(732) 689-2072 info@kwseniors.com Seniors Moving Forward
Traffic Dashboard
Home
  • Home
  • Search for Homes
  • Blogs
  • Testimonials
  • Videos
  • About
    • Meet Tom
    • My Portfolio
  • Contact
  • Resources
    • Care Needs Assessment
    • Home Health Care
    • Financial Advisory
    • Move Management
    • Eldercare Law
    • Hospice Care
    • Real Estate Services
    • Construction Services
    • Probate Services
    • Assisted Living Communities
    • Active Adult Communities
    • Age in Place Options
  • Free Consultation
Traffic Dashboard
Tom Governale
(732) 689-2072 info@kwseniors.com
  • 1513 Richmond Ave.
    Point Pleasant, NJ 08742
Home
  • Home
  • Search for Homes
  • Blogs
  • Testimonials
  • Videos
  • About
  • Contact
  • Resources
  • Free Consultation
Legal
  • Privacy
  • Terms
  • DMCA
  • Accessibility
  • Fair Housing
Account
  • Dashboard
  • Logout
  • Login
Tom Governale | Keller Williams - Footer Logo
©2026 Seniors Moving Forward. All rights reserved.
Website built by CloseHack.
Bright MLS

The data relating to real estate for sale on this website appears in part through the BRIGHT Internet Data Exchange program, a voluntary cooperative exchange of property listing data between licensed real estate brokerage firms, and is provided by BRIGHT through a licensing agreement. Listing information is from various brokers who participate in the Bright MLS IDX program and not all listings may be visible on the site. The property information being provided on or through the website is for the personal, non-commercial use of consumers and such information may not be used for any purpose other than to identify prospective properties consumers may be interested in purchasing. Some properties which appear for sale on the website may no longer be available because they are for instance, under contract, sold or are no longer being offered for sale. Property information displayed is deemed reliable but is not guaranteed. Copyright 2022 Bright MLS, Inc

All Jersey MLS

The data relating to real estate for sale on this web-site comes in part from the Internet Listing Display database of the CENTRAL JERSEY MULTIPLE LISTING SYSTEM, INC. Real estate listings held by brokerage firms other than this site-owner are marked with the ILD logo. The CENTRAL JERSEY MULTIPLE LISTING SYSTEM, INC does not warrant the accuracy, quality, reliability, suitability, completeness, usefulness or effectiveness of any information provided. Copyright 2023, CENTRAL JERSEY MULTIPLE LISTING SYSTEM, INC. All rights reserved. The CENTRAL JERSEY MULTIPLE LISTING SYSTEM, INC retains all rights, title and interest in and to its trademarks, service marks and copyrighted material. The information being provided is for consumers' personal, non-commercial use and may not be used for any purpose other than to identify properties the consumer may be interested in purchasing or renting.

Monmouth Ocean Regional MLS

© Monmouth Ocean Regional MLS. All rights reserved. Information Deemed Reliable, but Not Guaranteed. Listing information is from various brokers who participate in IDX and not all listings may be visible on the site. The property information being provided is for consumers personal, non-commercial use and may not be used for any purpose other than to identify prospective properties consumers may be interested in purchasing.
Return
  • All Types
  • House+2 more
  • Price
  • Bed/Bath
  • Size
  • Dates
  • Filters
  • Amenities
  • Save
  • Share
Listings
No results
Sort
Home / Bumpass / OLD HOUSE
OLD HOUSE Bumpass, VA 23024 OLD HOUSE Bumpass, VA 23024 OLD HOUSE Bumpass, VA 23024 OLD HOUSE Bumpass, VA 23024 OLD HOUSE Bumpass, VA 23024 OLD HOUSE Bumpass, VA 23024 OLD HOUSE Bumpass, VA 23024 OLD HOUSE Bumpass, VA 23024 OLD HOUSE Bumpass, VA 23024 OLD HOUSE Bumpass, VA 23024 OLD HOUSE Bumpass, VA 23024 OLD HOUSE Bumpass, VA 23024 OLD HOUSE Bumpass, VA 23024 OLD HOUSE Bumpass, VA 23024 OLD HOUSE Bumpass, VA 23024 OLD HOUSE Bumpass, VA 23024 OLD HOUSE Bumpass, VA 23024 View All Photos

$2,100,000

| ACTIVE

OLD HOUSE

Bumpass, VA 23024

4,249
Square Feet
5
Beds
4
Baths
1.55
Acres
42
Days on Market
VALA2010276
MLS#
House
Structure
Residential
Zone
Contact
Listing OfficeBerkshire Hathaway HomeServices PenFed Realty

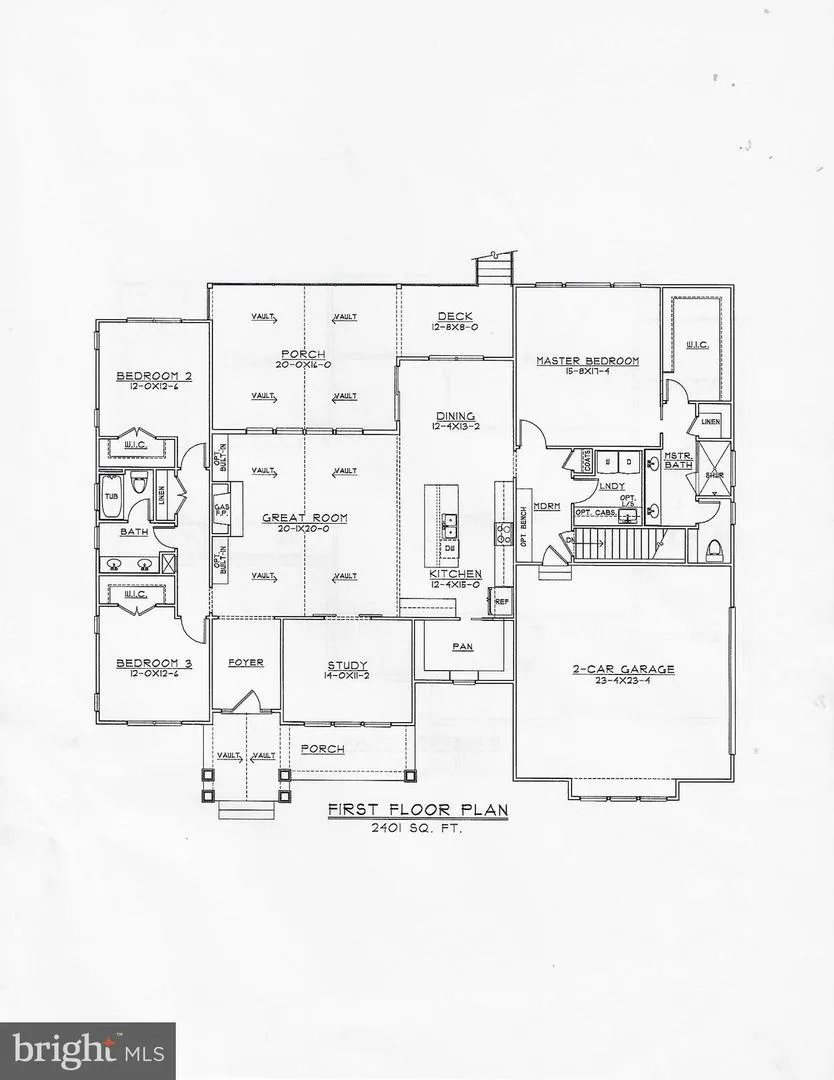
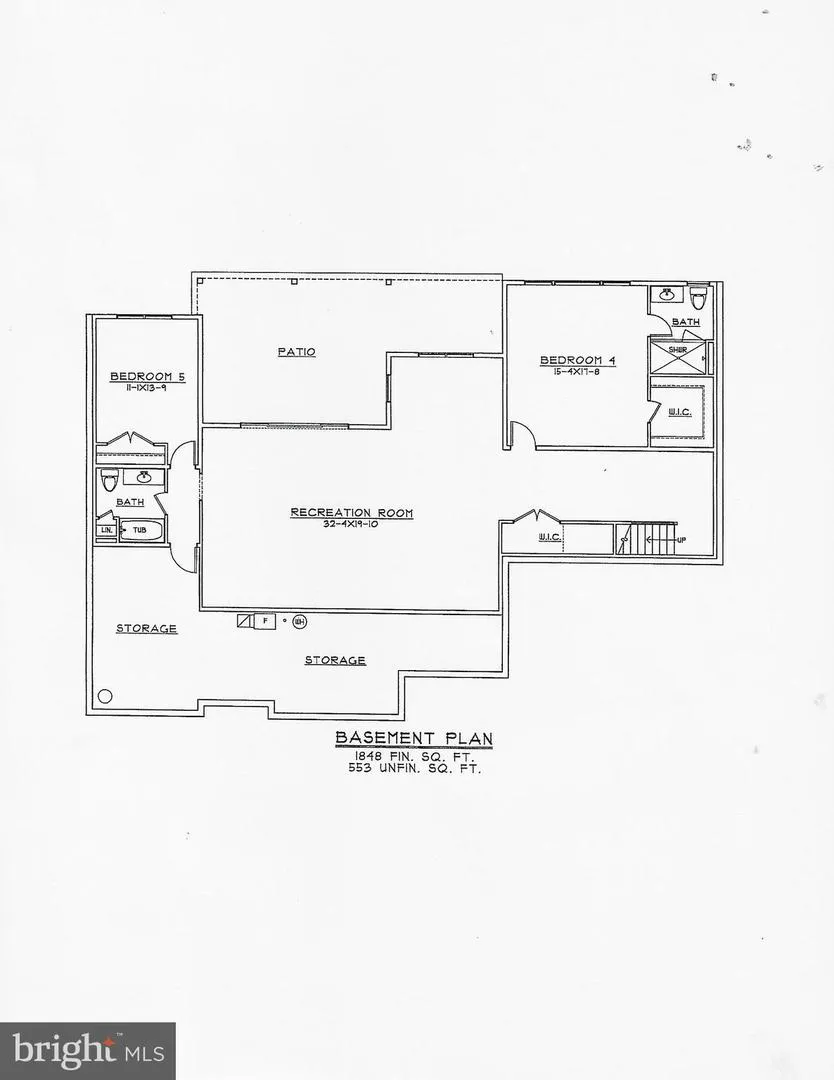
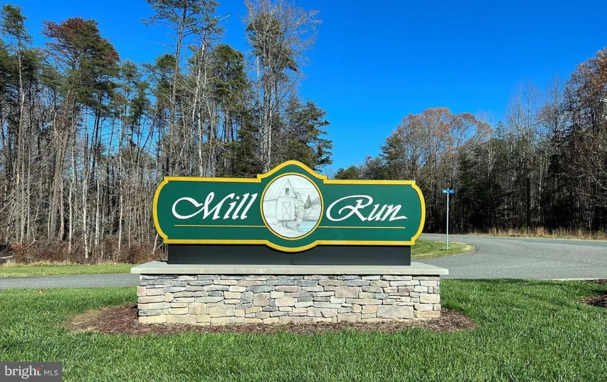
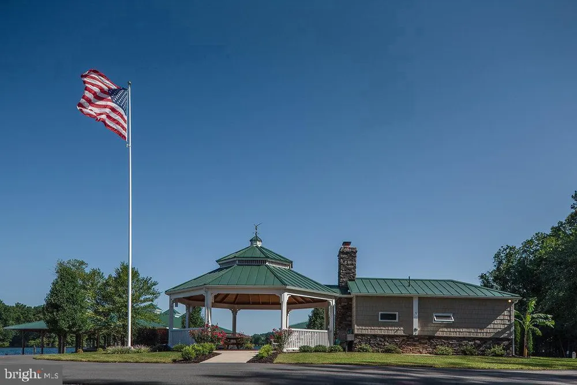
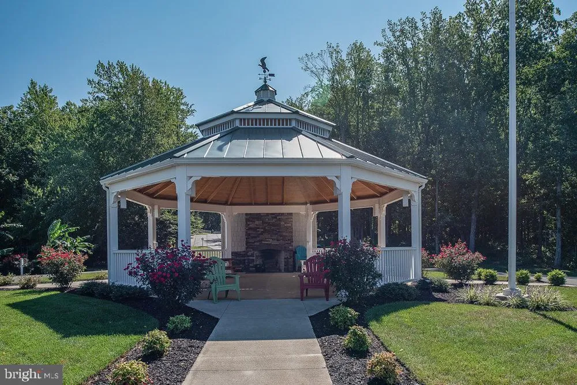
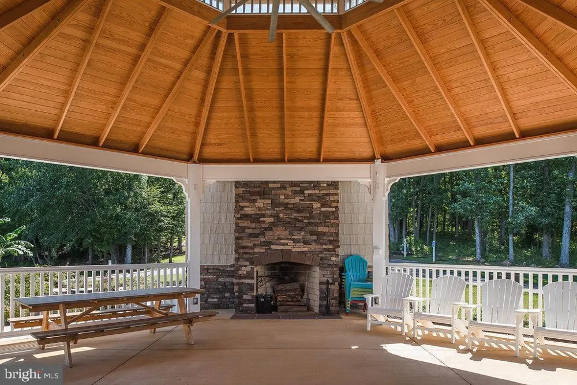
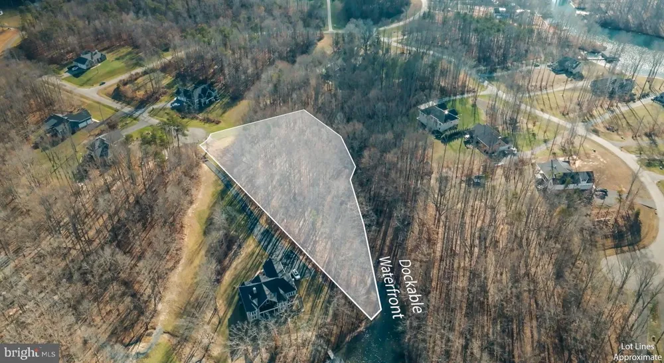
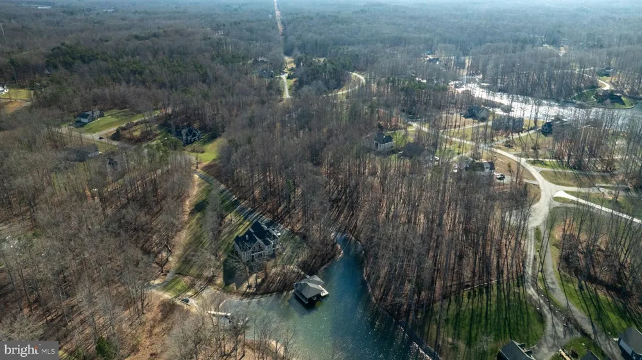
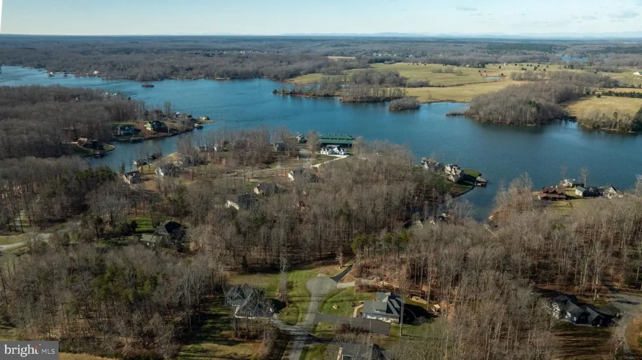
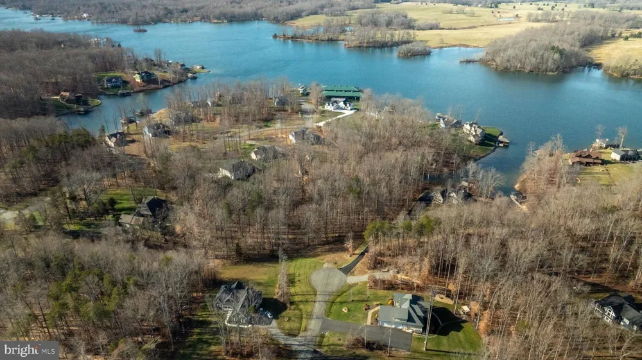
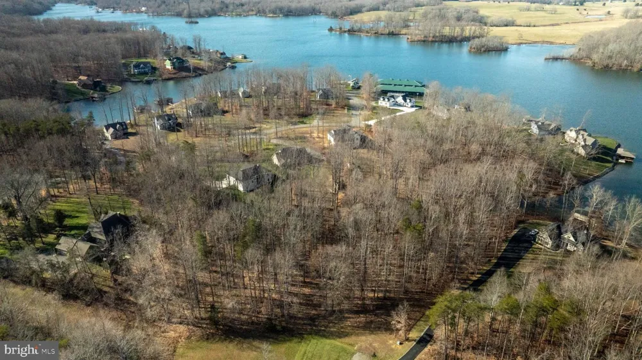
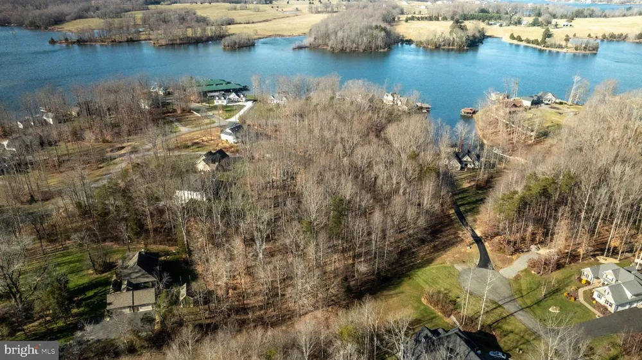
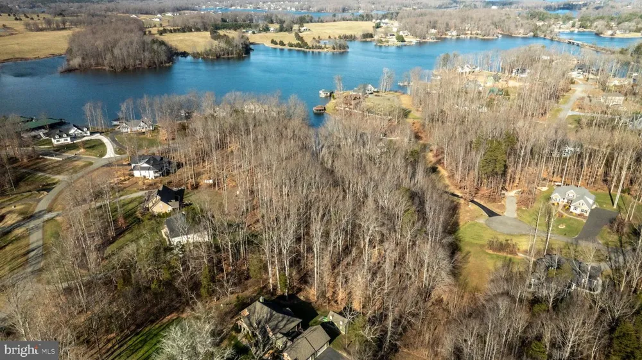
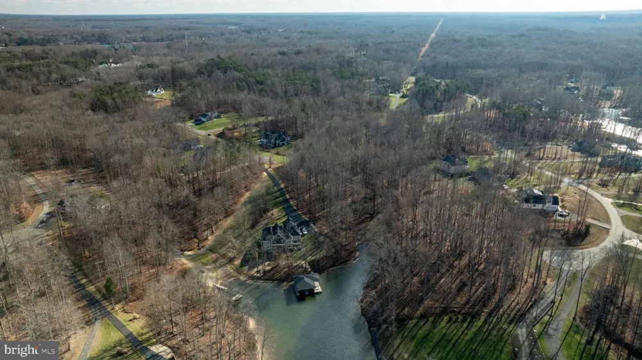
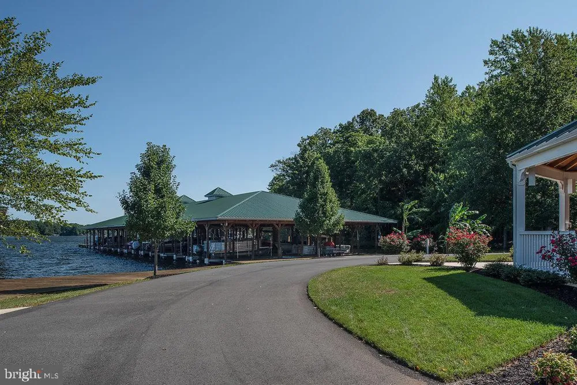
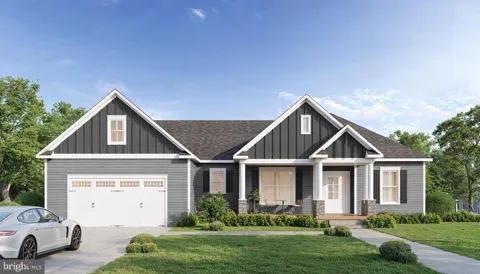
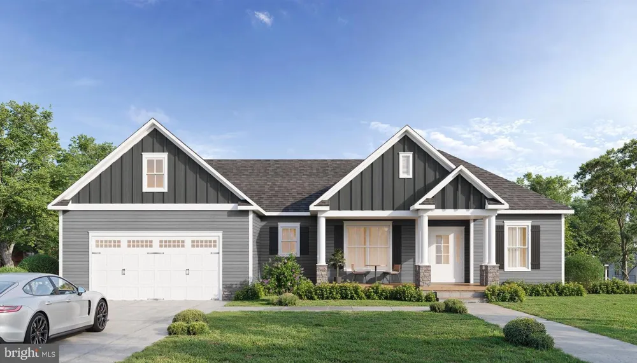
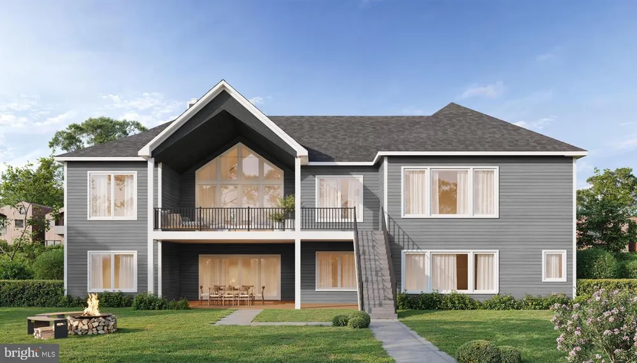
Imagine your mornings at the water’s edge, coffee in hand, with roughly 160 feet of private shoreline tucked into a quiet cove. This is life on Lake Anna’s exclusive private side—and it can be yours. located in the prestigious Mill-Run community. Here's a chance to own something built the right way from the ground up. Spartan Homes is a family-owned local custom builder. Presenting you with a National Green Building Certificate, providing very good energy efficiency, and they don't cut corners. You get Zip System exterior walls for a tighter, tougher shell, plus an upgraded floor system that means less bounce and more solid footing underneath you. These are the kinds of behind-the-wall details you never see but always feel. It's the difference between a house that's just fine and a home that's genuinely well built. The finishes carry that same quality all the way through. Kohler plumbing fixtures, luxury vinyl plank flooring, and tile floors in every bath including the laundry room. The showers are tiled floor to ceiling, which looks sharp and holds up beautifully. In the kitchen and baths, you'll find Waypoint soft-close cabinets built with solid box dovetail drawers—the good stuff - topped with crown molding and lite railing. Add a craftsman trim and door package and Frigidaire appliances, and every room is finished with quality care. Featuring 4,802 square feet of living space, there's plenty of room to spread out. The main level, offers that modern open floor plan. The kitchen has a large entertaining island and dining room plus a large walk-in pantry! You also have 3 bedrooms and 2 full baths on the main level where the primary is located. Off the great room is a large, covered porch and open deck area. In the basement you have 2 more bedrooms, 2 baths with one of them being another primary. Large recreation room, storage area and patio. So, at the end of the day, you have five bedrooms and four full baths, giving you space for family, guests, and everything in between. The layout is also designed with universal accessibility in mind, so this home works for you now and down the road too. Outside is where the lake life kicks in. You've got about 160 feet of waterfront to enjoy, a boat slip for spur-of-the-moment cruises, and a firepit area to gather around once the sun drops. Mornings on the water, evenings by the fire—hard to beat. And since the home hasn't been built yet, you're in the driver's seat. Change finishes, tweak the layout, or go full build-to-suit. The builder is happy to make it exclusively yours. The community also permits short-term rentals, giving you the opportunity to generate income that can help offset the cost of ownership while still enjoying your own lake getaway. Reach out today to make it your own.

Property Details
Fireplaces
1
Heating
Heat Pump(s)
Cooling Features
Ceiling Fan(s),Central A/C
Bedrooms
5
Bathrooms
4.0
Full Baths
4
Acres
1.55
Square Feet
4249
Parking
1
Parking Spaces
2
Parking Type
Garage
Parking Garage Spaces
2.00
Property Type
Purchase
Style
Craftsman
Basement
1
Basement Description
Fully Finished,Interior Access,Outside Entrance,Walkout Level
Basement Finished
1
Year Built
2026
Foundation
Concrete Perimeter
Roof
Architectural Shingle
Sewer Information
On Site Septic
Subdivision
MILL RUN
Elementary School
THOMAS JEFFERSON
Middle School
LOUISA COUNTY
High School
LOUISA COUNTY
County
LOUISA
Region
BUMPASS
Zoning
R2
Taxes Annual
$3,088
HOA
1
HOA Fees
475.00
Ownership
Fee Simple
MLS #
VALA2010276
Location
Legal

© 2022 Bright MLS. All rights reserved. Information Deemed Reliable, but Not Guaranteed. Listing information is from various brokers who participate in IDX and not all listings may be visible on the site. The property information being provided is for consumers personal, non-commercial use and may not be used for any purpose other than to identify prospective properties consumers may be interested in purchasing.
Provided By
Listed by Elizabeth Estes Sandridge (#125592)
Listing Office: Berkshire Hathaway HomeServices PenFed Realty (#BHHSS1)

Tom Governale | Keller Williams Have a question about this home?

Interested in Purchasing OLD HOUSE?

Get an estimate on monthly payments on this property.

$
years
Down Payment
$
%
Interest Rate
%
Tax Rate
%
$
$annually
$monthly
Estimated Monthly Payment
$0.00
Loan Amount
$0.00