(732) 689-2072 info@kwseniors.com Seniors Moving Forward
Traffic Dashboard
Home
  • Home
  • Search for Homes
  • Blogs
  • Testimonials
  • Videos
  • About
    • Meet Tom
    • My Portfolio
  • Contact
  • Resources
    • Care Needs Assessment
    • Home Health Care
    • Financial Advisory
    • Move Management
    • Eldercare Law
    • Hospice Care
    • Real Estate Services
    • Construction Services
    • Probate Services
    • Assisted Living Communities
    • Active Adult Communities
    • Age in Place Options
  • Free Consultation
Traffic Dashboard
Tom Governale
(732) 689-2072 info@kwseniors.com
  • 1513 Richmond Ave.
    Point Pleasant, NJ 08742
Home
  • Home
  • Search for Homes
  • Blogs
  • Testimonials
  • Videos
  • About
  • Contact
  • Resources
  • Free Consultation
Legal
  • Privacy
  • Terms
  • DMCA
  • Accessibility
  • Fair Housing
Account
  • Dashboard
  • Logout
  • Login
Tom Governale | Keller Williams - Footer Logo
©2026 Seniors Moving Forward. All rights reserved.
Website built by CloseHack.
Bright MLS

The data relating to real estate for sale on this website appears in part through the BRIGHT Internet Data Exchange program, a voluntary cooperative exchange of property listing data between licensed real estate brokerage firms, and is provided by BRIGHT through a licensing agreement. Listing information is from various brokers who participate in the Bright MLS IDX program and not all listings may be visible on the site. The property information being provided on or through the website is for the personal, non-commercial use of consumers and such information may not be used for any purpose other than to identify prospective properties consumers may be interested in purchasing. Some properties which appear for sale on the website may no longer be available because they are for instance, under contract, sold or are no longer being offered for sale. Property information displayed is deemed reliable but is not guaranteed. Copyright 2022 Bright MLS, Inc

All Jersey MLS

The data relating to real estate for sale on this web-site comes in part from the Internet Listing Display database of the CENTRAL JERSEY MULTIPLE LISTING SYSTEM, INC. Real estate listings held by brokerage firms other than this site-owner are marked with the ILD logo. The CENTRAL JERSEY MULTIPLE LISTING SYSTEM, INC does not warrant the accuracy, quality, reliability, suitability, completeness, usefulness or effectiveness of any information provided. Copyright 2023, CENTRAL JERSEY MULTIPLE LISTING SYSTEM, INC. All rights reserved. The CENTRAL JERSEY MULTIPLE LISTING SYSTEM, INC retains all rights, title and interest in and to its trademarks, service marks and copyrighted material. The information being provided is for consumers' personal, non-commercial use and may not be used for any purpose other than to identify properties the consumer may be interested in purchasing or renting.

Monmouth Ocean Regional MLS

© Monmouth Ocean Regional MLS. All rights reserved. Information Deemed Reliable, but Not Guaranteed. Listing information is from various brokers who participate in IDX and not all listings may be visible on the site. The property information being provided is for consumers personal, non-commercial use and may not be used for any purpose other than to identify prospective properties consumers may be interested in purchasing.
Return
  • All Types
  • House+2 more
  • Price
  • Bed/Bath
  • Size
  • Dates
  • Filters
  • Amenities
  • Save
  • Share
Listings
No results
Sort
Home / Washington / 445 KENYON STREET NW
445 KENYON STREET NW Washington, DC 20010 445 KENYON STREET NW Washington, DC 20010 445 KENYON STREET NW Washington, DC 20010 445 KENYON STREET NW Washington, DC 20010 445 KENYON STREET NW Washington, DC 20010 445 KENYON STREET NW Washington, DC 20010 445 KENYON STREET NW Washington, DC 20010 445 KENYON STREET NW Washington, DC 20010 445 KENYON STREET NW Washington, DC 20010 445 KENYON STREET NW Washington, DC 20010 445 KENYON STREET NW Washington, DC 20010 445 KENYON STREET NW Washington, DC 20010 445 KENYON STREET NW Washington, DC 20010 445 KENYON STREET NW Washington, DC 20010 445 KENYON STREET NW Washington, DC 20010 445 KENYON STREET NW Washington, DC 20010 445 KENYON STREET NW Washington, DC 20010 445 KENYON STREET NW Washington, DC 20010 445 KENYON STREET NW Washington, DC 20010 445 KENYON STREET NW Washington, DC 20010 445 KENYON STREET NW Washington, DC 20010 445 KENYON STREET NW Washington, DC 20010 445 KENYON STREET NW Washington, DC 20010 445 KENYON STREET NW Washington, DC 20010 445 KENYON STREET NW Washington, DC 20010 445 KENYON STREET NW Washington, DC 20010 445 KENYON STREET NW Washington, DC 20010 445 KENYON STREET NW Washington, DC 20010 445 KENYON STREET NW Washington, DC 20010 445 KENYON STREET NW Washington, DC 20010 445 KENYON STREET NW Washington, DC 20010 445 KENYON STREET NW Washington, DC 20010 445 KENYON STREET NW Washington, DC 20010 445 KENYON STREET NW Washington, DC 20010 445 KENYON STREET NW Washington, DC 20010 445 KENYON STREET NW Washington, DC 20010 445 KENYON STREET NW Washington, DC 20010 445 KENYON STREET NW Washington, DC 20010 445 KENYON STREET NW Washington, DC 20010 445 KENYON STREET NW Washington, DC 20010 View All Photos

$1,025,000

| ACTIVE

445 KENYON STREET NW

Washington, DC 20010

2,134
Square Feet
4
Beds
3.5
Baths
2
Days on Market
DCDC2282754
MLS#
House
Structure
Residential
Zone
Contact
Listing OfficeCompass

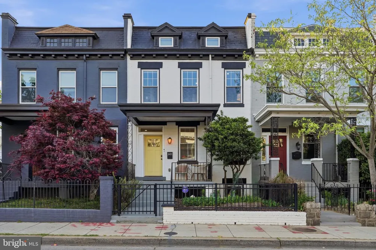
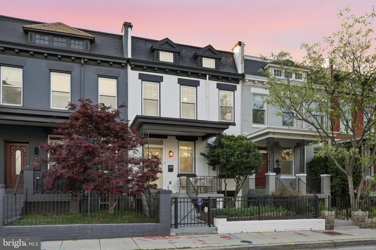
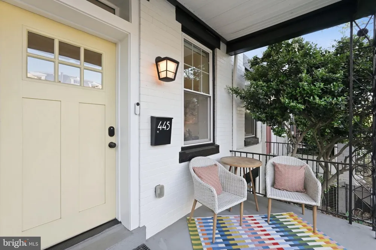
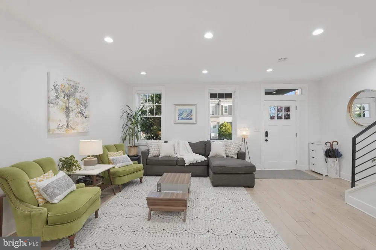
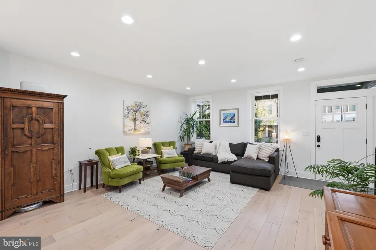
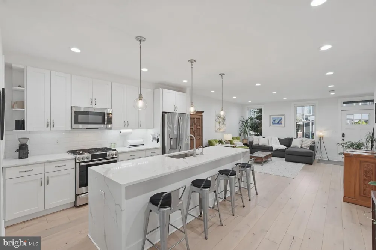
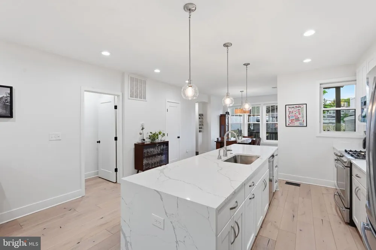
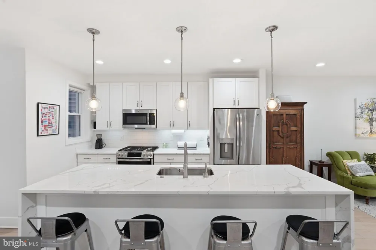
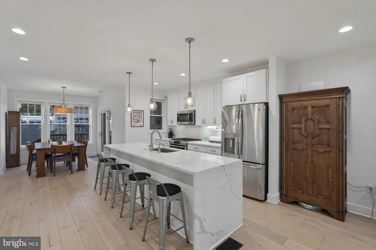
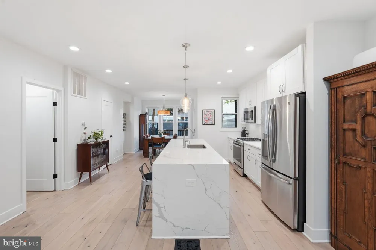
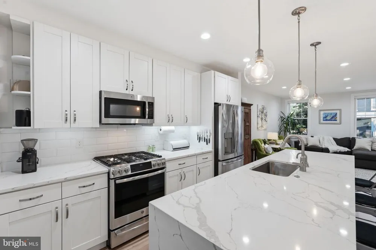
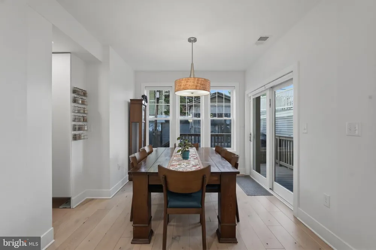
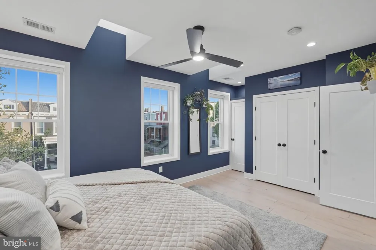
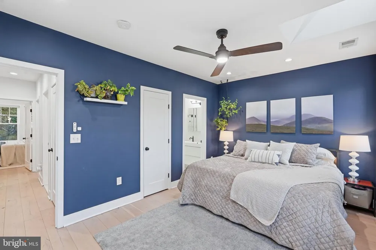
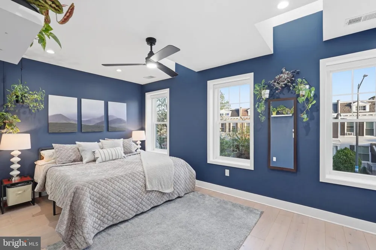
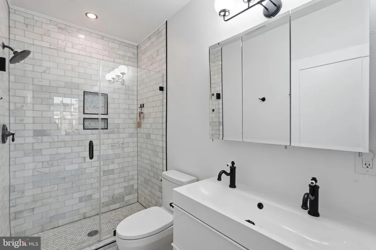
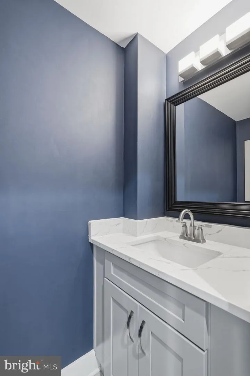
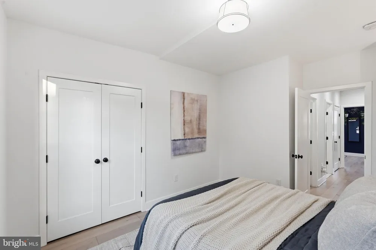
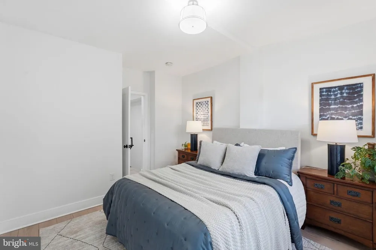
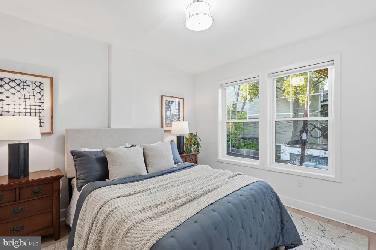
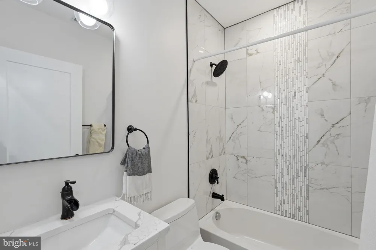
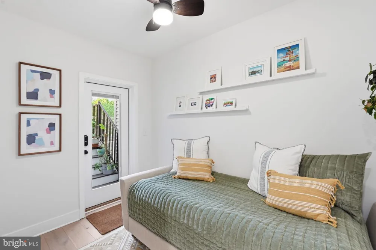
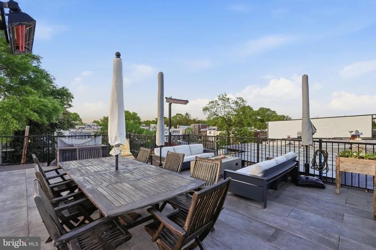
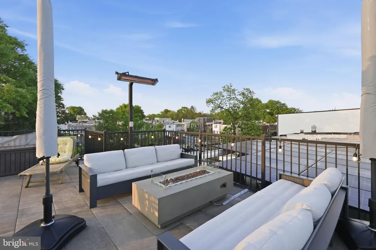
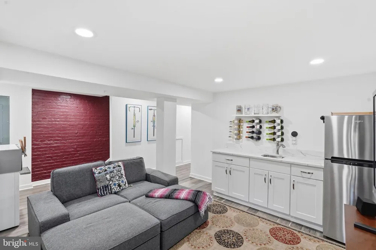
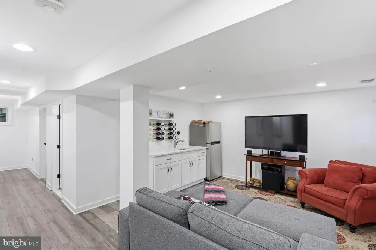
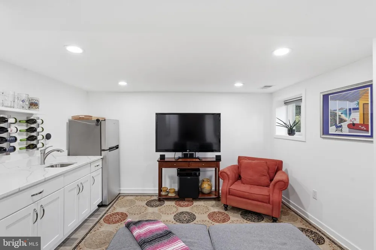
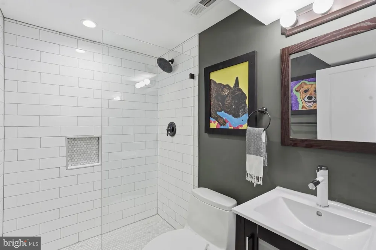
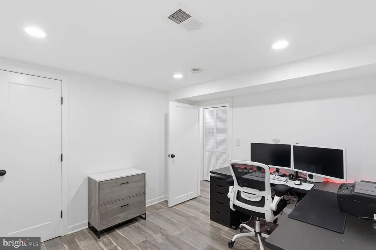
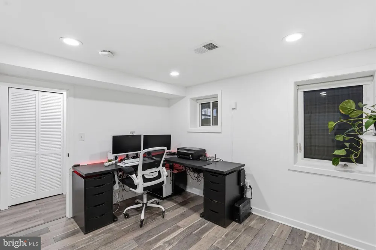
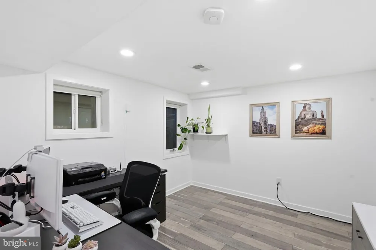
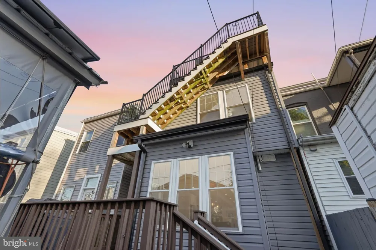
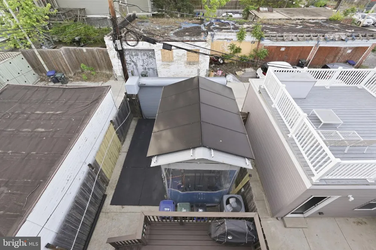
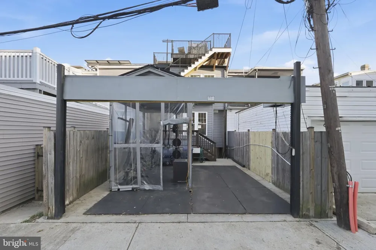
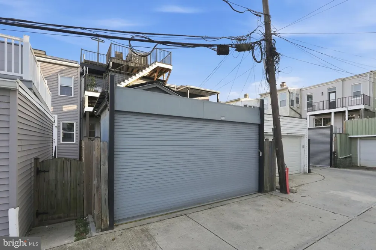
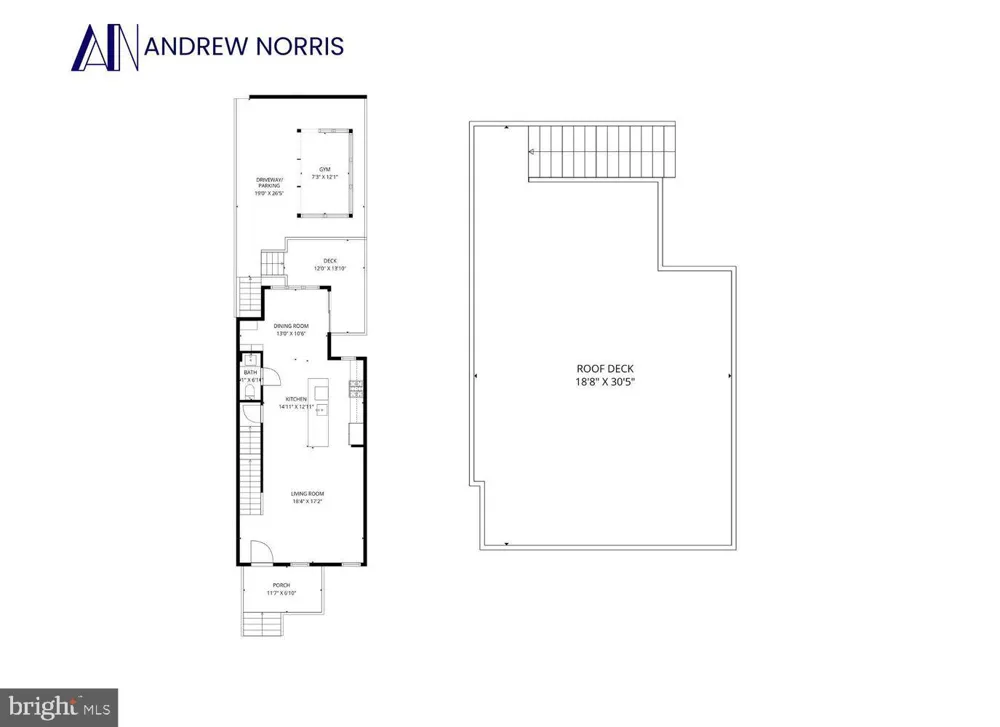
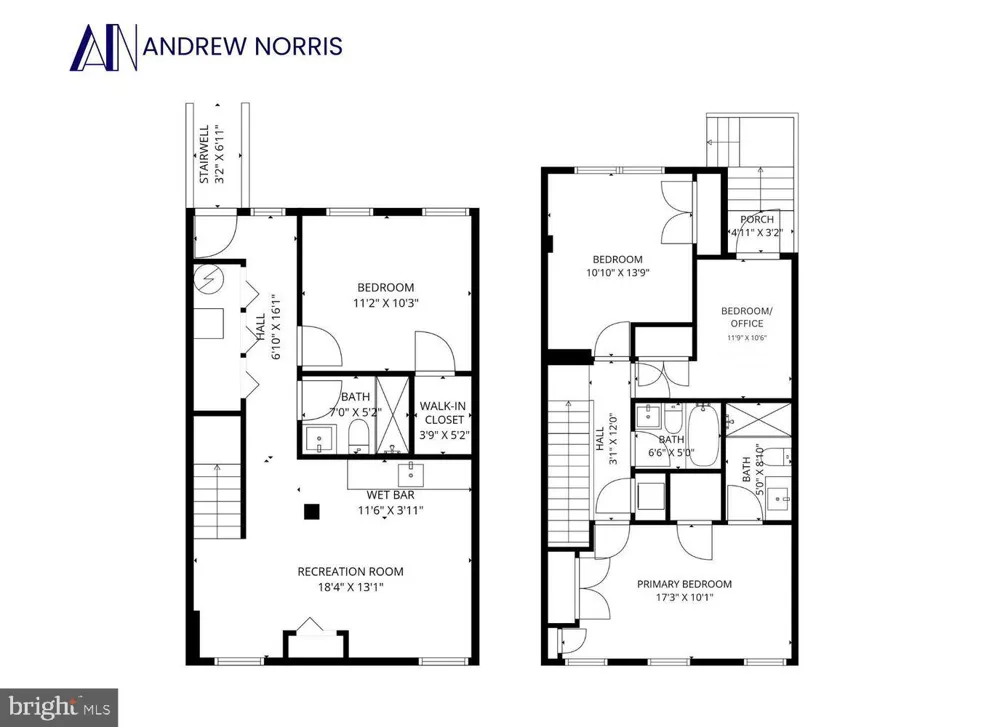
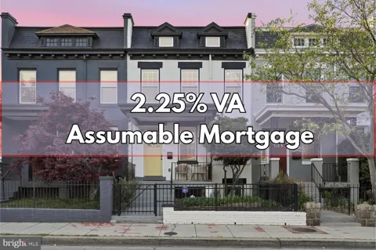
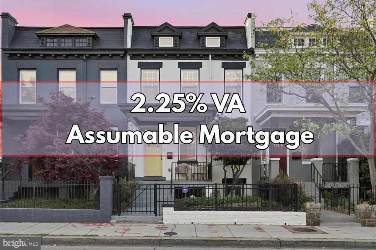
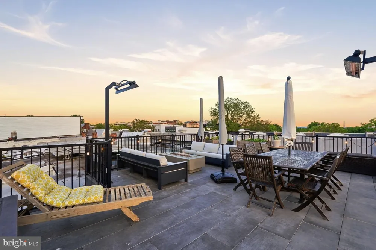
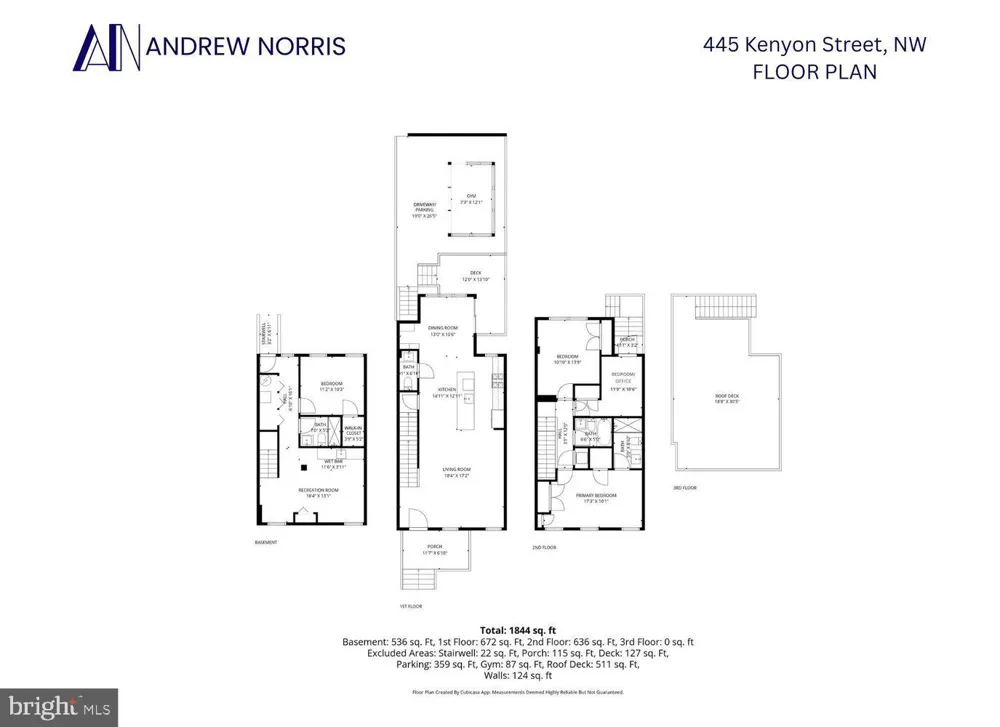
Featuring a 2.25% Assumable Interest Rate VA mortgage!!! Welcome home to this masterfully reimagined 4 bed, 3.5 bath, 20 foot wide Wardman rowhome, perfectly situated in the heart of Park View newly anchored by the Reservoir District. Balancing historic 1914 character with a full suite of luxurious, high-performance building upgrades, the residence offers a turnkey sanctuary for the most discerning buyer. A manicured front garden with custom fencing sets a polished tone as you approach the welcoming front porch. Once inside, the home’s main level flows effortlessly from the sun-drenched living room into a gourmet kitchen replete with stainless steel appliances, quartz countertops and a separate pantry. Enjoy dining in the bright dining room, adjacent deck or panoramic rooftop oasis. Beyond the finishes, the kitchen features a significant infrastructure overhaul with dedicated circuits and premium wiring installed in June of 2023 to support professional-grade culinary demands. The upper level serves as a private retreat, anchored by a bright and spacious primary suite expanded to include a third custom closet for superior organization. The ensuite bathroom has seen a recent refresh that included the installation of a new frameless glass shower. The crown jewel of this exceptional property is the spectacular rooftop deck. Representing a significant six-figure investment, this outdoor oasis provides sweeping city views and serves as the ultimate perch for morning coffee or large-scale evening gatherings. Furthering the home’s commitment to sustainability and modern efficiency, the roof also hosts a fully owned 17-panel solar array generating approximately 5,000 kWh annually—reducing Pepco consumption by up to 75%—and includes a transferable SREC contract through July of 2027 that provides roughly $2,490 in annual passive income. The versatile lower level features a bright recreation space with living room, full bath and bedroom with rear exterior entry. The rear garage space with a 2 bay garage door has been reimagined as a dedicated home gym for a private wellness experience just steps from the back door. Located only blocks from numerous popular 3rd spaces and conveniences such as St. Vincent, Call Your Mother, Sonny's Pizza, Whole Foods plus Tatte and other new options anchored in the new McMillan Reservoir District.

Property Details
Heating
Forced Air
Cooling Features
Central A/C
Bedrooms
4
Bathrooms
3.5
Full Baths
3
Half Baths
1
Square Feet
2134
Parking
1
Parking Spaces
2
Parking Type
Garage
Parking Garage Spaces
2.00
Property Type
Purchase
Style
Contemporary,Federal
Basement
1
Basement Description
Connecting Stairway,Fully Finished,Rear Entrance
Basement Finished
1
Year Built
1914
Foundation
Block
Sewer Information
Public Sewer
Utility Source
Public
Subdivision
COLUMBIA HEIGHTS
County
WASHINGTON
Region
WASHINGTON
Zoning
RESIDENTIAL
Taxes Annual
$7,032
Pets
1
Ownership
Condominium
MLS #
DCDC2282754
Property Subtype
Residential
MLS #
DCDC2282754
Property Condition
Excellent
Date Listed
September 10, 2026
Address
445 KENYON STREET NW
Location
Legal

© 2022 Bright MLS. All rights reserved. Information Deemed Reliable, but Not Guaranteed. Listing information is from various brokers who participate in IDX and not all listings may be visible on the site. The property information being provided is for consumers personal, non-commercial use and may not be used for any purpose other than to identify prospective properties consumers may be interested in purchasing.
Provided By
Listed by Andrew William Norris (#3216114)
Listing Office: Compass (#COMPS4)

Tom Governale | Keller Williams Have a question about this home?

Interested in Purchasing 445 KENYON STREET NW?

Get an estimate on monthly payments on this property.
$
years
Down Payment
$
%
Interest Rate
%
Tax Rate
%
$
$annually
$monthly
Estimated Monthly Payment
$0.00
Loan Amount
$0.00