(732) 689-2072 info@kwseniors.com Seniors Moving Forward
Traffic Dashboard
Home
  • Home
  • Search for Homes
  • Blogs
  • Testimonials
  • Videos
  • About
    • Meet Tom
    • My Portfolio
  • Contact
  • Resources
    • Care Needs Assessment
    • Home Health Care
    • Financial Advisory
    • Move Management
    • Eldercare Law
    • Hospice Care
    • Real Estate Services
    • Construction Services
    • Probate Services
    • Assisted Living Communities
    • Active Adult Communities
    • Age in Place Options
  • Free Consultation
Traffic Dashboard
Tom Governale
(732) 689-2072 info@kwseniors.com
  • 1513 Richmond Ave.
    Point Pleasant, NJ 08742
Home
  • Home
  • Search for Homes
  • Blogs
  • Testimonials
  • Videos
  • About
  • Contact
  • Resources
  • Free Consultation
Legal
  • Privacy
  • Terms
  • DMCA
  • Accessibility
  • Fair Housing
Account
  • Dashboard
  • Logout
  • Login
Tom Governale | Keller Williams - Footer Logo
©2026 Seniors Moving Forward. All rights reserved.
Website built by CloseHack.
Bright MLS

The data relating to real estate for sale on this website appears in part through the BRIGHT Internet Data Exchange program, a voluntary cooperative exchange of property listing data between licensed real estate brokerage firms, and is provided by BRIGHT through a licensing agreement. Listing information is from various brokers who participate in the Bright MLS IDX program and not all listings may be visible on the site. The property information being provided on or through the website is for the personal, non-commercial use of consumers and such information may not be used for any purpose other than to identify prospective properties consumers may be interested in purchasing. Some properties which appear for sale on the website may no longer be available because they are for instance, under contract, sold or are no longer being offered for sale. Property information displayed is deemed reliable but is not guaranteed. Copyright 2022 Bright MLS, Inc

All Jersey MLS

The data relating to real estate for sale on this web-site comes in part from the Internet Listing Display database of the CENTRAL JERSEY MULTIPLE LISTING SYSTEM, INC. Real estate listings held by brokerage firms other than this site-owner are marked with the ILD logo. The CENTRAL JERSEY MULTIPLE LISTING SYSTEM, INC does not warrant the accuracy, quality, reliability, suitability, completeness, usefulness or effectiveness of any information provided. Copyright 2023, CENTRAL JERSEY MULTIPLE LISTING SYSTEM, INC. All rights reserved. The CENTRAL JERSEY MULTIPLE LISTING SYSTEM, INC retains all rights, title and interest in and to its trademarks, service marks and copyrighted material. The information being provided is for consumers' personal, non-commercial use and may not be used for any purpose other than to identify properties the consumer may be interested in purchasing or renting.

Monmouth Ocean Regional MLS

© Monmouth Ocean Regional MLS. All rights reserved. Information Deemed Reliable, but Not Guaranteed. Listing information is from various brokers who participate in IDX and not all listings may be visible on the site. The property information being provided is for consumers personal, non-commercial use and may not be used for any purpose other than to identify prospective properties consumers may be interested in purchasing.
Return
  • All Types
  • House+2 more
  • Price
  • Bed/Bath
  • Size
  • Dates
  • Filters
  • Amenities
  • Save
  • Share
Listings
No results
Sort
Home / Blue Bell / 898 CRESTLINE DRIVE
898 CRESTLINE DRIVE Blue Bell, PA 19422 898 CRESTLINE DRIVE Blue Bell, PA 19422 898 CRESTLINE DRIVE Blue Bell, PA 19422 898 CRESTLINE DRIVE Blue Bell, PA 19422 898 CRESTLINE DRIVE Blue Bell, PA 19422 898 CRESTLINE DRIVE Blue Bell, PA 19422 898 CRESTLINE DRIVE Blue Bell, PA 19422 898 CRESTLINE DRIVE Blue Bell, PA 19422 898 CRESTLINE DRIVE Blue Bell, PA 19422 898 CRESTLINE DRIVE Blue Bell, PA 19422 898 CRESTLINE DRIVE Blue Bell, PA 19422 898 CRESTLINE DRIVE Blue Bell, PA 19422 898 CRESTLINE DRIVE Blue Bell, PA 19422 898 CRESTLINE DRIVE Blue Bell, PA 19422 898 CRESTLINE DRIVE Blue Bell, PA 19422 898 CRESTLINE DRIVE Blue Bell, PA 19422 898 CRESTLINE DRIVE Blue Bell, PA 19422 898 CRESTLINE DRIVE Blue Bell, PA 19422 898 CRESTLINE DRIVE Blue Bell, PA 19422 898 CRESTLINE DRIVE Blue Bell, PA 19422 898 CRESTLINE DRIVE Blue Bell, PA 19422 898 CRESTLINE DRIVE Blue Bell, PA 19422 898 CRESTLINE DRIVE Blue Bell, PA 19422 898 CRESTLINE DRIVE Blue Bell, PA 19422 898 CRESTLINE DRIVE Blue Bell, PA 19422 898 CRESTLINE DRIVE Blue Bell, PA 19422 898 CRESTLINE DRIVE Blue Bell, PA 19422 898 CRESTLINE DRIVE Blue Bell, PA 19422 898 CRESTLINE DRIVE Blue Bell, PA 19422 898 CRESTLINE DRIVE Blue Bell, PA 19422 898 CRESTLINE DRIVE Blue Bell, PA 19422 898 CRESTLINE DRIVE Blue Bell, PA 19422 898 CRESTLINE DRIVE Blue Bell, PA 19422 898 CRESTLINE DRIVE Blue Bell, PA 19422 View All Photos

$920,000

| ACTIVE

898 CRESTLINE DRIVE

Blue Bell, PA 19422

3,458
Square Feet
4
Beds
4
Baths
0.57
Acres
153
Days on Market
PAMC2170886
MLS#
House
Structure
Residential
Zone
Contact
Listing OfficeRE/MAX Services

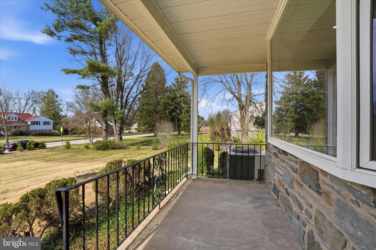
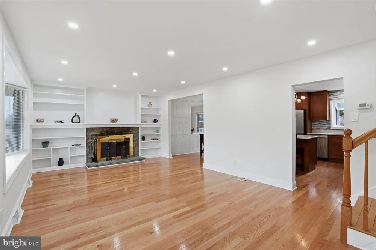
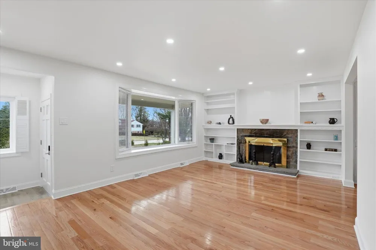
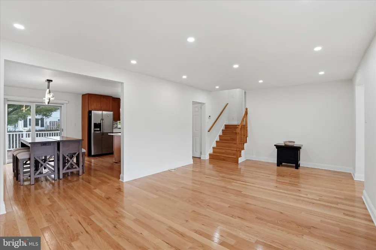
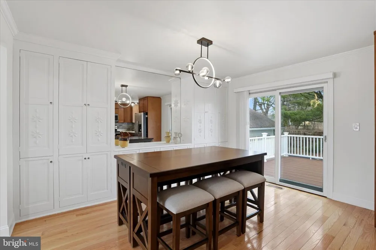
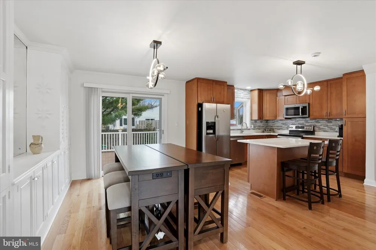
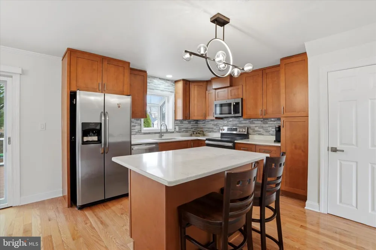
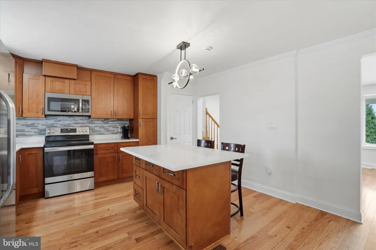
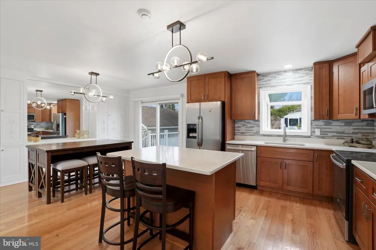
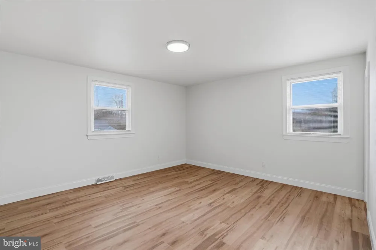
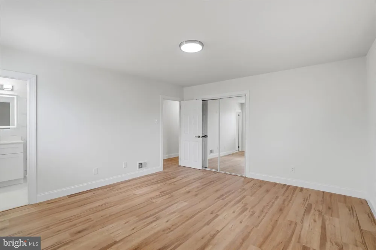
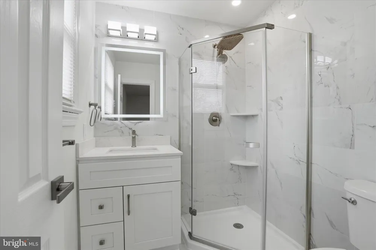
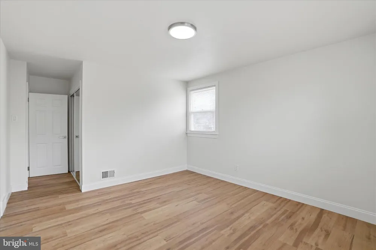
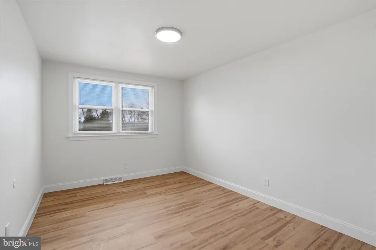
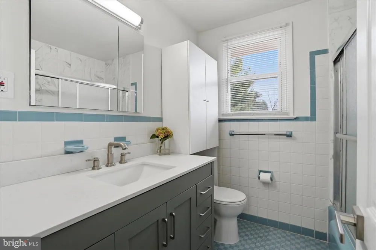
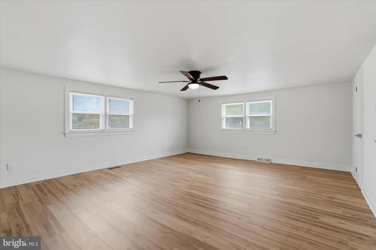
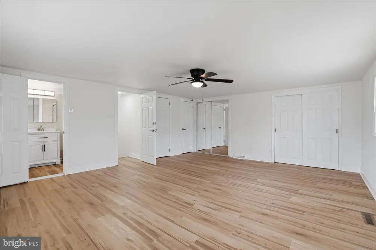
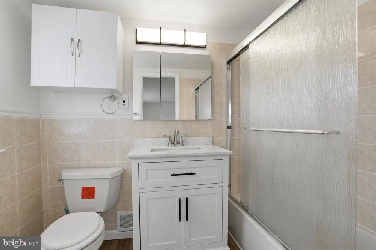
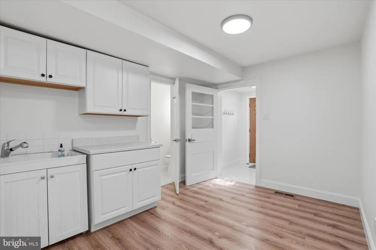
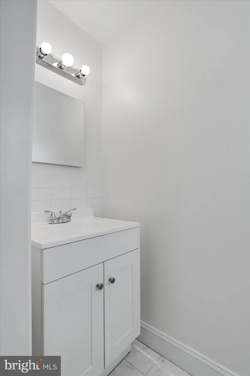
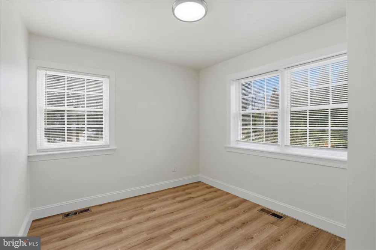
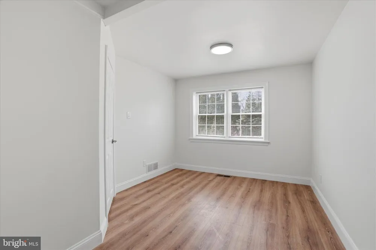
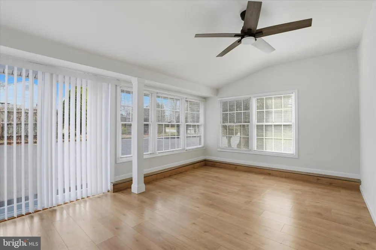
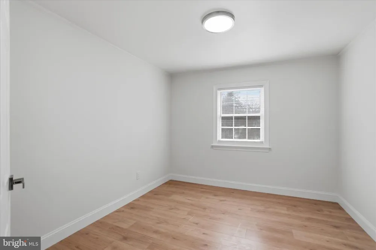
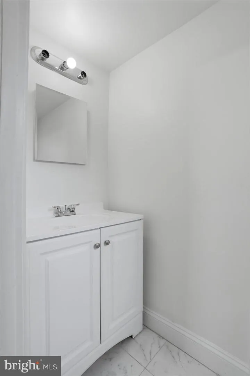
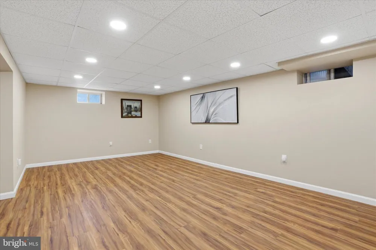
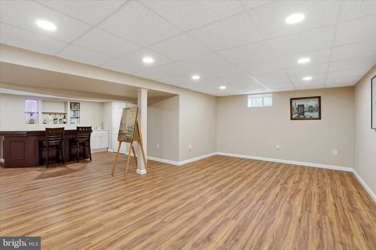
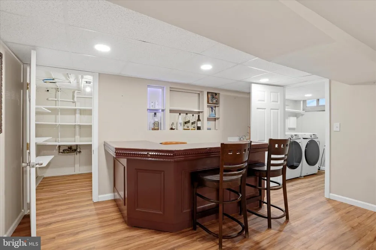
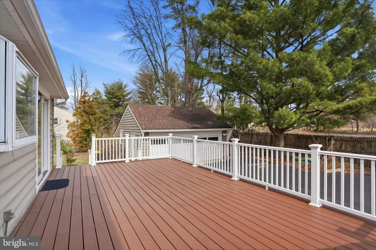
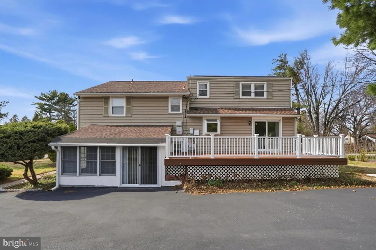
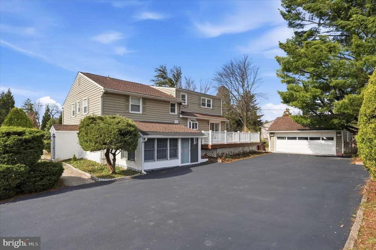
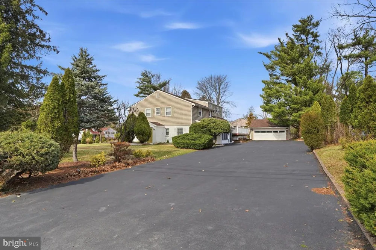
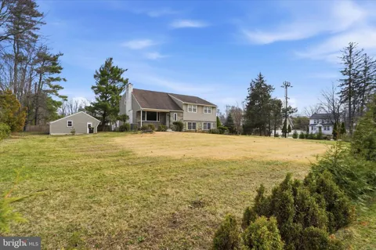
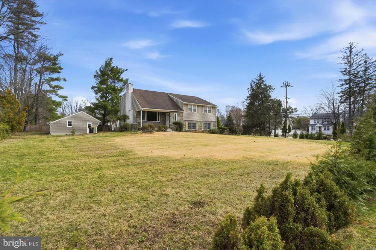
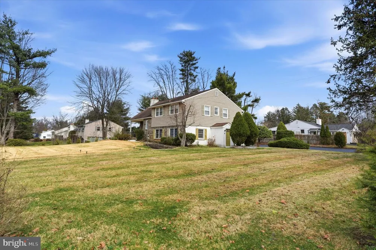
Welcome to 898 Crestline Drive, a beautifully maintained split-level single-family residence situated in the heart of Blue Bell within the desirable R-2 zoning district. Set on over half an acre of landscaped grounds, this exceptional property seamlessly combines comfortable residential living, especially for a big family with the potential for a professional office in a highly visible location along Skippack Pike, as this property used as a doctor's office previously for a long period of time. The upper levels of the home feature four spacious bedrooms and three full bathrooms. The lower level is thoughtfully configured for professional or flexible use, offering a large office with a private side entrance, three additional office or consultation rooms, two powder rooms, and a separate stall shower. The property also includes a finished basement with laundry and storage space, as well as a detached two-car garage. Upon entering through the main entrance on Crestline Drive, you are welcomed by a front porch and an inviting foyer that leads to gleaming hardwood floors throughout the main level. The bright and airy living room is highlighted by recessed lighting, a large bay window that fills the space with natural light, and an elegant wood-burning fireplace. The living area flows gracefully into a dining area featuring custom built-in shelving and cabinetry, which opens seamlessly to a chef’s kitchen. The gourmet kitchen is designed for both functionality and style, boasting granite countertops, a spacious center island, decorative backsplash, neutral cabinetry, a deep sink, and stainless-steel appliances including a built-in microwave w/vent, refrigerator, new dishwasher, and electric range with oven. Sliding glass doors from the dining room lead to an expansive maintenance-free rear deck—perfect for outdoor entertaining and gatherings with family and friends during the warmer months. The next level features newly installed luxury vinyl plank flooring throughout the hallway and bedrooms. The primary suite offers a beautifully updated private full bathroom, while two additional generously sized bedrooms share a well-appointed hall bath. Just a few steps above, you will find a fourth large bedroom complete with its own full bathroom, abundant closet space, and convenient access to the attic. The finished basement provides additional living and entertainment space, along with a dedicated laundry area and ample storage. Additional highlights include a detached two-car garage with automatic opener and a long & wide driveway accommodating up to eight vehicles. Ideally located within the award-winning Wissahickon School District, this property offers convenient access to Route 202 and Germantown Pike, minutes away from Montgomery County Community College and is within walking distance of Center Square Shopping Center, as well as a variety of local restaurants, shops, and amenities. This unique property offers exceptional flexibility, generous living space, and a prime Blue Bell location.

Property Details
Interior
Floor Plan - Traditional,Kitchen - Gourmet,Kitchen - Island,Bathroom - Stall Shower,Bathroom - Tub Shower,Ceiling Fan(s),Recesse
Fireplaces
1
Heating
Central,Solar - Active
Cooling Features
Central A/C
Bedrooms
4
Bathrooms
4.0
Full Baths
3
Half Baths
2
Acres
0.57
Square Feet
3458
Parking Features
Asphalt Driveway
Parking
1
Parking Spaces
2
Parking Type
Driveway
Parking Garage Spaces
2.00
Property Type
Purchase
Style
Colonial,Split Level
Basement
1
Basement Description
Fully Finished,Interior Access
Basement Finished
1
Year Built
1960
Foundation
Block
Sewer Information
Public Sewer
Utility Source
Public
Appliances
Refrigerator,Built-In Microwave,Oven/Range - Electric,Washer - Front Loading,Dryer - Front Loading,Dryer - Gas,Dishwasher,Dispos
Subdivision
MEADOWLANDS MANOR
County
MONTGOMERY
Region
BLUE BELL
Zoning
R 2
Taxes Annual
$7,741
Ownership
Fee Simple
MLS #
PAMC2170886
Location
Legal

© 2022 Bright MLS. All rights reserved. Information Deemed Reliable, but Not Guaranteed. Listing information is from various brokers who participate in IDX and not all listings may be visible on the site. The property information being provided is for consumers personal, non-commercial use and may not be used for any purpose other than to identify prospective properties consumers may be interested in purchasing.
Provided By
Listed by Hak B Kim (#3294861)
Listing Office: RE/MAX Services (#RMSERVS)

Tom Governale | Keller Williams Have a question about this home?

Interested in Purchasing 898 CRESTLINE DRIVE?

Get an estimate on monthly payments on this property.

$
years
Down Payment
$
%
Interest Rate
%
Tax Rate
%
$
$annually
$monthly
Estimated Monthly Payment
$0.00
Loan Amount
$0.00