(732) 689-2072 info@kwseniors.com Seniors Moving Forward
Traffic Dashboard
Home
  • Home
  • Search for Homes
  • Blogs
  • Testimonials
  • Videos
  • About
    • Meet Tom
    • My Portfolio
  • Contact
  • Resources
    • Care Needs Assessment
    • Home Health Care
    • Financial Advisory
    • Move Management
    • Eldercare Law
    • Hospice Care
    • Real Estate Services
    • Construction Services
    • Probate Services
    • Assisted Living Communities
    • Active Adult Communities
    • Age in Place Options
  • Free Consultation
Traffic Dashboard
Tom Governale
(732) 689-2072 info@kwseniors.com
  • 1513 Richmond Ave.
    Point Pleasant, NJ 08742
Home
  • Home
  • Search for Homes
  • Blogs
  • Testimonials
  • Videos
  • About
  • Contact
  • Resources
  • Free Consultation
Legal
  • Privacy
  • Terms
  • DMCA
  • Accessibility
  • Fair Housing
Account
  • Dashboard
  • Logout
  • Login
Tom Governale | Keller Williams - Footer Logo
©2026 Seniors Moving Forward. All rights reserved.
Website built by CloseHack.
Bright MLS

The data relating to real estate for sale on this website appears in part through the BRIGHT Internet Data Exchange program, a voluntary cooperative exchange of property listing data between licensed real estate brokerage firms, and is provided by BRIGHT through a licensing agreement. Listing information is from various brokers who participate in the Bright MLS IDX program and not all listings may be visible on the site. The property information being provided on or through the website is for the personal, non-commercial use of consumers and such information may not be used for any purpose other than to identify prospective properties consumers may be interested in purchasing. Some properties which appear for sale on the website may no longer be available because they are for instance, under contract, sold or are no longer being offered for sale. Property information displayed is deemed reliable but is not guaranteed. Copyright 2022 Bright MLS, Inc

All Jersey MLS

The data relating to real estate for sale on this web-site comes in part from the Internet Listing Display database of the CENTRAL JERSEY MULTIPLE LISTING SYSTEM, INC. Real estate listings held by brokerage firms other than this site-owner are marked with the ILD logo. The CENTRAL JERSEY MULTIPLE LISTING SYSTEM, INC does not warrant the accuracy, quality, reliability, suitability, completeness, usefulness or effectiveness of any information provided. Copyright 2023, CENTRAL JERSEY MULTIPLE LISTING SYSTEM, INC. All rights reserved. The CENTRAL JERSEY MULTIPLE LISTING SYSTEM, INC retains all rights, title and interest in and to its trademarks, service marks and copyrighted material. The information being provided is for consumers' personal, non-commercial use and may not be used for any purpose other than to identify properties the consumer may be interested in purchasing or renting.

Monmouth Ocean Regional MLS

© Monmouth Ocean Regional MLS. All rights reserved. Information Deemed Reliable, but Not Guaranteed. Listing information is from various brokers who participate in IDX and not all listings may be visible on the site. The property information being provided is for consumers personal, non-commercial use and may not be used for any purpose other than to identify prospective properties consumers may be interested in purchasing.
Return
  • All Types
  • House+2 more
  • Price
  • Bed/Bath
  • Size
  • Dates
  • Filters
  • Amenities
  • Save
  • Share
Listings
No results
Sort
Home / Spotsylvania / 8914 PENRITH DRIVE
8914 PENRITH DRIVE Spotsylvania, VA 22551 View All Photos

$2,600

| ACTIVE

8914 PENRITH DRIVE

Spotsylvania, VA 22551

1,368
Square Feet
3
Beds
2.5
Baths
0.09
Acres
1
Days on Market
VASP2043406
MLS#
Rental
Type
House
Structure
Residential
Zone
Contact
Listing OfficeFredericksburg Area Real Estate, Inc.

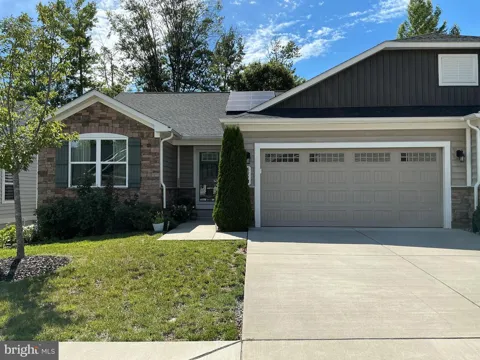
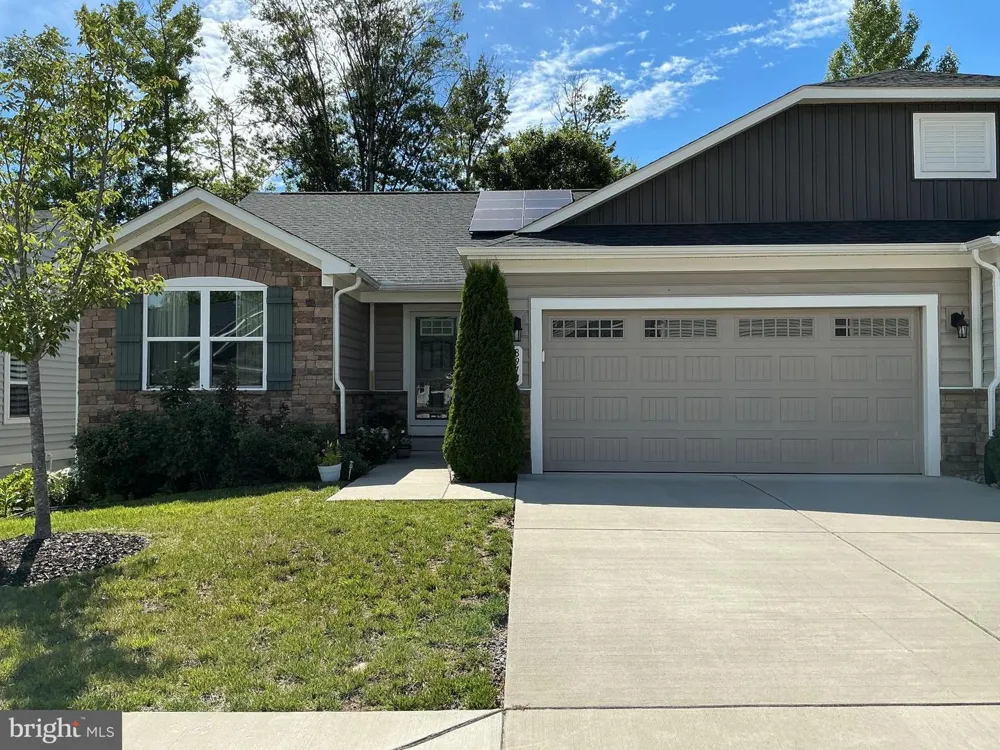
Welcome to this beautifully maintained, villa located right in the heart of Spotsylvania! Offering an ideal blend of comfortable main-level living, modern convenience, and a prime location, this freshly painted home features a bright, open, and airy layout. The spacious living area flows effortlessly into a stunning white kitchen, which comes complete with granite countertops, stainless steel appliances, and a generously sized pantry, making it perfect for daily meals and hosting guests alike. The family room provides a warm and inviting atmosphere to gather, illuminated by abundant natural light streaming through the windows and the deck slider. Retreat to the primary suite, a private sanctuary boasting a large walk-in closet and a stylish, functional en-suite bathroom. Two additional bedrooms offer flexible space, perfect for family members, overnight guests, or a dedicated home office. Outside, the rear deck and backyard serve as a private oasis for relaxing, gardening, or letting pets roam freely. The property also includes roof solar panels, which saves money on the electric bill! Also included is a convenient 2-car garage with plenty of storage space, as well as an unfinished expansive walkout basement, great for additional storage or flexible recreational area. Situated in an active 55+ adult community, residents enjoy access to wonderful amenities including a community center, recreation facility, outdoor pool, basketball courts, and scenic walking paths. Plus, you are just a short distance from local shopping, dining, and Keswick Park! We strive to provide an experience that is cost-effective and convenient. That's why we provide a Resident Benefits Package (RBP) to address common headaches for our residents and provide must-have services for our renters. The RBP includes pest control (optional), air filter delivery, utility setup assistance, credit building and more at a rate of $39.99/month, required with the rental. Residents have the option to personalize some components during onboarding, which may increase or decrease the monthly amount. More details upon application.

Property Details
Bedrooms
3
Bathrooms
2.5
Full Baths
2
Half Baths
1
Acres
0.09
Square Feet
1368
Parking Spaces
2
Property Type
Rental
Basement
1
Basement Finished
1
Year Built
2020
Foundation
Concrete Perimeter,Slab
Sewer Information
Public Sewer
Utility Source
Public
Utility Features
Cable TV Available,Electric Available,Water Available
Subdivision
KESWICK
Senior Community
1
Pets
1
Pets Allowed
Breed Restrictions,Number Limit,Pet Addendum/Deposit
MLS #
VASP2043406
Property Subtype
Residential Lease
MLS #
VASP2043406
Property Condition
Excellent
Date Listed
September 12, 2026
Address
8914 PENRITH DRIVE
Location
Legal

© 2022 Bright MLS. All rights reserved. Information Deemed Reliable, but Not Guaranteed. Listing information is from various brokers who participate in IDX and not all listings may be visible on the site. The property information being provided is for consumers personal, non-commercial use and may not be used for any purpose other than to identify prospective properties consumers may be interested in purchasing.

Provided By
Listed by Tammy L Odum (#3379221)
Listing Office: Fredericksburg Area Real Estate, Inc. (#FCKB1)

Tom Governale | Keller Williams Have a question about this home?

Interested in Purchasing 8914 PENRITH DRIVE?

Get an estimate on monthly payments on this property.

$
years
Down Payment
$
%
Interest Rate
%
Tax Rate
%
$
$annually
$monthly
Estimated Monthly Payment
$0.00
Loan Amount
$0.00