(732) 689-2072 info@kwseniors.com Seniors Moving Forward
Traffic Dashboard
Home
  • Home
  • Search for Homes
  • Blogs
  • Testimonials
  • Videos
  • About
    • Meet Tom
    • My Portfolio
  • Contact
  • Resources
    • Care Needs Assessment
    • Home Health Care
    • Financial Advisory
    • Move Management
    • Eldercare Law
    • Hospice Care
    • Real Estate Services
    • Construction Services
    • Probate Services
    • Assisted Living Communities
    • Active Adult Communities
    • Age in Place Options
  • Free Consultation
Traffic Dashboard
Tom Governale
(732) 689-2072 info@kwseniors.com
  • 1513 Richmond Ave.
    Point Pleasant, NJ 08742
Home
  • Home
  • Search for Homes
  • Blogs
  • Testimonials
  • Videos
  • About
  • Contact
  • Resources
  • Free Consultation
Legal
  • Privacy
  • Terms
  • DMCA
  • Accessibility
  • Fair Housing
Account
  • Dashboard
  • Logout
  • Login
Tom Governale | Keller Williams - Footer Logo
©2026 Seniors Moving Forward. All rights reserved.
Website built by CloseHack.
Bright MLS

The data relating to real estate for sale on this website appears in part through the BRIGHT Internet Data Exchange program, a voluntary cooperative exchange of property listing data between licensed real estate brokerage firms, and is provided by BRIGHT through a licensing agreement. Listing information is from various brokers who participate in the Bright MLS IDX program and not all listings may be visible on the site. The property information being provided on or through the website is for the personal, non-commercial use of consumers and such information may not be used for any purpose other than to identify prospective properties consumers may be interested in purchasing. Some properties which appear for sale on the website may no longer be available because they are for instance, under contract, sold or are no longer being offered for sale. Property information displayed is deemed reliable but is not guaranteed. Copyright 2022 Bright MLS, Inc

All Jersey MLS

The data relating to real estate for sale on this web-site comes in part from the Internet Listing Display database of the CENTRAL JERSEY MULTIPLE LISTING SYSTEM, INC. Real estate listings held by brokerage firms other than this site-owner are marked with the ILD logo. The CENTRAL JERSEY MULTIPLE LISTING SYSTEM, INC does not warrant the accuracy, quality, reliability, suitability, completeness, usefulness or effectiveness of any information provided. Copyright 2023, CENTRAL JERSEY MULTIPLE LISTING SYSTEM, INC. All rights reserved. The CENTRAL JERSEY MULTIPLE LISTING SYSTEM, INC retains all rights, title and interest in and to its trademarks, service marks and copyrighted material. The information being provided is for consumers' personal, non-commercial use and may not be used for any purpose other than to identify properties the consumer may be interested in purchasing or renting.

Monmouth Ocean Regional MLS

© Monmouth Ocean Regional MLS. All rights reserved. Information Deemed Reliable, but Not Guaranteed. Listing information is from various brokers who participate in IDX and not all listings may be visible on the site. The property information being provided is for consumers personal, non-commercial use and may not be used for any purpose other than to identify prospective properties consumers may be interested in purchasing.

Return
  • All Types
  • House+2 more
  • Price
  • Bed/Bath
  • Size
  • Dates
  • Filters
  • Amenities
  • Save
  • Share
Listings
No results
Sort
Home / Alexandria / 8703 SUDBURY PLACE
8703 SUDBURY PLACE Alexandria, VA 22309 8703 SUDBURY PLACE Alexandria, VA 22309 8703 SUDBURY PLACE Alexandria, VA 22309 8703 SUDBURY PLACE Alexandria, VA 22309 8703 SUDBURY PLACE Alexandria, VA 22309 8703 SUDBURY PLACE Alexandria, VA 22309 8703 SUDBURY PLACE Alexandria, VA 22309 8703 SUDBURY PLACE Alexandria, VA 22309 8703 SUDBURY PLACE Alexandria, VA 22309 8703 SUDBURY PLACE Alexandria, VA 22309 8703 SUDBURY PLACE Alexandria, VA 22309 8703 SUDBURY PLACE Alexandria, VA 22309 8703 SUDBURY PLACE Alexandria, VA 22309 8703 SUDBURY PLACE Alexandria, VA 22309 8703 SUDBURY PLACE Alexandria, VA 22309 8703 SUDBURY PLACE Alexandria, VA 22309 8703 SUDBURY PLACE Alexandria, VA 22309 8703 SUDBURY PLACE Alexandria, VA 22309 8703 SUDBURY PLACE Alexandria, VA 22309 8703 SUDBURY PLACE Alexandria, VA 22309 8703 SUDBURY PLACE Alexandria, VA 22309 8703 SUDBURY PLACE Alexandria, VA 22309 8703 SUDBURY PLACE Alexandria, VA 22309 8703 SUDBURY PLACE Alexandria, VA 22309 8703 SUDBURY PLACE Alexandria, VA 22309 8703 SUDBURY PLACE Alexandria, VA 22309 8703 SUDBURY PLACE Alexandria, VA 22309 8703 SUDBURY PLACE Alexandria, VA 22309 8703 SUDBURY PLACE Alexandria, VA 22309 8703 SUDBURY PLACE Alexandria, VA 22309 8703 SUDBURY PLACE Alexandria, VA 22309 8703 SUDBURY PLACE Alexandria, VA 22309 8703 SUDBURY PLACE Alexandria, VA 22309 8703 SUDBURY PLACE Alexandria, VA 22309 8703 SUDBURY PLACE Alexandria, VA 22309 8703 SUDBURY PLACE Alexandria, VA 22309 8703 SUDBURY PLACE Alexandria, VA 22309 8703 SUDBURY PLACE Alexandria, VA 22309 8703 SUDBURY PLACE Alexandria, VA 22309 8703 SUDBURY PLACE Alexandria, VA 22309 8703 SUDBURY PLACE Alexandria, VA 22309 8703 SUDBURY PLACE Alexandria, VA 22309 8703 SUDBURY PLACE Alexandria, VA 22309 8703 SUDBURY PLACE Alexandria, VA 22309 8703 SUDBURY PLACE Alexandria, VA 22309 8703 SUDBURY PLACE Alexandria, VA 22309 8703 SUDBURY PLACE Alexandria, VA 22309 8703 SUDBURY PLACE Alexandria, VA 22309 8703 SUDBURY PLACE Alexandria, VA 22309 8703 SUDBURY PLACE Alexandria, VA 22309 View All Photos

$1,299,000

| ACTIVE

8703 SUDBURY PLACE

Alexandria, VA 22309

4,075
Square Feet
4
Beds
5
Baths
0.60
Acres
2
Days on Market
VAFX2338560
MLS#
House
Structure
Residential
Zone
Contact
Listing OfficePearson Smith Realty, LLC

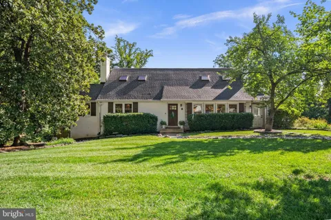
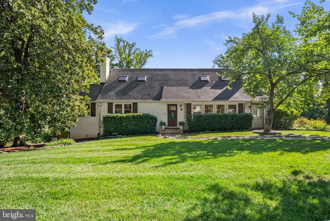
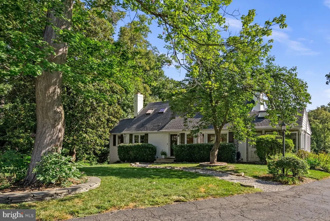
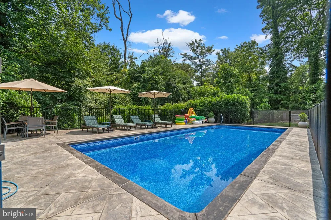
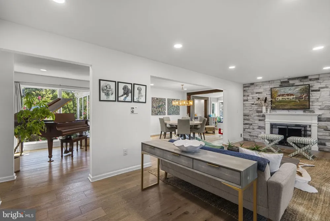
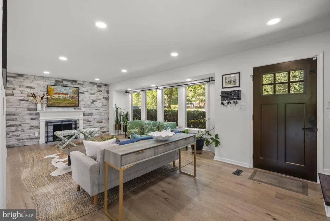
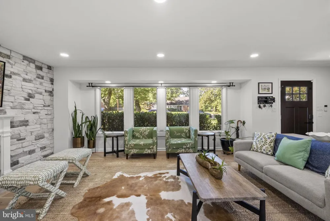
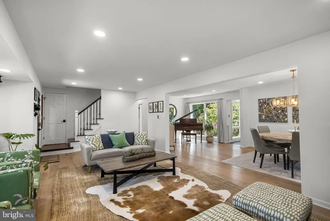
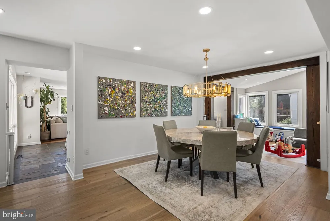
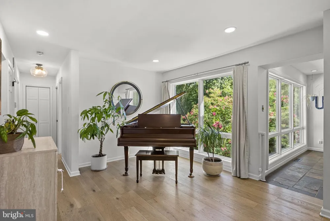
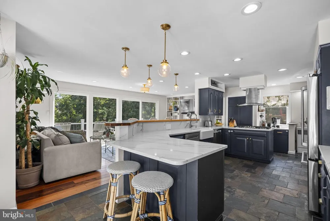
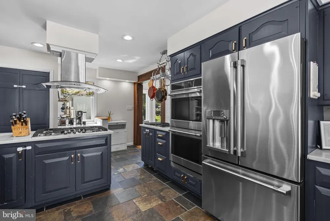
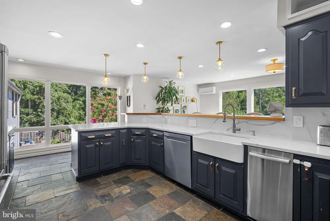
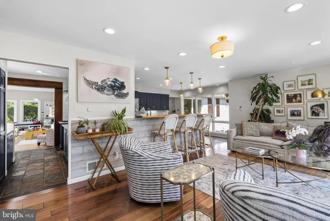
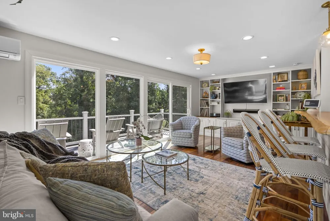
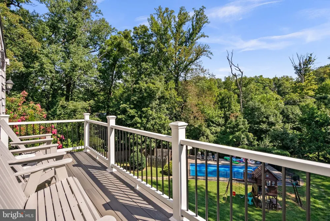
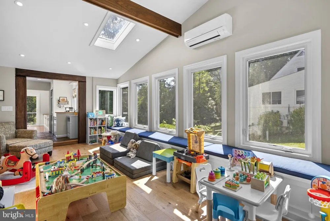
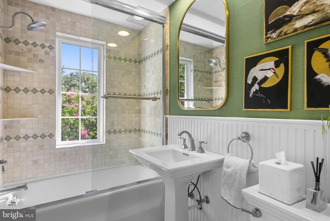
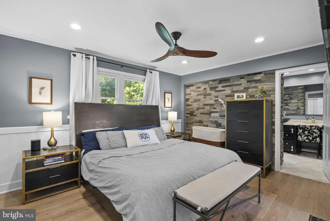
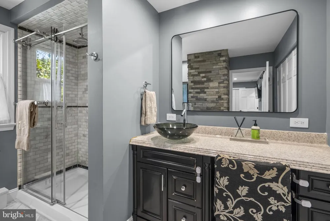
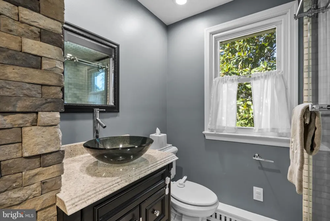
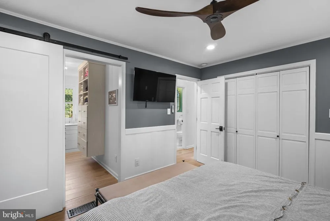
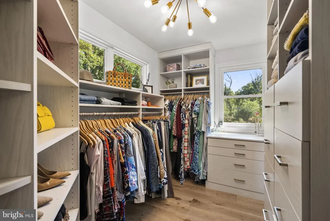
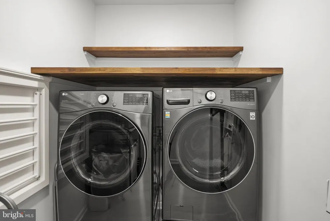
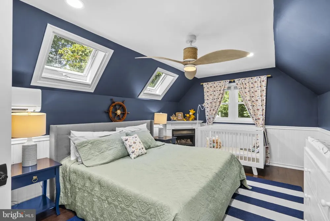
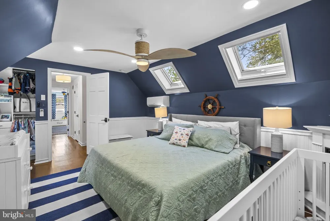
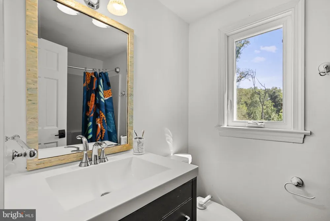
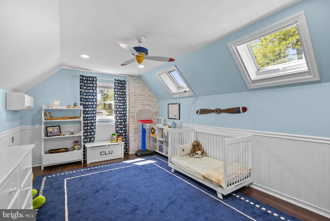
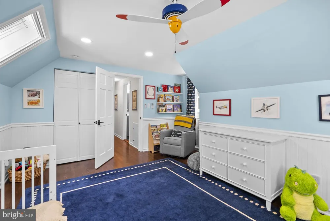
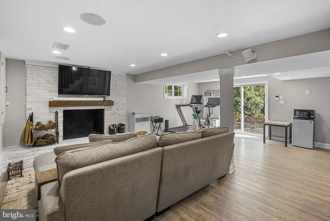
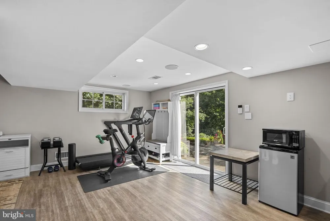
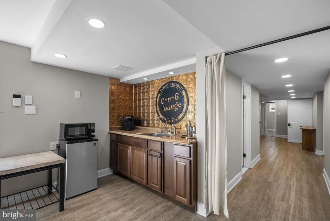
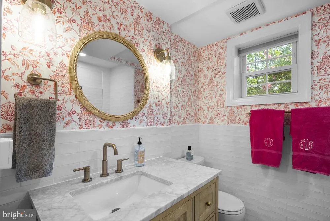
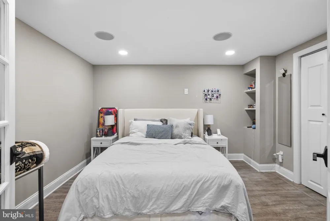
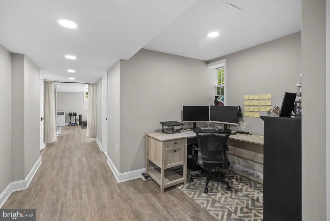
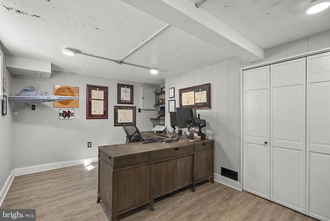
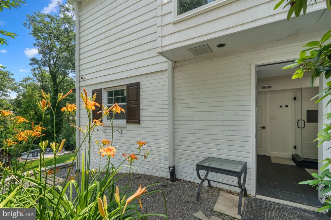
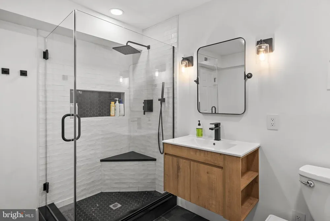
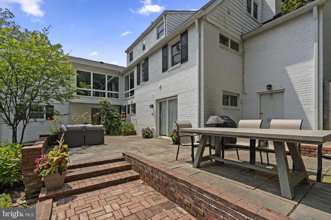
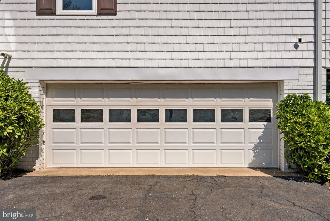
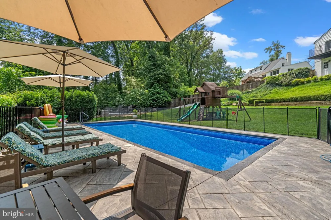
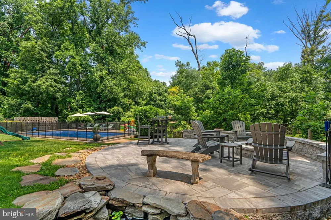
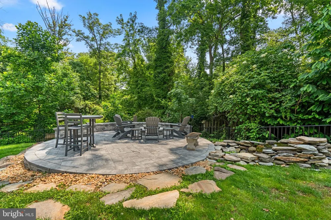
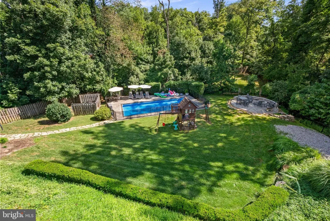
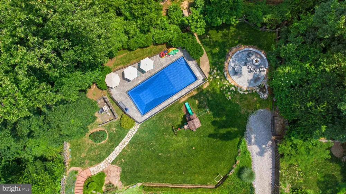
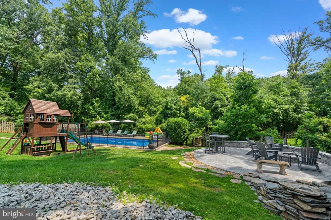
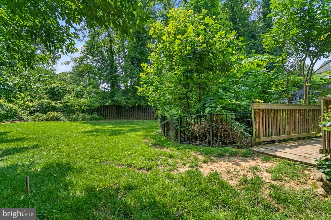
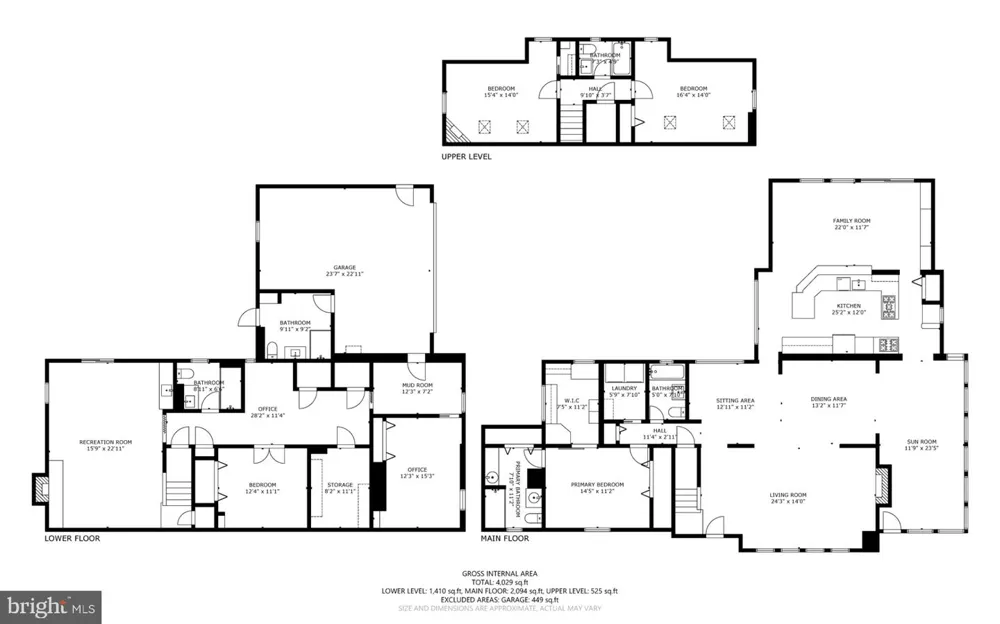
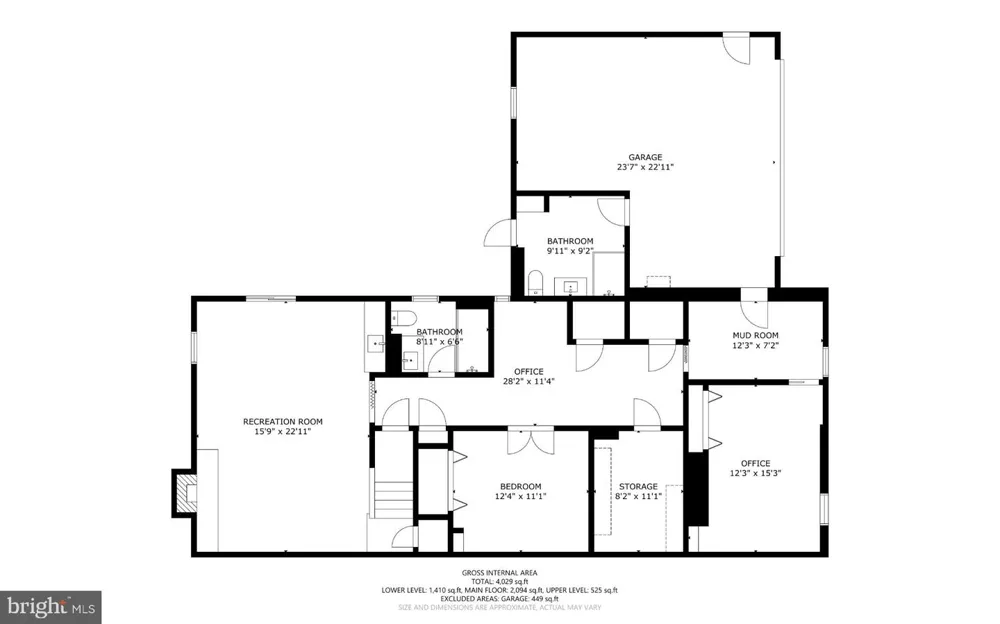
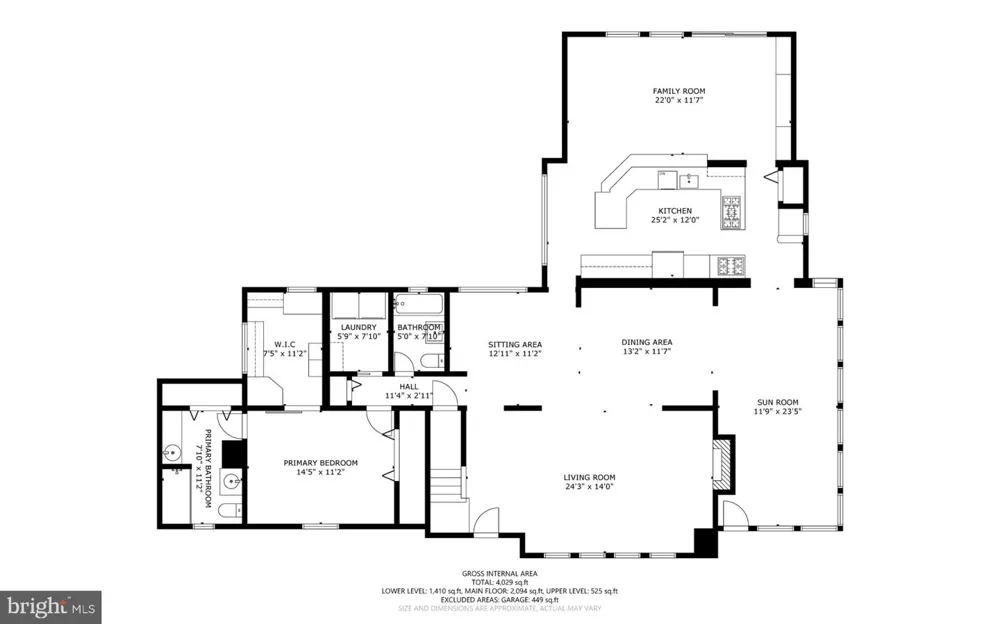
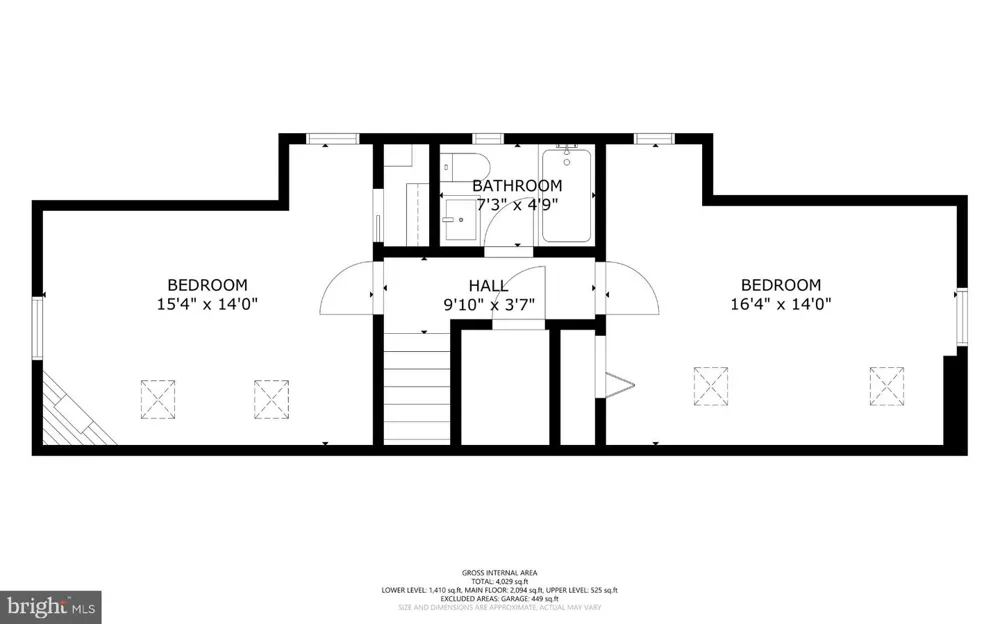
**Assumable VA Loan at 2.25%** Welcome to this beautifully updated Cape Cod with main-level primary and swimming pool tucked away on a quiet cul-de-sac in the heart of Mount Vernon. Thoughtfully designed with over 4,000 square feet of finished living space, this freshly-painted, move-in ready home blends classic charm with modern updates to create an exceptional indoor-outdoor lifestyle. The main level features a spacious primary suite with a modern bathroom with dual sinks. A beautiful walk-in closet and convenient main-level laundry room were created using a second main-level bedroom. (Could be converted back if a second main level BR is needed). The inviting living room has large-plank hardwood floors and is anchored by a wood-burning fireplace, while the open kitchen showcases quartz countertops, stainless steel appliances and flows seamlessly into a bright sunroom/playroom. Custom built-in benches provide charming additional seating while offering valuable hidden storage for toys, household items, and more. The family room has built in bookshelves and opens to a private balcony overlooking the beautifully landscaped backyard with pool, creating a peaceful retreat surrounded by mature trees. Upstairs, two generously sized bedrooms share a full hall bathroom with a tub. A walk-in storage area is conveniently located in the upstairs hallway The expansive lower level offers flexibility and multiple storage closets. A large recreation area featuring another fireplace, a separate room with window ideal for guests or a private home office, and an additional room currently configured as part of an au pair suite. A wet bar and full bathroom make the lower level exceptionally functional for extended-stay guests, a live-in nanny, entertaining, or multigenerational living. Outside, the picturesque backyard is truly the highlight of the property. Surrounded by mature trees for privacy, the beautifully designed outdoor space features a gorgeous pool and a built-in fire pit area with water feature, perfect for relaxing evenings and entertaining friends and family. The current owners make approximately $30k each summer renting out the pool on Swimply, the "AirBnb for pools." Kids will enjoy the play set, which conveys with the home. Additional yard space at the back of the property offers even more opportunity. An attached garage provides convenience and additional storage, while a separate full bathroom in the garage opens directly to the backyard, giving pool guests easy access to a modern bath without having to enter the main house. Over five years the owners have invested over $400k in improvements to the house and grounds and have comprehensive receipts and invoices. The largest projects: a whole-home renovation in 2021, new roof in 2021, new hardwood flooring in 2022, a new central HVAC system in 2022, 14 new Pella windows in 2022 and 2023 with a new Pella sliding glass door in 2024, a new garage-level bathroom and a lower level hall bathroom renovation in 2024, new GE Cafe stainless steel kitchen appliances in 2024, new pool deck in 2024, new pool liner and stairs in 2025, and a new stone patio and fire pit in 2025. With its thoughtful floor plan, abundant flexible living space, beautiful private grounds, and sought-after location minutes from George Washington's Mount Vernon location and less than 10 minutes from Fort Belvoir and 10 minutes to I-95, this home offers an exceptional combination of comfort, character, and indoor-outdoor living. Seller is a licensed real estate agent in Virginia.

Property Details
Interior
Bar,Bathroom - Jetted Tub,Bathroom - Soaking Tub,Bathroom - Tub Shower,Bathroom - Walk-In Shower,Built-Ins,Ceiling Fan(s),Combin
Fireplaces
3
Heating
Forced Air,Central,Humidifier
Cooling Features
Central A/C,Ceiling Fan(s),Ductless/Mini-Split,Multi Units
Bedrooms
4
Bathrooms
5.0
Full Baths
5
Stories
3
Pool
1
Pool Description
Fenced,Heated,In Ground,Filtered
Pool Features
Fenced,Heated,In Ground,Filtered
Exterior Features
Exterior Lighting,Flood Lights,Play Equipment,Underground Lawn Sprinkler
Exterior Materials
Exterior Lighting,Flood Lights,Play Equipment,Underground Lawn Sprinkler
Acres
0.60
Square Feet
4075
Parking Features
Asphalt Driveway
Parking
1
Parking Spaces
1
Parking Type
Driveway
Parking Garage Spaces
1.00
Property Type
Purchase
Style
Cape Cod
Basement
1
Basement Description
Fully Finished,Garage Access,Improved,Outside Entrance,Interior Access,Rear Entrance,Sump Pump,Walkout Level,Windows
Basement Finished
1
Year Built
1960
Foundation
Slab
Roof
Architectural Shingle
Sewer Information
Public Sewer
Utility Source
Public
Appliances
Cooktop,Dishwasher,Disposal,Dryer - Front Loading,Extra Refrigerator/Freezer,Instant Hot Water,Oven - Double,Oven - Wall,Range H
Subdivision
SEDGEWICK FOREST
Elementary School
WOODLEY HILLS
Middle School
WHITMAN
High School
MOUNT VERNON
County
FAIRFAX
Region
ALEXANDRIA
Zoning
120
Taxes Annual
$10,068
Ownership
Fee Simple
MLS #
VAFX2338560
Location
Legal

© 2022 Bright MLS. All rights reserved. Information Deemed Reliable, but Not Guaranteed. Listing information is from various brokers who participate in IDX and not all listings may be visible on the site. The property information being provided is for consumers personal, non-commercial use and may not be used for any purpose other than to identify prospective properties consumers may be interested in purchasing.

Provided By
Listed by Greer Johnson Uptegraft (#3318175)
Listing Office: Pearson Smith Realty, LLC (#PSTH3)


Tom Governale | Keller Williams Have a question about this home?

Interested in Purchasing 8703 SUDBURY PLACE?

Get an estimate on monthly payments on this property.

$
years
Down Payment
$
%
Interest Rate
%
Tax Rate
%
$
$annually
$monthly
Estimated Monthly Payment
$0.00
Loan Amount
$0.00