(732) 689-2072 info@kwseniors.com Seniors Moving Forward
Traffic Dashboard
Home
  • Home
  • Search for Homes
  • Blogs
  • Testimonials
  • Videos
  • About
    • Meet Tom
    • My Portfolio
  • Contact
  • Resources
    • Care Needs Assessment
    • Home Health Care
    • Financial Advisory
    • Move Management
    • Eldercare Law
    • Hospice Care
    • Real Estate Services
    • Construction Services
    • Probate Services
    • Assisted Living Communities
    • Active Adult Communities
    • Age in Place Options
  • Free Consultation
Traffic Dashboard
Tom Governale
(732) 689-2072 info@kwseniors.com
  • 1513 Richmond Ave.
    Point Pleasant, NJ 08742
Home
  • Home
  • Search for Homes
  • Blogs
  • Testimonials
  • Videos
  • About
  • Contact
  • Resources
  • Free Consultation
Legal
  • Privacy
  • Terms
  • DMCA
  • Accessibility
  • Fair Housing
Account
  • Dashboard
  • Logout
  • Login
Tom Governale | Keller Williams - Footer Logo
©2026 Seniors Moving Forward. All rights reserved.
Website built by CloseHack.
Bright MLS

The data relating to real estate for sale on this website appears in part through the BRIGHT Internet Data Exchange program, a voluntary cooperative exchange of property listing data between licensed real estate brokerage firms, and is provided by BRIGHT through a licensing agreement. Listing information is from various brokers who participate in the Bright MLS IDX program and not all listings may be visible on the site. The property information being provided on or through the website is for the personal, non-commercial use of consumers and such information may not be used for any purpose other than to identify prospective properties consumers may be interested in purchasing. Some properties which appear for sale on the website may no longer be available because they are for instance, under contract, sold or are no longer being offered for sale. Property information displayed is deemed reliable but is not guaranteed. Copyright 2022 Bright MLS, Inc

All Jersey MLS

The data relating to real estate for sale on this web-site comes in part from the Internet Listing Display database of the CENTRAL JERSEY MULTIPLE LISTING SYSTEM, INC. Real estate listings held by brokerage firms other than this site-owner are marked with the ILD logo. The CENTRAL JERSEY MULTIPLE LISTING SYSTEM, INC does not warrant the accuracy, quality, reliability, suitability, completeness, usefulness or effectiveness of any information provided. Copyright 2023, CENTRAL JERSEY MULTIPLE LISTING SYSTEM, INC. All rights reserved. The CENTRAL JERSEY MULTIPLE LISTING SYSTEM, INC retains all rights, title and interest in and to its trademarks, service marks and copyrighted material. The information being provided is for consumers' personal, non-commercial use and may not be used for any purpose other than to identify properties the consumer may be interested in purchasing or renting.

Monmouth Ocean Regional MLS

© Monmouth Ocean Regional MLS. All rights reserved. Information Deemed Reliable, but Not Guaranteed. Listing information is from various brokers who participate in IDX and not all listings may be visible on the site. The property information being provided is for consumers personal, non-commercial use and may not be used for any purpose other than to identify prospective properties consumers may be interested in purchasing.

Return
  • All Types
  • House+2 more
  • Price
  • Bed/Bath
  • Size
  • Dates
  • Filters
  • Amenities
  • Save
  • Share
Listings
No results
Sort
Home / Alexandria / 8613 VERNON AVENUE
8613 VERNON AVENUE Alexandria, VA 22309 8613 VERNON AVENUE Alexandria, VA 22309 8613 VERNON AVENUE Alexandria, VA 22309 8613 VERNON AVENUE Alexandria, VA 22309 8613 VERNON AVENUE Alexandria, VA 22309 8613 VERNON AVENUE Alexandria, VA 22309 8613 VERNON AVENUE Alexandria, VA 22309 8613 VERNON AVENUE Alexandria, VA 22309 8613 VERNON AVENUE Alexandria, VA 22309 8613 VERNON AVENUE Alexandria, VA 22309 8613 VERNON AVENUE Alexandria, VA 22309 8613 VERNON AVENUE Alexandria, VA 22309 8613 VERNON AVENUE Alexandria, VA 22309 8613 VERNON AVENUE Alexandria, VA 22309 8613 VERNON AVENUE Alexandria, VA 22309 8613 VERNON AVENUE Alexandria, VA 22309 8613 VERNON AVENUE Alexandria, VA 22309 8613 VERNON AVENUE Alexandria, VA 22309 8613 VERNON AVENUE Alexandria, VA 22309 8613 VERNON AVENUE Alexandria, VA 22309 8613 VERNON AVENUE Alexandria, VA 22309 8613 VERNON AVENUE Alexandria, VA 22309 8613 VERNON AVENUE Alexandria, VA 22309 8613 VERNON AVENUE Alexandria, VA 22309 8613 VERNON AVENUE Alexandria, VA 22309 8613 VERNON AVENUE Alexandria, VA 22309 8613 VERNON AVENUE Alexandria, VA 22309 8613 VERNON AVENUE Alexandria, VA 22309 8613 VERNON AVENUE Alexandria, VA 22309 8613 VERNON AVENUE Alexandria, VA 22309 8613 VERNON AVENUE Alexandria, VA 22309 8613 VERNON AVENUE Alexandria, VA 22309 8613 VERNON AVENUE Alexandria, VA 22309 8613 VERNON AVENUE Alexandria, VA 22309 8613 VERNON AVENUE Alexandria, VA 22309 8613 VERNON AVENUE Alexandria, VA 22309 8613 VERNON AVENUE Alexandria, VA 22309 8613 VERNON AVENUE Alexandria, VA 22309 8613 VERNON AVENUE Alexandria, VA 22309 8613 VERNON AVENUE Alexandria, VA 22309 8613 VERNON AVENUE Alexandria, VA 22309 8613 VERNON AVENUE Alexandria, VA 22309 8613 VERNON AVENUE Alexandria, VA 22309 8613 VERNON AVENUE Alexandria, VA 22309 8613 VERNON AVENUE Alexandria, VA 22309 8613 VERNON AVENUE Alexandria, VA 22309 8613 VERNON AVENUE Alexandria, VA 22309 8613 VERNON AVENUE Alexandria, VA 22309 8613 VERNON AVENUE Alexandria, VA 22309 8613 VERNON AVENUE Alexandria, VA 22309 View All Photos

$1,475,000

| ACTIVE

8613 VERNON AVENUE

Alexandria, VA 22309

4,992
Square Feet
5
Beds
4
Baths
0.28
Acres
91
Days on Market
VAFX2305954
MLS#
House
Structure
Residential
Zone
Contact
Listing OfficeKW Metro Center

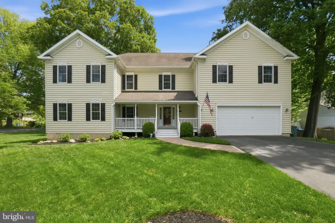
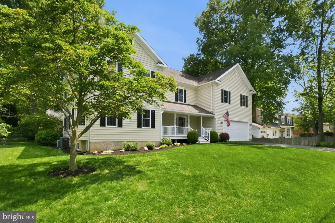
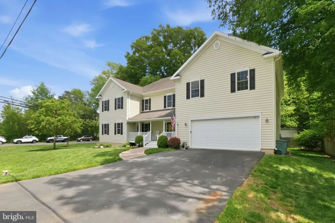
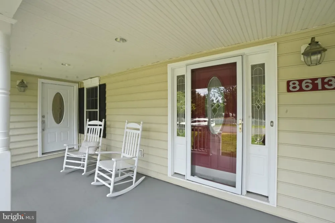
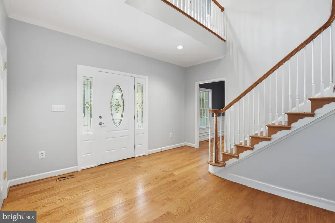
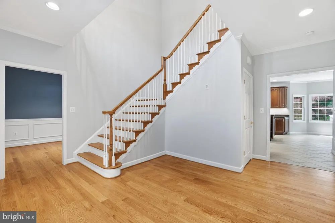
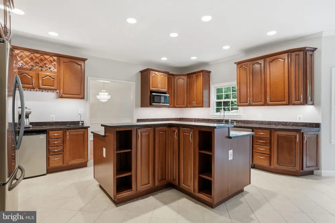
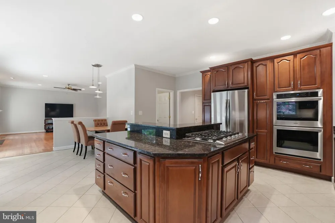
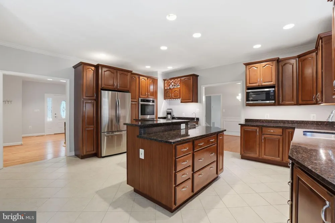
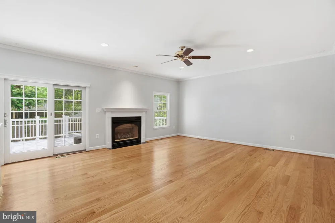
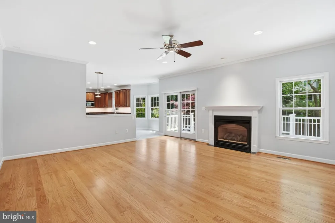
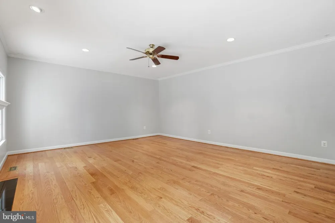
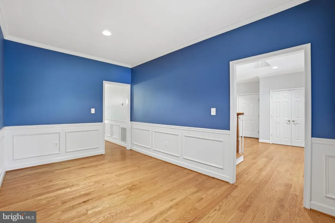
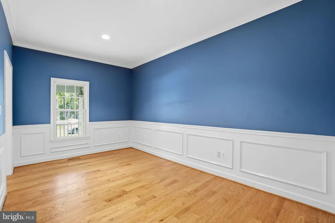
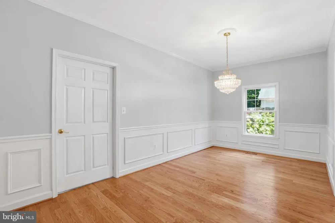
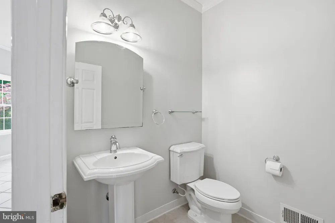
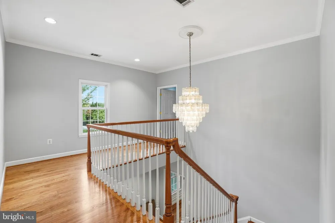
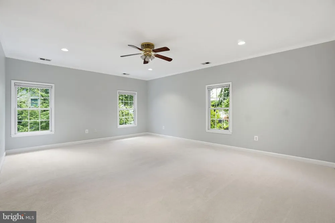
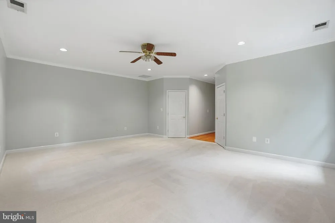
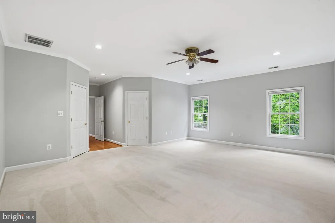
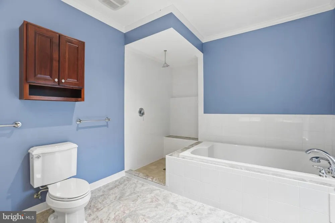
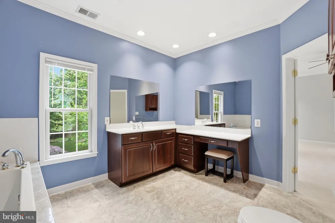
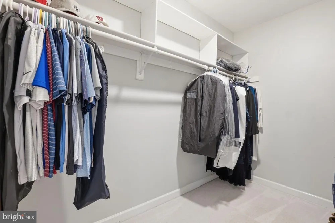
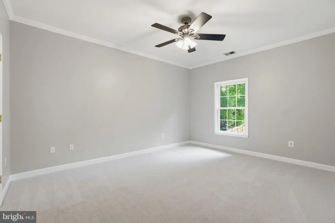
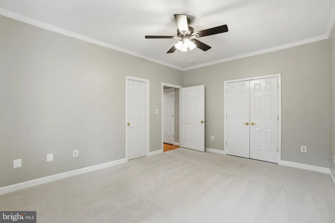
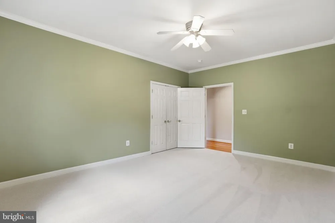
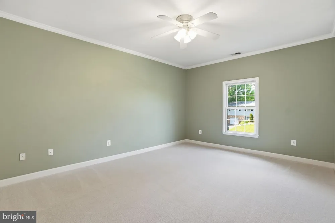
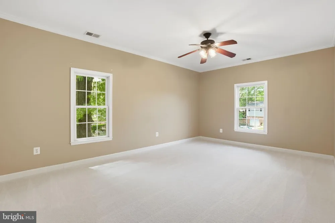
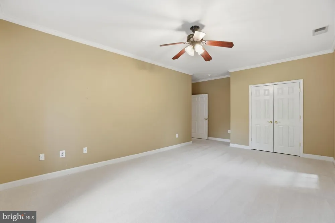
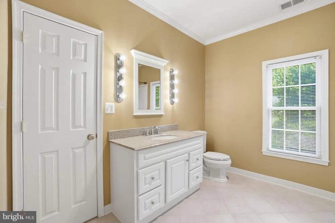
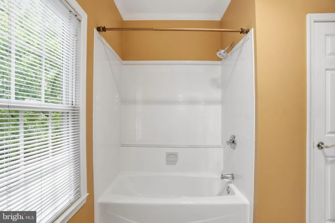
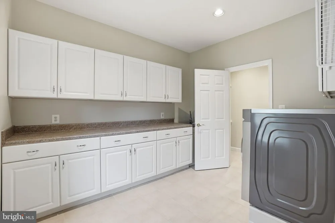
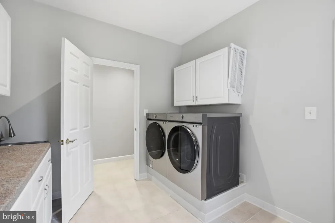
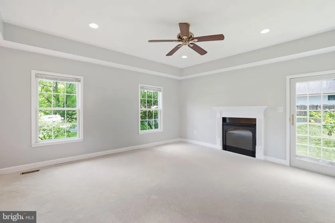
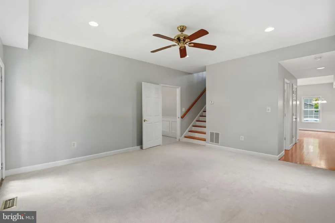
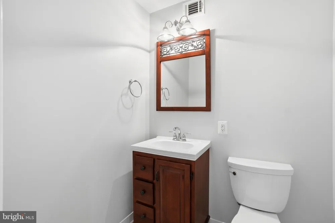
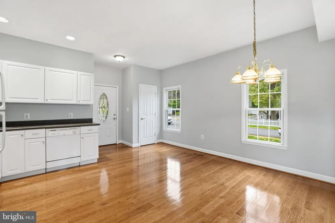
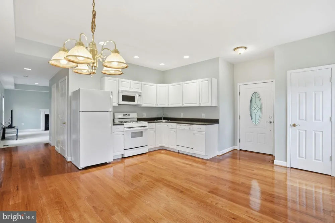
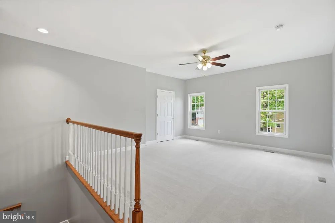
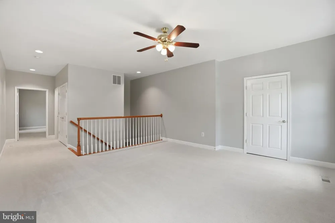
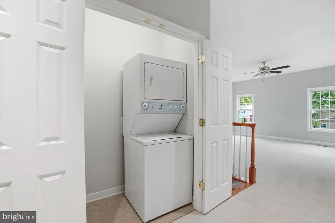
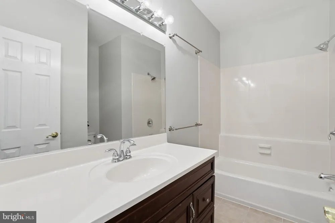
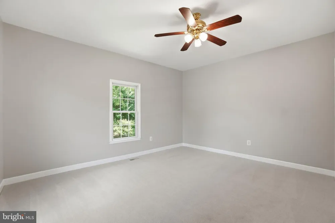
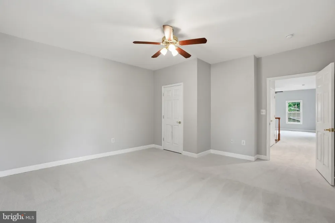
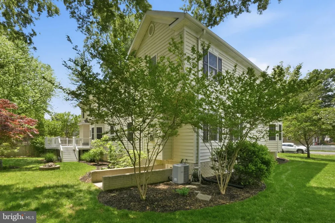
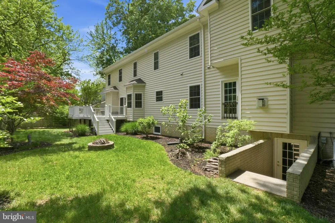
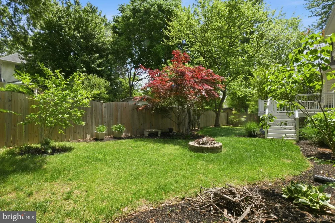
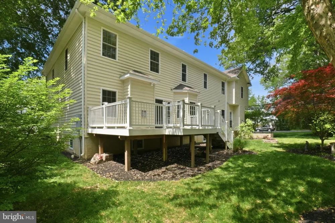
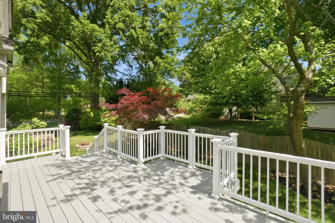
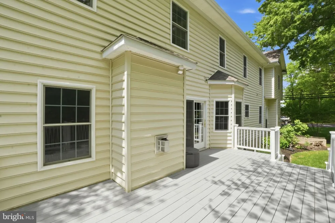
In-law suite, additional 1900 sf unfinished basement, and potential rental income. This is the house for you. Exceptional Custom Colonial in the Heart of Mount Vernon–Fort Hunt. Nestled on a beautifully landscaped corner lot in the highly desirable Mount Vernon–Fort Hunt community, this exceptional owner-built Colonial offers the perfect blend of timeless craftsmanship, generous living spaces, and modern updates. Built in 2004 with pride and attention to detail, this impressive residence delivers two finished levels of elegant yet comfortable living designed for today’s lifestyle. From the moment you enter, you’ll appreciate the home’s soaring 9-foot ceilings, rich crown moldings, abundant natural light, and thoughtfully designed open floor plan. The spacious family room flows seamlessly into the gourmet kitchen, creating an ideal setting for both entertaining and everyday living. The kitchen is a chef’s dream, featuring stainless steel appliances, a double wall oven, built-in gas cooktop, expansive center island, breakfast area, and 42" cabinetry including a dedicated stand mixer cabinet. The home offers five generously sized bedrooms, an office, a loft that can easily function as an additional bedroom, three full baths, and two half baths, along with the convenience of two 2nd level laundry rooms and 3 zones of hvac. The luxurious primary suite serves as a private retreat with a walk-in closet and spa-inspired bath complete with a double jetted soaking tub, walk-in shower, and dual vanities. A truly rare feature is the private two-level suite with a separate entrance, offering exceptional flexibility for multigenerational living, extended guests, a home office, or potential rental income. The range, (not connected), will need a permit to connect to complete second kitchen. The expansive 1,900+ square foot unfinished walk-out basement includes rough-in plumbing for a future bath and provides endless possibilities for customization, whether envisioned as a recreation room, gym, media space, or additional living quarters. Recent Improvements Since 2023 Include:• Fresh interior paint throughout• Newly refinished 4" hardwood floors• New carpet• New kitchen appliances• LED lighting upgrades• New water heater• New heat pump• New smoke detectors• New storm door. Outdoor living is equally impressive with a shaded rear deck featuring low-maintenance TREX decking overlooking a lush backyard with mature landscaping, garden space, and a fire pit—perfect for relaxing or entertaining year-round. A charming front porch, elegant exterior lighting, and an oversized attached two-car garage with built-in storage complete the home’s exceptional appeal. Ideally situated on Vernon Avenue in the heart of the Mount Vernon–Fort Hunt area, this home offers immediate access to Fort Hunt Park, the Mount Vernon Trail, and miles of Potomac River recreation. Enjoy a scenic commute via the George Washington Memorial Parkway with quick access to Old Town Alexandria, Reagan National Airport, and Washington, D.C. Nearby shopping, dining, parks, schools, and Fairfax County recreation amenities provide everyday convenience, while the surrounding historic and natural landscape creates an unmatched sense of place. This remarkable home offers the rare combination of space, flexibility, thoughtful updates, outdoor enjoyment, and an unbeatable Northern Virginia location—a truly exceptional opportunity in Mount Vernon.

Property Details
Interior
Attic/House Fan,Attic,Bathroom - Jetted Tub,Bathroom - Stall Shower,Bathroom - Tub Shower,Bathroom - Walk-In Shower,Breakfast Ar
Fireplaces
2
Heating
Central,Forced Air,Heat Pump - Electric BackUp,Space Heater
Cooling Features
Ceiling Fan(s),Central A/C,Attic Fan,Heat Pump(s),Multi Units,Whole House Fan,Zoned
Bedrooms
5
Bathrooms
4.0
Full Baths
3
Half Baths
2
Lot Features
Corner,Cul-de-sac
Lot Description
Corner,Cul-de-sac
Exterior Features
Flood Lights
Exterior Materials
Flood Lights
Acres
0.28
Square Feet
4992
Parking
1
Parking Spaces
2
Parking Type
Garage
Parking Garage Spaces
2.00
Property Type
Purchase
Style
Colonial
Basement
1
Basement Description
Full,Sump Pump,Walkout Stairs,Unfinished
Basement Finished
1
Year Built
2004
Foundation
Concrete Perimeter,Slab
Roof
Architectural Shingle
Sewer Information
Public Sewer
Utility Source
Public
Appliances
Cooktop,Dishwasher,Disposal,Dryer,Dryer - Front Loading,Dryer - Gas,Extra Refrigerator/Freezer,Icemaker,Microwave,Oven - Double,
Subdivision
MT VERNON HILLS
County
FAIRFAX
Region
ALEXANDRIA
Zoning
120
Taxes Annual
$11,612
Pets
1
Ownership
Fee Simple
MLS #
VAFX2305954
Location
Legal

© 2022 Bright MLS. All rights reserved. Information Deemed Reliable, but Not Guaranteed. Listing information is from various brokers who participate in IDX and not all listings may be visible on the site. The property information being provided is for consumers personal, non-commercial use and may not be used for any purpose other than to identify prospective properties consumers may be interested in purchasing.

Provided By
Listed by Mary C Thomas (#18013)
Listing Office: KW Metro Center (#KWR19)

Tom Governale | Keller Williams Have a question about this home?

Interested in Purchasing 8613 VERNON AVENUE?

Get an estimate on monthly payments on this property.

$
years
Down Payment
$
%
Interest Rate
%
Tax Rate
%
$
$annually
$monthly
Estimated Monthly Payment
$0.00
Loan Amount
$0.00