(732) 689-2072 info@kwseniors.com Seniors Moving Forward
Traffic Dashboard
Home
  • Home
  • Search for Homes
  • Blogs
  • Testimonials
  • Videos
  • About
    • Meet Tom
    • My Portfolio
  • Contact
  • Resources
    • Care Needs Assessment
    • Home Health Care
    • Financial Advisory
    • Move Management
    • Eldercare Law
    • Hospice Care
    • Real Estate Services
    • Construction Services
    • Probate Services
    • Assisted Living Communities
    • Active Adult Communities
    • Age in Place Options
  • Free Consultation
Traffic Dashboard
Tom Governale
(732) 689-2072 info@kwseniors.com
  • 1513 Richmond Ave.
    Point Pleasant, NJ 08742
Home
  • Home
  • Search for Homes
  • Blogs
  • Testimonials
  • Videos
  • About
  • Contact
  • Resources
  • Free Consultation
Legal
  • Privacy
  • Terms
  • DMCA
  • Accessibility
  • Fair Housing
Account
  • Dashboard
  • Logout
  • Login
Tom Governale | Keller Williams - Footer Logo
©2026 Seniors Moving Forward. All rights reserved.
Website built by CloseHack.
Bright MLS

The data relating to real estate for sale on this website appears in part through the BRIGHT Internet Data Exchange program, a voluntary cooperative exchange of property listing data between licensed real estate brokerage firms, and is provided by BRIGHT through a licensing agreement. Listing information is from various brokers who participate in the Bright MLS IDX program and not all listings may be visible on the site. The property information being provided on or through the website is for the personal, non-commercial use of consumers and such information may not be used for any purpose other than to identify prospective properties consumers may be interested in purchasing. Some properties which appear for sale on the website may no longer be available because they are for instance, under contract, sold or are no longer being offered for sale. Property information displayed is deemed reliable but is not guaranteed. Copyright 2022 Bright MLS, Inc

All Jersey MLS

The data relating to real estate for sale on this web-site comes in part from the Internet Listing Display database of the CENTRAL JERSEY MULTIPLE LISTING SYSTEM, INC. Real estate listings held by brokerage firms other than this site-owner are marked with the ILD logo. The CENTRAL JERSEY MULTIPLE LISTING SYSTEM, INC does not warrant the accuracy, quality, reliability, suitability, completeness, usefulness or effectiveness of any information provided. Copyright 2023, CENTRAL JERSEY MULTIPLE LISTING SYSTEM, INC. All rights reserved. The CENTRAL JERSEY MULTIPLE LISTING SYSTEM, INC retains all rights, title and interest in and to its trademarks, service marks and copyrighted material. The information being provided is for consumers' personal, non-commercial use and may not be used for any purpose other than to identify properties the consumer may be interested in purchasing or renting.

Monmouth Ocean Regional MLS

© Monmouth Ocean Regional MLS. All rights reserved. Information Deemed Reliable, but Not Guaranteed. Listing information is from various brokers who participate in IDX and not all listings may be visible on the site. The property information being provided is for consumers personal, non-commercial use and may not be used for any purpose other than to identify prospective properties consumers may be interested in purchasing.
Return
  • All Types
  • House+2 more
  • Price
  • Bed/Bath
  • Size
  • Dates
  • Filters
  • Amenities
  • Save
  • Share
Listings
No results
Sort
Home / Villanova / 850 LESLEY ROAD
850 LESLEY ROAD Villanova, PA 19085 850 LESLEY ROAD Villanova, PA 19085 850 LESLEY ROAD Villanova, PA 19085 850 LESLEY ROAD Villanova, PA 19085 850 LESLEY ROAD Villanova, PA 19085 850 LESLEY ROAD Villanova, PA 19085 850 LESLEY ROAD Villanova, PA 19085 850 LESLEY ROAD Villanova, PA 19085 850 LESLEY ROAD Villanova, PA 19085 850 LESLEY ROAD Villanova, PA 19085 850 LESLEY ROAD Villanova, PA 19085 850 LESLEY ROAD Villanova, PA 19085 850 LESLEY ROAD Villanova, PA 19085 850 LESLEY ROAD Villanova, PA 19085 850 LESLEY ROAD Villanova, PA 19085 850 LESLEY ROAD Villanova, PA 19085 850 LESLEY ROAD Villanova, PA 19085 850 LESLEY ROAD Villanova, PA 19085 850 LESLEY ROAD Villanova, PA 19085 850 LESLEY ROAD Villanova, PA 19085 850 LESLEY ROAD Villanova, PA 19085 850 LESLEY ROAD Villanova, PA 19085 850 LESLEY ROAD Villanova, PA 19085 850 LESLEY ROAD Villanova, PA 19085 850 LESLEY ROAD Villanova, PA 19085 850 LESLEY ROAD Villanova, PA 19085 850 LESLEY ROAD Villanova, PA 19085 850 LESLEY ROAD Villanova, PA 19085 850 LESLEY ROAD Villanova, PA 19085 850 LESLEY ROAD Villanova, PA 19085 850 LESLEY ROAD Villanova, PA 19085 850 LESLEY ROAD Villanova, PA 19085 850 LESLEY ROAD Villanova, PA 19085 850 LESLEY ROAD Villanova, PA 19085 850 LESLEY ROAD Villanova, PA 19085 850 LESLEY ROAD Villanova, PA 19085 View All Photos

$4,950,000

| ACTIVE

850 LESLEY ROAD

Villanova, PA 19085

8,650
Square Feet
7
Beds
4.5
Baths
2.11
Acres
79
Days on Market
PADE2111472
MLS#
House
Structure
Residential
Zone
Contact
Listing OfficeCompass Pennsylvania, LLC

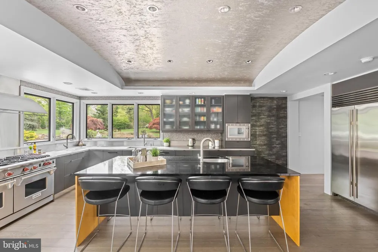
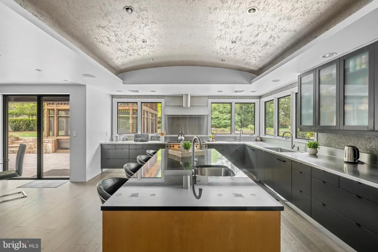
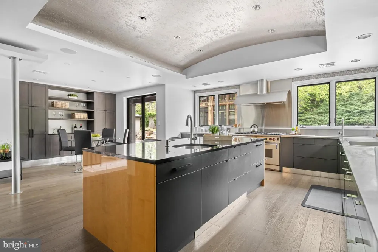
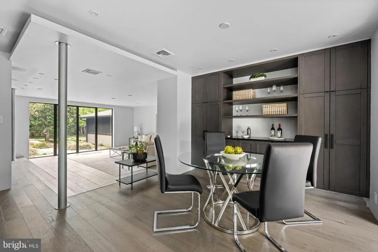
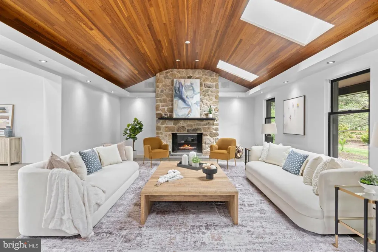
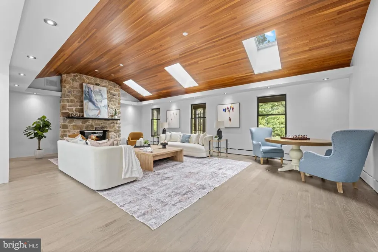
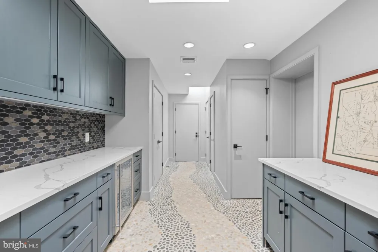
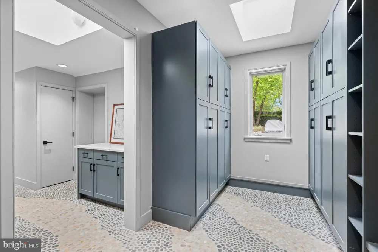
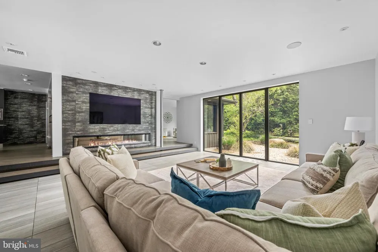
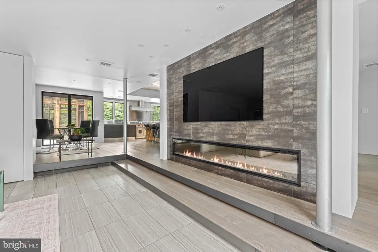
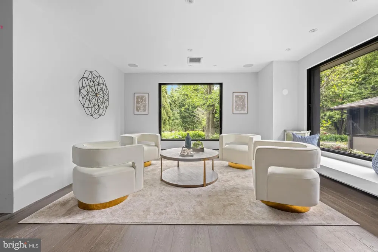
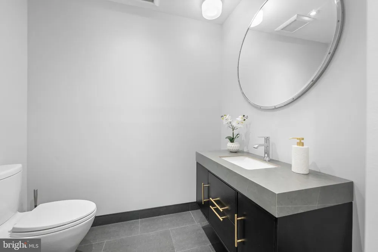
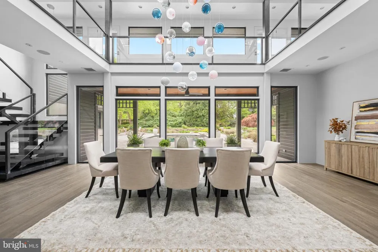
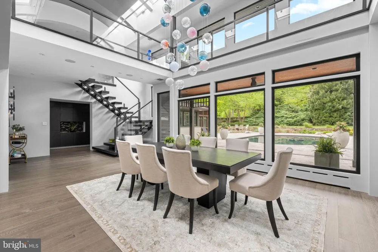
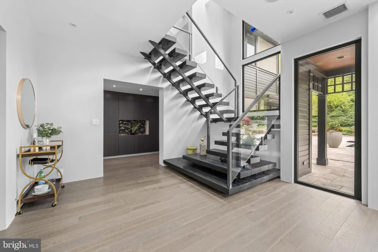
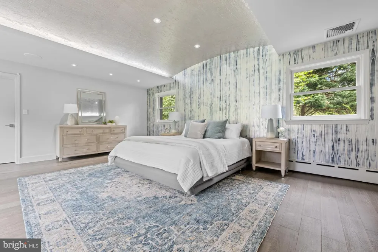
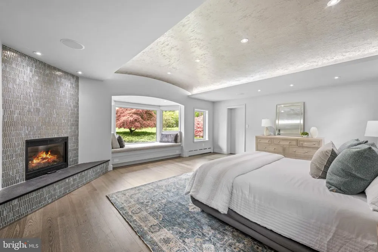
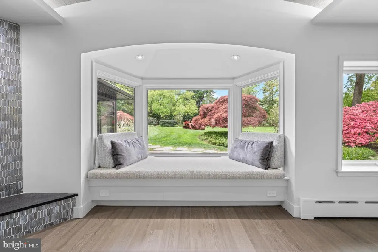
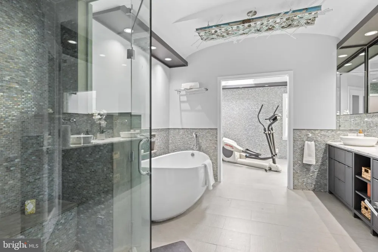
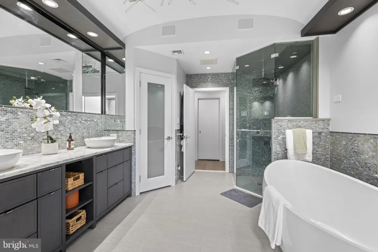
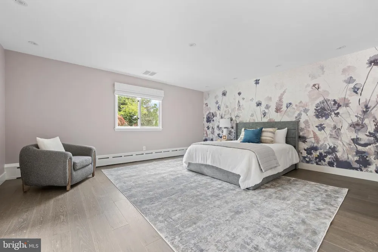
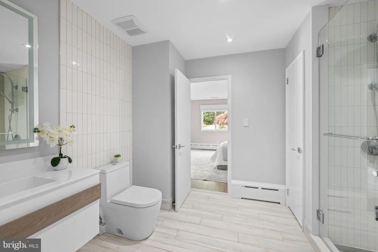
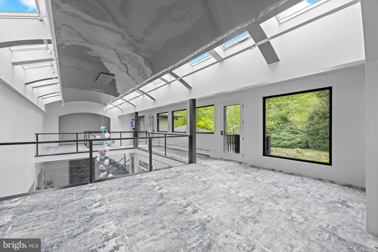
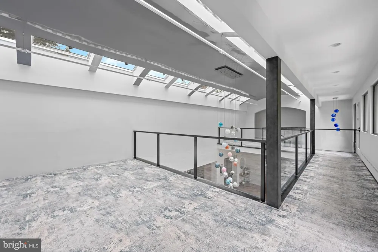
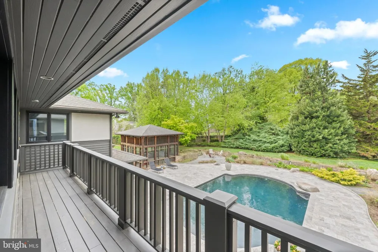
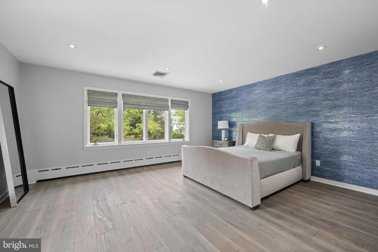
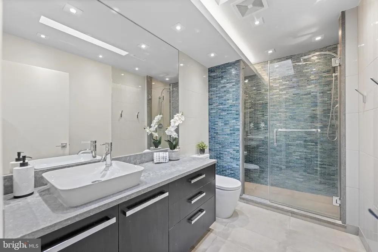
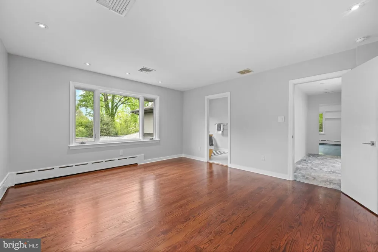
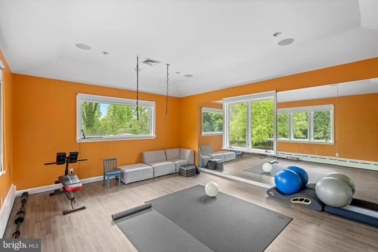
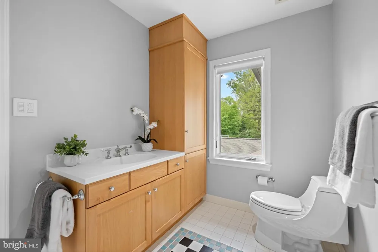
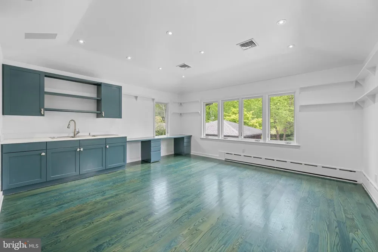
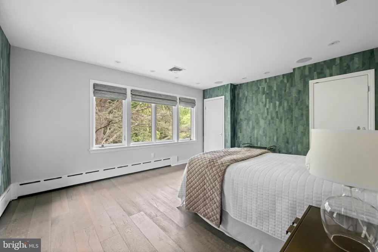
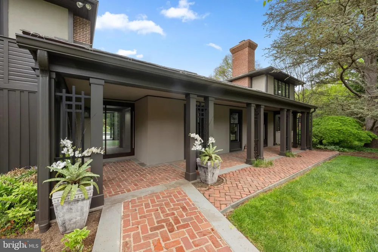
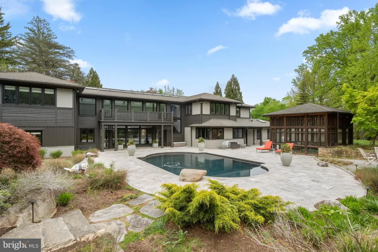
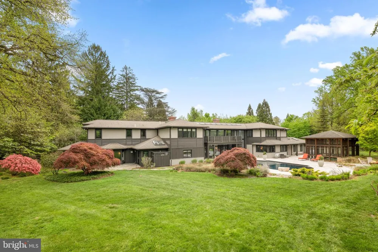
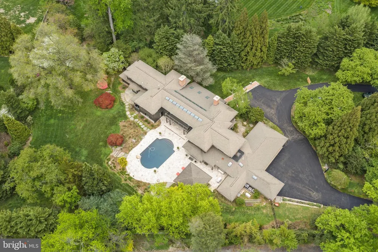
Nestled in the heart of Villanova, 850 Lesley Rd is a modern masterpiece that seamlessly blends contemporary design with the serenity of nature. Thoughtfully updated to bring the outdoors in, this home redefines comfortable, stylish living, while connecting you to its landscape from the moment you step inside. This home is perfectly situated on two of the most breathtaking acres in Radnor Township. The living and dining areas have been unified by an open floor plan that boasts soaring ceilings and expansive glass walls, effortlessly linking indoor and outdoor living spaces. Natural light pours into the heart of the home, illuminating the exquisite resort-like pool, an impressive screened-in gazebo, with room for a dining table and sectional couch, designed by Archer Buchanan and an enchanting backyard oasis. This intelligently designed layout leads you into two distinct wings that separate family-friendly spaces from luxurious first-floor bedroom suites. Experience the seamless flow from the gourmet kitchen with a dedicated breakfast area to the library / sitting room and the family giant screen TV room with a beautiful front garden view and modern French door access to it. . Notable features include hard wood and tile flooring, stainless steel countertops, top-of-the-line commercial appliances, and magnificent cabinetry with built-ins. This area is complemented by convenient mud and utility rooms featuring elegant river rock flooring and an attached three-car garage all with extensive storage space. The adjacent wing boasts two spacious bedrooms, a hall bath, and an exceptional Primary Bedroom suite that features a spa-like bathroom retreat including a steam shower. The stunning open solid Oak staircase, also designed by Archer and Buchanan, leads you to the second floor, where a bridge spans the entire length of the house, creating a gallery that overlooks the breathtaking backyard. Each wing is thoughtfully designed, offering two bedrooms with adjoining baths, as well as two fabulous bonus rooms that can easily serve as an office, game room, gym, or studio. Outside, the flow continues with beautifully landscaped grounds that feel like an extension of the home itself. Stone pathways wind through the gardens and mature trees, leading to inviting spaces throughout the property. The partially finished basement provides additional storage. Most systems in the house have been completely updated, and now features a whole home (including outdoor pool area) mesh Wi-fi network that supports a fully automated and app controllable heating and cooling, lighting, whole house audio and video system as well as pool filtration equipment, including a salt chlorine generator. Heating and cooling is provided by five air handlers and two radiant heat hot water heater furnaces with a total of 21 heating and 13 cooling zones independently controllable and schedulable. . Most recent improvements include a completely repainted exterior, extensive tree planting, and re-paved/sealed driveway 850 Lesley Rd is more than just a home—it’s a statement. Combining contemporary luxury with natural beauty, this property offers a truly elevated lifestyle in one of Villanova’s most sought-after locations.

Property Details
Fireplaces
2
Heating
Radiator,90% Forced Air,Radiant
Cooling Features
Central A/C
Bedrooms
7
Bathrooms
4.5
Full Baths
4
Half Baths
1
Pool
1
Pool Description
In Ground
Pool Features
In Ground
Acres
2.11
Square Feet
8650
Parking
1
Parking Spaces
3
Parking Type
Garage
Parking Garage Spaces
3.00
Property Type
Purchase
Style
Contemporary
Basement
1
Basement Description
Unfinished
Basement Finished
1
Year Built
1950
Foundation
Concrete Perimeter
Sewer Information
Public Sewer
Utility Source
Public
Subdivision
ARDROSSAN
County
DELAWARE
Region
VILLANOVA
Zoning
RESIDENTIAL
Taxes Annual
$63,950
Ownership
Fee Simple
MLS #
PADE2111472
Location
Legal

© 2022 Bright MLS. All rights reserved. Information Deemed Reliable, but Not Guaranteed. Listing information is from various brokers who participate in IDX and not all listings may be visible on the site. The property information being provided is for consumers personal, non-commercial use and may not be used for any purpose other than to identify prospective properties consumers may be interested in purchasing.
Provided By
Listed by Megan L Van Arkel (#3180412)
Listing Office: Compass Pennsylvania, LLC (#COMPASS2)

Tom Governale | Keller Williams Have a question about this home?

Interested in Purchasing 850 LESLEY ROAD?

Get an estimate on monthly payments on this property.

$
years
Down Payment
$
%
Interest Rate
%
Tax Rate
%
$
$annually
$monthly
Estimated Monthly Payment
$0.00
Loan Amount
$0.00