(732) 689-2072 info@kwseniors.com Seniors Moving Forward
Traffic Dashboard
Home
  • Home
  • Search for Homes
  • Blogs
  • Testimonials
  • Videos
  • About
    • Meet Tom
    • My Portfolio
  • Contact
  • Resources
    • Care Needs Assessment
    • Home Health Care
    • Financial Advisory
    • Move Management
    • Eldercare Law
    • Hospice Care
    • Real Estate Services
    • Construction Services
    • Probate Services
    • Assisted Living Communities
    • Active Adult Communities
    • Age in Place Options
  • Free Consultation
Traffic Dashboard
Tom Governale
(732) 689-2072 info@kwseniors.com
  • 1513 Richmond Ave.
    Point Pleasant, NJ 08742
Home
  • Home
  • Search for Homes
  • Blogs
  • Testimonials
  • Videos
  • About
  • Contact
  • Resources
  • Free Consultation
Legal
  • Privacy
  • Terms
  • DMCA
  • Accessibility
  • Fair Housing
Account
  • Dashboard
  • Logout
  • Login
Tom Governale | Keller Williams - Footer Logo
©2026 Seniors Moving Forward. All rights reserved.
Website built by CloseHack.
Bright MLS

The data relating to real estate for sale on this website appears in part through the BRIGHT Internet Data Exchange program, a voluntary cooperative exchange of property listing data between licensed real estate brokerage firms, and is provided by BRIGHT through a licensing agreement. Listing information is from various brokers who participate in the Bright MLS IDX program and not all listings may be visible on the site. The property information being provided on or through the website is for the personal, non-commercial use of consumers and such information may not be used for any purpose other than to identify prospective properties consumers may be interested in purchasing. Some properties which appear for sale on the website may no longer be available because they are for instance, under contract, sold or are no longer being offered for sale. Property information displayed is deemed reliable but is not guaranteed. Copyright 2022 Bright MLS, Inc

All Jersey MLS

The data relating to real estate for sale on this web-site comes in part from the Internet Listing Display database of the CENTRAL JERSEY MULTIPLE LISTING SYSTEM, INC. Real estate listings held by brokerage firms other than this site-owner are marked with the ILD logo. The CENTRAL JERSEY MULTIPLE LISTING SYSTEM, INC does not warrant the accuracy, quality, reliability, suitability, completeness, usefulness or effectiveness of any information provided. Copyright 2023, CENTRAL JERSEY MULTIPLE LISTING SYSTEM, INC. All rights reserved. The CENTRAL JERSEY MULTIPLE LISTING SYSTEM, INC retains all rights, title and interest in and to its trademarks, service marks and copyrighted material. The information being provided is for consumers' personal, non-commercial use and may not be used for any purpose other than to identify properties the consumer may be interested in purchasing or renting.

Monmouth Ocean Regional MLS

© Monmouth Ocean Regional MLS. All rights reserved. Information Deemed Reliable, but Not Guaranteed. Listing information is from various brokers who participate in IDX and not all listings may be visible on the site. The property information being provided is for consumers personal, non-commercial use and may not be used for any purpose other than to identify prospective properties consumers may be interested in purchasing.

Return
  • All Types
  • House+2 more
  • Price
  • Bed/Bath
  • Size
  • Dates
  • Filters
  • Amenities
  • Save
  • Share
Listings
No results
Sort
Home / Silver Spring / 8406 HARTFORD AVENUE
8406 HARTFORD AVENUE Silver Spring, MD 20910 8406 HARTFORD AVENUE Silver Spring, MD 20910 8406 HARTFORD AVENUE Silver Spring, MD 20910 8406 HARTFORD AVENUE Silver Spring, MD 20910 8406 HARTFORD AVENUE Silver Spring, MD 20910 8406 HARTFORD AVENUE Silver Spring, MD 20910 8406 HARTFORD AVENUE Silver Spring, MD 20910 8406 HARTFORD AVENUE Silver Spring, MD 20910 8406 HARTFORD AVENUE Silver Spring, MD 20910 8406 HARTFORD AVENUE Silver Spring, MD 20910 8406 HARTFORD AVENUE Silver Spring, MD 20910 8406 HARTFORD AVENUE Silver Spring, MD 20910 8406 HARTFORD AVENUE Silver Spring, MD 20910 8406 HARTFORD AVENUE Silver Spring, MD 20910 8406 HARTFORD AVENUE Silver Spring, MD 20910 8406 HARTFORD AVENUE Silver Spring, MD 20910 8406 HARTFORD AVENUE Silver Spring, MD 20910 8406 HARTFORD AVENUE Silver Spring, MD 20910 8406 HARTFORD AVENUE Silver Spring, MD 20910 8406 HARTFORD AVENUE Silver Spring, MD 20910 8406 HARTFORD AVENUE Silver Spring, MD 20910 8406 HARTFORD AVENUE Silver Spring, MD 20910 8406 HARTFORD AVENUE Silver Spring, MD 20910 8406 HARTFORD AVENUE Silver Spring, MD 20910 8406 HARTFORD AVENUE Silver Spring, MD 20910 8406 HARTFORD AVENUE Silver Spring, MD 20910 8406 HARTFORD AVENUE Silver Spring, MD 20910 8406 HARTFORD AVENUE Silver Spring, MD 20910 8406 HARTFORD AVENUE Silver Spring, MD 20910 8406 HARTFORD AVENUE Silver Spring, MD 20910 8406 HARTFORD AVENUE Silver Spring, MD 20910 8406 HARTFORD AVENUE Silver Spring, MD 20910 8406 HARTFORD AVENUE Silver Spring, MD 20910 8406 HARTFORD AVENUE Silver Spring, MD 20910 8406 HARTFORD AVENUE Silver Spring, MD 20910 8406 HARTFORD AVENUE Silver Spring, MD 20910 8406 HARTFORD AVENUE Silver Spring, MD 20910 8406 HARTFORD AVENUE Silver Spring, MD 20910 8406 HARTFORD AVENUE Silver Spring, MD 20910 8406 HARTFORD AVENUE Silver Spring, MD 20910 8406 HARTFORD AVENUE Silver Spring, MD 20910 8406 HARTFORD AVENUE Silver Spring, MD 20910 8406 HARTFORD AVENUE Silver Spring, MD 20910 8406 HARTFORD AVENUE Silver Spring, MD 20910 8406 HARTFORD AVENUE Silver Spring, MD 20910 8406 HARTFORD AVENUE Silver Spring, MD 20910 8406 HARTFORD AVENUE Silver Spring, MD 20910 8406 HARTFORD AVENUE Silver Spring, MD 20910 View All Photos

$949,000

| ACTIVE

8406 HARTFORD AVENUE

Silver Spring, MD 20910

2,696
Square Feet
4
Beds
3
Baths
0.14
Acres
1
Days on Market
MDMC2242384
MLS#
House
Structure
Residential
Zone
Contact
Listing OfficeSerhant

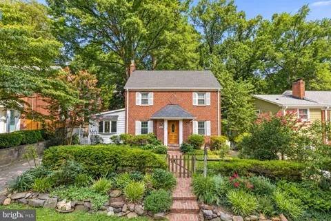
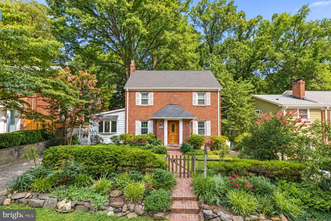
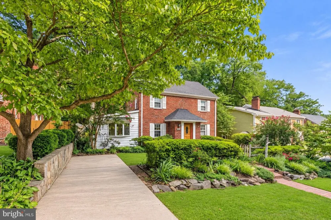
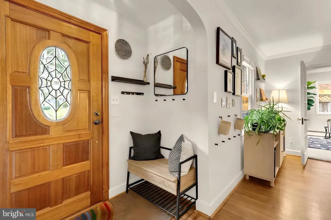
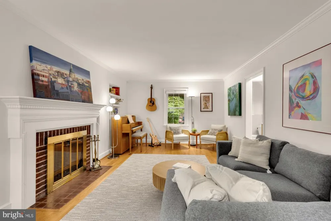
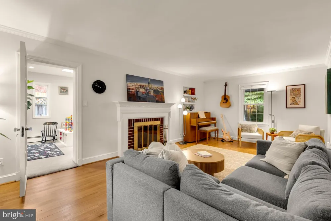
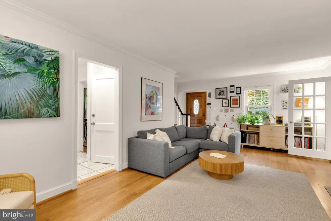
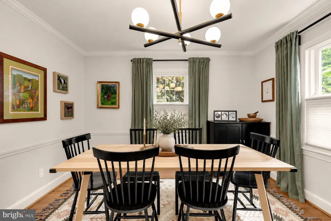
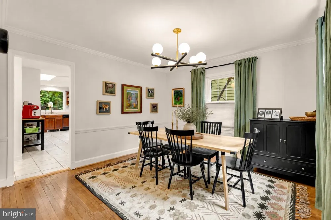
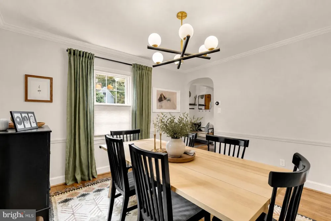
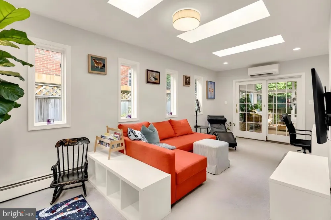
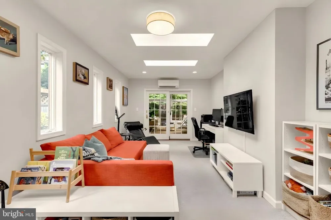
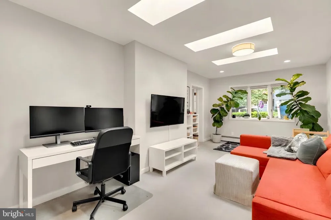
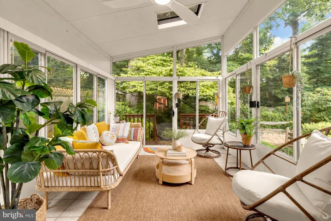
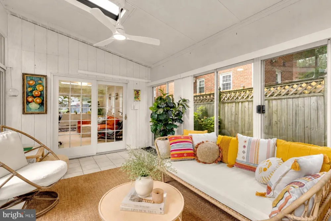
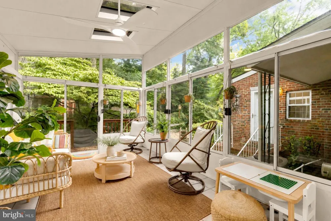
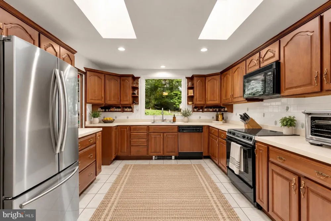
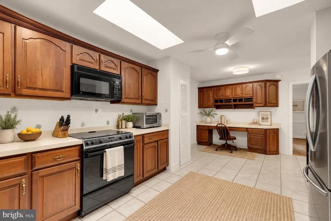
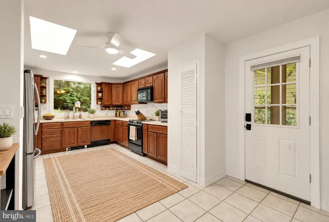
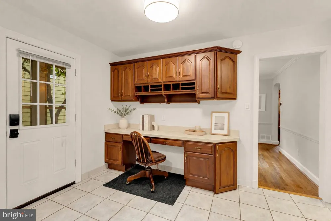
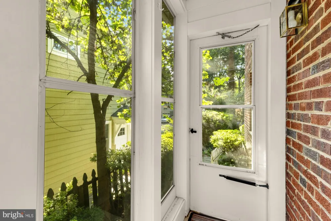
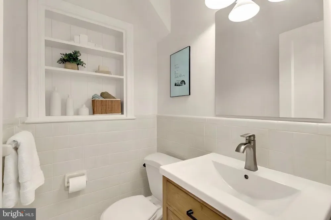
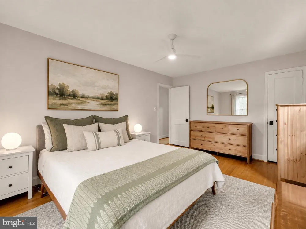
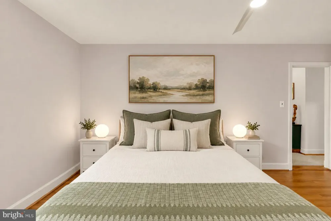
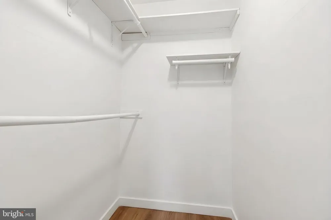
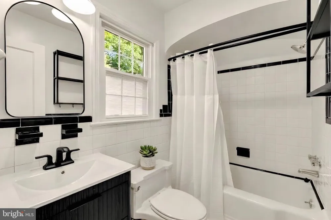
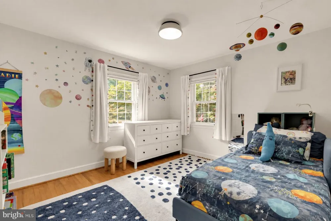
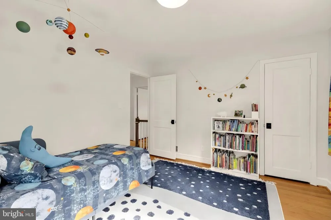
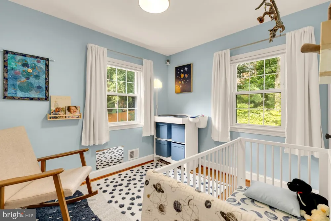
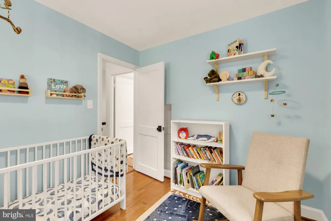
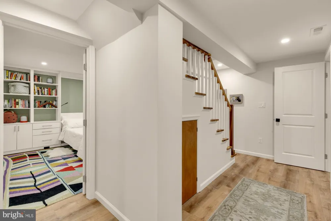
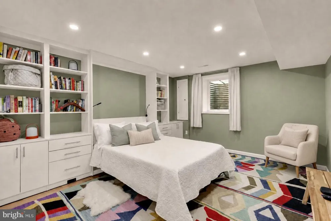
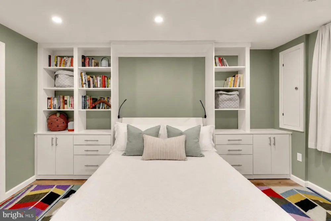
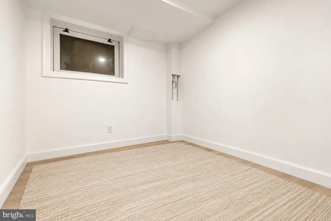
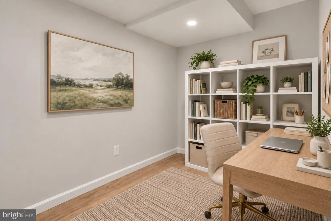
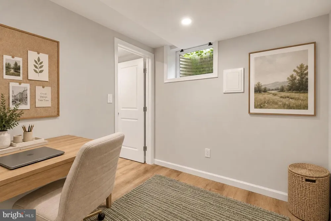
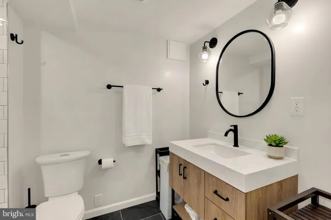
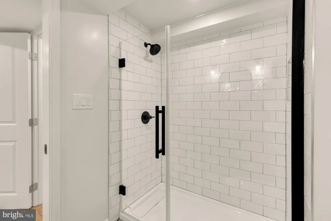
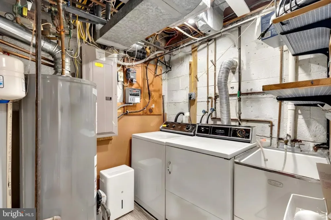
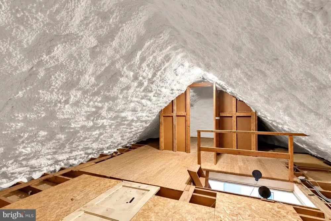
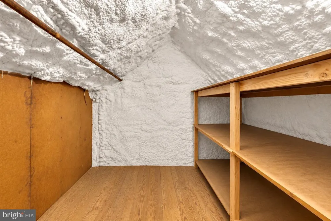
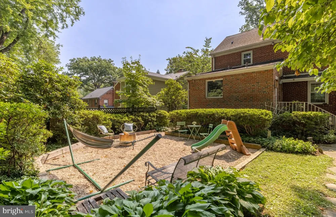
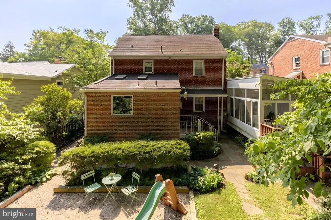
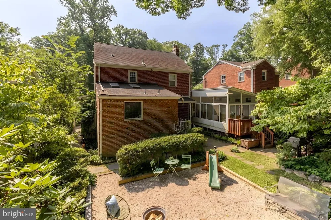
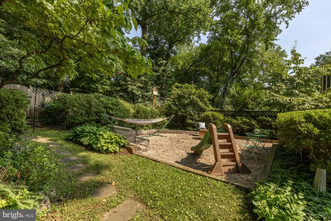
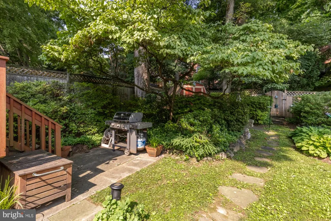
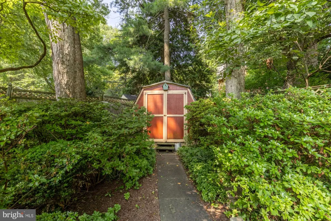
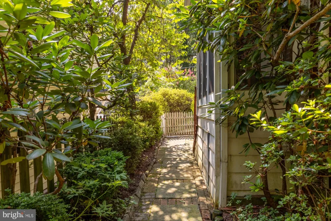
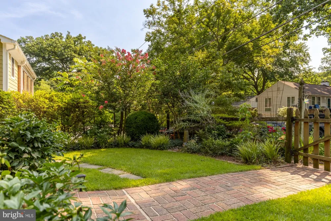
Welcome to this beautifully maintained brick Colonial zoned for Takoma Middle school + Montgomery Blair HS, where timeless character, thoughtful updates, and a highly functional layout come together on one of Silver Spring's most picturesque, tree-lined streets. Filled with natural light and offering an ideal balance of formal and casual living spaces, this home has been lovingly cared for and thoughtfully enhanced for today's lifestyle. Step inside to discover a warm and inviting living room anchored by a classic fireplace, creating the perfect setting for relaxing evenings or entertaining guests. Rich architectural details and large windows allow natural light to pour throughout the home, while the adjoining formal dining room provides an elegant space for everything from holiday gatherings to everyday dinners. Just beyond, a bright and cozy room offers flexibility as a den, office, or playroom and opens to the sunroom, a peaceful retreat overlooking the backyard and gardens. Whether used as a morning coffee room, reading nook, play space, or home office, these versatile spaces seamlessly extend the home's living area. The spacious kitchen is designed for everyday functionality, offering generous cabinetry, ample countertop workspace, room for casual dining, and direct access to the outdoor living areas. A convenient main-level powder room, along with a separate shower located in the adjacent mudroom, provides added flexibility for guests and everyday living. Upstairs, the home features three generously sized bedrooms, each offering abundant natural light, comfortable proportions, and excellent closet space. The primary bedroom serves as a relaxing retreat with tons of light and nice closet space. A centrally located full hall bathroom serves the upper level. The finished lower level significantly expands the home's versatility. Renovated in 2023, it offers a spacious bonus area perfect for a home office, gym, or hobby space, plus an additional bedroom for guests or extended family and a beautifully renovated en suite full bathroom & murphy bed. An expansive storage closet completes this highly functional level, providing exceptional flexibility for a variety of lifestyles. Storage is one of this home's standout features, with generously sized closets thoughtfully located on every floor, an oversized lower-level storage room, and an expansive attic providing exceptional space for seasonal items, hobbies, and long-term organization. Meaningful updates provide peace of mind, including child-safe electrical outlets installed throughout in 2022, a Mitsubishi mini-split system adding efficient heating and cooling to the lower-level family room in 2023, the comprehensive basement renovation completed in 2023, and extensive chimney improvements completed in 2026, including a new chimney liner, fireproofing, and exterior brick repointing. Outside, the fully fenced backyard creates a private outdoor sanctuary. The beautifully landscaped yard showcases mature trees, vibrant flowering plants, and established gardens that provide color and beauty throughout the seasons—an ideal setting for outdoor entertaining, gardening, or simply enjoying the peaceful surroundings. Perfectly positioned just steps from Dale Drive Neighborhood Park, less than half a block from access to the scenic Sligo Creek Trail, and moments from Nolte Park, this exceptional location offers endless opportunities for recreation. The property is also located within the Takoma Park Middle School and Montgomery Blair High School districts. Enjoy the convenience of nearby downtown Silver Spring, featuring an outstanding collection of restaurants, coffee shops, shopping, entertainment, Metro access, and year-round community events. Combining timeless architecture, flexible living spaces, extensive updates, remarkable storage, and an unbeatable location, this is a home designed to be enjoyed for years to come.

Property Details
Interior
Wood Floors,Dining Area,Floor Plan - Traditional,Formal/Separate Dining Room,Kitchen - Table Space
Fireplaces
1
Heating
Forced Air
Cooling Features
Central A/C
Bedrooms
4
Bathrooms
3.0
Full Baths
3
View
Street,Garden/Lawn
Acres
0.14
Square Feet
2696
Parking Features
Paved Driveway, Electric Vehicle Charging Station(s)
Parking Type
Driveway
Property Type
Purchase
Style
Colonial
Basement
1
Basement Description
Windows,Outside Entrance,Other,Fully Finished,Heated,Interior Access
Basement Finished
1
Year Built
1945
Foundation
Block
Sewer Information
Public Sewer
Utility Source
Public
Appliances
Washer,Refrigerator,Oven/Range - Electric,Microwave,Dryer,Dishwasher
Subdivision
SLIGO PARK HILLS
Elementary School
EAST SILVER SPRING
Middle School
TAKOMA PARK
High School
MONTGOMERY BLAIR
County
MONTGOMERY
Region
SILVER SPRING
Zoning
R60
Taxes Annual
$8,516
Ownership
Fee Simple
MLS #
MDMC2242384
Location
Legal

© 2022 Bright MLS. All rights reserved. Information Deemed Reliable, but Not Guaranteed. Listing information is from various brokers who participate in IDX and not all listings may be visible on the site. The property information being provided is for consumers personal, non-commercial use and may not be used for any purpose other than to identify prospective properties consumers may be interested in purchasing.

Provided By
Listed by Anna D Mackler (#3100868)
Listing Office: Serhant (#SERH3)

Tom Governale | Keller Williams Have a question about this home?

Interested in Purchasing 8406 HARTFORD AVENUE?

Get an estimate on monthly payments on this property.

$
years
Down Payment
$
%
Interest Rate
%
Tax Rate
%
$
$annually
$monthly
Estimated Monthly Payment
$0.00
Loan Amount
$0.00