(732) 689-2072 info@kwseniors.com Seniors Moving Forward
Traffic Dashboard
Home
  • Home
  • Search for Homes
  • Blogs
  • Testimonials
  • Videos
  • About
    • Meet Tom
    • My Portfolio
  • Contact
  • Resources
    • Care Needs Assessment
    • Home Health Care
    • Financial Advisory
    • Move Management
    • Eldercare Law
    • Hospice Care
    • Real Estate Services
    • Construction Services
    • Probate Services
    • Assisted Living Communities
    • Active Adult Communities
    • Age in Place Options
  • Free Consultation
Traffic Dashboard
Tom Governale
(732) 689-2072 info@kwseniors.com
  • 1513 Richmond Ave.
    Point Pleasant, NJ 08742
Home
  • Home
  • Search for Homes
  • Blogs
  • Testimonials
  • Videos
  • About
  • Contact
  • Resources
  • Free Consultation
Legal
  • Privacy
  • Terms
  • DMCA
  • Accessibility
  • Fair Housing
Account
  • Dashboard
  • Logout
  • Login
Tom Governale | Keller Williams - Footer Logo
©2026 Seniors Moving Forward. All rights reserved.
Website built by CloseHack.
Bright MLS

The data relating to real estate for sale on this website appears in part through the BRIGHT Internet Data Exchange program, a voluntary cooperative exchange of property listing data between licensed real estate brokerage firms, and is provided by BRIGHT through a licensing agreement. Listing information is from various brokers who participate in the Bright MLS IDX program and not all listings may be visible on the site. The property information being provided on or through the website is for the personal, non-commercial use of consumers and such information may not be used for any purpose other than to identify prospective properties consumers may be interested in purchasing. Some properties which appear for sale on the website may no longer be available because they are for instance, under contract, sold or are no longer being offered for sale. Property information displayed is deemed reliable but is not guaranteed. Copyright 2022 Bright MLS, Inc

All Jersey MLS

The data relating to real estate for sale on this web-site comes in part from the Internet Listing Display database of the CENTRAL JERSEY MULTIPLE LISTING SYSTEM, INC. Real estate listings held by brokerage firms other than this site-owner are marked with the ILD logo. The CENTRAL JERSEY MULTIPLE LISTING SYSTEM, INC does not warrant the accuracy, quality, reliability, suitability, completeness, usefulness or effectiveness of any information provided. Copyright 2023, CENTRAL JERSEY MULTIPLE LISTING SYSTEM, INC. All rights reserved. The CENTRAL JERSEY MULTIPLE LISTING SYSTEM, INC retains all rights, title and interest in and to its trademarks, service marks and copyrighted material. The information being provided is for consumers' personal, non-commercial use and may not be used for any purpose other than to identify properties the consumer may be interested in purchasing or renting.

Monmouth Ocean Regional MLS

© Monmouth Ocean Regional MLS. All rights reserved. Information Deemed Reliable, but Not Guaranteed. Listing information is from various brokers who participate in IDX and not all listings may be visible on the site. The property information being provided is for consumers personal, non-commercial use and may not be used for any purpose other than to identify prospective properties consumers may be interested in purchasing.
Return
  • All Types
  • House+2 more
  • Price
  • Bed/Bath
  • Size
  • Dates
  • Filters
  • Amenities
  • Save
  • Share
Listings
No results
Sort
Home / Manassas / 8326 MINERAL DRIVE
8326 MINERAL DRIVE Manassas, VA 20112 8326 MINERAL DRIVE Manassas, VA 20112 View All Photos

$789,000

| ACTIVE

8326 MINERAL DRIVE

Manassas, VA 20112

3,799
Square Feet
5
Beds
3.5
Baths
0.17
Acres
51
Days on Market
VAPW2125028
MLS#
House
Structure
Residential
Zone
Contact
Listing OfficeSamson Properties

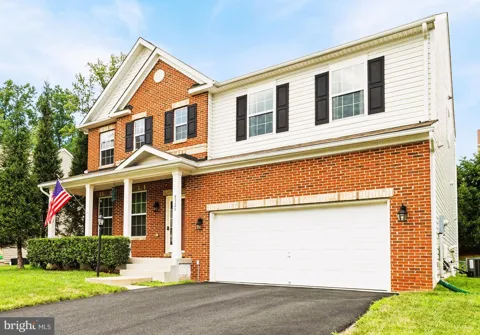
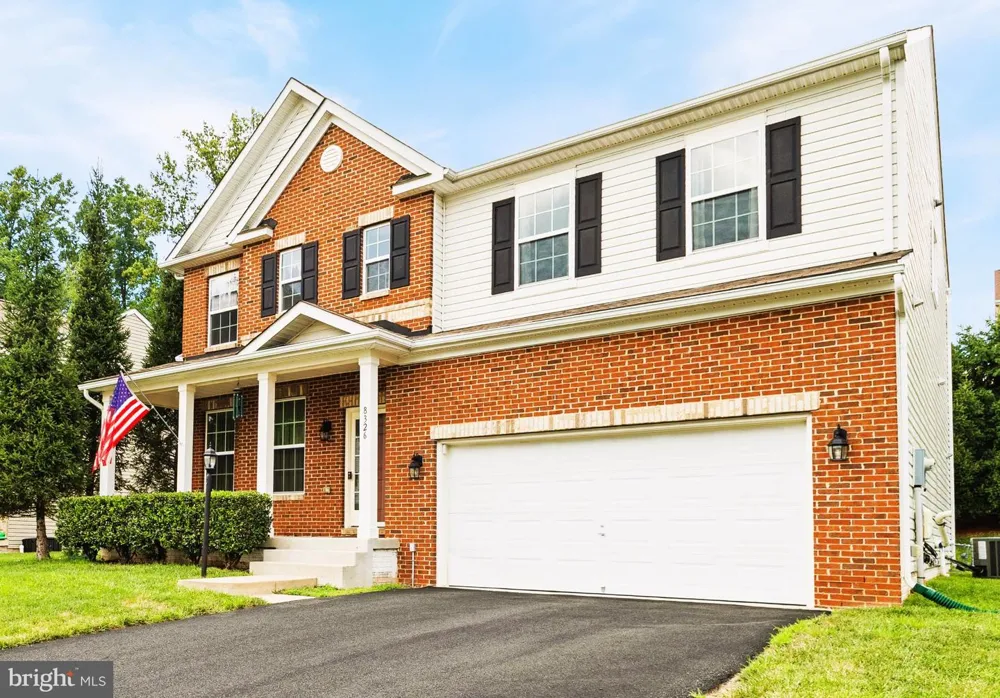
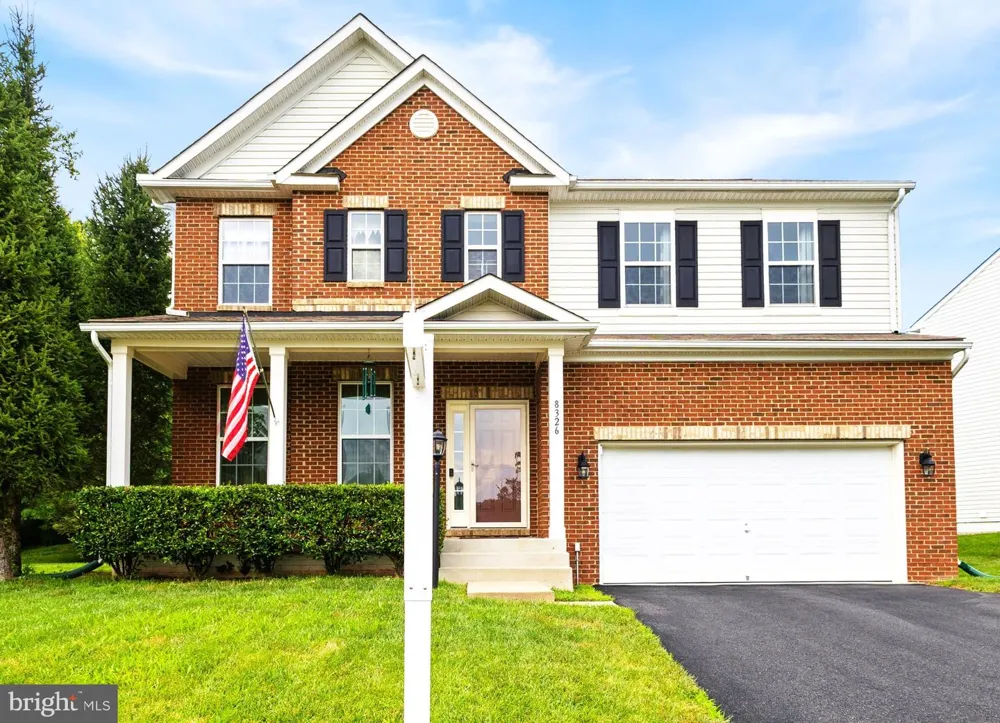
YOU HAVE ARRIVED! Welcome to the popular Parkway West/Coles Run Manor neighborhood of Manassas! Here you will find 8326 Mineral Springs Drive, a former Model home. Upon entering the home, gleaming hardwood floors greet you as you walk throughout the main floor level. Spacious rooms with soaring ceilings accented by crown molding, chair railings, and professionally painted walls engulf you. The pride of ownership is quite evident. The gourmet kitchen features granite countertops, stainless steel appliances, center island with breakfast bar, gas burner cook-top, double oven, huge pantry as well as 42-inch cabinets, ceramic tile flooring, and recessed lighting. Adjacent to the kitchen is a light-filled Sunroom that leads to a Trex deck that’s perfect for entertaining, barbecues, quiet intimate cookouts, or just relaxing with the family. Upstairs you will find an opulent owner’s retreat with tray ceiling, sitting area plus an attached bath suite with his and her sinks, soaking tub, stall shower and massive walk-in closet. There are 3 other spacious bedrooms located on this floor. The lower level is fully finished boasting a large recreation room, 5th bedroom, full bathroom, ample storage space and walk-up stair access to the back yard. Other home features include, but are not limited to, monitored home security system, security screen door in lower level, lawn sprinkler system, and the entire home is wired for an audio system. Additionally, a Home Inspection was completed by a Licensed inspector and all recommendations were addressed. New Roof (2026), and a Radon Mitigation system was installed. Don't miss out. This community is located close to shopping, dining, and entertainment. With easy access to Route 28, Route 234, Prince William Parkway and the VRE, this home is perfect! Hurry, Hurry!

Property Details
Interior
Chair Railings,Crown Moldings,Dining Area,Family Room Off Kitchen,Floor Plan - Open,Kitchen - Eat-In,Kitchen - Island,Primary Ba
Fireplaces
1
Heating
90% Forced Air,Energy Star Heating System,Forced Air,Programmable Thermostat
Cooling Features
Central A/C,Energy Star Cooling System,Programmable Thermostat
Bedrooms
5
Bathrooms
3.5
Full Baths
3
Half Baths
1
Exterior Features
Sidewalks
Exterior Materials
Sidewalks
Acres
0.17
Square Feet
3799
Parking
1
Parking Spaces
2
Parking Type
Garage
Parking Garage Spaces
2.00
Property Type
Purchase
Style
Traditional
Basement
1
Basement Description
Fully Finished,Walkout Stairs,Windows
Basement Finished
1
Year Built
2013
Foundation
Block,Brick/Mortar,Stone
Roof
Asphalt
Sewer Information
Public Sewer
Utility Source
Public
Utility Features
Cable TV Available
Appliances
Cooktop,Dishwasher,Disposal,Dryer,Energy Efficient Appliances,Exhaust Fan,Icemaker,Microwave,Oven - Double,Refrigerator,Washer -
Subdivision
PARKWAY WEST
County
PRINCE WILLIAM
Region
MANASSAS
Zoning
R4
Taxes Annual
$6,830
HOA
1
HOA Fees
70.00
Ownership
Fee Simple
MLS #
VAPW2125028
Location
Legal

© 2022 Bright MLS. All rights reserved. Information Deemed Reliable, but Not Guaranteed. Listing information is from various brokers who participate in IDX and not all listings may be visible on the site. The property information being provided is for consumers personal, non-commercial use and may not be used for any purpose other than to identify prospective properties consumers may be interested in purchasing.
Provided By
Listed by Mark E. Price I I (#3022550)
Listing Office: Samson Properties (#SAMP1)

Tom Governale | Keller Williams Have a question about this home?

Interested in Purchasing 8326 MINERAL DRIVE?

Get an estimate on monthly payments on this property.

$
years
Down Payment
$
%
Interest Rate
%
Tax Rate
%
$
$annually
$monthly
Estimated Monthly Payment
$0.00
Loan Amount
$0.00