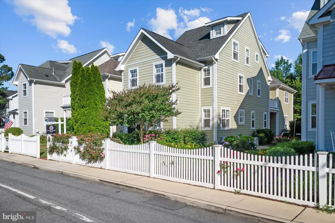
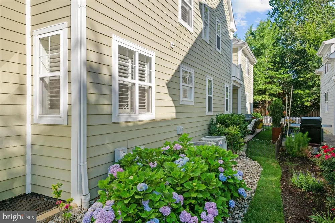
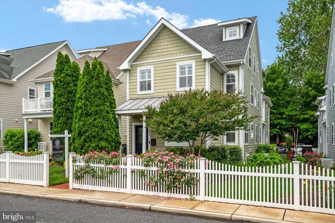
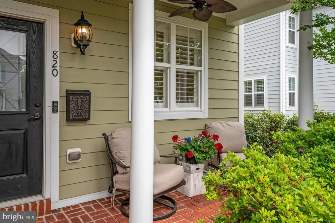
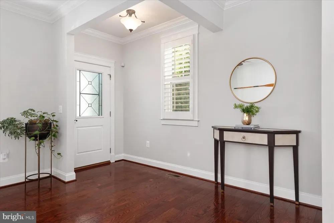
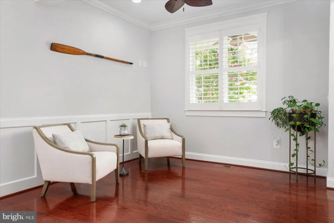
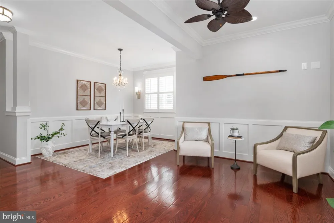
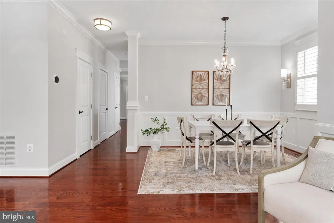
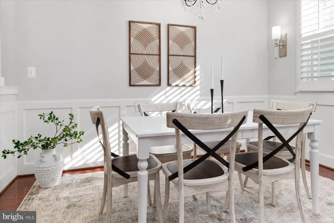
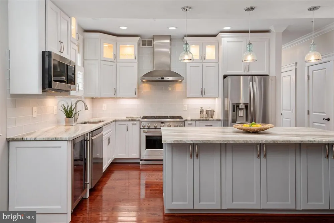
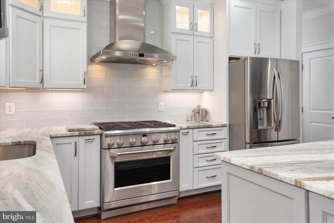
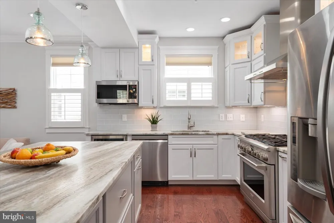
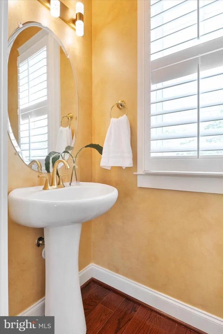
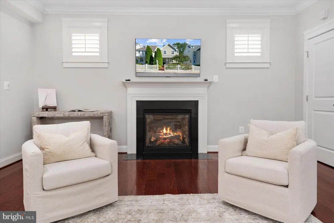
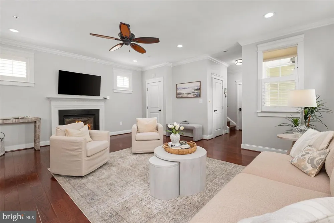
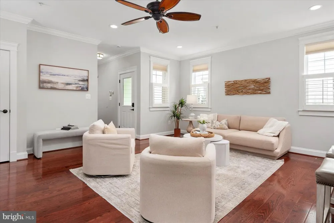
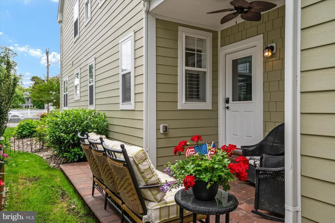
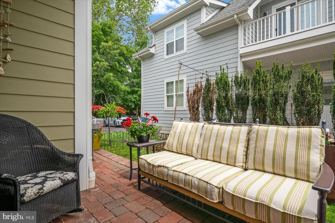
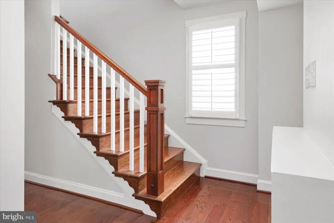
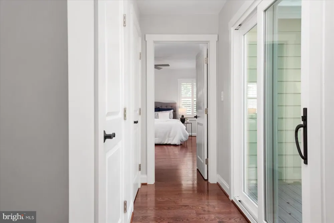
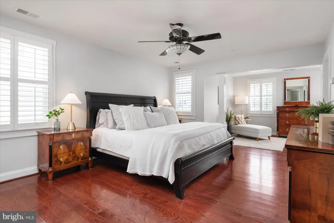
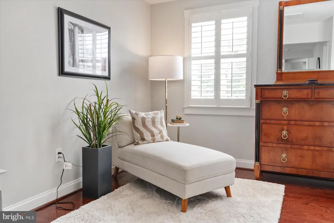
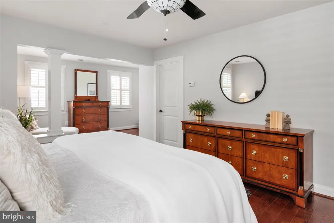
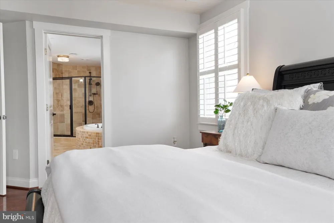
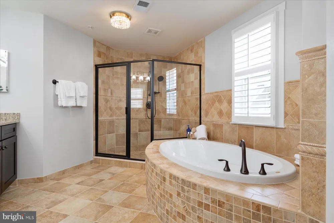
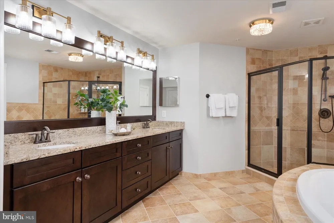
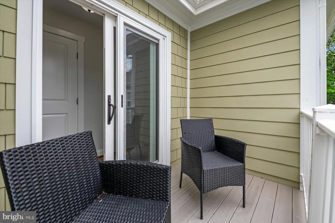
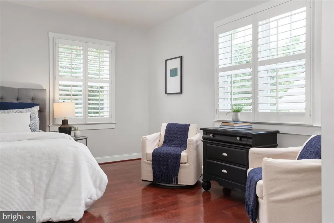
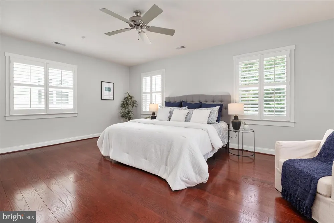
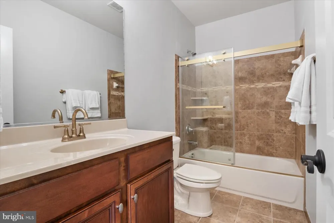
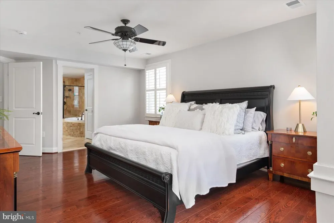
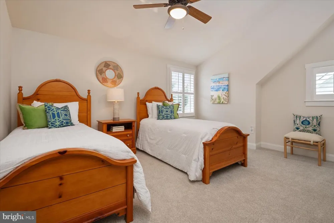
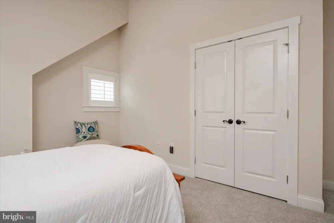
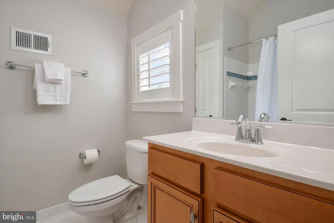
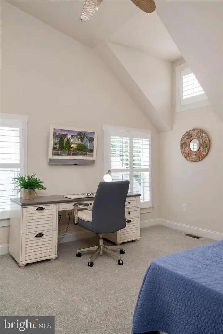
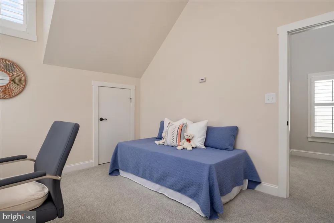
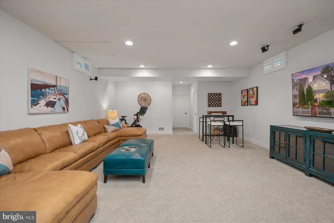
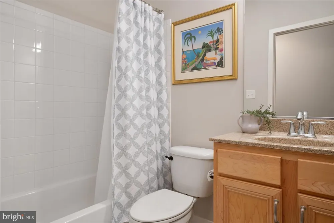
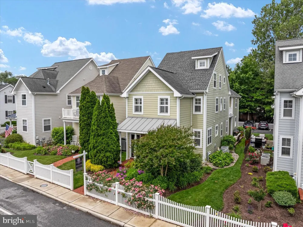
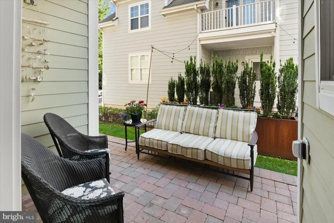
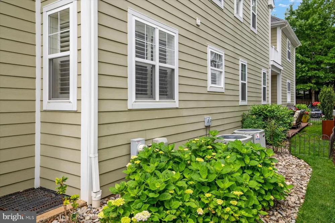
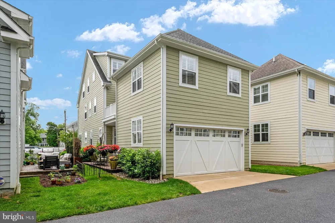
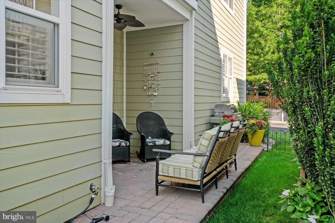
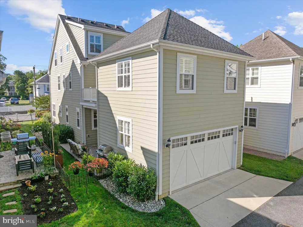
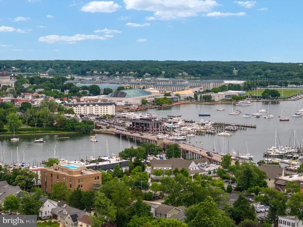
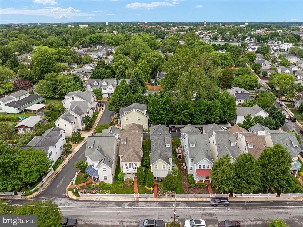
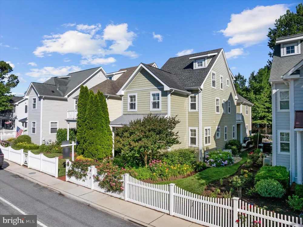
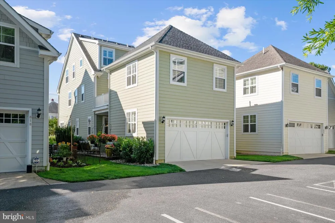
There is something unmistakably special about life in Eastport—and 820 Bay Ridge Ave captures it beautifully. Set within coveted Sailor’s Quay, this exceptional residence offers more than 4,000 square feet of sophisticated living across four beautifully finished levels, combining timeless architecture, thoughtful customization, and an effortless coastal sensibility just moments from the heart of Annapolis. Behind the white picket fence, manicured landscaping and gracious brick front porch create a picture-perfect welcome. Inside, rich hardwood floors, 9-foot ceilings, elegant millwork, tray ceilings, and plantation shutters establish a refined yet relaxed atmosphere. Unlike many homes in the community, this residence was thoughtfully customized during construction with numerous builder upgrades, enhanced electrical features, and details designed to improve both everyday living and long-term functionality. At the heart of the home, the beautifully appointed kitchen features honed granite countertops, premium appliances, abundant cabinetry, and a generous center island that opens seamlessly to the family room and its upgraded gas fireplace. The formal dining room, illuminated by a striking chandelier, is made for memorable dinners, while the adjoining sitting room or study is equally suited to a favorite book, working from home, or an evening bourbon. Outdoor living is woven beautifully into the home. Enjoy coffee on the charming front porch overlooking the flower garden, dinner in the private English courtyard, or cocktails on the second-floor terrace. Ceiling fans enhance both outdoor spaces, while a dedicated natural gas line makes grilling effortless and provides the opportunity for a future fire feature. Professionally enhanced landscaping and a thoughtfully improved yard complete this private outdoor retreat. The primary suite is serene and exceptionally spacious, with a custom walk-in closet, spa-inspired bath, and expansive private sitting room. A generous junior suite with its own bath offers wonderful privacy for family or guests, while two additional vaulted-ceiling bedrooms share a beautifully appointed full bath. The finished third-floor loft provides additional inviting spaces for a home office, fitness studio, media room, and guest retreat. The finished lower level adds a large family room and full bath, creating remarkable flexibility for entertaining, overnight guests, or multigenerational living. The home was also designed with the future in mind, with a framed elevator shaft allowing for the addition of an elevator without compromising its architecture or thoughtful floor plan. And then there is the location. This is the kind of Annapolis address where so much of daily life can happen on foot. St. Mary’s School, City Dock, neighborhood cafés, restaurants, boutiques and shopping are all within walking distance, as are the Annapolis Yacht Club and Eastport Yacht Club. Stroll to Eastport’s waterfront restaurants and marinas, cross the Spa Creek Drawbridge into Historic Downtown Annapolis, or take the water taxi home after an evening downtown. The United States Naval Academy, galleries, parks, sailing, and the unmistakable energy of the Chesapeake are all part of the lifestyle. Morning coffee at a neighborhood café. An afternoon on the water. Dinner in Eastport. A walk across the bridge for ice cream at City Dock. School, sailing, dining, shopping and downtown Annapolis—all without having to get in the car. This is polished Eastport living at its best: gracious but never fussy, luxurious yet wonderfully livable, and perfectly positioned to enjoy one of Annapolis’ most sought-after neighborhoods. With more than 4,000 square feet, four finished levels, exceptional outdoor spaces, extensive custom upgrades, future elevator capability, and an enviable Sailor’s Quay address, 820 Bay Ridge Ave offers a rare opportunity to enjoy Annapolis exactly as it was meant to be lived.
Property Details
- Interior
- Bathroom - Soaking Tub,Bathroom - Tub Shower,Bathroom - Walk-In Shower,Breakfast Area,Carpet,Ceiling Fan(s),Chair Railings,Crown
- Fireplaces
- 1
- Heating
- Forced Air,Programmable Thermostat,Zoned
- Cooling Features
- Central A/C,Ceiling Fan(s),Programmable Thermostat,Zoned
- Bedrooms
- 4
- Bathrooms
- 4.5
- Full Baths
- 4
- Half Baths
- 1
- View
- Garden/Lawn
- Lot Features
- Landscaping,Premium,Private
- Lot Description
- Landscaping,Premium,Private
- Exterior Features
- Extensive Hardscape
- Exterior Materials
- Extensive Hardscape
- Acres
- 0.07
- Square Feet
- 3900
- Parking
- 1
- Parking Spaces
- 2
- Parking Type
- Garage
- Parking Garage Spaces
- 2.00
- Property Type
- Purchase
- Style
- Craftsman,Colonial,Coastal
- Basement
- 1
- Basement Description
- Connecting Stairway,Daylight, Partial,Full,Fully Finished,Heated,Improved,Interior Access,Poured Concrete,Sump Pump,Water Proofi
- Basement Finished
- 1
- Year Built
- 2011
- Foundation
- Concrete Perimeter
- Roof
- Architectural Shingle,Metal
- Sewer Information
- Public Sewer
- Utility Source
- Public
- Utility Features
- Under Ground
- Appliances
- Built-In Microwave,Built-In Range,Commercial Range,Dishwasher,Disposal,Dryer,Oven - Self Cleaning,Oven/Range - Gas,Range Hood,Re
- Subdivision
- EASTPORT
- Elementary School
- EASTPORT
- Middle School
- ANNAPOLIS
- High School
- ANNAPOLIS
- County
- ANNE ARUNDEL
- Region
- ANNAPOLIS
- Zoning
- B1
- Taxes Annual
- $13,568
- HOA
- 1
- HOA Fees
- 150.00
- Ownership
- Fee Simple
- MLS #
- MDAA2156026
Location
Legal
© 2022 Bright MLS. All rights reserved. Information Deemed Reliable, but Not Guaranteed. Listing information is from various brokers who participate in IDX and not all listings may be visible on the site. The property information being provided is for consumers personal, non-commercial use and may not be used for any purpose other than to identify prospective properties consumers may be interested in purchasing.
Provided By
Listed by Wendy T Oliver (#84385)
Listing Office: Coldwell Banker Realty (#CBRB43)