(732) 689-2072 info@kwseniors.com Seniors Moving Forward
Traffic Dashboard
Home
  • Home
  • Search for Homes
  • Blogs
  • Testimonials
  • Videos
  • About
    • Meet Tom
    • My Portfolio
  • Contact
  • Resources
    • Care Needs Assessment
    • Home Health Care
    • Financial Advisory
    • Move Management
    • Eldercare Law
    • Hospice Care
    • Real Estate Services
    • Construction Services
    • Probate Services
    • Assisted Living Communities
    • Active Adult Communities
    • Age in Place Options
  • Free Consultation
Traffic Dashboard
Tom Governale
(732) 689-2072 info@kwseniors.com
  • 1513 Richmond Ave.
    Point Pleasant, NJ 08742
Home
  • Home
  • Search for Homes
  • Blogs
  • Testimonials
  • Videos
  • About
  • Contact
  • Resources
  • Free Consultation
Legal
  • Privacy
  • Terms
  • DMCA
  • Accessibility
  • Fair Housing
Account
  • Dashboard
  • Logout
  • Login
Tom Governale | Keller Williams - Footer Logo
©2026 Seniors Moving Forward. All rights reserved.
Website built by CloseHack.
Bright MLS

The data relating to real estate for sale on this website appears in part through the BRIGHT Internet Data Exchange program, a voluntary cooperative exchange of property listing data between licensed real estate brokerage firms, and is provided by BRIGHT through a licensing agreement. Listing information is from various brokers who participate in the Bright MLS IDX program and not all listings may be visible on the site. The property information being provided on or through the website is for the personal, non-commercial use of consumers and such information may not be used for any purpose other than to identify prospective properties consumers may be interested in purchasing. Some properties which appear for sale on the website may no longer be available because they are for instance, under contract, sold or are no longer being offered for sale. Property information displayed is deemed reliable but is not guaranteed. Copyright 2022 Bright MLS, Inc

All Jersey MLS

The data relating to real estate for sale on this web-site comes in part from the Internet Listing Display database of the CENTRAL JERSEY MULTIPLE LISTING SYSTEM, INC. Real estate listings held by brokerage firms other than this site-owner are marked with the ILD logo. The CENTRAL JERSEY MULTIPLE LISTING SYSTEM, INC does not warrant the accuracy, quality, reliability, suitability, completeness, usefulness or effectiveness of any information provided. Copyright 2023, CENTRAL JERSEY MULTIPLE LISTING SYSTEM, INC. All rights reserved. The CENTRAL JERSEY MULTIPLE LISTING SYSTEM, INC retains all rights, title and interest in and to its trademarks, service marks and copyrighted material. The information being provided is for consumers' personal, non-commercial use and may not be used for any purpose other than to identify properties the consumer may be interested in purchasing or renting.

Monmouth Ocean Regional MLS

© Monmouth Ocean Regional MLS. All rights reserved. Information Deemed Reliable, but Not Guaranteed. Listing information is from various brokers who participate in IDX and not all listings may be visible on the site. The property information being provided is for consumers personal, non-commercial use and may not be used for any purpose other than to identify prospective properties consumers may be interested in purchasing.
Return
  • All Types
  • House+2 more
  • Price
  • Bed/Bath
  • Size
  • Dates
  • Filters
  • Amenities
  • Save
  • Share
Listings
No results
Sort
Home / Arlington / 812 21ST STREET S
812 21ST STREET S Arlington, VA 22202 812 21ST STREET S Arlington, VA 22202 812 21ST STREET S Arlington, VA 22202 812 21ST STREET S Arlington, VA 22202 812 21ST STREET S Arlington, VA 22202 812 21ST STREET S Arlington, VA 22202 812 21ST STREET S Arlington, VA 22202 812 21ST STREET S Arlington, VA 22202 812 21ST STREET S Arlington, VA 22202 812 21ST STREET S Arlington, VA 22202 812 21ST STREET S Arlington, VA 22202 812 21ST STREET S Arlington, VA 22202 812 21ST STREET S Arlington, VA 22202 812 21ST STREET S Arlington, VA 22202 812 21ST STREET S Arlington, VA 22202 812 21ST STREET S Arlington, VA 22202 812 21ST STREET S Arlington, VA 22202 812 21ST STREET S Arlington, VA 22202 812 21ST STREET S Arlington, VA 22202 812 21ST STREET S Arlington, VA 22202 812 21ST STREET S Arlington, VA 22202 812 21ST STREET S Arlington, VA 22202 812 21ST STREET S Arlington, VA 22202 812 21ST STREET S Arlington, VA 22202 812 21ST STREET S Arlington, VA 22202 812 21ST STREET S Arlington, VA 22202 812 21ST STREET S Arlington, VA 22202 812 21ST STREET S Arlington, VA 22202 812 21ST STREET S Arlington, VA 22202 812 21ST STREET S Arlington, VA 22202 View All Photos

$2,475,000

| ACTIVE

812 21ST STREET S

Arlington, VA 22202

5,798
Square Feet
6
Beds
5.5
Baths
0.21
Acres
41
Days on Market
VAAR2076204
MLS#
House
Structure
Residential
Zone
Contact
Listing OfficeVarity Homes

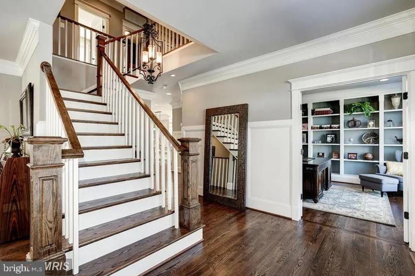
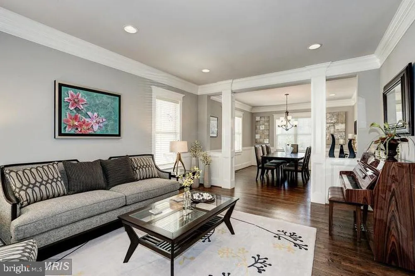
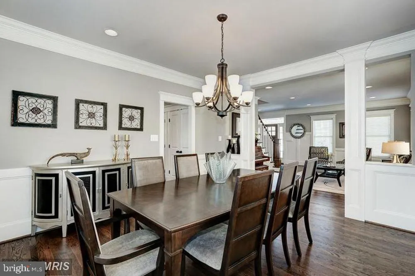
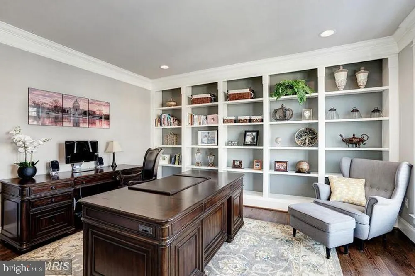
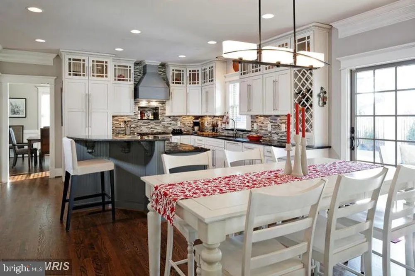
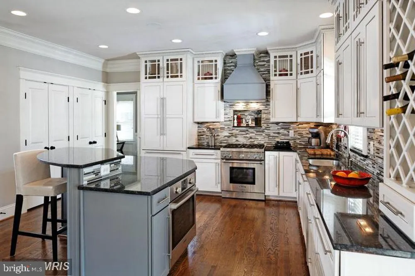
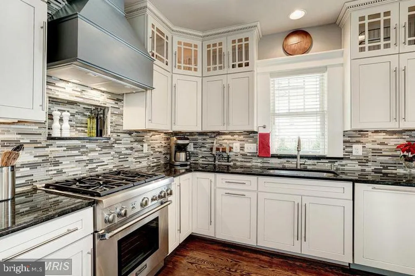
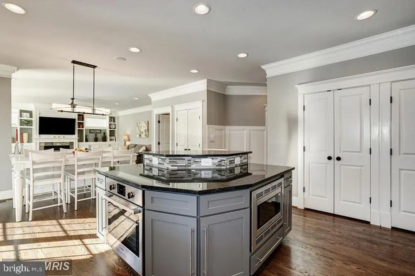
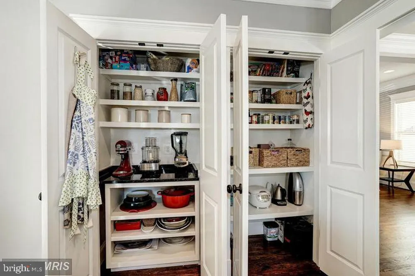
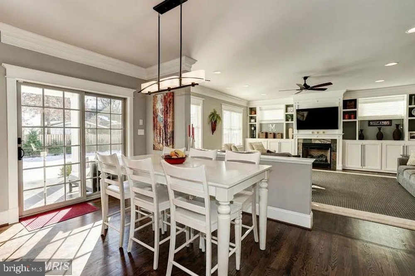
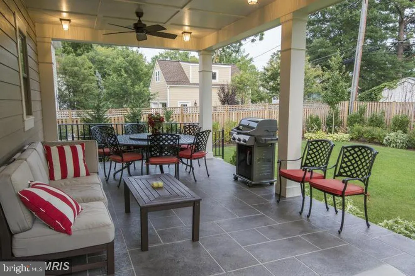
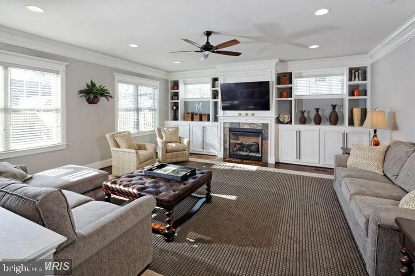
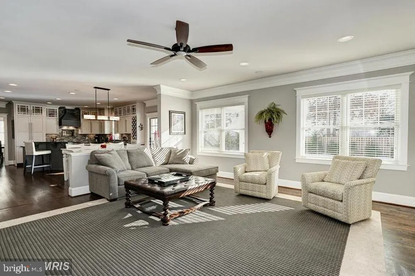
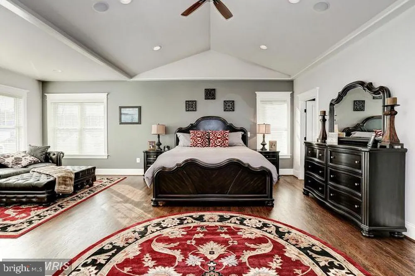
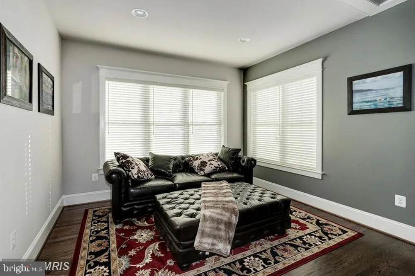
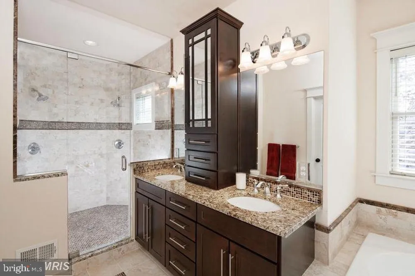
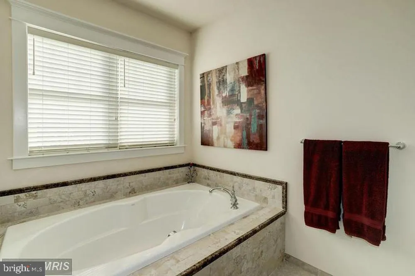
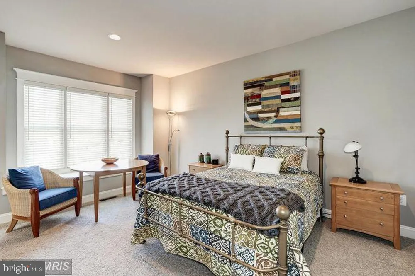
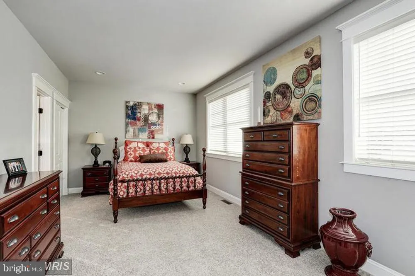
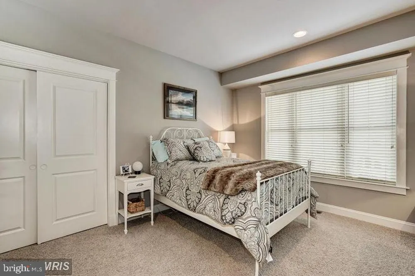
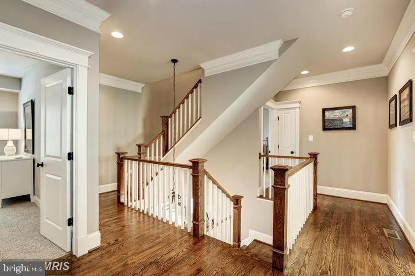
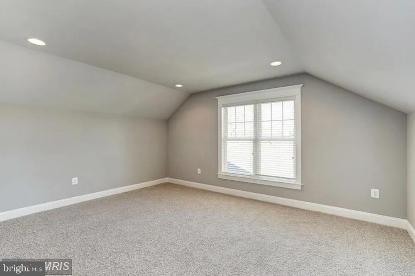
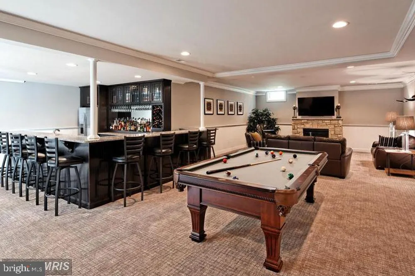
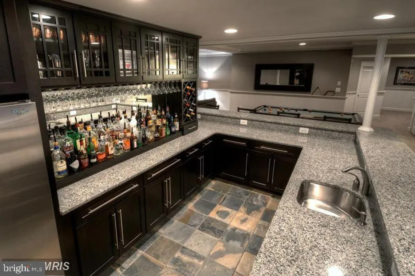
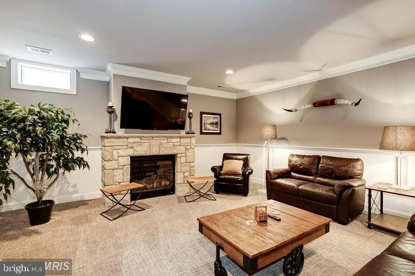
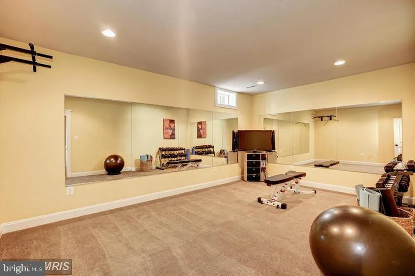
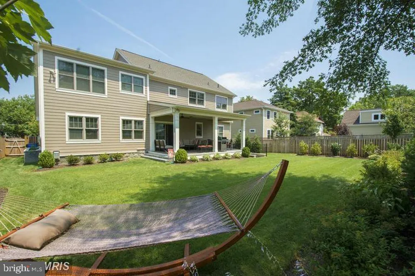
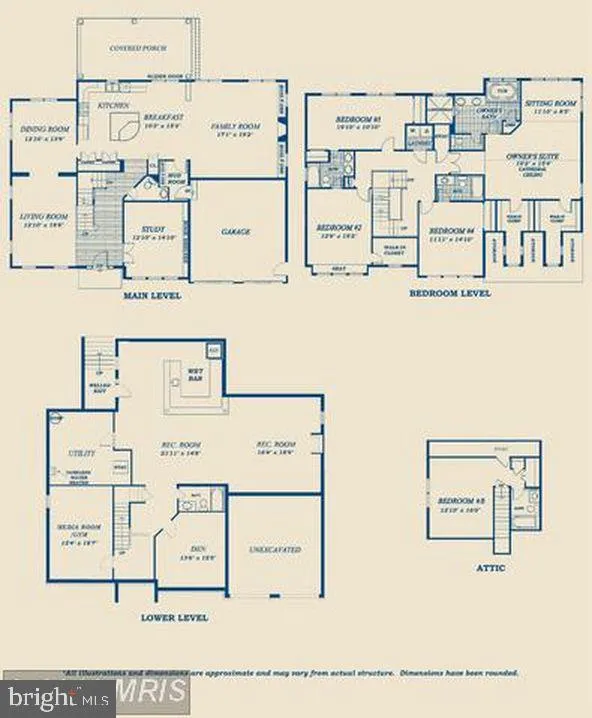
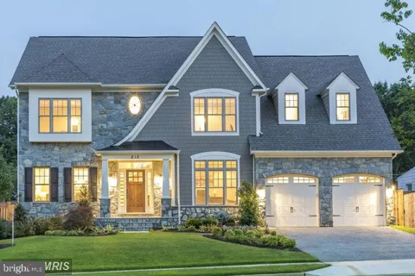
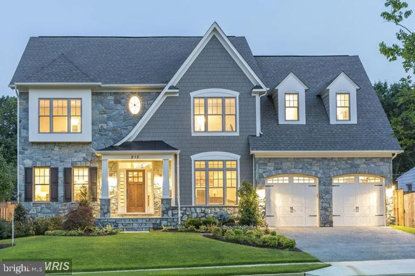
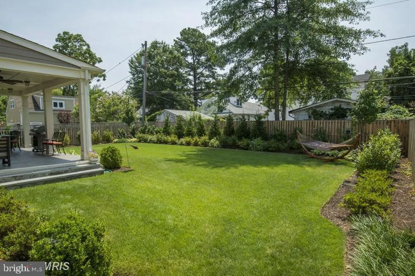
SOLAR. LARGE LOT. 4 LEVELS. Built by the esteemed Beacon Crest Homes as the builder's personal residence, this exceptional 2014 custom home is a showcase of outstanding craftsmanship, timeless design, and premium upgrades throughout. Lovingly maintained and new construction has difficulty replicating, it presents a rare opportunity to own a newer luxury home on an exceptional 9,000 square foot lot in the heart of Aurora Highlands. Spanning four finished levels, the thoughtfully designed floor plan offers expansive living spaces that blend elegance with everyday comfort. Rich crown molding, custom built-ins, and abundant natural light create an inviting atmosphere, while the open-concept layout is perfectly suited for both entertaining and daily living. The spacious covered porch overlooks beautifully landscaped grounds, providing a private outdoor retreat for morning coffee, evening gatherings, or simply enjoying the peaceful surroundings. After a workout or a long day, unwind in your private home sauna, adding a true spa-like experience to everyday living. Designed with the future in mind, this home is as efficient as it is beautiful. Owned Tesla solar panels generate enough electricity to power the entire home, including two fast Tesla EV charging stations. Excess energy produced during the day is credited back through net metering, helping offset electricity used from the grid at night, providing exceptional long-term energy savings without sacrificing comfort or convenience. What truly sets this property apart is the combination of newer construction and an oversized homesite. While many newer homes in the neighborhood are built on significantly smaller lots, this rare 9,000 square foot property offers generous outdoor space, added privacy, and endless possibilities for enjoying life both inside and out. Perfectly positioned just minutes from National Landing, Amazon HQ2, the Pentagon, Reagan National Airport, Metro, parks, restaurants, shopping, and major commuter routes, this home offers the very best of Arlington living. Combining BeaconCrest's renowned quality, remarkable energy efficiency, sophisticated finishes, and one of the area's most desirable locations, 812 21st Street South is a home that stands in a class of its own. Despite the home's impressive size, current owners report an average electric bill of approximately $329 per month and roughly $130 of that monthly cost comes from charging their Tesla vehicles. In other words, the home's day to day electrical usage is remarkably efficient thanks to the owned solar system, making luxury living both comfortable and cost-conscious.

Property Details
Interior
Breakfast Area,Family Room Off Kitchen,Kitchen - Gourmet,Kitchen - Island,Floor Plan - Open
Fireplaces
2
Heating
Forced Air,Heat Pump(s)
Cooling Features
Central A/C
Bedrooms
6
Bathrooms
5.5
Full Baths
5
Half Baths
1
Lot Features
Level
Lot Description
Level
Exterior Features
Exterior Lighting,Play Equipment
Exterior Materials
Exterior Lighting,Play Equipment
Acres
0.21
Square Feet
5798
Parking Features
Concrete Driveway
Parking
1
Parking Spaces
2
Parking Type
Driveway
Parking Garage Spaces
2.00
Property Type
Purchase
Style
Craftsman
Basement
1
Basement Description
Outside Entrance,Rear Entrance,Daylight, Partial,Fully Finished,Walkout Stairs
Basement Finished
1
Year Built
2014
Foundation
Permanent
Roof
Asphalt,Metal
Sewer Information
Public Sewer
Utility Source
Public
Subdivision
ADDISON HEIGHTS
Elementary School
OAKRIDGE
Middle School
GUNSTON
High School
WAKEFIELD
County
ARLINGTON
Region
ARLINGTON
Zoning
R-5
Taxes Annual
$20,666
Ownership
Fee Simple
MLS #
VAAR2076204
Location
Legal

© 2022 Bright MLS. All rights reserved. Information Deemed Reliable, but Not Guaranteed. Listing information is from various brokers who participate in IDX and not all listings may be visible on the site. The property information being provided is for consumers personal, non-commercial use and may not be used for any purpose other than to identify prospective properties consumers may be interested in purchasing.
Provided By
Listed by Geva G Lester (#3051113)
Listing Office: Varity Homes (#VARHME1)

Tom Governale | Keller Williams Have a question about this home?

Interested in Purchasing 812 21ST STREET S?

Get an estimate on monthly payments on this property.

$
years
Down Payment
$
%
Interest Rate
%
Tax Rate
%
$
$annually
$monthly
Estimated Monthly Payment
$0.00
Loan Amount
$0.00