(732) 689-2072 info@kwseniors.com Seniors Moving Forward
Traffic Dashboard
Home
  • Home
  • Search for Homes
  • Blogs
  • Testimonials
  • Videos
  • About
    • Meet Tom
    • My Portfolio
  • Contact
  • Resources
    • Care Needs Assessment
    • Home Health Care
    • Financial Advisory
    • Move Management
    • Eldercare Law
    • Hospice Care
    • Real Estate Services
    • Construction Services
    • Probate Services
    • Assisted Living Communities
    • Active Adult Communities
    • Age in Place Options
  • Free Consultation
Traffic Dashboard
Tom Governale
(732) 689-2072 info@kwseniors.com
  • 1513 Richmond Ave.
    Point Pleasant, NJ 08742
Home
  • Home
  • Search for Homes
  • Blogs
  • Testimonials
  • Videos
  • About
  • Contact
  • Resources
  • Free Consultation
Legal
  • Privacy
  • Terms
  • DMCA
  • Accessibility
  • Fair Housing
Account
  • Dashboard
  • Logout
  • Login
Tom Governale | Keller Williams - Footer Logo
©2026 Seniors Moving Forward. All rights reserved.
Website built by CloseHack.
Bright MLS

The data relating to real estate for sale on this website appears in part through the BRIGHT Internet Data Exchange program, a voluntary cooperative exchange of property listing data between licensed real estate brokerage firms, and is provided by BRIGHT through a licensing agreement. Listing information is from various brokers who participate in the Bright MLS IDX program and not all listings may be visible on the site. The property information being provided on or through the website is for the personal, non-commercial use of consumers and such information may not be used for any purpose other than to identify prospective properties consumers may be interested in purchasing. Some properties which appear for sale on the website may no longer be available because they are for instance, under contract, sold or are no longer being offered for sale. Property information displayed is deemed reliable but is not guaranteed. Copyright 2022 Bright MLS, Inc

All Jersey MLS

The data relating to real estate for sale on this web-site comes in part from the Internet Listing Display database of the CENTRAL JERSEY MULTIPLE LISTING SYSTEM, INC. Real estate listings held by brokerage firms other than this site-owner are marked with the ILD logo. The CENTRAL JERSEY MULTIPLE LISTING SYSTEM, INC does not warrant the accuracy, quality, reliability, suitability, completeness, usefulness or effectiveness of any information provided. Copyright 2023, CENTRAL JERSEY MULTIPLE LISTING SYSTEM, INC. All rights reserved. The CENTRAL JERSEY MULTIPLE LISTING SYSTEM, INC retains all rights, title and interest in and to its trademarks, service marks and copyrighted material. The information being provided is for consumers' personal, non-commercial use and may not be used for any purpose other than to identify properties the consumer may be interested in purchasing or renting.

Monmouth Ocean Regional MLS

© Monmouth Ocean Regional MLS. All rights reserved. Information Deemed Reliable, but Not Guaranteed. Listing information is from various brokers who participate in IDX and not all listings may be visible on the site. The property information being provided is for consumers personal, non-commercial use and may not be used for any purpose other than to identify prospective properties consumers may be interested in purchasing.
Return
  • All Types
  • House+2 more
  • Price
  • Bed/Bath
  • Size
  • Dates
  • Filters
  • Amenities
  • Save
  • Share
Listings
No results
Sort
Home / Fredericksburg / 804 HOLLY CORNER ROAD
804 HOLLY CORNER ROAD Fredericksburg, VA 22406 804 HOLLY CORNER ROAD Fredericksburg, VA 22406 804 HOLLY CORNER ROAD Fredericksburg, VA 22406 804 HOLLY CORNER ROAD Fredericksburg, VA 22406 804 HOLLY CORNER ROAD Fredericksburg, VA 22406 804 HOLLY CORNER ROAD Fredericksburg, VA 22406 804 HOLLY CORNER ROAD Fredericksburg, VA 22406 804 HOLLY CORNER ROAD Fredericksburg, VA 22406 View All Photos

$804,900

| ACTIVE

804 HOLLY CORNER ROAD

Fredericksburg, VA 22406

3,995
Square Feet
4
Beds
4.5
Baths
3.05
Acres
32
Days on Market
VAST2051982
MLS#
House
Structure
Residential
Zone
Contact
Listing OfficeAGS Browning Realty

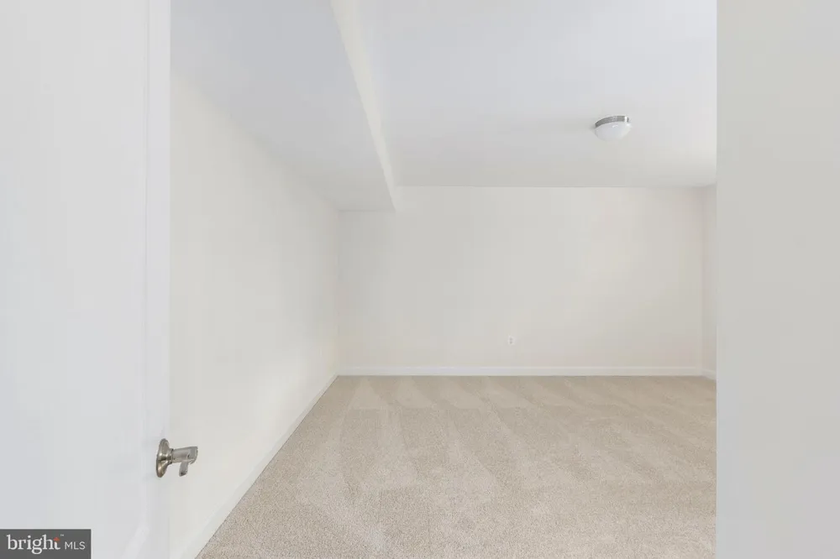
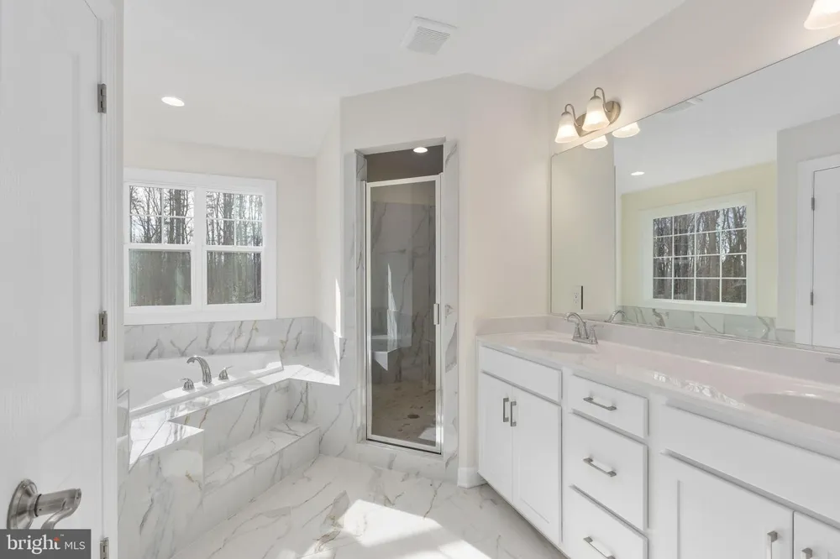
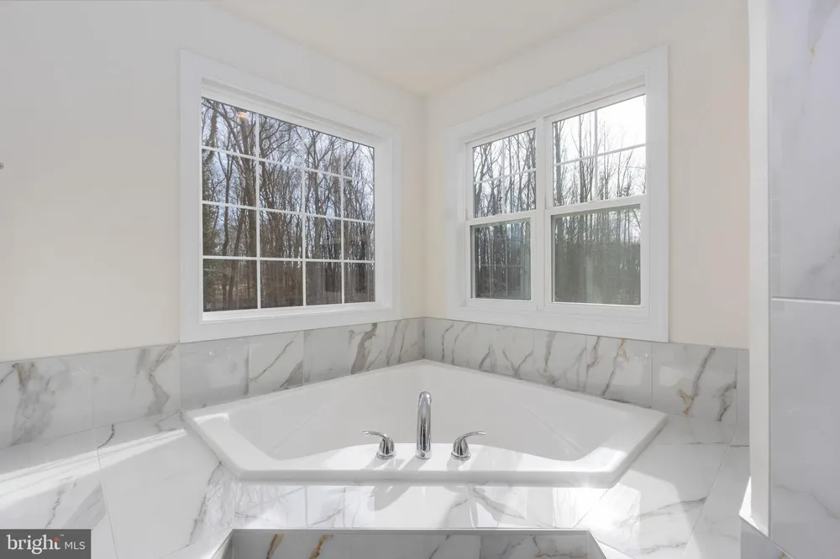
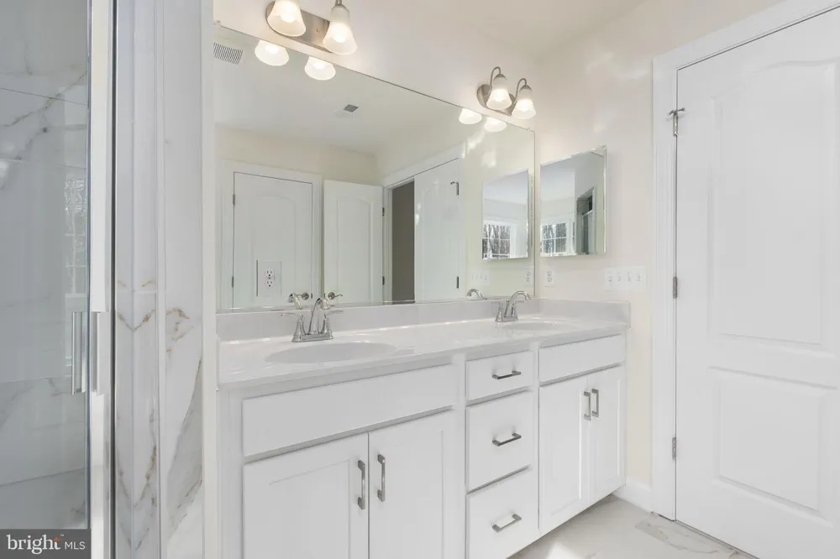
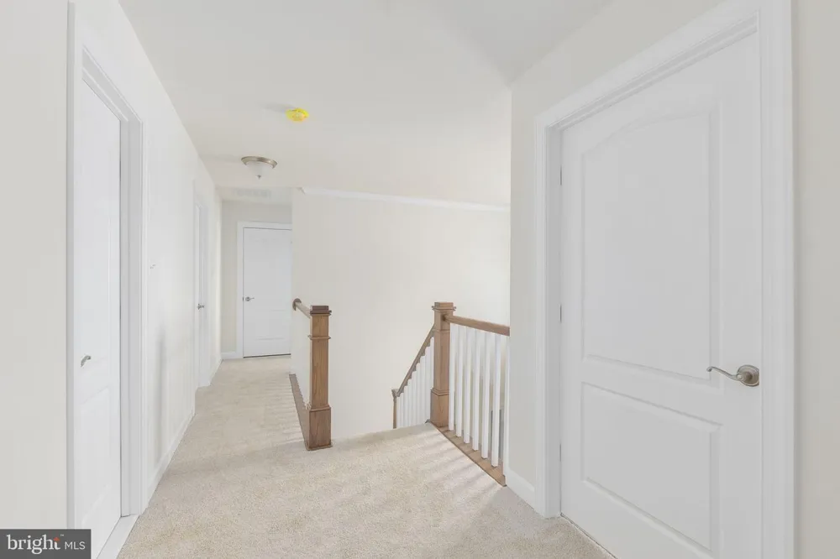
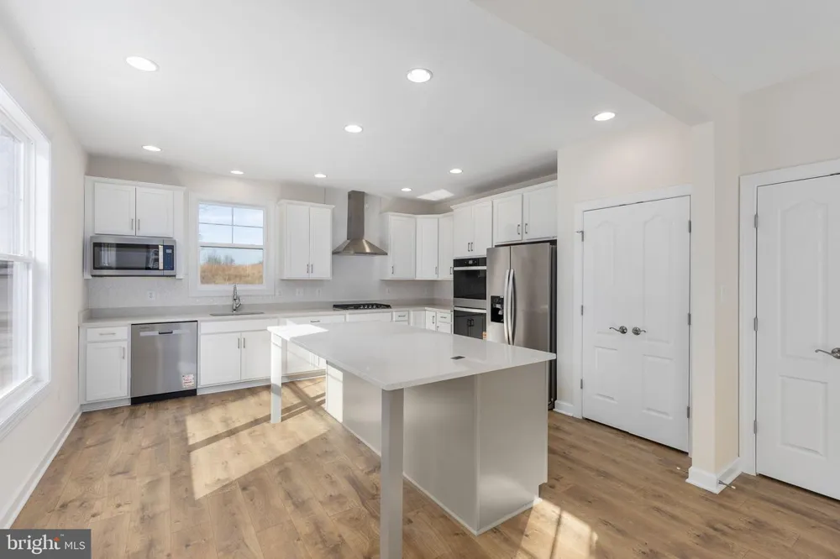
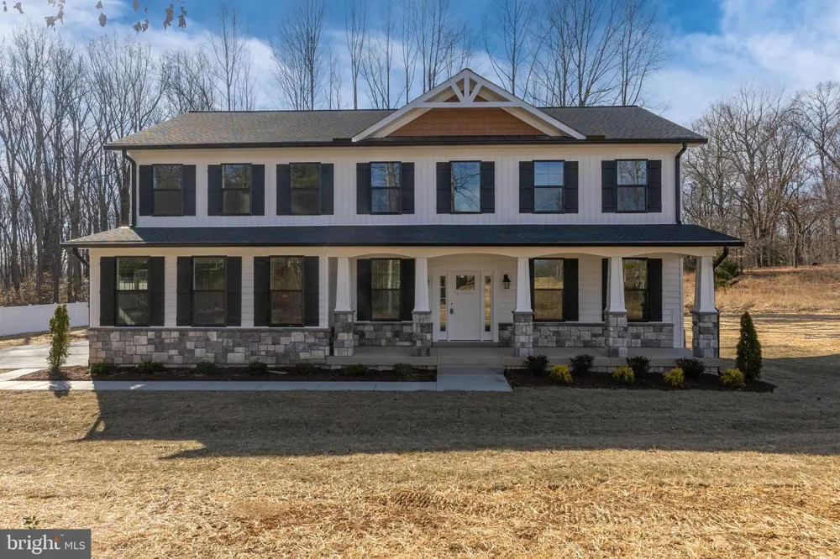
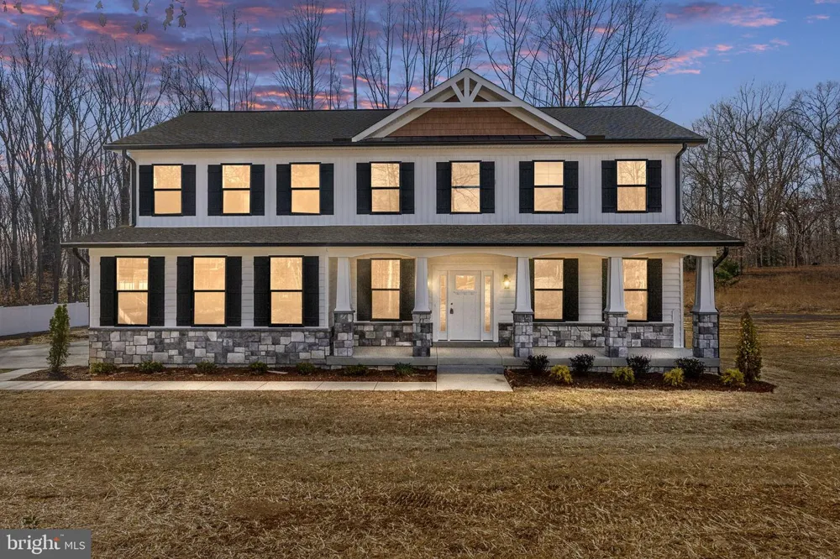
Clearing stage now! Still time to personalize your brand new JD Stonehill home. This exceptional new construction residential property, set to be completed in Spring 2027, presents a unique opportunity to own on 3 acres with NO HOA at excellent price. This new home is zoned for the upcoming brand new high school, opening soon. With a spacious 3.05-acre lot, this Craftsman style home features a blend of Colonial, Craftsman, and Traditional architectural styles, ensuring broad market appeal. The property boasts 4 bedrooms on upper level plus a den in basement and 4.5 bathrooms, providing ample space for large families! The interior is designed for modern living, with an open inviting concept, gas fireplace, large family room and fabulous gourmet Chef's kitchen. You will love the large center island, double ovens, built in microwave, pot filler and stainless hood vent. The basement is a standout feature, fully finished with a rear entrance, full bathroom, windows, allowing for versatile use-ideal for additional living space or rental potential. Constructed with durable stick-built and vinyl siding materials, this home is built to last. The attached side-entry garage accommodates two vehicles, adding convenience for residents and curb appeal showcasing beautiful Crafsman front instead of a garage door. Buyers will appreciate the potential for significant returns in a growing market. With no association fees and a prime location, this property is poised for appreciation. Seize the opportunity to invest in a property that combines quality construction with the potential for high rental yields or resale value. Don't miss out on this promising investment plus you still have time to customize and personalize with cabinet and countertop colors of your choice, flooring selections and more! Incentives are tied to preferred lender and title co. Photos show similar house with optional features to add. See sales team for details.

Property Details
Fireplaces
1
Heating
Heat Pump(s)
Cooling Features
Ceiling Fan(s),Heat Pump(s),Programmable Thermostat
Bedrooms
4
Bathrooms
4.5
Full Baths
4
Half Baths
1
View
Trees/Woods
Acres
3.05
Square Feet
3995
Parking
1
Parking Spaces
2
Parking Type
Garage
Parking Garage Spaces
2.00
Property Type
Purchase
Style
Colonial,Craftsman,Traditional
Basement
1
Basement Description
Poured Concrete,Rear Entrance,Rough Bath Plumb,Windows
Year Built
2026
Foundation
Concrete Perimeter
Sewer Information
On Site Septic
Utility Source
Well
Subdivision
NONE AVAILABLE
County
STAFFORD
Region
FREDERICKSBURG
Zoning
A1
Taxes Annual
$1
Pets
1
Ownership
Fee Simple
MLS #
VAST2051982
Location
Legal

© 2022 Bright MLS. All rights reserved. Information Deemed Reliable, but Not Guaranteed. Listing information is from various brokers who participate in IDX and not all listings may be visible on the site. The property information being provided is for consumers personal, non-commercial use and may not be used for any purpose other than to identify prospective properties consumers may be interested in purchasing.
Provided By
Listed by Justin Sullivan (#3029582)
Listing Office: AGS Browning Realty (#AGSB1)

Tom Governale | Keller Williams Have a question about this home?

Interested in Purchasing 804 HOLLY CORNER ROAD?

Get an estimate on monthly payments on this property.

$
years
Down Payment
$
%
Interest Rate
%
Tax Rate
%
$
$annually
$monthly
Estimated Monthly Payment
$0.00
Loan Amount
$0.00