(732) 689-2072 info@kwseniors.com Seniors Moving Forward
Traffic Dashboard
Home
  • Home
  • Search for Homes
  • Blogs
  • Testimonials
  • Videos
  • About
    • Meet Tom
    • My Portfolio
  • Contact
  • Resources
    • Care Needs Assessment
    • Home Health Care
    • Financial Advisory
    • Move Management
    • Eldercare Law
    • Hospice Care
    • Real Estate Services
    • Construction Services
    • Probate Services
    • Assisted Living Communities
    • Active Adult Communities
    • Age in Place Options
  • Free Consultation
Traffic Dashboard
Tom Governale
(732) 689-2072 info@kwseniors.com
  • 1513 Richmond Ave.
    Point Pleasant, NJ 08742
Home
  • Home
  • Search for Homes
  • Blogs
  • Testimonials
  • Videos
  • About
  • Contact
  • Resources
  • Free Consultation
Legal
  • Privacy
  • Terms
  • DMCA
  • Accessibility
  • Fair Housing
Account
  • Dashboard
  • Logout
  • Login
Tom Governale | Keller Williams - Footer Logo
©2026 Seniors Moving Forward. All rights reserved.
Website built by CloseHack.
Bright MLS

The data relating to real estate for sale on this website appears in part through the BRIGHT Internet Data Exchange program, a voluntary cooperative exchange of property listing data between licensed real estate brokerage firms, and is provided by BRIGHT through a licensing agreement. Listing information is from various brokers who participate in the Bright MLS IDX program and not all listings may be visible on the site. The property information being provided on or through the website is for the personal, non-commercial use of consumers and such information may not be used for any purpose other than to identify prospective properties consumers may be interested in purchasing. Some properties which appear for sale on the website may no longer be available because they are for instance, under contract, sold or are no longer being offered for sale. Property information displayed is deemed reliable but is not guaranteed. Copyright 2022 Bright MLS, Inc

All Jersey MLS

The data relating to real estate for sale on this web-site comes in part from the Internet Listing Display database of the CENTRAL JERSEY MULTIPLE LISTING SYSTEM, INC. Real estate listings held by brokerage firms other than this site-owner are marked with the ILD logo. The CENTRAL JERSEY MULTIPLE LISTING SYSTEM, INC does not warrant the accuracy, quality, reliability, suitability, completeness, usefulness or effectiveness of any information provided. Copyright 2023, CENTRAL JERSEY MULTIPLE LISTING SYSTEM, INC. All rights reserved. The CENTRAL JERSEY MULTIPLE LISTING SYSTEM, INC retains all rights, title and interest in and to its trademarks, service marks and copyrighted material. The information being provided is for consumers' personal, non-commercial use and may not be used for any purpose other than to identify properties the consumer may be interested in purchasing or renting.

Monmouth Ocean Regional MLS

© Monmouth Ocean Regional MLS. All rights reserved. Information Deemed Reliable, but Not Guaranteed. Listing information is from various brokers who participate in IDX and not all listings may be visible on the site. The property information being provided is for consumers personal, non-commercial use and may not be used for any purpose other than to identify prospective properties consumers may be interested in purchasing.
Return
  • All Types
  • House+2 more
  • Price
  • Bed/Bath
  • Size
  • Dates
  • Filters
  • Amenities
  • Save
  • Share
Listings
No results
Sort
Home / Bealeton / 8005 SHERBEYN ROAD
8005 SHERBEYN ROAD Bealeton, VA 22712 8005 SHERBEYN ROAD Bealeton, VA 22712 8005 SHERBEYN ROAD Bealeton, VA 22712 8005 SHERBEYN ROAD Bealeton, VA 22712 8005 SHERBEYN ROAD Bealeton, VA 22712 8005 SHERBEYN ROAD Bealeton, VA 22712 8005 SHERBEYN ROAD Bealeton, VA 22712 8005 SHERBEYN ROAD Bealeton, VA 22712 8005 SHERBEYN ROAD Bealeton, VA 22712 8005 SHERBEYN ROAD Bealeton, VA 22712 8005 SHERBEYN ROAD Bealeton, VA 22712 8005 SHERBEYN ROAD Bealeton, VA 22712 8005 SHERBEYN ROAD Bealeton, VA 22712 8005 SHERBEYN ROAD Bealeton, VA 22712 8005 SHERBEYN ROAD Bealeton, VA 22712 8005 SHERBEYN ROAD Bealeton, VA 22712 8005 SHERBEYN ROAD Bealeton, VA 22712 8005 SHERBEYN ROAD Bealeton, VA 22712 8005 SHERBEYN ROAD Bealeton, VA 22712 8005 SHERBEYN ROAD Bealeton, VA 22712 8005 SHERBEYN ROAD Bealeton, VA 22712 8005 SHERBEYN ROAD Bealeton, VA 22712 8005 SHERBEYN ROAD Bealeton, VA 22712 8005 SHERBEYN ROAD Bealeton, VA 22712 8005 SHERBEYN ROAD Bealeton, VA 22712 8005 SHERBEYN ROAD Bealeton, VA 22712 8005 SHERBEYN ROAD Bealeton, VA 22712 8005 SHERBEYN ROAD Bealeton, VA 22712 8005 SHERBEYN ROAD Bealeton, VA 22712 8005 SHERBEYN ROAD Bealeton, VA 22712 8005 SHERBEYN ROAD Bealeton, VA 22712 8005 SHERBEYN ROAD Bealeton, VA 22712 8005 SHERBEYN ROAD Bealeton, VA 22712 8005 SHERBEYN ROAD Bealeton, VA 22712 8005 SHERBEYN ROAD Bealeton, VA 22712 8005 SHERBEYN ROAD Bealeton, VA 22712 View All Photos

$735,000

| ACTIVE

8005 SHERBEYN ROAD

Bealeton, VA 22712

1,904
Square Feet
3
Beds
2
Baths
2.13
Acres
1
Days on Market
VAFQ2023904
MLS#
House
Structure
Residential
Zone
Contact
Listing OfficeCHC Inc

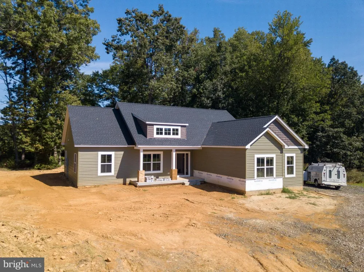
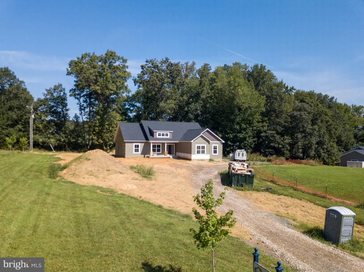
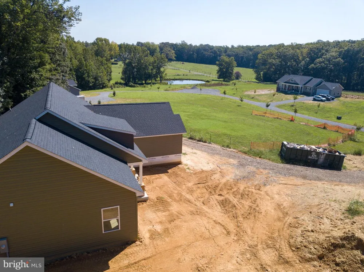
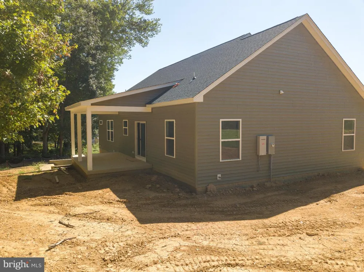
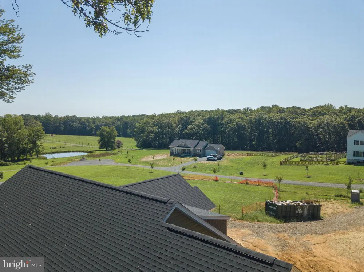
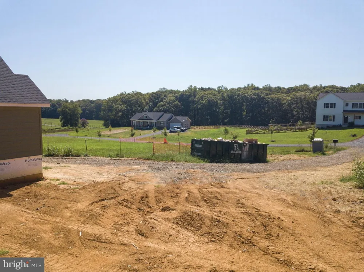
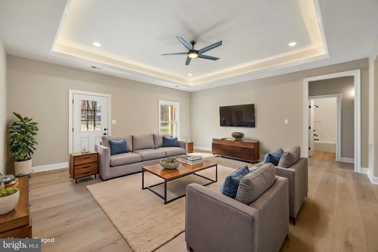
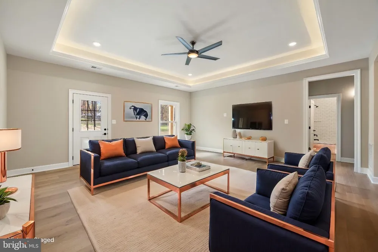
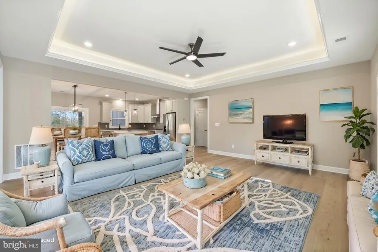
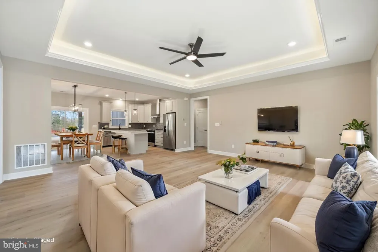
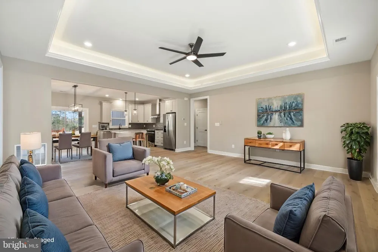
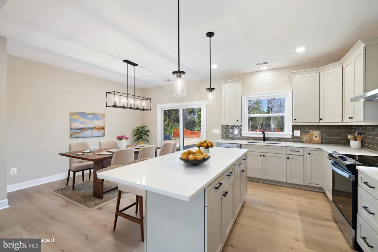
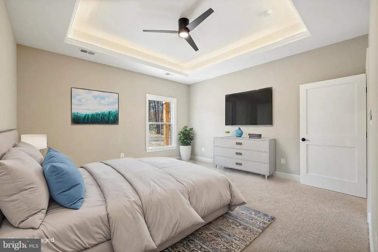
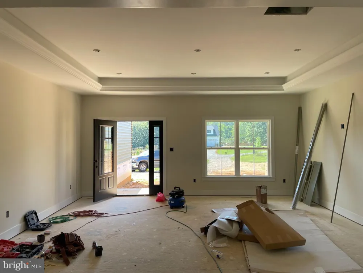
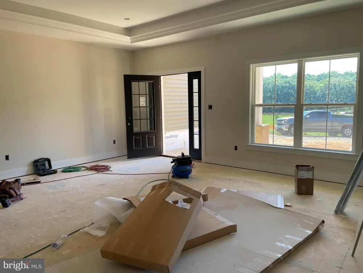
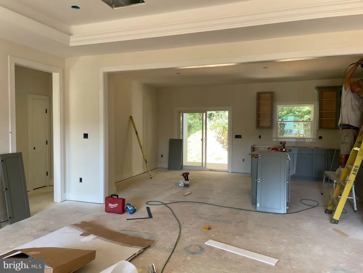
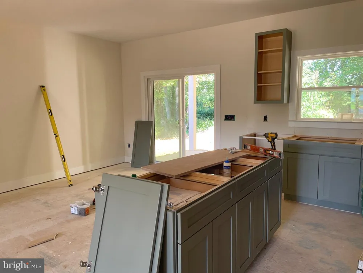
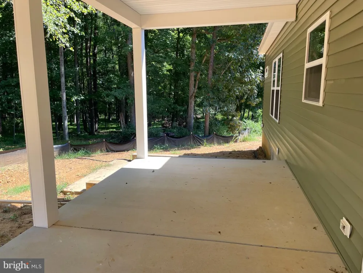
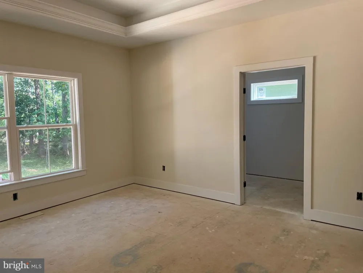
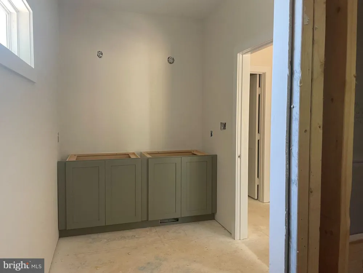
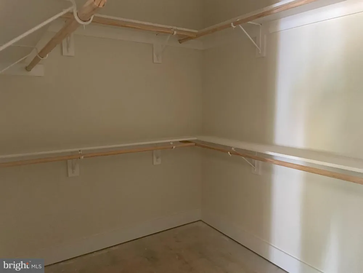
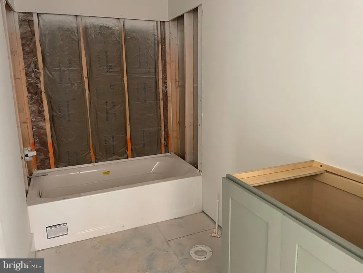
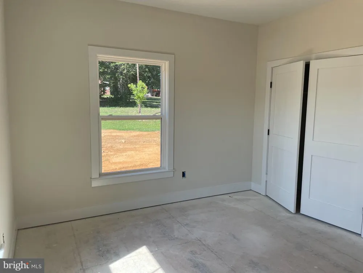
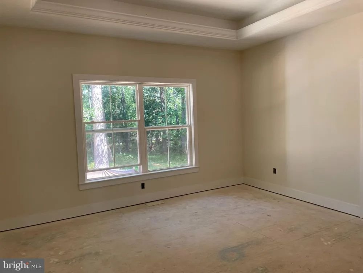
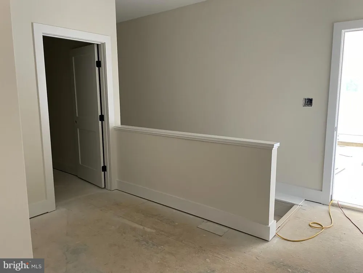
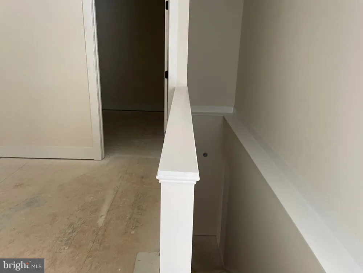
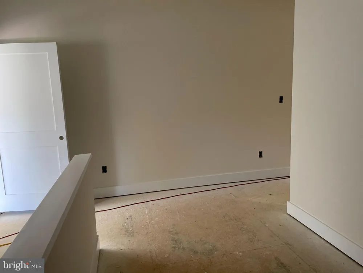
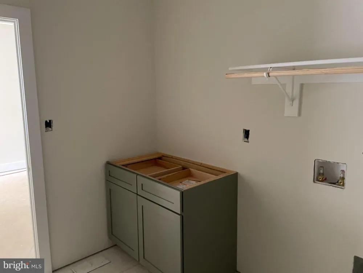
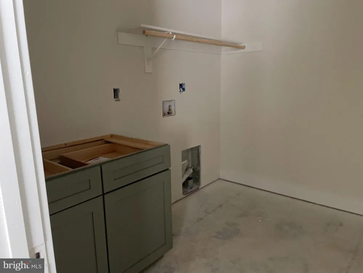
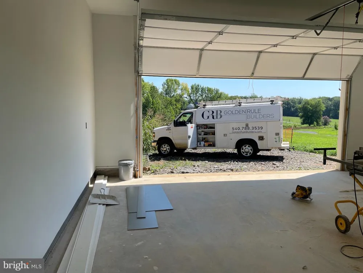
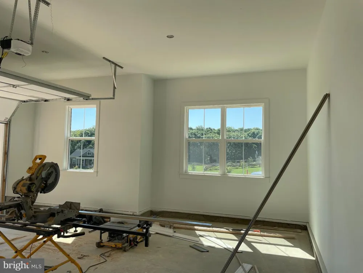
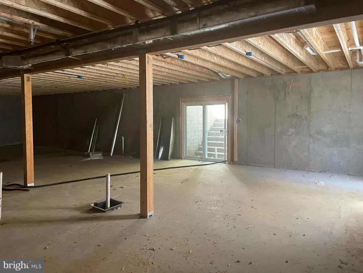
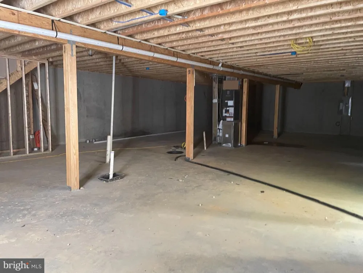
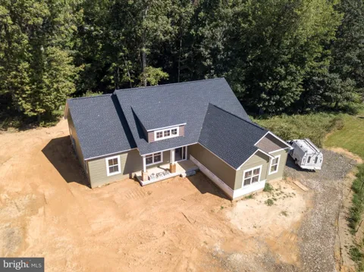
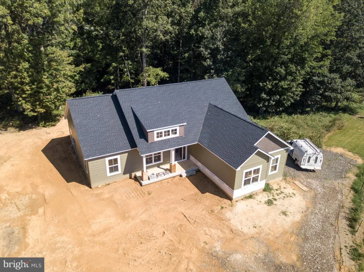
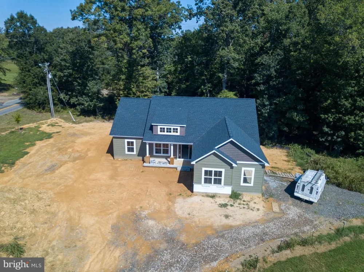
Nearly complete, this STILLWATER MODEL by GOLDEN RULE LIFESTYLES, a division of Golden Rule Builders, is the FINAL HOMESITE available in this offering on Sherbeyn Road. This NEW CONSTRUCTION HOME features 1,904 SQUARE FEET of thoughtfully designed ONE-LEVEL LIVING, with 3 BEDROOMS and 2 FULL BATHS in an efficient, open floor plan. The OPEN-CONCEPT GREAT ROOM, KITCHEN, AND DINING AREA — each finished with 12" TRAY CEILINGS — creates a bright, comfortable gathering space. The PRIVATE PRIMARY SUITE offers a WALK-IN CLOSET and en-suite bath, while a dedicated MUD ROOM AND LAUNDRY AREA off the garage entry adds everyday convenience. This offering includes a FULL UNFINISHED BASEMENT (1,904 SQ FT), providing excellent flexibility for future expansion, storage, or additional living space. Enjoy outdoor living with both a FRONT COVERED PORCH (122 SQ FT) and REAR COVERED PORCH (205 SQ FT), perfect for relaxing or entertaining, along with a TWO-CAR GARAGE (510 SQ FT) for everyday convenience. Situated on 2.13 ACRES in a quiet CUL-DE-SAC SUBDIVISION, this property offers privacy, space, and a peaceful setting while remaining convenient to major routes and local amenities. NO COVENANTS + NO HOMEOWNERS ASSOCIATION, providing freedom and flexibility rarely found in new construction communities. Built by GOLDEN RULE LIFESTYLES, a division of GOLDEN RULE BUILDERS, a respected LOCAL CUSTOM HOME BUILDER with nearly 40 YEARS of experience, known for quality construction, thoughtful design, and homes built to stand the test of time. Photos shown are from a comparably finished Stillwater home on this project and may reflect optional features, upgrades, or finishes not included in the base price.

Property Details
Interior
Bathroom - Tub Shower,Bathroom - Walk-In Shower,Breakfast Area,Ceiling Fan(s),Combination Kitchen/Dining,Entry Level Bedroom,Flo
Heating
Heat Pump(s)
Cooling Features
Ceiling Fan(s)
Bedrooms
3
Bathrooms
2.0
Full Baths
2
View
Pond,Garden/Lawn
Lot Features
Backs to Trees,Corner
Lot Description
Backs to Trees,Corner
Acres
2.13
Square Feet
1904
Parking
1
Parking Spaces
2
Parking Type
Garage
Parking Garage Spaces
2.00
Property Type
Purchase
Style
Ranch/Rambler
Basement
1
Basement Description
Full,Outside Entrance,Rear Entrance,Space For Rooms,Unfinished,Walkout Stairs,Windows,Rough Bath Plumb
Basement Finished
1
Year Built
2026
Foundation
Concrete Perimeter
Sewer Information
On Site Septic,Septic = # of BR,Septic Pump
Utility Source
Well
Appliances
Dishwasher,Oven/Range - Electric,Water Heater
Subdivision
NONE AVAILABLE
County
FAUQUIER
Region
BEALETON
Zoning
RESIDENTIAL
Taxes Annual
$1,100
Ownership
Fee Simple
MLS #
VAFQ2023904
Location
Legal

© 2022 Bright MLS. All rights reserved. Information Deemed Reliable, but Not Guaranteed. Listing information is from various brokers who participate in IDX and not all listings may be visible on the site. The property information being provided is for consumers personal, non-commercial use and may not be used for any purpose other than to identify prospective properties consumers may be interested in purchasing.
Provided By
Listed by Chuck B. Cornwell (#21876)
Listing Office: CHC Inc (#CHCINC1)

Tom Governale | Keller Williams Have a question about this home?

Interested in Purchasing 8005 SHERBEYN ROAD?

Get an estimate on monthly payments on this property.

$
years
Down Payment
$
%
Interest Rate
%
Tax Rate
%
$
$annually
$monthly
Estimated Monthly Payment
$0.00
Loan Amount
$0.00