(732) 689-2072 info@kwseniors.com Seniors Moving Forward
Traffic Dashboard
Home
  • Home
  • Search for Homes
  • Blogs
  • Testimonials
  • Videos
  • About
    • Meet Tom
    • My Portfolio
  • Contact
  • Resources
    • Care Needs Assessment
    • Home Health Care
    • Financial Advisory
    • Move Management
    • Eldercare Law
    • Hospice Care
    • Real Estate Services
    • Construction Services
    • Probate Services
    • Assisted Living Communities
    • Active Adult Communities
    • Age in Place Options
  • Free Consultation
Traffic Dashboard
Tom Governale
(732) 689-2072 info@kwseniors.com
  • 1513 Richmond Ave.
    Point Pleasant, NJ 08742
Home
  • Home
  • Search for Homes
  • Blogs
  • Testimonials
  • Videos
  • About
  • Contact
  • Resources
  • Free Consultation
Legal
  • Privacy
  • Terms
  • DMCA
  • Accessibility
  • Fair Housing
Account
  • Dashboard
  • Logout
  • Login
Tom Governale | Keller Williams - Footer Logo
©2026 Seniors Moving Forward. All rights reserved.
Website built by CloseHack.
Bright MLS

The data relating to real estate for sale on this website appears in part through the BRIGHT Internet Data Exchange program, a voluntary cooperative exchange of property listing data between licensed real estate brokerage firms, and is provided by BRIGHT through a licensing agreement. Listing information is from various brokers who participate in the Bright MLS IDX program and not all listings may be visible on the site. The property information being provided on or through the website is for the personal, non-commercial use of consumers and such information may not be used for any purpose other than to identify prospective properties consumers may be interested in purchasing. Some properties which appear for sale on the website may no longer be available because they are for instance, under contract, sold or are no longer being offered for sale. Property information displayed is deemed reliable but is not guaranteed. Copyright 2022 Bright MLS, Inc

All Jersey MLS

The data relating to real estate for sale on this web-site comes in part from the Internet Listing Display database of the CENTRAL JERSEY MULTIPLE LISTING SYSTEM, INC. Real estate listings held by brokerage firms other than this site-owner are marked with the ILD logo. The CENTRAL JERSEY MULTIPLE LISTING SYSTEM, INC does not warrant the accuracy, quality, reliability, suitability, completeness, usefulness or effectiveness of any information provided. Copyright 2023, CENTRAL JERSEY MULTIPLE LISTING SYSTEM, INC. All rights reserved. The CENTRAL JERSEY MULTIPLE LISTING SYSTEM, INC retains all rights, title and interest in and to its trademarks, service marks and copyrighted material. The information being provided is for consumers' personal, non-commercial use and may not be used for any purpose other than to identify properties the consumer may be interested in purchasing or renting.

Monmouth Ocean Regional MLS

© Monmouth Ocean Regional MLS. All rights reserved. Information Deemed Reliable, but Not Guaranteed. Listing information is from various brokers who participate in IDX and not all listings may be visible on the site. The property information being provided is for consumers personal, non-commercial use and may not be used for any purpose other than to identify prospective properties consumers may be interested in purchasing.

Return
  • All Types
  • House+2 more
  • Price
  • Bed/Bath
  • Size
  • Dates
  • Filters
  • Amenities
  • Save
  • Share
Listings
No results
Sort
Home / Manassas / 7843 SABRE COURT
7843 SABRE COURT Manassas, VA 20109 7843 SABRE COURT Manassas, VA 20109 7843 SABRE COURT Manassas, VA 20109 7843 SABRE COURT Manassas, VA 20109 7843 SABRE COURT Manassas, VA 20109 7843 SABRE COURT Manassas, VA 20109 7843 SABRE COURT Manassas, VA 20109 7843 SABRE COURT Manassas, VA 20109 7843 SABRE COURT Manassas, VA 20109 7843 SABRE COURT Manassas, VA 20109 7843 SABRE COURT Manassas, VA 20109 7843 SABRE COURT Manassas, VA 20109 7843 SABRE COURT Manassas, VA 20109 7843 SABRE COURT Manassas, VA 20109 7843 SABRE COURT Manassas, VA 20109 7843 SABRE COURT Manassas, VA 20109 7843 SABRE COURT Manassas, VA 20109 7843 SABRE COURT Manassas, VA 20109 7843 SABRE COURT Manassas, VA 20109 7843 SABRE COURT Manassas, VA 20109 7843 SABRE COURT Manassas, VA 20109 7843 SABRE COURT Manassas, VA 20109 7843 SABRE COURT Manassas, VA 20109 7843 SABRE COURT Manassas, VA 20109 7843 SABRE COURT Manassas, VA 20109 7843 SABRE COURT Manassas, VA 20109 7843 SABRE COURT Manassas, VA 20109 7843 SABRE COURT Manassas, VA 20109 7843 SABRE COURT Manassas, VA 20109 7843 SABRE COURT Manassas, VA 20109 7843 SABRE COURT Manassas, VA 20109 7843 SABRE COURT Manassas, VA 20109 7843 SABRE COURT Manassas, VA 20109 7843 SABRE COURT Manassas, VA 20109 7843 SABRE COURT Manassas, VA 20109 7843 SABRE COURT Manassas, VA 20109 7843 SABRE COURT Manassas, VA 20109 View All Photos

$484,900

| ACTIVE

7843 SABRE COURT

Manassas, VA 20109

2,066
Square Feet
3
Beds
2.5
Baths
0.04
Acres
20
Days on Market
VAPW2128428
MLS#
House
Structure
Residential
Zone
Contact
Listing OfficePaul Wesley Real Estate

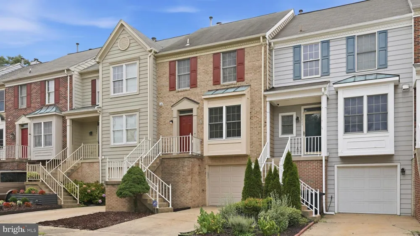
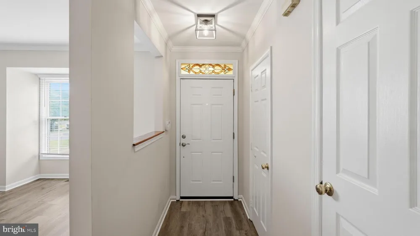
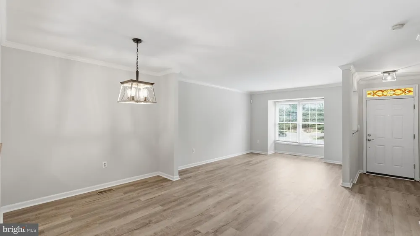
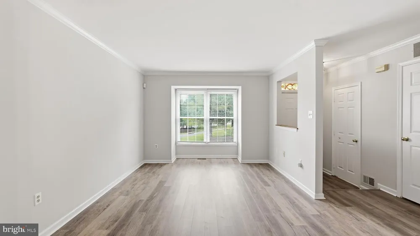
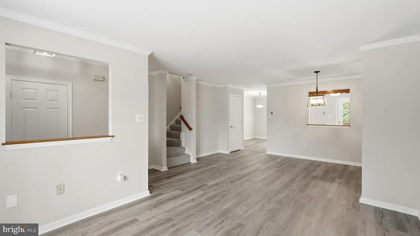
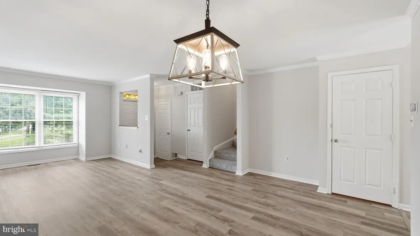
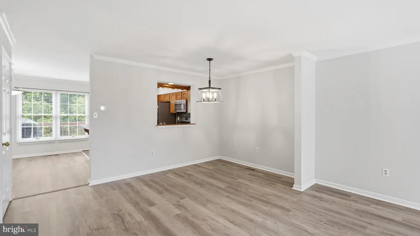
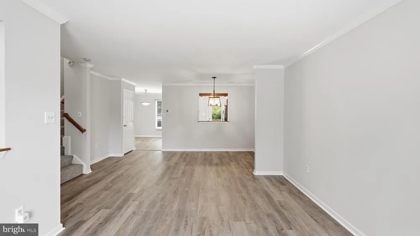
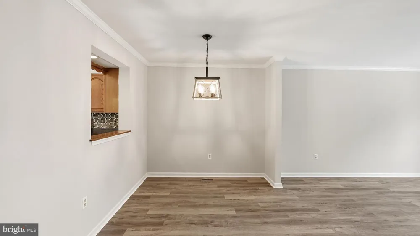
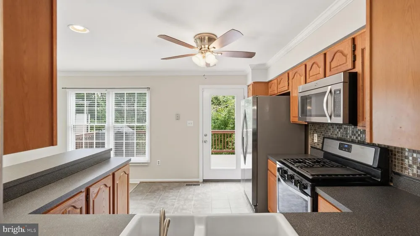
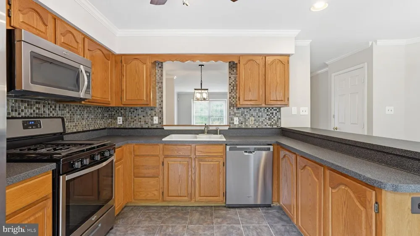
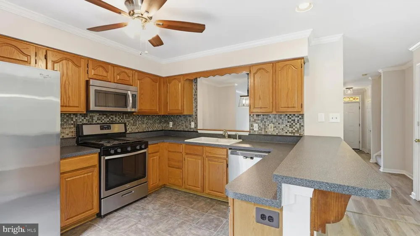
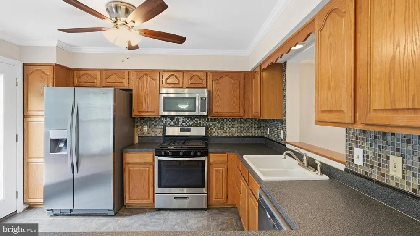
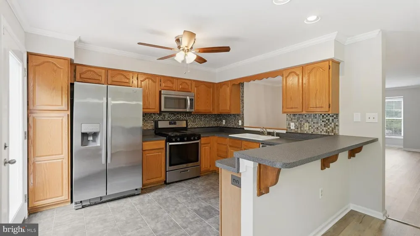
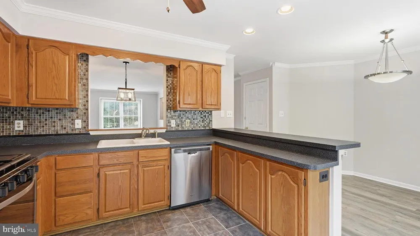
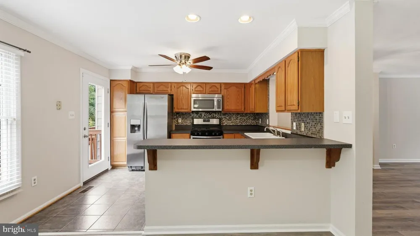
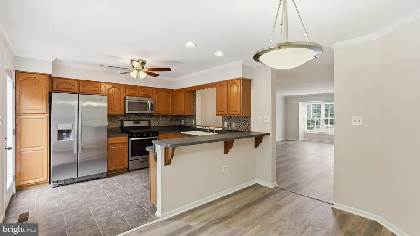
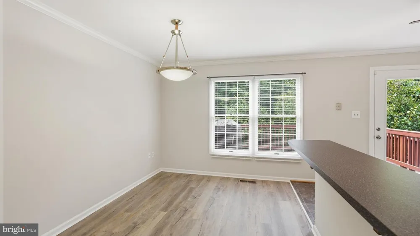
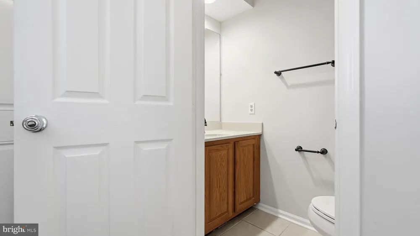
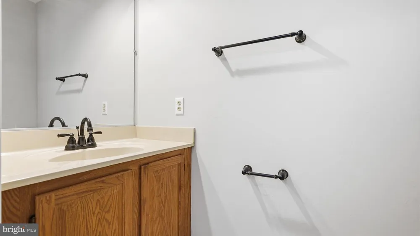
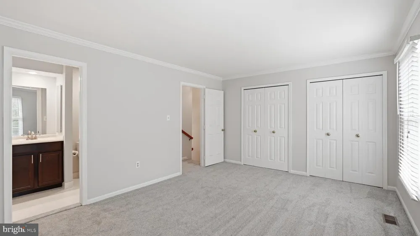
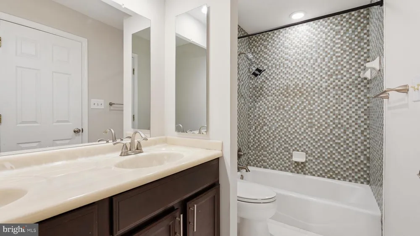
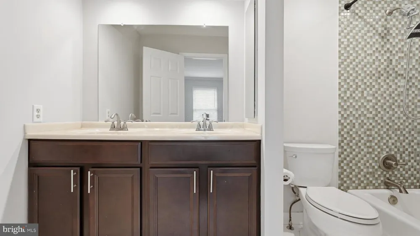
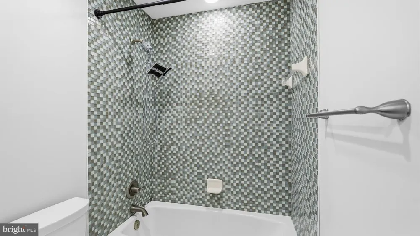
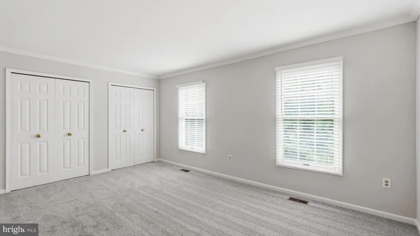
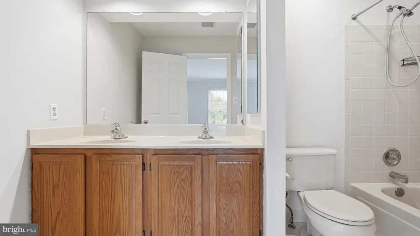
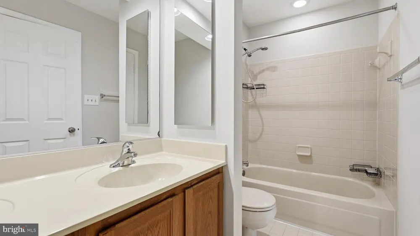
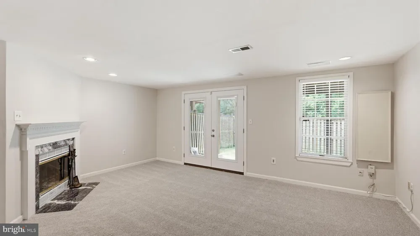
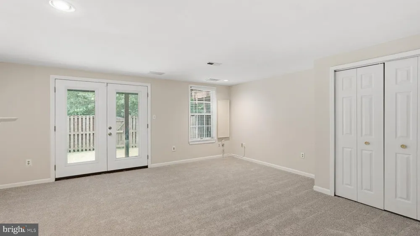
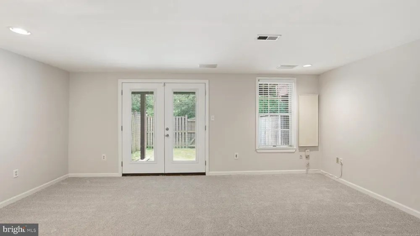
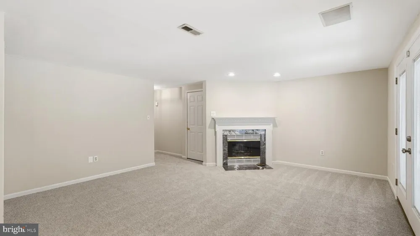
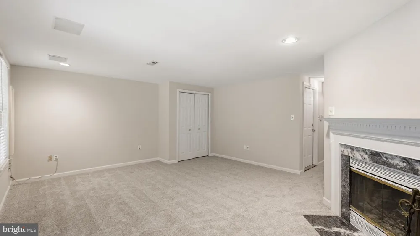
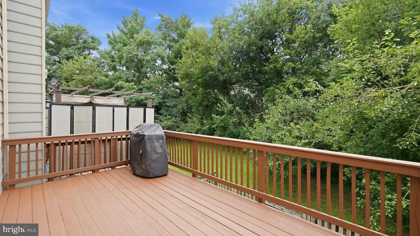
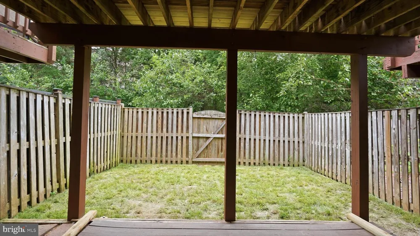
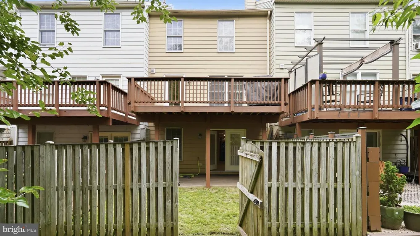
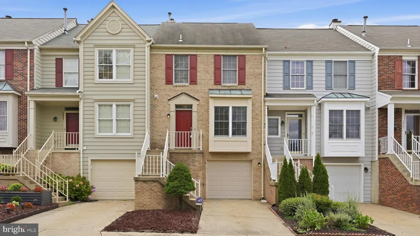
Price Reduced $15,000! Freshly updated from top to bottom, this three-level home in Manassas’s established Paradise community pairs generous living spaces with a private, tree-lined setting and an impressive collection of neighborhood amenities. New paint, flooring, and updated lighting create a crisp, move-in-ready interior, while fresh sod, an updated patio, and a fully fenced backyard make the outdoor spaces equally inviting. The main level unfolds with an easy, connected flow designed for both everyday comfort and entertaining. Luxury vinyl plank flooring and crown molding extend throughout the spacious, light-filled living room and adjoining dining area. A convenient pass-through to the kitchen keeps conversation—and dinner—flowing effortlessly between the spaces. Bright and welcoming, the kitchen features tile flooring and backsplash, stainless steel appliances, recessed lighting, and a large breakfast bar with room to gather. It opens to the eat-in breakfast area, providing plenty of space for casual meals, morning coffee, or homework at the table. A French door leads directly to the expansive deck, creating a natural extension of the living space for outdoor dining, grilling, and relaxing beneath the trees. Upstairs, two spacious primary suites offer a level of flexibility and privacy that is hard to find. The rear suite enjoys peaceful views of the wooded backyard and includes two closets with custom shelving, along with an updated ensuite bath featuring a dual-sink vanity and tub/shower combination. The second suite is equally bright and generously sized, overlooking the front of the home and offering its own private bath with another dual-sink vanity and tub/shower combination. The walk-out lower level expands the possibilities even further. The third bedroom can easily serve as a comfortable guest room, recreation space, second family room, or home office. A wood-burning fireplace adds warmth and character, while direct access to the updated patio and fenced backyard creates an inviting indoor-outdoor connection. With room to unwind, entertain, or simply enjoy the privacy of the tree-lined setting, the backyard is a welcomed retreat. Paradise residents enjoy access to community pools, a clubhouse, tennis courts, tot lots, and additional recreation amenities—all within a mature, established neighborhood. The location also places shopping, dining, entertainment, and everyday conveniences close at hand, with easy access to Route 234, I-66, commuter options, and nearby destinations such as Ben Lomond Regional Park, SplashDown Waterpark, and Manassas National Battlefield Park. Prince William County Parks, National Park Service, and OmniRide confirm the area’s recreation and transportation offerings. Beautifully refreshed, wonderfully spacious, and ready to enjoy from day one, this Paradise home delivers the comfort of three finished levels, exceptional bedroom flexibility, and private outdoor living surrounded by trees—all in a convenient Manassas location.

Property Details
Interior
Attic,Bathroom - Tub Shower,Breakfast Area,Carpet,Ceiling Fan(s),Crown Moldings,Dining Area,Family Room Off Kitchen,Floor Plan -
Fireplaces
1
Heating
Forced Air
Cooling Features
Central A/C
Bedrooms
3
Bathrooms
2.5
Full Baths
2
Half Baths
1
View
Trees/Woods
Lot Features
Backs to Trees,Trees/Wooded,Private
Lot Description
Backs to Trees,Trees/Wooded,Private
Exterior Features
Sidewalks
Exterior Materials
Sidewalks
Acres
0.04
Square Feet
2066
Parking
1
Parking Spaces
1
Parking Type
Garage
Parking Garage Spaces
1.00
Property Type
Purchase
Style
Colonial
Basement
1
Basement Description
Full,Garage Access,Interior Access,Outside Entrance,Rear Entrance,Walkout Level,Fully Finished
Basement Finished
1
Year Built
1991
Foundation
Concrete Perimeter
Roof
Composite
Sewer Information
Public Sewer
Utility Source
Public
Utility Features
Electric Available,Natural Gas Available,Water Available,Sewer Available
Appliances
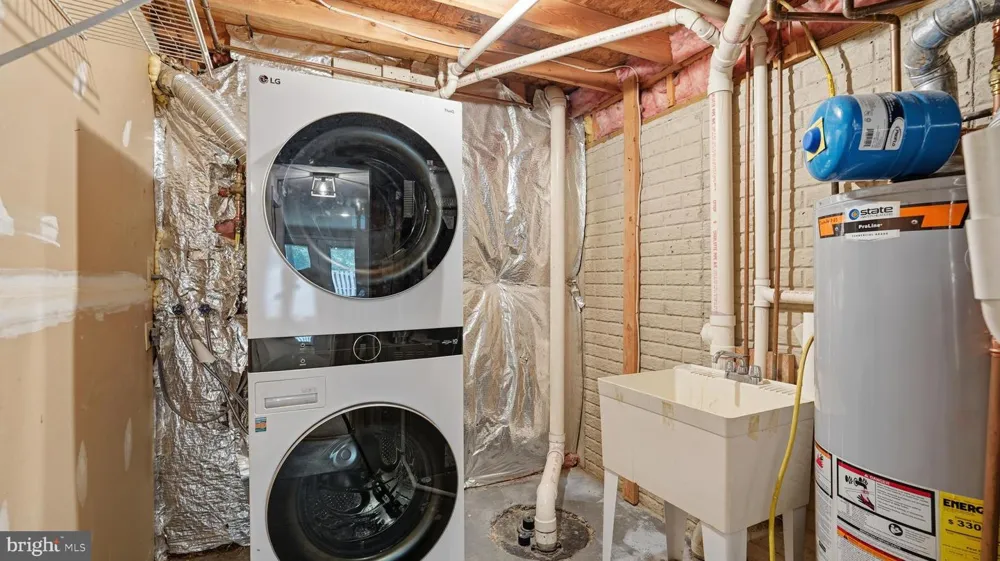
Built-In Microwave,Dryer,Washer,Dishwasher,Disposal,Refrigerator,Icemaker,Stove
Subdivision
PARADISE
Elementary School
INNOVATION
Middle School
UNITY BRAXTON
High School
UNITY REED
County
PRINCE WILLIAM
Region
MANASSAS
Zoning
R6
Taxes Annual
$4,273
HOA
1
HOA Fees
99.97
Ownership
Fee Simple
MLS #
VAPW2128428
Location
Legal

© 2022 Bright MLS. All rights reserved. Information Deemed Reliable, but Not Guaranteed. Listing information is from various brokers who participate in IDX and not all listings may be visible on the site. The property information being provided is for consumers personal, non-commercial use and may not be used for any purpose other than to identify prospective properties consumers may be interested in purchasing.

Provided By
Listed by Mary Beth Eisenhard (#87537)
Listing Office: Paul Wesley Real Estate (#FOSTR1)


Tom Governale | Keller Williams Have a question about this home?

Interested in Purchasing 7843 SABRE COURT?

Get an estimate on monthly payments on this property.

$
years
Down Payment
$
%
Interest Rate
%
Tax Rate
%
$
$annually
$monthly
Estimated Monthly Payment
$0.00
Loan Amount
$0.00