(732) 689-2072 info@kwseniors.com Seniors Moving Forward
Traffic Dashboard
Home
  • Home
  • Search for Homes
  • Blogs
  • Testimonials
  • Videos
  • About
    • Meet Tom
    • My Portfolio
  • Contact
  • Resources
    • Care Needs Assessment
    • Home Health Care
    • Financial Advisory
    • Move Management
    • Eldercare Law
    • Hospice Care
    • Real Estate Services
    • Construction Services
    • Probate Services
    • Assisted Living Communities
    • Active Adult Communities
    • Age in Place Options
  • Free Consultation
Traffic Dashboard
Tom Governale
(732) 689-2072 info@kwseniors.com
  • 1513 Richmond Ave.
    Point Pleasant, NJ 08742
Home
  • Home
  • Search for Homes
  • Blogs
  • Testimonials
  • Videos
  • About
  • Contact
  • Resources
  • Free Consultation
Legal
  • Privacy
  • Terms
  • DMCA
  • Accessibility
  • Fair Housing
Account
  • Dashboard
  • Logout
  • Login
Tom Governale | Keller Williams - Footer Logo
©2026 Seniors Moving Forward. All rights reserved.
Website built by CloseHack.
Bright MLS

The data relating to real estate for sale on this website appears in part through the BRIGHT Internet Data Exchange program, a voluntary cooperative exchange of property listing data between licensed real estate brokerage firms, and is provided by BRIGHT through a licensing agreement. Listing information is from various brokers who participate in the Bright MLS IDX program and not all listings may be visible on the site. The property information being provided on or through the website is for the personal, non-commercial use of consumers and such information may not be used for any purpose other than to identify prospective properties consumers may be interested in purchasing. Some properties which appear for sale on the website may no longer be available because they are for instance, under contract, sold or are no longer being offered for sale. Property information displayed is deemed reliable but is not guaranteed. Copyright 2022 Bright MLS, Inc

All Jersey MLS

The data relating to real estate for sale on this web-site comes in part from the Internet Listing Display database of the CENTRAL JERSEY MULTIPLE LISTING SYSTEM, INC. Real estate listings held by brokerage firms other than this site-owner are marked with the ILD logo. The CENTRAL JERSEY MULTIPLE LISTING SYSTEM, INC does not warrant the accuracy, quality, reliability, suitability, completeness, usefulness or effectiveness of any information provided. Copyright 2023, CENTRAL JERSEY MULTIPLE LISTING SYSTEM, INC. All rights reserved. The CENTRAL JERSEY MULTIPLE LISTING SYSTEM, INC retains all rights, title and interest in and to its trademarks, service marks and copyrighted material. The information being provided is for consumers' personal, non-commercial use and may not be used for any purpose other than to identify properties the consumer may be interested in purchasing or renting.

Monmouth Ocean Regional MLS

© Monmouth Ocean Regional MLS. All rights reserved. Information Deemed Reliable, but Not Guaranteed. Listing information is from various brokers who participate in IDX and not all listings may be visible on the site. The property information being provided is for consumers personal, non-commercial use and may not be used for any purpose other than to identify prospective properties consumers may be interested in purchasing.
Return
  • All Types
  • House+2 more
  • Price
  • Bed/Bath
  • Size
  • Dates
  • Filters
  • Amenities
  • Save
  • Share
Listings
No results
Sort
Home / Mclean / 7821 OLD DOMINION DRIVE
7821 OLD DOMINION DRIVE Mclean, VA 22102 7821 OLD DOMINION DRIVE Mclean, VA 22102 7821 OLD DOMINION DRIVE Mclean, VA 22102 7821 OLD DOMINION DRIVE Mclean, VA 22102 7821 OLD DOMINION DRIVE Mclean, VA 22102 7821 OLD DOMINION DRIVE Mclean, VA 22102 7821 OLD DOMINION DRIVE Mclean, VA 22102 7821 OLD DOMINION DRIVE Mclean, VA 22102 7821 OLD DOMINION DRIVE Mclean, VA 22102 7821 OLD DOMINION DRIVE Mclean, VA 22102 7821 OLD DOMINION DRIVE Mclean, VA 22102 7821 OLD DOMINION DRIVE Mclean, VA 22102 7821 OLD DOMINION DRIVE Mclean, VA 22102 7821 OLD DOMINION DRIVE Mclean, VA 22102 7821 OLD DOMINION DRIVE Mclean, VA 22102 7821 OLD DOMINION DRIVE Mclean, VA 22102 7821 OLD DOMINION DRIVE Mclean, VA 22102 7821 OLD DOMINION DRIVE Mclean, VA 22102 7821 OLD DOMINION DRIVE Mclean, VA 22102 7821 OLD DOMINION DRIVE Mclean, VA 22102 7821 OLD DOMINION DRIVE Mclean, VA 22102 7821 OLD DOMINION DRIVE Mclean, VA 22102 7821 OLD DOMINION DRIVE Mclean, VA 22102 7821 OLD DOMINION DRIVE Mclean, VA 22102 7821 OLD DOMINION DRIVE Mclean, VA 22102 7821 OLD DOMINION DRIVE Mclean, VA 22102 7821 OLD DOMINION DRIVE Mclean, VA 22102 7821 OLD DOMINION DRIVE Mclean, VA 22102 7821 OLD DOMINION DRIVE Mclean, VA 22102 7821 OLD DOMINION DRIVE Mclean, VA 22102 7821 OLD DOMINION DRIVE Mclean, VA 22102 7821 OLD DOMINION DRIVE Mclean, VA 22102 7821 OLD DOMINION DRIVE Mclean, VA 22102 7821 OLD DOMINION DRIVE Mclean, VA 22102 7821 OLD DOMINION DRIVE Mclean, VA 22102 7821 OLD DOMINION DRIVE Mclean, VA 22102 7821 OLD DOMINION DRIVE Mclean, VA 22102 7821 OLD DOMINION DRIVE Mclean, VA 22102 7821 OLD DOMINION DRIVE Mclean, VA 22102 7821 OLD DOMINION DRIVE Mclean, VA 22102 7821 OLD DOMINION DRIVE Mclean, VA 22102 7821 OLD DOMINION DRIVE Mclean, VA 22102 7821 OLD DOMINION DRIVE Mclean, VA 22102 7821 OLD DOMINION DRIVE Mclean, VA 22102 7821 OLD DOMINION DRIVE Mclean, VA 22102 7821 OLD DOMINION DRIVE Mclean, VA 22102 7821 OLD DOMINION DRIVE Mclean, VA 22102 7821 OLD DOMINION DRIVE Mclean, VA 22102 7821 OLD DOMINION DRIVE Mclean, VA 22102 7821 OLD DOMINION DRIVE Mclean, VA 22102 7821 OLD DOMINION DRIVE Mclean, VA 22102 7821 OLD DOMINION DRIVE Mclean, VA 22102 View All Photos

$2,499,000

| ACTIVE

7821 OLD DOMINION DRIVE

Mclean, VA 22102

5,339
Square Feet
5
Beds
4
Baths
1.13
Acres
1
Days on Market
VAFX2331204
MLS#
House
Structure
Residential
Zone
Contact
Listing OfficeTTR Sothebys International Realty

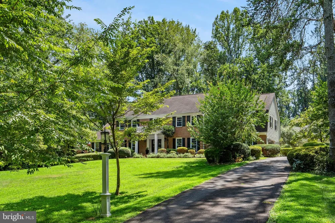
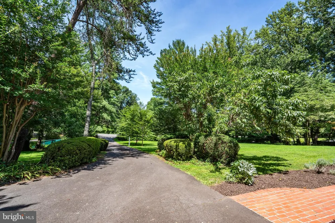
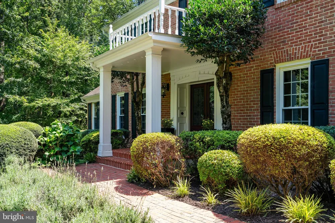
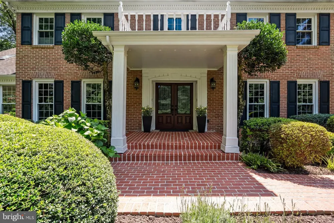
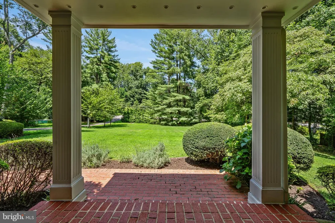
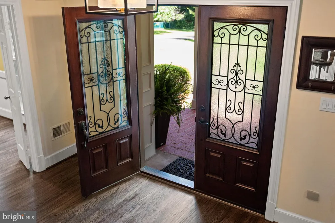
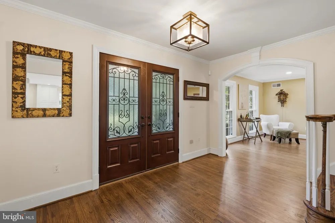
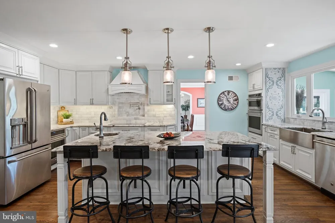
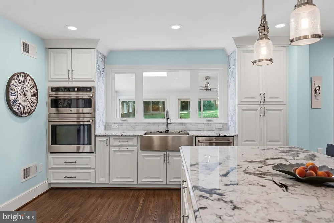
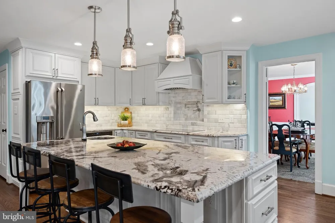
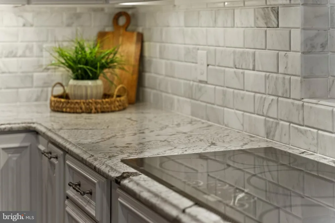
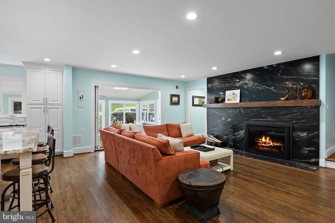
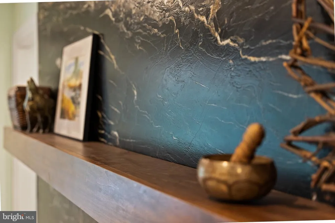
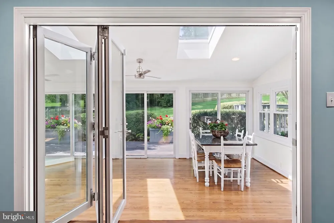
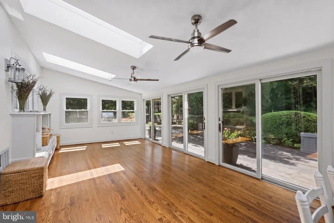
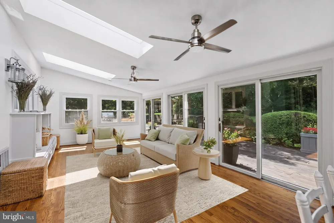
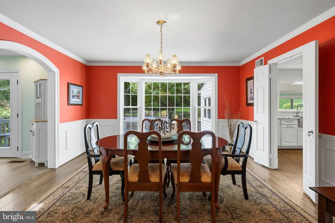
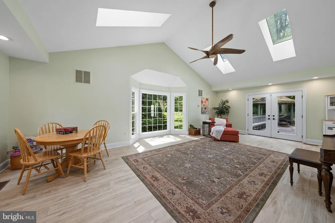
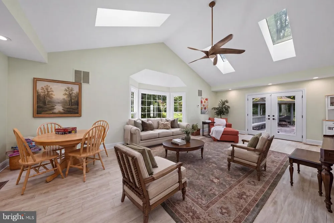
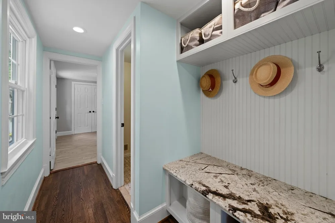
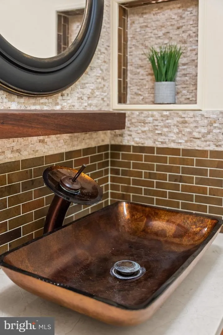
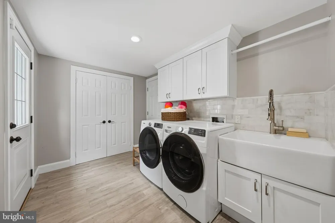
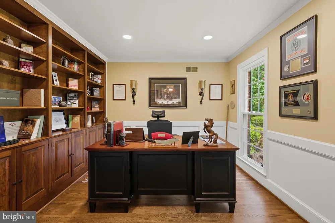
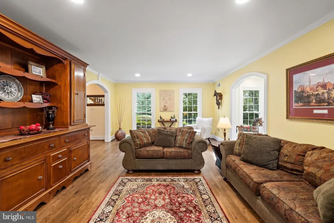
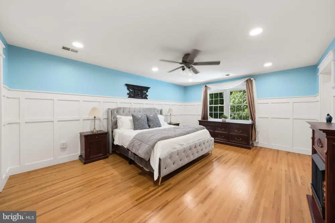
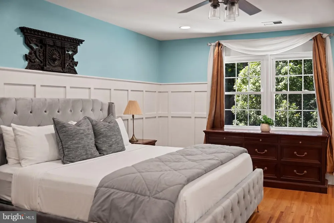
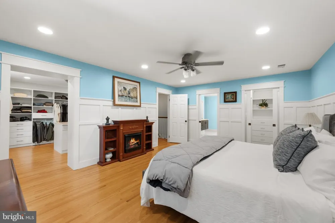
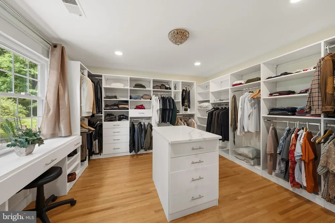
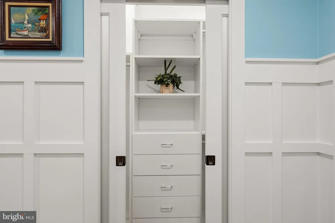
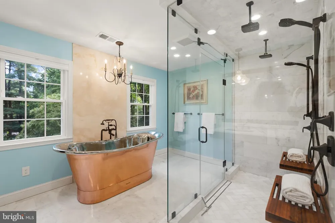
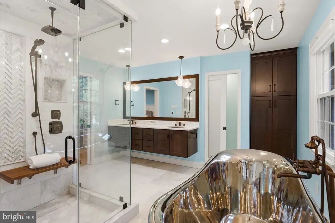
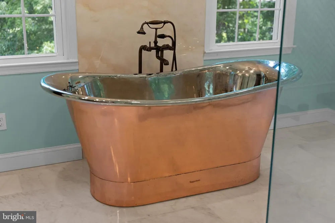
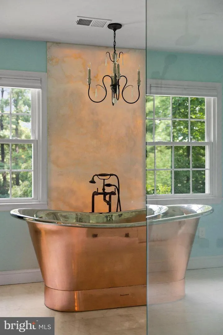
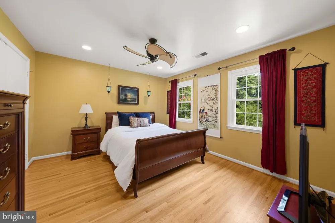
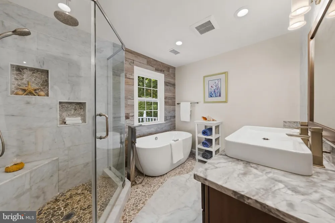
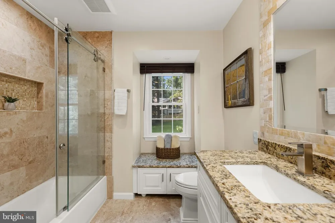
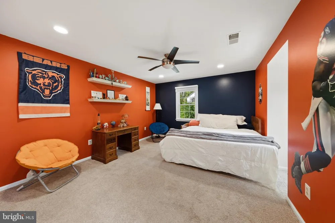
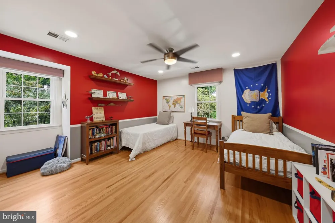
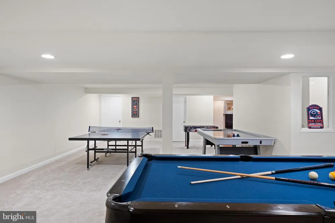
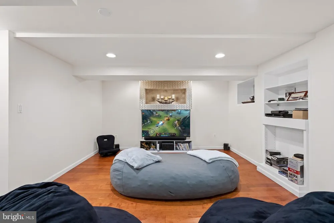
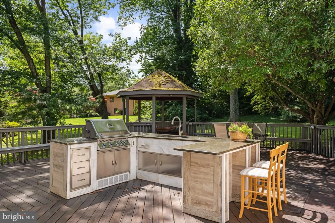
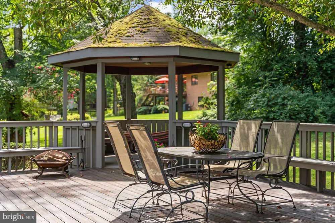
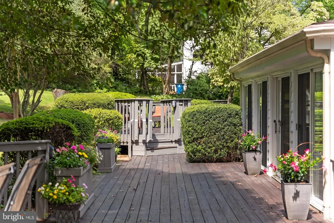
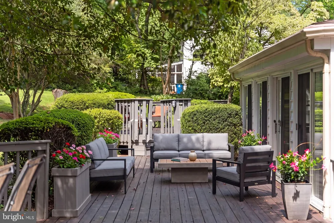
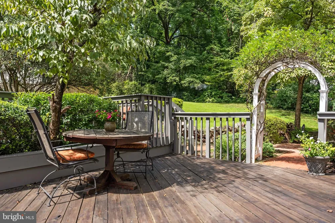
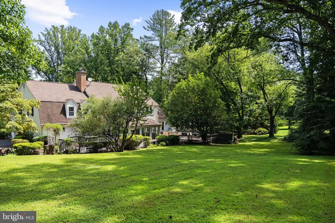
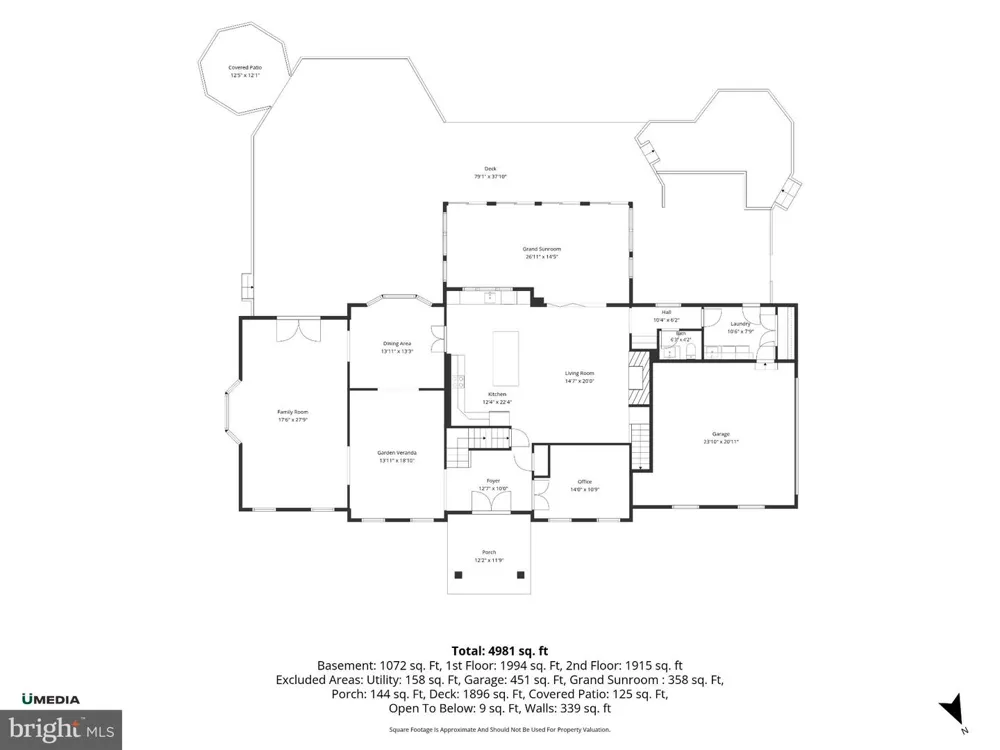
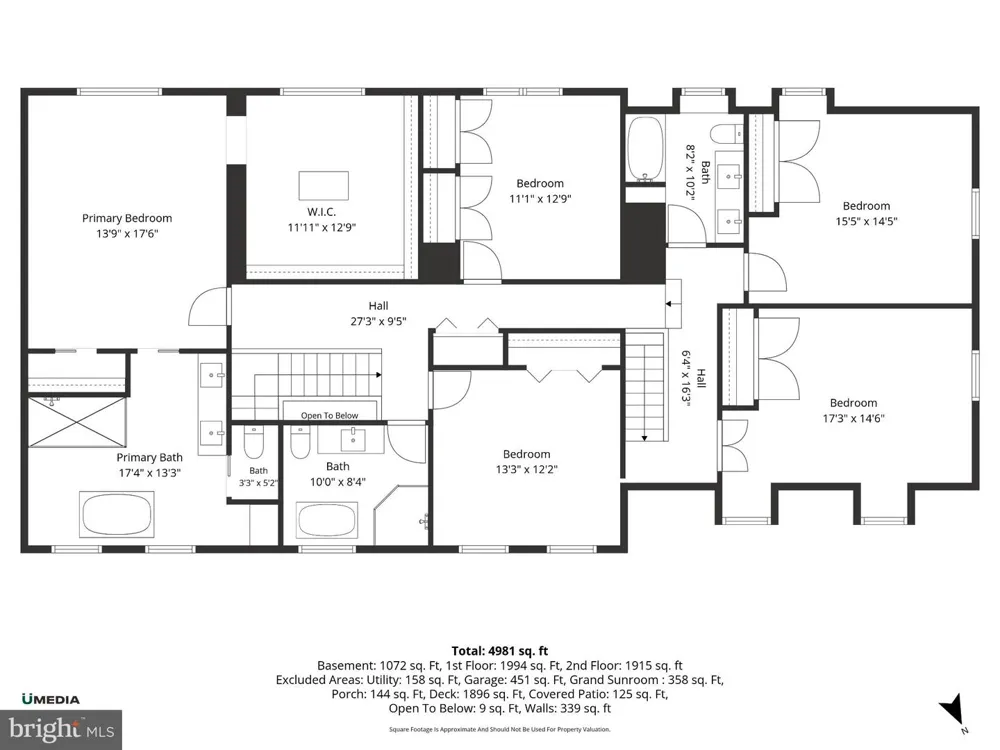
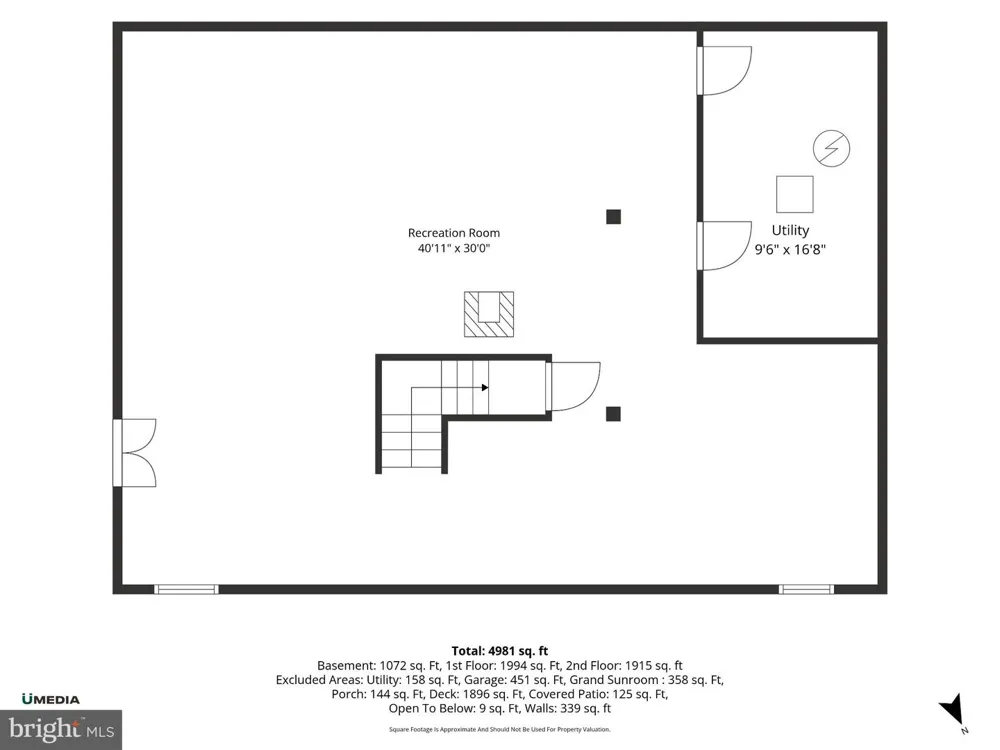
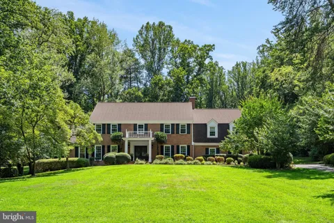
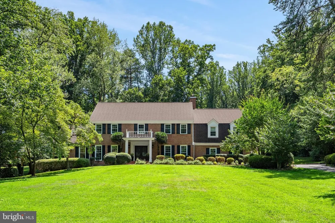
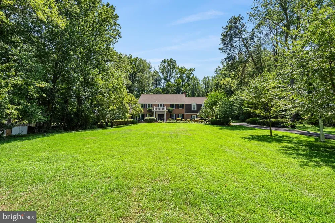
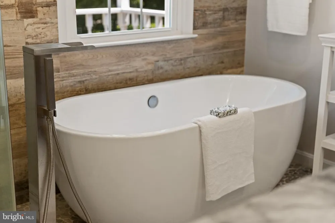
Reimagined and extensively updated, this stately McLean residence offers approximately 5,300 finished square feet and blends a classic floor plan with a fresh, modern twist on a deep, buffered 1+ acre lot in the Langley High School pyramid. The main level has been thoughtfully redesigned for today’s living, with the chef’s kitchen opened to the family room and anchored by a dramatic full-height, leather-finished granite accent wall. The completely remodeled kitchen features custom cabinetry, beveled Italian marble tile, induction cooking with pot filler, dual ovens, speed-cook microwave, oversized island with prep sink, and generous storage. A private office, formal dining room, full laundry room, remodeled powder room, four-season sunroom, and garden veranda provide exceptional flexibility, while multiple access points connect the interior to the expansive deck and built-in outdoor kitchen. All five bedrooms are located upstairs, including a beautifully renovated primary suite with an expansive, light-filled dressing room/closet that feels more like a private room than a traditional walk-in. The spa-like primary bath features an oversized Italian marble steam shower with teak benches, heated floors, backlit onyx accent wall, custom floating vanity, and a striking copper and polished nickel soaking tub. All three full baths have been completely remodeled with high-quality finishes. The finished lower level is currently designed as a game and recreation space, offering flexibility for entertaining, exercise, media, or additional living space. Game room equipment conveys. Additional improvements include updated windows, insulated siding, copper plumbing, whole-home Culligan water filtration, dual 220-AMP electrical service providing 440 AMP total capacity, attic thermal improvements, and a waterproofed basement. Highlights include approximately 5,300 finished square feet, five bedrooms upstairs, 3.5 completely remodeled baths, redesigned chef’s kitchen, open kitchen/family room, private main-level office, four-season sunroom, garden veranda, expansive primary dressing room/closet, finished lower level, expansive deck with built-in outdoor kitchen, deep 1+ acre setting, and extensive mechanical and system upgrades. A distinctive McLean offering combining traditional proportions, substantial updates, and flexible living spaces in the Langley pyramid, and close to Tysons, McLean and major commuter routes allowing for easy access to DC.

Property Details
Interior
Family Room Off Kitchen,Dining Area,Kitchen - Eat-In,Primary Bath(s),Built-Ins,Chair Railings,Window Treatments,Upgraded Counter
Fireplaces
1
Heating
Heat Pump - Electric BackUp
Cooling Features
Central A/C
Bedrooms
5
Bathrooms
4.0
Full Baths
3
Half Baths
2
Exterior Features
BBQ Grill,Exterior Lighting,Other
Exterior Materials
BBQ Grill,Exterior Lighting,Other
Acres
1.13
Square Feet
5339
Parking
1
Parking Spaces
2
Parking Type
Garage
Parking Garage Spaces
2.00
Property Type
Purchase
Style
Colonial
Basement
1
Basement Description
Sump Pump,Fully Finished,Heated,Improved,Windows
Basement Finished
1
Year Built
1977
Foundation
Concrete Perimeter
Roof
Asphalt
Sewer Information
Septic Exists
Utility Source
Well
Appliances
Washer/Dryer Hookups Only,Central Vacuum,Cooktop,Dishwasher,Disposal,Dryer,Exhaust Fan,Microwave,Refrigerator,Washer,Water Condi
Subdivision
JEWELL KIRBY KEROHER
Elementary School
SPRING HILL
Middle School
COOPER
High School
LANGLEY
County
FAIRFAX
Region
MCLEAN
Zoning
110
Taxes Annual
$21,269
Ownership
Fee Simple
MLS #
VAFX2331204
Location
Legal

© 2022 Bright MLS. All rights reserved. Information Deemed Reliable, but Not Guaranteed. Listing information is from various brokers who participate in IDX and not all listings may be visible on the site. The property information being provided is for consumers personal, non-commercial use and may not be used for any purpose other than to identify prospective properties consumers may be interested in purchasing.
Provided By
Listed by Laura Bean (#3321397)
Listing Office: TTR Sothebys International Realty (#TTRS3)

Tom Governale | Keller Williams Have a question about this home?

Interested in Purchasing 7821 OLD DOMINION DRIVE?

Get an estimate on monthly payments on this property.
$
years
Down Payment
$
%
Interest Rate
%
Tax Rate
%
$
$annually
$monthly
Estimated Monthly Payment
$0.00
Loan Amount
$0.00