(732) 689-2072 info@kwseniors.com Seniors Moving Forward
Traffic Dashboard
Home
  • Home
  • Search for Homes
  • Blogs
  • Testimonials
  • Videos
  • About
    • Meet Tom
    • My Portfolio
  • Contact
  • Resources
    • Care Needs Assessment
    • Home Health Care
    • Financial Advisory
    • Move Management
    • Eldercare Law
    • Hospice Care
    • Real Estate Services
    • Construction Services
    • Probate Services
    • Assisted Living Communities
    • Active Adult Communities
    • Age in Place Options
  • Free Consultation
Traffic Dashboard
Tom Governale
(732) 689-2072 info@kwseniors.com
  • 1513 Richmond Ave.
    Point Pleasant, NJ 08742
Home
  • Home
  • Search for Homes
  • Blogs
  • Testimonials
  • Videos
  • About
  • Contact
  • Resources
  • Free Consultation
Legal
  • Privacy
  • Terms
  • DMCA
  • Accessibility
  • Fair Housing
Account
  • Dashboard
  • Logout
  • Login
Tom Governale | Keller Williams - Footer Logo
©2026 Seniors Moving Forward. All rights reserved.
Website built by CloseHack.
Bright MLS

The data relating to real estate for sale on this website appears in part through the BRIGHT Internet Data Exchange program, a voluntary cooperative exchange of property listing data between licensed real estate brokerage firms, and is provided by BRIGHT through a licensing agreement. Listing information is from various brokers who participate in the Bright MLS IDX program and not all listings may be visible on the site. The property information being provided on or through the website is for the personal, non-commercial use of consumers and such information may not be used for any purpose other than to identify prospective properties consumers may be interested in purchasing. Some properties which appear for sale on the website may no longer be available because they are for instance, under contract, sold or are no longer being offered for sale. Property information displayed is deemed reliable but is not guaranteed. Copyright 2022 Bright MLS, Inc

All Jersey MLS

The data relating to real estate for sale on this web-site comes in part from the Internet Listing Display database of the CENTRAL JERSEY MULTIPLE LISTING SYSTEM, INC. Real estate listings held by brokerage firms other than this site-owner are marked with the ILD logo. The CENTRAL JERSEY MULTIPLE LISTING SYSTEM, INC does not warrant the accuracy, quality, reliability, suitability, completeness, usefulness or effectiveness of any information provided. Copyright 2023, CENTRAL JERSEY MULTIPLE LISTING SYSTEM, INC. All rights reserved. The CENTRAL JERSEY MULTIPLE LISTING SYSTEM, INC retains all rights, title and interest in and to its trademarks, service marks and copyrighted material. The information being provided is for consumers' personal, non-commercial use and may not be used for any purpose other than to identify properties the consumer may be interested in purchasing or renting.

Monmouth Ocean Regional MLS

© Monmouth Ocean Regional MLS. All rights reserved. Information Deemed Reliable, but Not Guaranteed. Listing information is from various brokers who participate in IDX and not all listings may be visible on the site. The property information being provided is for consumers personal, non-commercial use and may not be used for any purpose other than to identify prospective properties consumers may be interested in purchasing.

Return
  • All Types
  • House+2 more
  • Price
  • Bed/Bath
  • Size
  • Dates
  • Filters
  • Amenities
  • Save
  • Share
Listings
No results
Sort
Home / Stevensville / 729 KIMBERLY WAY
729 KIMBERLY WAY Stevensville, MD 21666 729 KIMBERLY WAY Stevensville, MD 21666 729 KIMBERLY WAY Stevensville, MD 21666 729 KIMBERLY WAY Stevensville, MD 21666 729 KIMBERLY WAY Stevensville, MD 21666 729 KIMBERLY WAY Stevensville, MD 21666 729 KIMBERLY WAY Stevensville, MD 21666 729 KIMBERLY WAY Stevensville, MD 21666 729 KIMBERLY WAY Stevensville, MD 21666 729 KIMBERLY WAY Stevensville, MD 21666 729 KIMBERLY WAY Stevensville, MD 21666 729 KIMBERLY WAY Stevensville, MD 21666 729 KIMBERLY WAY Stevensville, MD 21666 729 KIMBERLY WAY Stevensville, MD 21666 729 KIMBERLY WAY Stevensville, MD 21666 729 KIMBERLY WAY Stevensville, MD 21666 729 KIMBERLY WAY Stevensville, MD 21666 729 KIMBERLY WAY Stevensville, MD 21666 729 KIMBERLY WAY Stevensville, MD 21666 729 KIMBERLY WAY Stevensville, MD 21666 729 KIMBERLY WAY Stevensville, MD 21666 729 KIMBERLY WAY Stevensville, MD 21666 729 KIMBERLY WAY Stevensville, MD 21666 729 KIMBERLY WAY Stevensville, MD 21666 729 KIMBERLY WAY Stevensville, MD 21666 729 KIMBERLY WAY Stevensville, MD 21666 729 KIMBERLY WAY Stevensville, MD 21666 729 KIMBERLY WAY Stevensville, MD 21666 729 KIMBERLY WAY Stevensville, MD 21666 729 KIMBERLY WAY Stevensville, MD 21666 729 KIMBERLY WAY Stevensville, MD 21666 729 KIMBERLY WAY Stevensville, MD 21666 729 KIMBERLY WAY Stevensville, MD 21666 729 KIMBERLY WAY Stevensville, MD 21666 729 KIMBERLY WAY Stevensville, MD 21666 729 KIMBERLY WAY Stevensville, MD 21666 729 KIMBERLY WAY Stevensville, MD 21666 729 KIMBERLY WAY Stevensville, MD 21666 729 KIMBERLY WAY Stevensville, MD 21666 729 KIMBERLY WAY Stevensville, MD 21666 729 KIMBERLY WAY Stevensville, MD 21666 729 KIMBERLY WAY Stevensville, MD 21666 729 KIMBERLY WAY Stevensville, MD 21666 View All Photos

$574,998

| ACTIVE UNDER CONTRACT

729 KIMBERLY WAY

Stevensville, MD 21666

2,376
Square Feet
4
Beds
2
Baths
0.40
Acres
38
Days on Market
MDQA2017936
MLS#
House
Structure
Residential
Zone
Contact
Listing OfficeSamson Properties

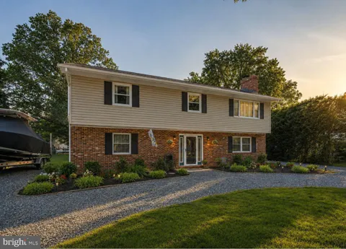
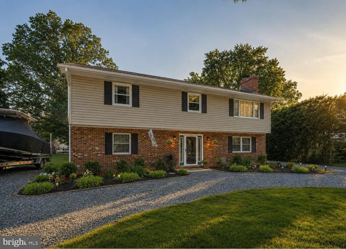
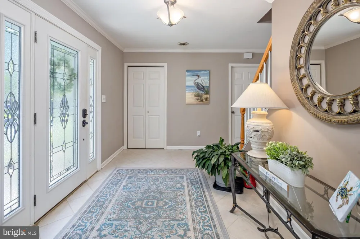
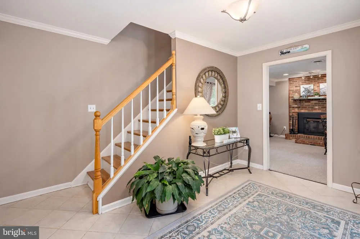
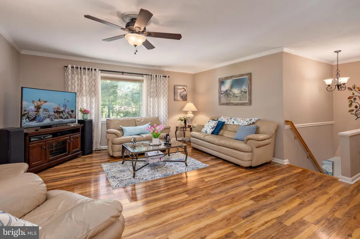
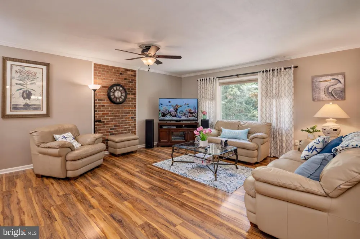
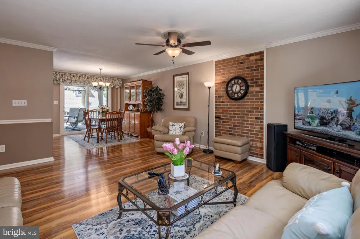
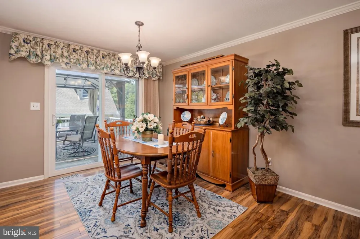
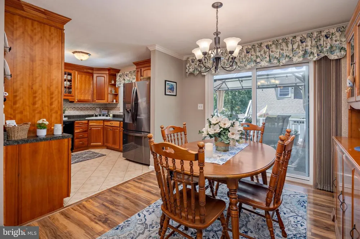
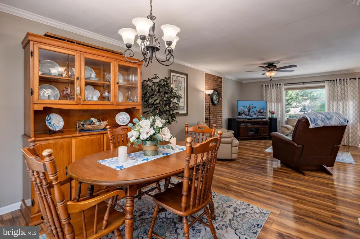
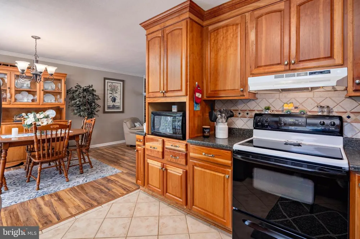
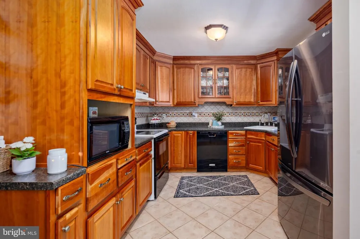
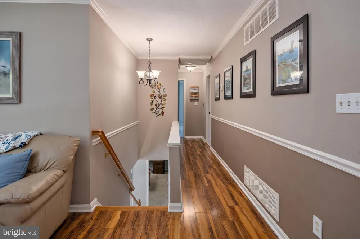
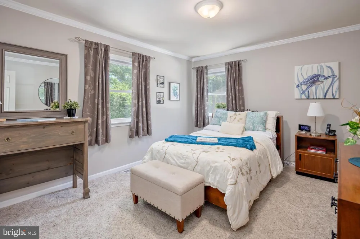
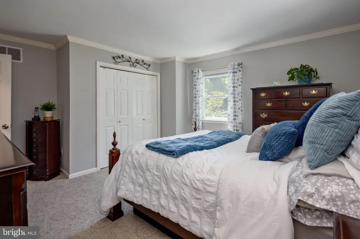
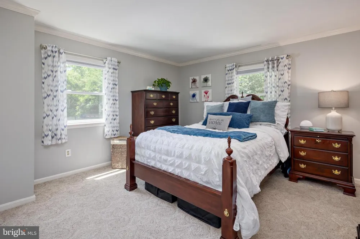
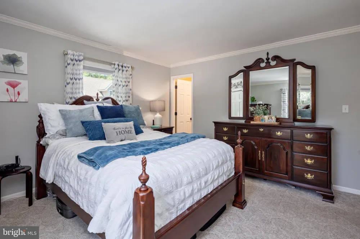
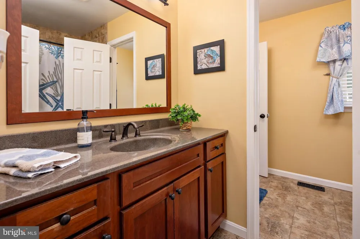
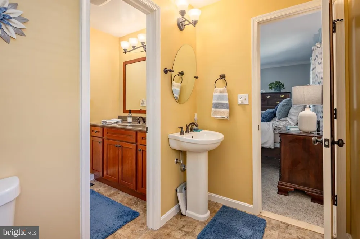
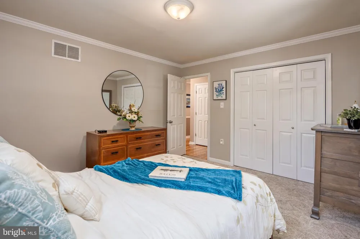
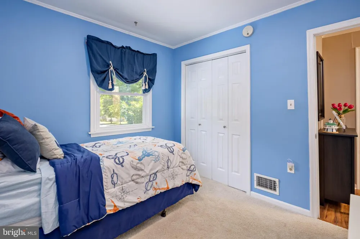
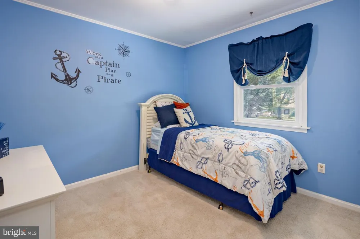
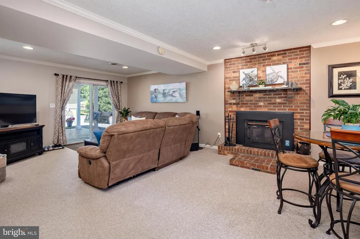
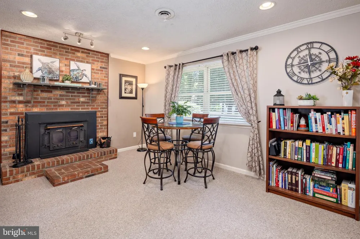
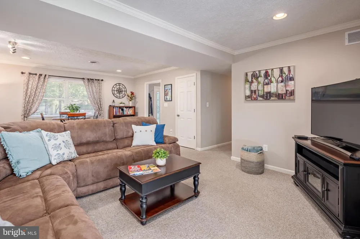
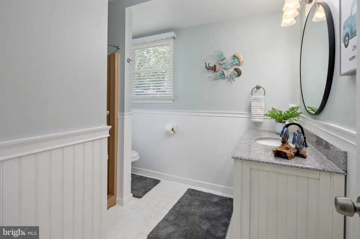
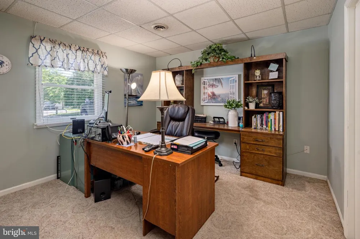
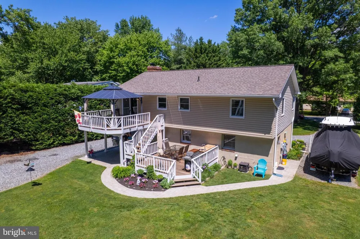
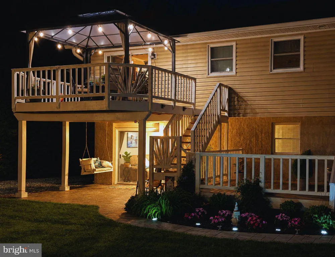
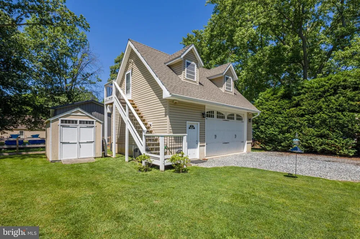
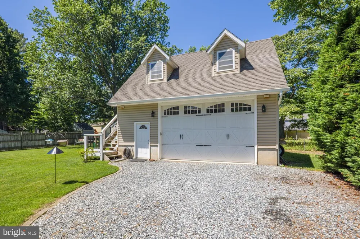
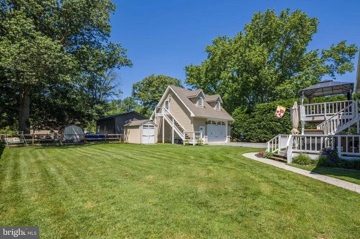
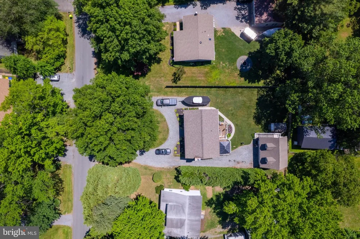
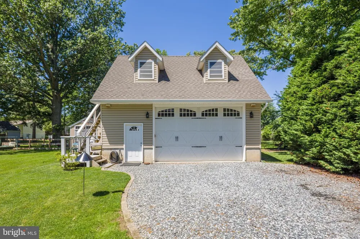
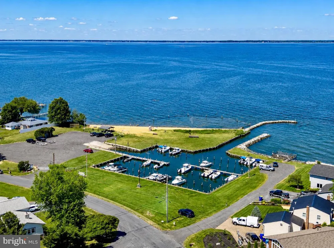
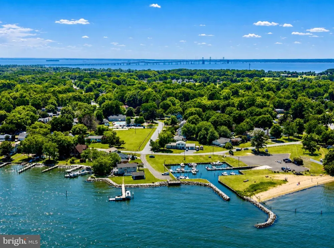
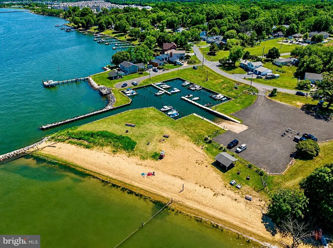
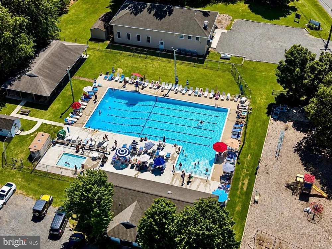
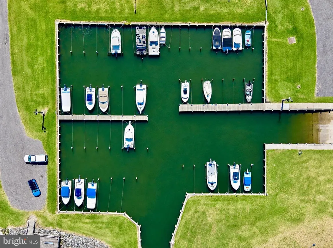
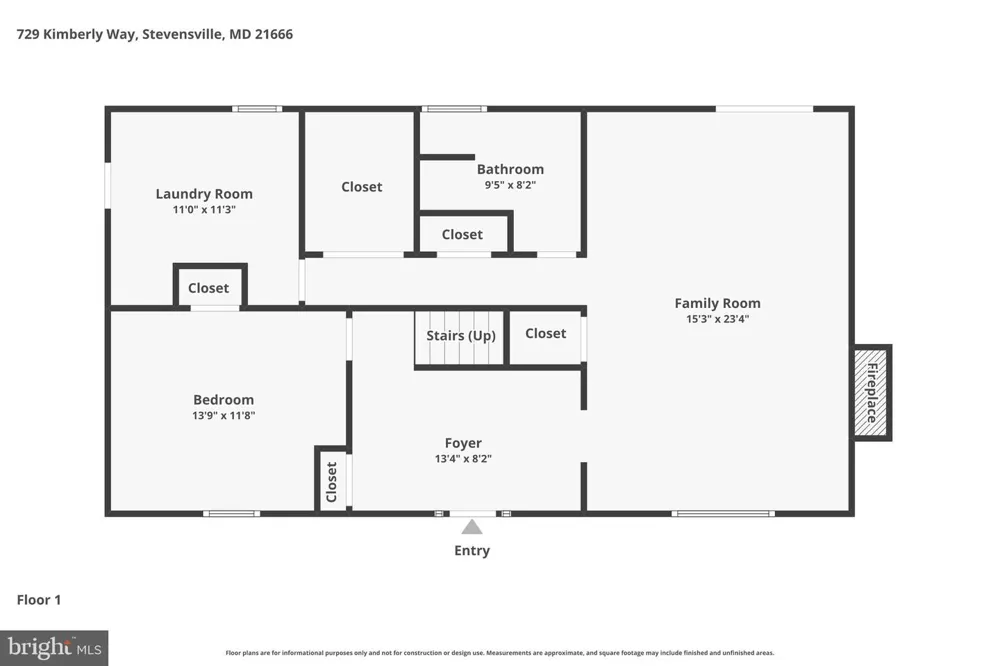
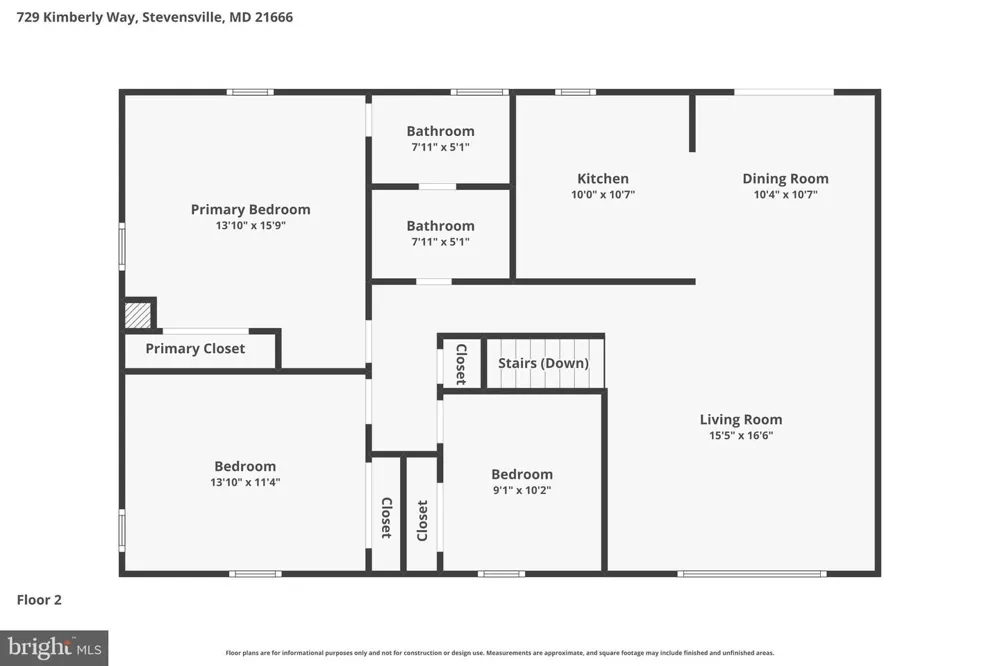
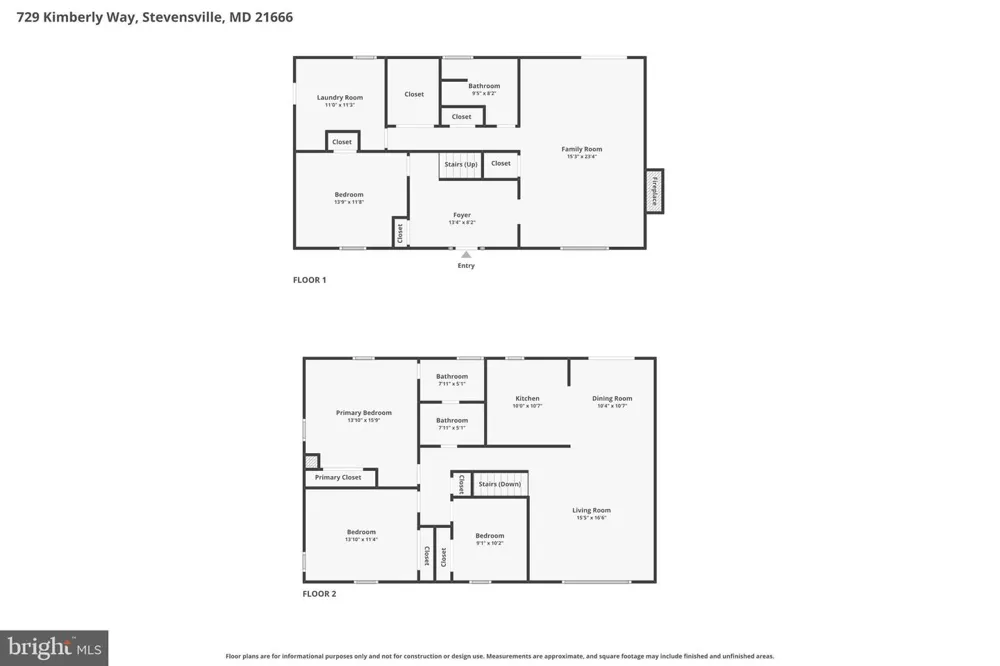
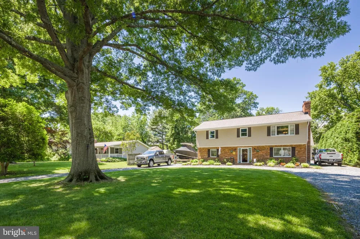
Welcome Home to 729 Kimberly Way, nestled in the highly sought-after waterfront community of Cloverfields on Kent Island—where thoughtful updates, exceptional outdoor living, and versatile bonus space combine to create a home you’ll be proud to call your own. This beautifully maintained 4-bedroom, 2-bath raised rancher welcomes you with mature landscaping, vibrant flower beds, a spacious half-circle driveway, and outstanding curb appeal. The extended driveway leads to an oversized detached garage with generous storage above, offering endless potential to be finished into additional workspace, a private office, hobby room, or the perfect retreat to fit your lifestyle. Step into your own backyard oasis, thoughtfully designed for both entertaining and everyday enjoyment. Stamped concrete walkways and patios lead to an expansive two-tier deck, complemented by covered outdoor living space, mature trees for added privacy, and beautifully maintained landscaping that creates a peaceful setting. With ample parking and inviting outdoor spaces, this property is ideal for hosting family and friends or simply relaxing after a day on the water. Inside, you’ll find numerous updates and energy-efficient features throughout. The lower level offers a spacious family room centered around a charming wood-burning stove, creating a warm gathering place while helping reduce heating costs during the cooler months. Paired with the home’s highly efficient geothermal heating and cooling system—a rare and valuable feature on Maryland’s Eastern Shore—you’ll enjoy year-round comfort and exceptional energy savings. The lower level also features a full bathroom, welcoming tiled entry, and updated mechanicals, including a new water heater and new washer and dryer. Upstairs, engineered hardwood flooring flows throughout the main living areas, adding warmth and timeless character. The updated kitchen offers modern appliances and opens seamlessly to the dining area, where sliding glass doors lead to the expansive rear deck overlooking the private backyard. The upper level includes three comfortable bedrooms, including a spacious split primary suite with abundant closet space. The beautifully updated bathroom showcases ceramic tile flooring, an oversized tiled shower, and a relaxing soaking tub. Fresh paint, updated lighting, and meticulous care make this home truly move-in ready. Living in Cloverfields means enjoying some of Kent Island’s most desirable community amenities, including a private sandy beach, marina, boat ramp, fishing pier, swimming pool, clubhouse, playgrounds, and parks—all just minutes from the Chesapeake Bay Bridge, waterfront restaurants, shopping, and everything the Eastern Shore lifestyle has to offer. If you’ve been searching for a home that offers comfort, flexibility, energy efficiency, and an unbeatable waterfront community, 729 Kimberly Way is an opportunity you won’t want to miss.

Property Details
Interior
Bathroom - Tub Shower,Carpet,Ceiling Fan(s),Combination Dining/Living,Combination Kitchen/Dining,Kitchen - Country,Kitchen - Gal
Fireplaces
1
Heating
Heat Pump(s)
Cooling Features
Geothermal,Heat Pump(s),Energy Star Cooling System,Ceiling Fan(s)
Bedrooms
4
Bathrooms
2.0
Full Baths
2
Exterior Features
Extensive Hardscape,Exterior Lighting,Outbuilding(s),Sidewalks,Private Beach
Exterior Materials
Extensive Hardscape,Exterior Lighting,Outbuilding(s),Sidewalks,Private Beach
Pool Shared
1
Acres
0.40
Square Feet
2376
Parking Features
Circular Driveway, Crushed Stone
Parking
1
Parking Spaces
2
Parking Type
Driveway
Parking Garage Spaces
2.00
Property Type
Purchase
Style
Raised Ranch/Rambler
Year Built
1979
Foundation
Block
Roof
Architectural Shingle
Sewer Information
Public Sewer
Utility Source
Public
Utility Features
Cable TV
Appliances
Dishwasher,Disposal,Dryer - Electric,Energy Efficient Appliances,ENERGY STAR Clothes Washer,ENERGY STAR Dishwasher,Exhaust Fan,E
Subdivision
CLOVERFIELDS
County
QUEEN ANNES
Region
STEVENSVILLE
Zoning
NC-15
Taxes Annual
$3,802
HOA
1
HOA Fees
212.00
Ownership
Fee Simple
MLS #
MDQA2017936
Location
Legal

© 2022 Bright MLS. All rights reserved. Information Deemed Reliable, but Not Guaranteed. Listing information is from various brokers who participate in IDX and not all listings may be visible on the site. The property information being provided is for consumers personal, non-commercial use and may not be used for any purpose other than to identify prospective properties consumers may be interested in purchasing.

Provided By
Listed by Justin Kennedy (#3341732)
Listing Office: Samson Properties (#SAMP48)

Tom Governale | Keller Williams Have a question about this home?

Interested in Purchasing 729 KIMBERLY WAY?

Get an estimate on monthly payments on this property.

$
years
Down Payment
$
%
Interest Rate
%
Tax Rate
%
$
$annually
$monthly
Estimated Monthly Payment
$0.00
Loan Amount
$0.00