(732) 689-2072 info@kwseniors.com Seniors Moving Forward
Traffic Dashboard
Home
  • Home
  • Search for Homes
  • Blogs
  • Testimonials
  • Videos
  • About
    • Meet Tom
    • My Portfolio
  • Contact
  • Resources
    • Care Needs Assessment
    • Home Health Care
    • Financial Advisory
    • Move Management
    • Eldercare Law
    • Hospice Care
    • Real Estate Services
    • Construction Services
    • Probate Services
    • Assisted Living Communities
    • Active Adult Communities
    • Age in Place Options
  • Free Consultation
Traffic Dashboard
Tom Governale
(732) 689-2072 info@kwseniors.com
  • 1513 Richmond Ave.
    Point Pleasant, NJ 08742
Home
  • Home
  • Search for Homes
  • Blogs
  • Testimonials
  • Videos
  • About
  • Contact
  • Resources
  • Free Consultation
Legal
  • Privacy
  • Terms
  • DMCA
  • Accessibility
  • Fair Housing
Account
  • Dashboard
  • Logout
  • Login
Tom Governale | Keller Williams - Footer Logo
©2026 Seniors Moving Forward. All rights reserved.
Website built by CloseHack.
Bright MLS

The data relating to real estate for sale on this website appears in part through the BRIGHT Internet Data Exchange program, a voluntary cooperative exchange of property listing data between licensed real estate brokerage firms, and is provided by BRIGHT through a licensing agreement. Listing information is from various brokers who participate in the Bright MLS IDX program and not all listings may be visible on the site. The property information being provided on or through the website is for the personal, non-commercial use of consumers and such information may not be used for any purpose other than to identify prospective properties consumers may be interested in purchasing. Some properties which appear for sale on the website may no longer be available because they are for instance, under contract, sold or are no longer being offered for sale. Property information displayed is deemed reliable but is not guaranteed. Copyright 2022 Bright MLS, Inc

All Jersey MLS

The data relating to real estate for sale on this web-site comes in part from the Internet Listing Display database of the CENTRAL JERSEY MULTIPLE LISTING SYSTEM, INC. Real estate listings held by brokerage firms other than this site-owner are marked with the ILD logo. The CENTRAL JERSEY MULTIPLE LISTING SYSTEM, INC does not warrant the accuracy, quality, reliability, suitability, completeness, usefulness or effectiveness of any information provided. Copyright 2023, CENTRAL JERSEY MULTIPLE LISTING SYSTEM, INC. All rights reserved. The CENTRAL JERSEY MULTIPLE LISTING SYSTEM, INC retains all rights, title and interest in and to its trademarks, service marks and copyrighted material. The information being provided is for consumers' personal, non-commercial use and may not be used for any purpose other than to identify properties the consumer may be interested in purchasing or renting.

Monmouth Ocean Regional MLS

© Monmouth Ocean Regional MLS. All rights reserved. Information Deemed Reliable, but Not Guaranteed. Listing information is from various brokers who participate in IDX and not all listings may be visible on the site. The property information being provided is for consumers personal, non-commercial use and may not be used for any purpose other than to identify prospective properties consumers may be interested in purchasing.

Return
  • All Types
  • House+2 more
  • Price
  • Bed/Bath
  • Size
  • Dates
  • Filters
  • Amenities
  • Save
  • Share
Listings
No results
Sort
Home / Mclean / 7264 EVANS MILL ROAD
7264 EVANS MILL ROAD Mclean, VA 22101 7264 EVANS MILL ROAD Mclean, VA 22101 7264 EVANS MILL ROAD Mclean, VA 22101 7264 EVANS MILL ROAD Mclean, VA 22101 7264 EVANS MILL ROAD Mclean, VA 22101 7264 EVANS MILL ROAD Mclean, VA 22101 7264 EVANS MILL ROAD Mclean, VA 22101 7264 EVANS MILL ROAD Mclean, VA 22101 7264 EVANS MILL ROAD Mclean, VA 22101 7264 EVANS MILL ROAD Mclean, VA 22101 7264 EVANS MILL ROAD Mclean, VA 22101 7264 EVANS MILL ROAD Mclean, VA 22101 7264 EVANS MILL ROAD Mclean, VA 22101 7264 EVANS MILL ROAD Mclean, VA 22101 7264 EVANS MILL ROAD Mclean, VA 22101 7264 EVANS MILL ROAD Mclean, VA 22101 7264 EVANS MILL ROAD Mclean, VA 22101 7264 EVANS MILL ROAD Mclean, VA 22101 7264 EVANS MILL ROAD Mclean, VA 22101 7264 EVANS MILL ROAD Mclean, VA 22101 7264 EVANS MILL ROAD Mclean, VA 22101 7264 EVANS MILL ROAD Mclean, VA 22101 7264 EVANS MILL ROAD Mclean, VA 22101 7264 EVANS MILL ROAD Mclean, VA 22101 7264 EVANS MILL ROAD Mclean, VA 22101 7264 EVANS MILL ROAD Mclean, VA 22101 7264 EVANS MILL ROAD Mclean, VA 22101 7264 EVANS MILL ROAD Mclean, VA 22101 7264 EVANS MILL ROAD Mclean, VA 22101 7264 EVANS MILL ROAD Mclean, VA 22101 7264 EVANS MILL ROAD Mclean, VA 22101 7264 EVANS MILL ROAD Mclean, VA 22101 7264 EVANS MILL ROAD Mclean, VA 22101 7264 EVANS MILL ROAD Mclean, VA 22101 7264 EVANS MILL ROAD Mclean, VA 22101 7264 EVANS MILL ROAD Mclean, VA 22101 View All Photos

$1,400,000

| ACTIVE

7264 EVANS MILL ROAD

Mclean, VA 22101

3,042
Square Feet
4
Beds
3.5
Baths
0.07
Acres
3
Days on Market
VAFX2337286
MLS#
House
Structure
Residential
Zone
Contact
Listing OfficeCompass

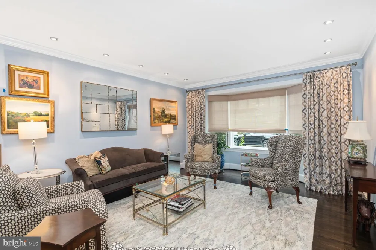
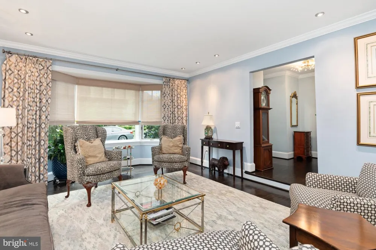
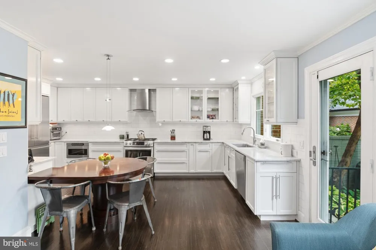
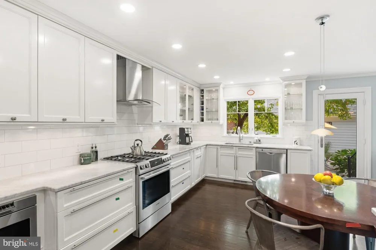
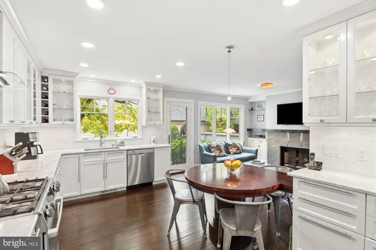
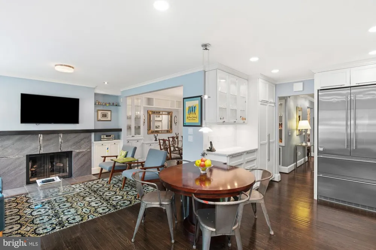
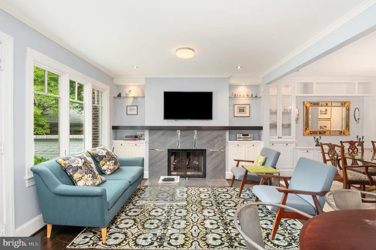
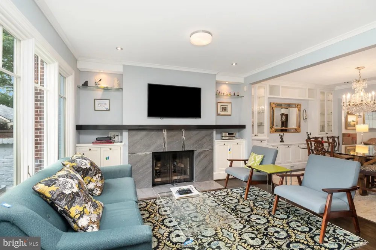
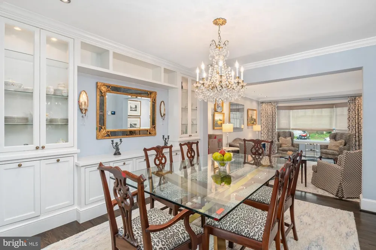
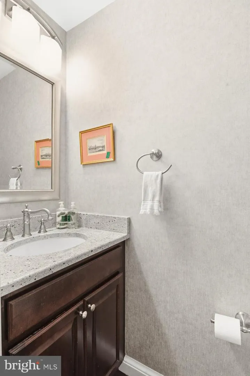
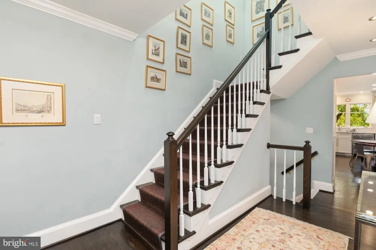
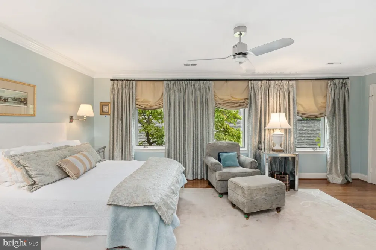
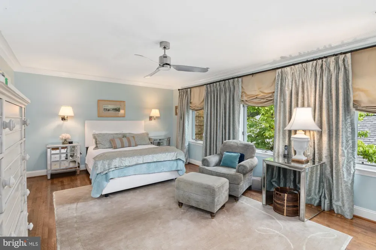
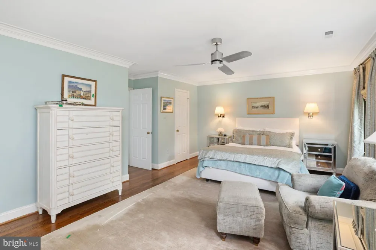
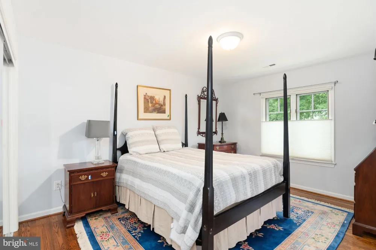
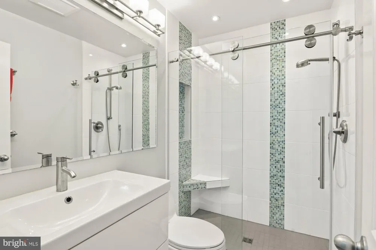
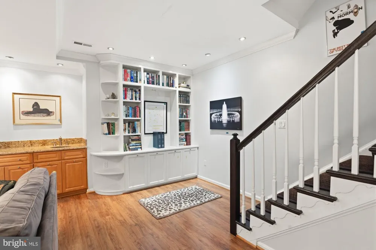
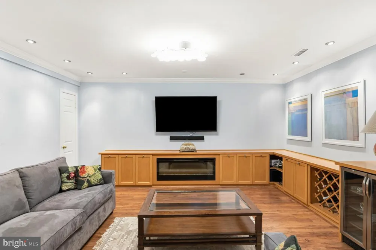
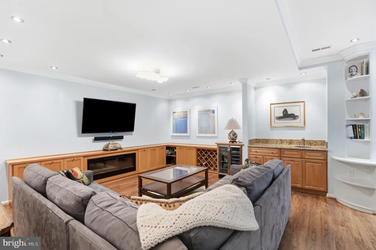
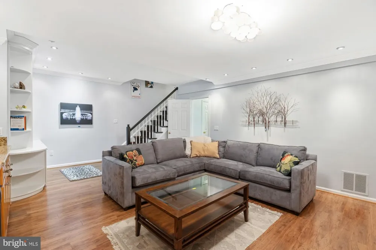
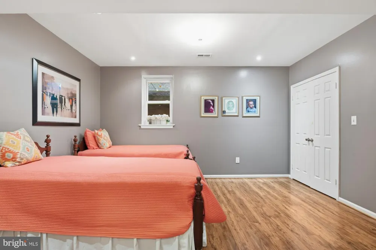
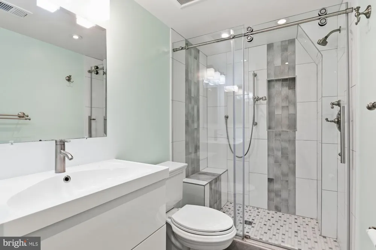
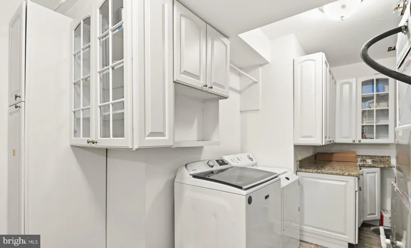
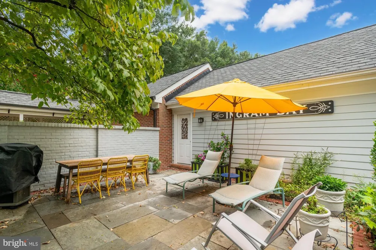
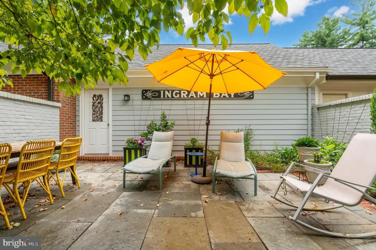
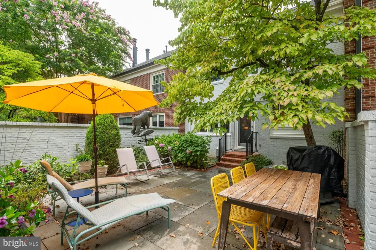
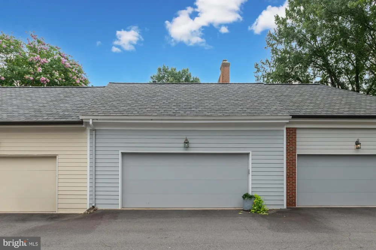
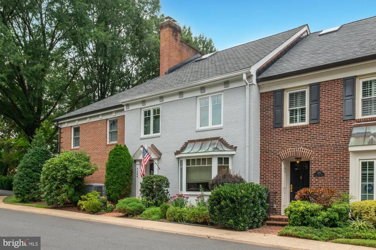
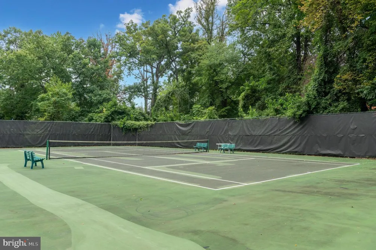
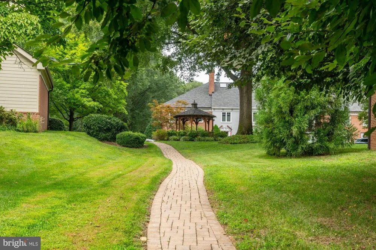
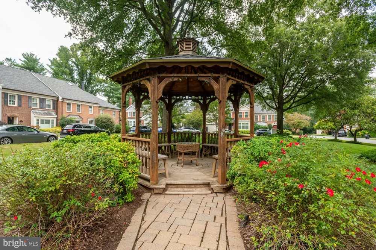
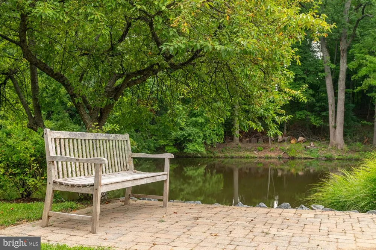
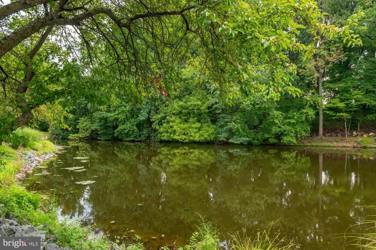
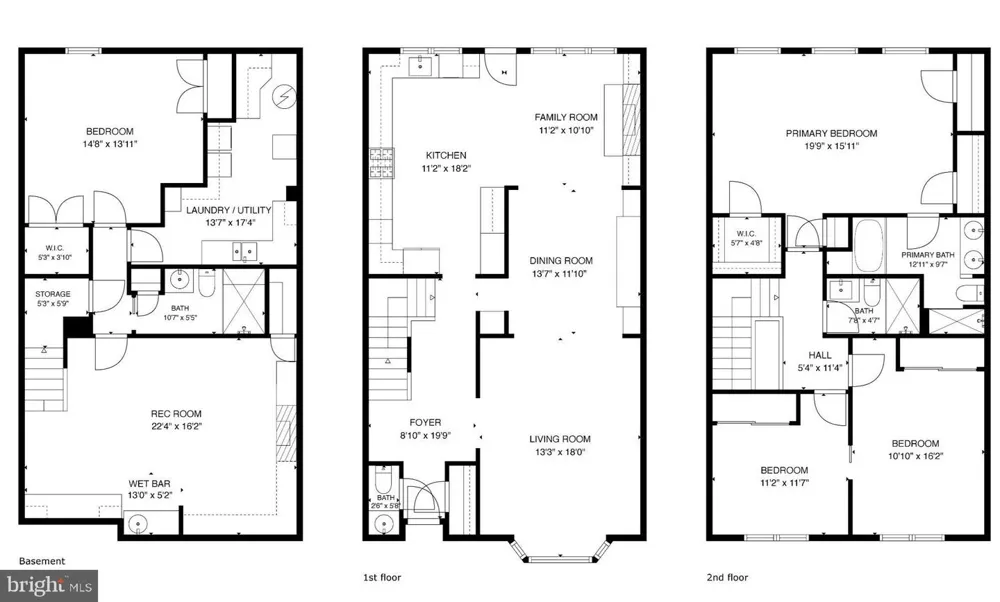
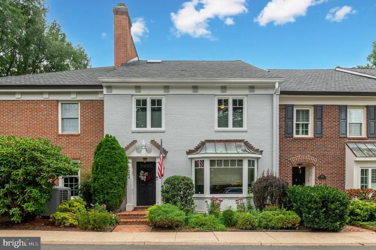
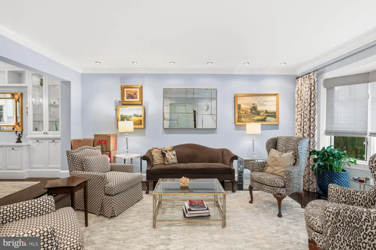
A Townhouse of Quiet Distinction There is a particular kind of ease that comes only with thoughtful renovation—the sense that every decision, from the placement of a window to the balance of built-ins, was made with intention. This four-bedroom, three-and-a-half-bath townhouse embodies exactly that ethos, offering a rare balance of gracious proportion and livable warmth within a quiet, meticulously tended community. The main level unfolds with the confidence of a well-edited floor plan. A formal living room and dining room, the latter anchored by custom built-ins, set an elegant tone before giving way to the true heart of the home: an expanded, newly reimagined kitchen that opens seamlessly into a sun-filled family room. Here, a gas fireplace and additional custom cabinetry create a space as suited to quiet evenings as to entertaining, while a wall of windows frames views of the flagstone patio beyond—professionally landscaped and leading, with effortless logic, to the two-car garage. A powder room completes the level with characteristic polish. Upstairs, the primary suite makes its case as the residence's crowning achievement: generously scaled, appointed with three closets, and anchored by a remodeled ensuite bath featuring dual sinks, a soaking tub, and a walk-in shower finished to the same exacting standard found throughout. Two additional bedrooms and a beautifully updated hall bath complete the upper level. The lower level extends the home's living space with a rec room outfitted in custom built-ins and a wet bar—wine fridge included—alongside a fourth bedroom, renovated bathroom and an oversized laundry and utility room. Replaced windows throughout ensure light, comfort, and efficiency in equal measure. Beyond the front door, the setting is equally considered: a quiet enclave of professionally landscaped grounds, complete with a community tennis court and pond, offering the kind of tranquil backdrop increasingly difficult to find. This is a home that has been loved, maintained, and elevated.

Property Details
Fireplaces
1
Heating
Forced Air
Cooling Features
Central A/C
Bedrooms
4
Bathrooms
3.5
Full Baths
3
Half Baths
1
Acres
0.07
Square Feet
3042
Parking
1
Parking Spaces
2
Parking Type
Garage
Parking Garage Spaces
2.00
Property Type
Purchase
Style
Transitional
Basement
1
Basement Description
Full,Connecting Stairway,Fully Finished
Basement Finished
1
Year Built
1983
Foundation
Concrete Perimeter
Sewer Information
Public Sewer
Utility Source
Public
Subdivision
EVANS MILL POND
County
FAIRFAX
Region
MCLEAN
Zoning
150
Taxes Annual
$14,029
HOA
1
HOA Fees
850.00
Ownership
Fee Simple
MLS #
VAFX2337286
Location
Legal

© 2022 Bright MLS. All rights reserved. Information Deemed Reliable, but Not Guaranteed. Listing information is from various brokers who participate in IDX and not all listings may be visible on the site. The property information being provided is for consumers personal, non-commercial use and may not be used for any purpose other than to identify prospective properties consumers may be interested in purchasing.
Provided By
Listed by Donna Mank (#3017638)
Listing Office: Compass (#COMPS1)

Tom Governale | Keller Williams Have a question about this home?

Interested in Purchasing 7264 EVANS MILL ROAD?

Get an estimate on monthly payments on this property.

$
years
Down Payment
$
%
Interest Rate
%
Tax Rate
%
$
$annually
$monthly
Estimated Monthly Payment
$0.00
Loan Amount
$0.00