(732) 689-2072 info@kwseniors.com Seniors Moving Forward
Traffic Dashboard
Home
  • Home
  • Search for Homes
  • Blogs
  • Testimonials
  • Videos
  • About
    • Meet Tom
    • My Portfolio
  • Contact
  • Resources
    • Care Needs Assessment
    • Home Health Care
    • Financial Advisory
    • Move Management
    • Eldercare Law
    • Hospice Care
    • Real Estate Services
    • Construction Services
    • Probate Services
    • Assisted Living Communities
    • Active Adult Communities
    • Age in Place Options
  • Free Consultation
Traffic Dashboard
Tom Governale
(732) 689-2072 info@kwseniors.com
  • 1513 Richmond Ave.
    Point Pleasant, NJ 08742
Home
  • Home
  • Search for Homes
  • Blogs
  • Testimonials
  • Videos
  • About
  • Contact
  • Resources
  • Free Consultation
Legal
  • Privacy
  • Terms
  • DMCA
  • Accessibility
  • Fair Housing
Account
  • Dashboard
  • Logout
  • Login
Tom Governale | Keller Williams - Footer Logo
©2026 Seniors Moving Forward. All rights reserved.
Website built by CloseHack.
Bright MLS

The data relating to real estate for sale on this website appears in part through the BRIGHT Internet Data Exchange program, a voluntary cooperative exchange of property listing data between licensed real estate brokerage firms, and is provided by BRIGHT through a licensing agreement. Listing information is from various brokers who participate in the Bright MLS IDX program and not all listings may be visible on the site. The property information being provided on or through the website is for the personal, non-commercial use of consumers and such information may not be used for any purpose other than to identify prospective properties consumers may be interested in purchasing. Some properties which appear for sale on the website may no longer be available because they are for instance, under contract, sold or are no longer being offered for sale. Property information displayed is deemed reliable but is not guaranteed. Copyright 2022 Bright MLS, Inc

All Jersey MLS

The data relating to real estate for sale on this web-site comes in part from the Internet Listing Display database of the CENTRAL JERSEY MULTIPLE LISTING SYSTEM, INC. Real estate listings held by brokerage firms other than this site-owner are marked with the ILD logo. The CENTRAL JERSEY MULTIPLE LISTING SYSTEM, INC does not warrant the accuracy, quality, reliability, suitability, completeness, usefulness or effectiveness of any information provided. Copyright 2023, CENTRAL JERSEY MULTIPLE LISTING SYSTEM, INC. All rights reserved. The CENTRAL JERSEY MULTIPLE LISTING SYSTEM, INC retains all rights, title and interest in and to its trademarks, service marks and copyrighted material. The information being provided is for consumers' personal, non-commercial use and may not be used for any purpose other than to identify properties the consumer may be interested in purchasing or renting.

Monmouth Ocean Regional MLS

© Monmouth Ocean Regional MLS. All rights reserved. Information Deemed Reliable, but Not Guaranteed. Listing information is from various brokers who participate in IDX and not all listings may be visible on the site. The property information being provided is for consumers personal, non-commercial use and may not be used for any purpose other than to identify prospective properties consumers may be interested in purchasing.
Return
  • All Types
  • House+2 more
  • Price
  • Bed/Bath
  • Size
  • Dates
  • Filters
  • Amenities
  • Save
  • Share
Listings
No results
Sort
Home / Annapolis / 700 HOLLY DRIVE
700 HOLLY DRIVE Annapolis, MD 21409 700 HOLLY DRIVE Annapolis, MD 21409 700 HOLLY DRIVE Annapolis, MD 21409 700 HOLLY DRIVE Annapolis, MD 21409 700 HOLLY DRIVE Annapolis, MD 21409 700 HOLLY DRIVE Annapolis, MD 21409 700 HOLLY DRIVE Annapolis, MD 21409 700 HOLLY DRIVE Annapolis, MD 21409 700 HOLLY DRIVE Annapolis, MD 21409 700 HOLLY DRIVE Annapolis, MD 21409 700 HOLLY DRIVE Annapolis, MD 21409 700 HOLLY DRIVE Annapolis, MD 21409 700 HOLLY DRIVE Annapolis, MD 21409 700 HOLLY DRIVE Annapolis, MD 21409 700 HOLLY DRIVE Annapolis, MD 21409 700 HOLLY DRIVE Annapolis, MD 21409 700 HOLLY DRIVE Annapolis, MD 21409 700 HOLLY DRIVE Annapolis, MD 21409 700 HOLLY DRIVE Annapolis, MD 21409 700 HOLLY DRIVE Annapolis, MD 21409 700 HOLLY DRIVE Annapolis, MD 21409 700 HOLLY DRIVE Annapolis, MD 21409 700 HOLLY DRIVE Annapolis, MD 21409 700 HOLLY DRIVE Annapolis, MD 21409 700 HOLLY DRIVE Annapolis, MD 21409 700 HOLLY DRIVE Annapolis, MD 21409 700 HOLLY DRIVE Annapolis, MD 21409 700 HOLLY DRIVE Annapolis, MD 21409 700 HOLLY DRIVE Annapolis, MD 21409 700 HOLLY DRIVE Annapolis, MD 21409 700 HOLLY DRIVE Annapolis, MD 21409 700 HOLLY DRIVE Annapolis, MD 21409 700 HOLLY DRIVE Annapolis, MD 21409 700 HOLLY DRIVE Annapolis, MD 21409 700 HOLLY DRIVE Annapolis, MD 21409 700 HOLLY DRIVE Annapolis, MD 21409 700 HOLLY DRIVE Annapolis, MD 21409 700 HOLLY DRIVE Annapolis, MD 21409 700 HOLLY DRIVE Annapolis, MD 21409 700 HOLLY DRIVE Annapolis, MD 21409 700 HOLLY DRIVE Annapolis, MD 21409 700 HOLLY DRIVE Annapolis, MD 21409 700 HOLLY DRIVE Annapolis, MD 21409 700 HOLLY DRIVE Annapolis, MD 21409 700 HOLLY DRIVE Annapolis, MD 21409 700 HOLLY DRIVE Annapolis, MD 21409 700 HOLLY DRIVE Annapolis, MD 21409 View All Photos

$999,900

| ACTIVE

700 HOLLY DRIVE

Annapolis, MD 21409

2,072
Square Feet
4
Beds
2.5
Baths
0.68
Acres
71
Days on Market
MDAA2141328
MLS#
House
Structure
Residential
Zone
Contact
Listing OfficeKeller Williams Capital Properties

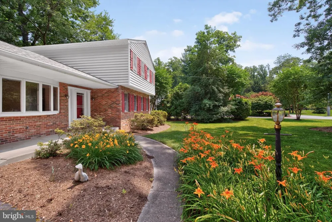
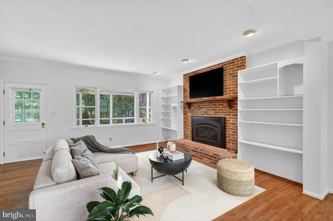
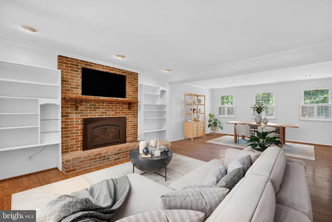
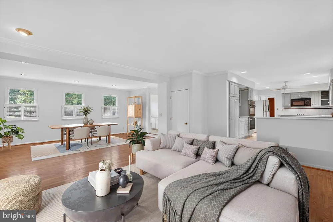
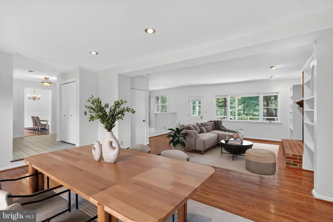
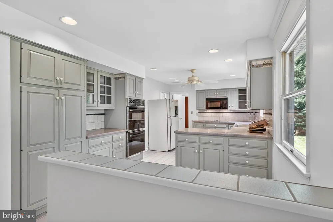
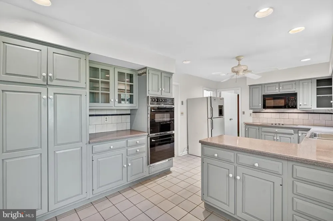
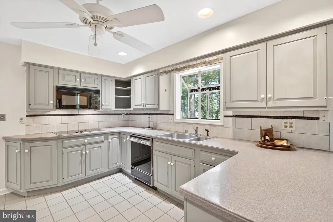
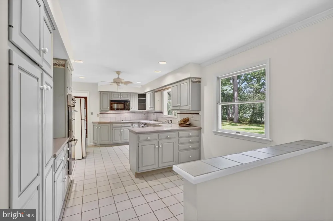
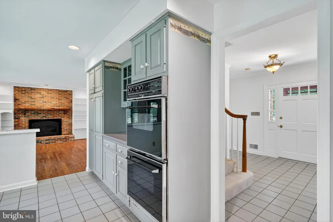
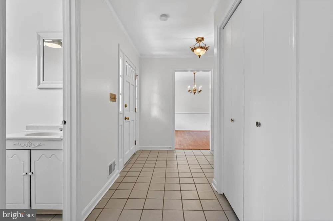
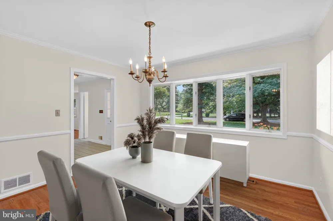
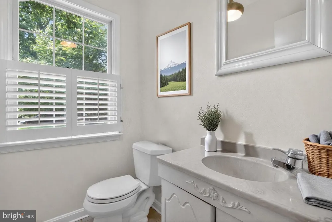
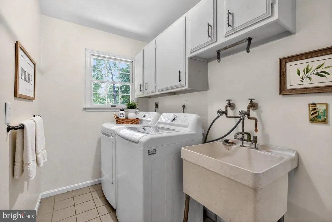
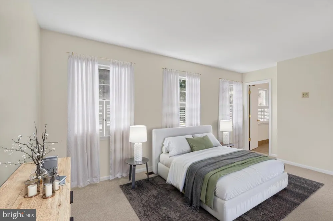
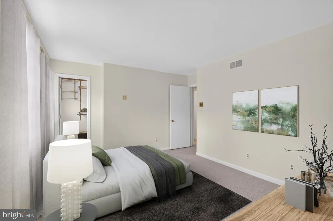
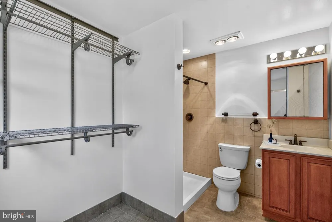
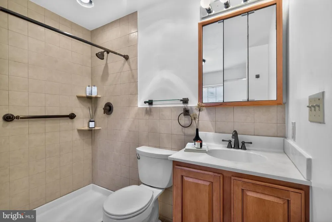
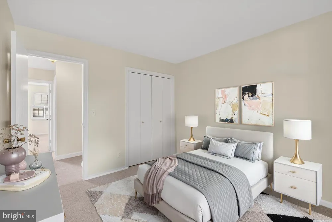
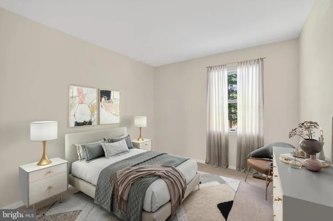
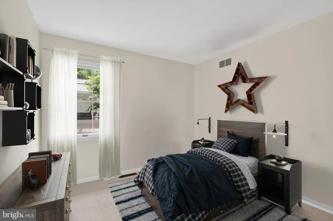
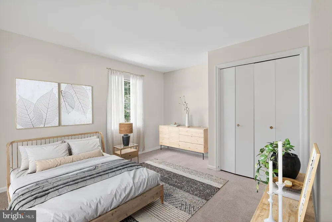
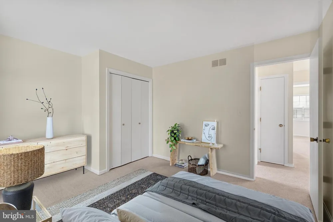
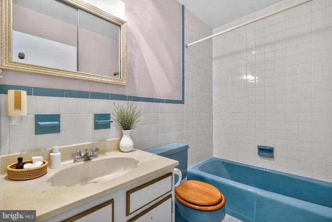
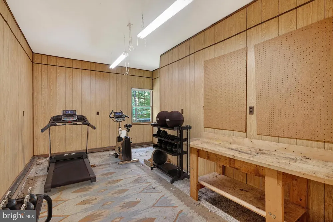
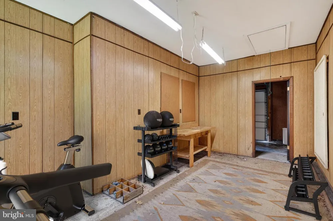
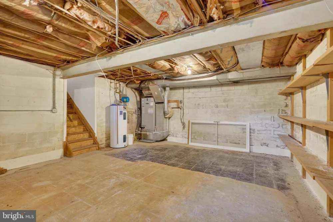
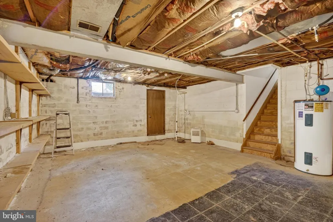
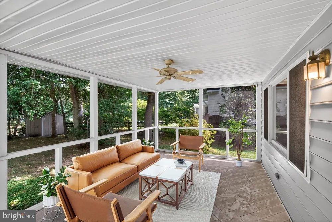
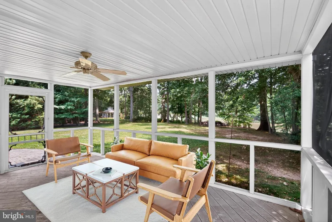
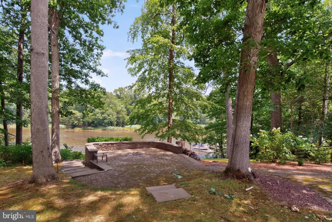
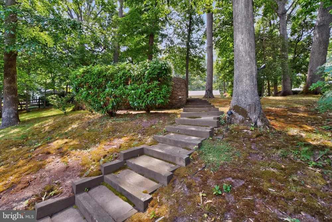
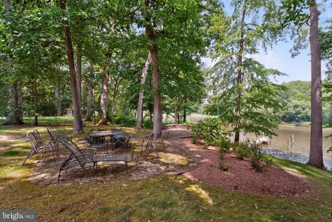
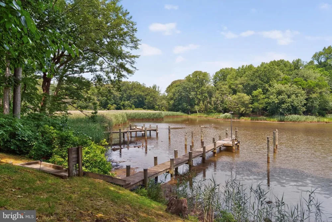
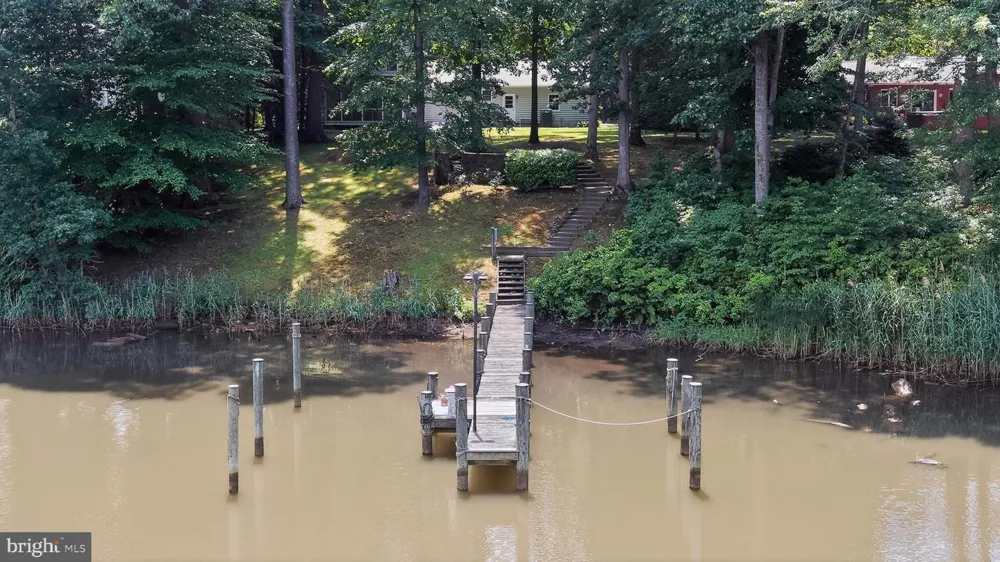
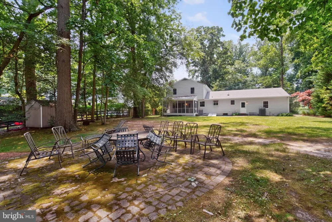
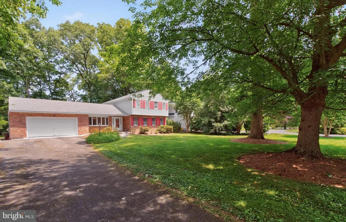
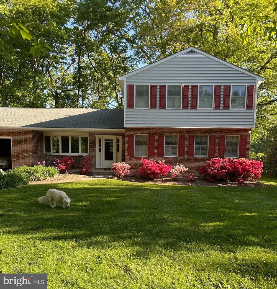
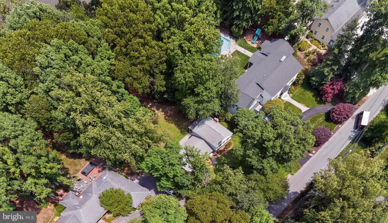
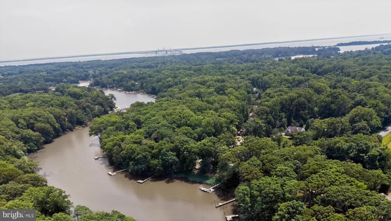
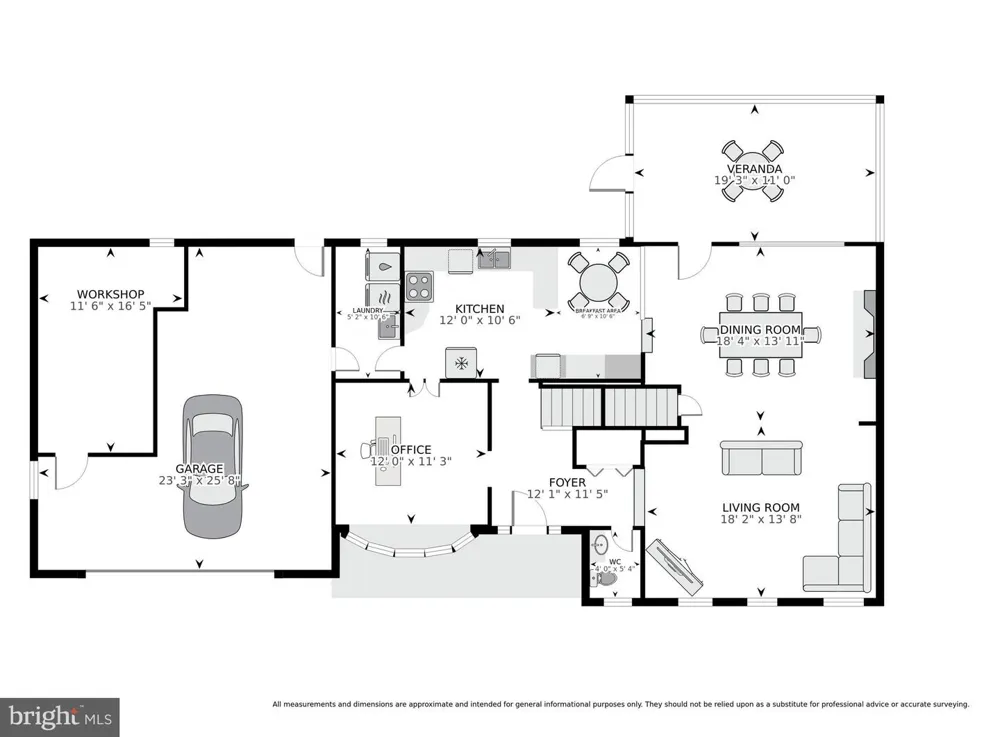
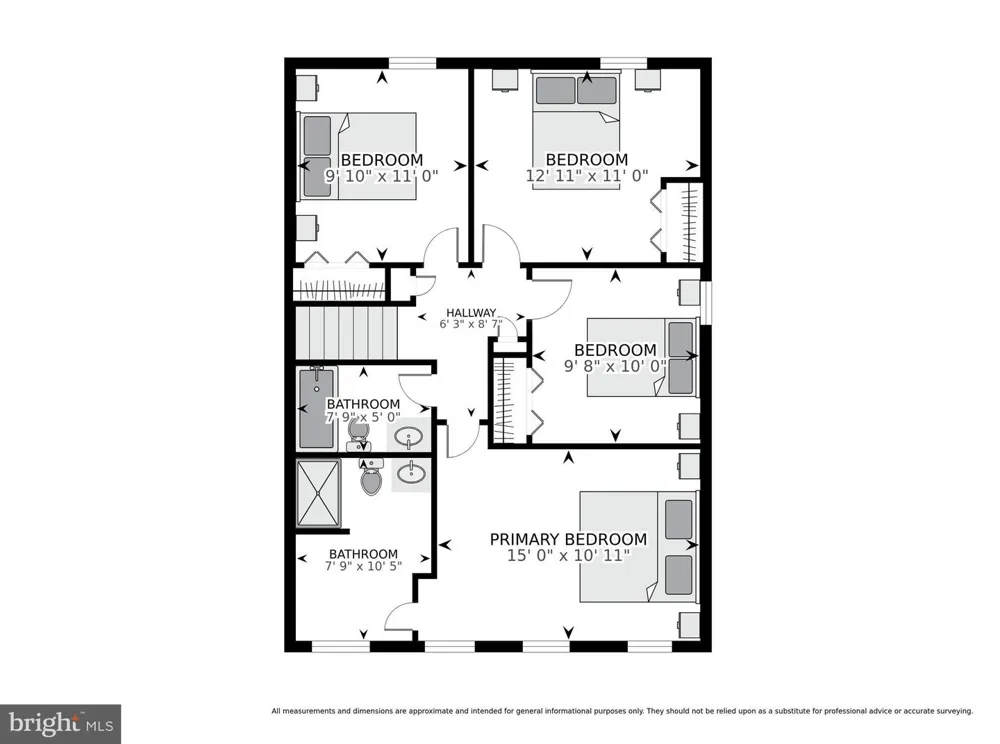
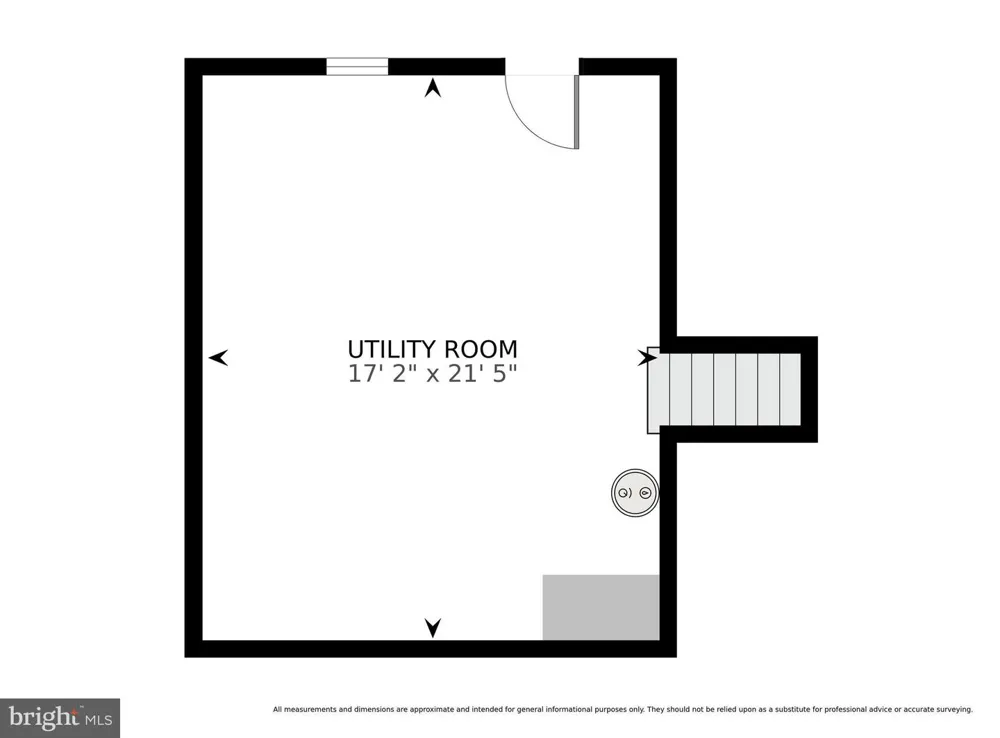
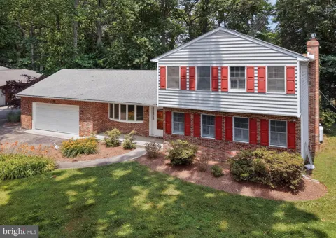
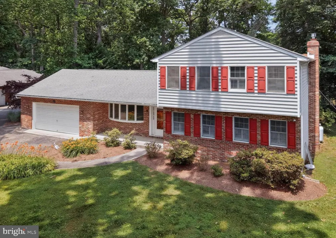
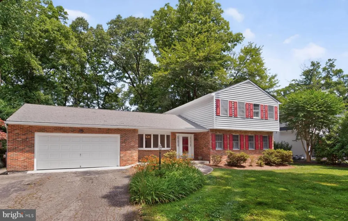
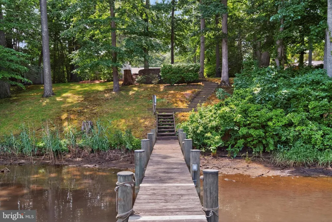
Don’t miss this rarely available 4-bedroom, 2.5-bath Colonial in the highly sought-after, water-privileged community of Amberley. Fresh paint and abundant natural light create a warm and inviting atmosphere throughout. The kitchen is filled with natural light and offers gray-toned cabinetry, recessed lighting, a sunny breakfast area, and peaceful tree-lined views. Perfect for both everyday living and entertaining, the spacious family room offers a cozy gas fireplace with a charming brick surround, custom built-ins, and direct access to the rear covered porch. Overlooking picturesque Whitehall Creek, this tranquil outdoor retreat provides the perfect setting to gather with friends or unwind while taking in the serene waterfront scenery at any time of day. Just beyond is a versatile formal dining area framed by lovely front lawn views. Whether hosting memorable dinners, creating a cozy sitting room, or using the space as a private home office, this room offers flexibility while enjoying a peaceful scenery. A nearby powder room and laundry room add convenience and functionality. Retreat upstairs to the spacious primary suite, where large windows adorned with plantation shutters fill the room with natural light. The walk-in closet is thoughtfully outfitted with a custom organization system, while the en-suite bath offers a tiled walk-in shower, creating a comfortable and private retreat at the end of the day. Three additional bedrooms, each with ample closet space, share a well-appointed hall bath with a tub/shower combo, completing the upper level. The unfinished lower level provides abundant storage space and shelving with the possibility for future expansion if finished. An attached two-car garage, complete with a built-in workshop, is ideal for hobbyists, DIY enthusiasts, or extra storage needs. An extended driveway offers ample off-street parking for 4+ cars. With nature as your backdrop, this spectacular 29,500 sq ft lot is an entertainer's dream. Create your own private oasis with breathtaking riverfront views and a meandering pathway leading to your private boat slip. Enjoy endless opportunities to relax or entertain outdoors, from cozy evenings around the firepit on the brick patio to peaceful mornings surrounded by mature trees that provide beauty, privacy, and a serene setting year-round. Amberley's exceptional amenities further enhance this waterfront lifestyle. Residents enjoy access to three community piers with 45 boat slips, kayak and dinghy racks, a kayak launch pier, and a boat ramp. In addition, more than 15 acres of preserved forest and open fields offer walking trails and scenic vistas, making this a truly special place to call home.

Property Details
Interior
Bathroom - Tub Shower,Breakfast Area,Built-Ins,Carpet,Chair Railings,Crown Moldings,Dining Area,Family Room Off Kitchen,Floor Pl
Fireplaces
1
Heating
Central
Cooling Features
Central A/C
Bedrooms
4
Bathrooms
2.5
Full Baths
2
Half Baths
1
Exterior Features
Extensive Hardscape
Exterior Materials
Extensive Hardscape
Acres
0.68
Square Feet
2072
Parking
1
Parking Spaces
2
Parking Type
Garage
Parking Garage Spaces
2.00
Property Type
Purchase
Style
Colonial
Basement
1
Basement Description
Unfinished
Basement Finished
1
Year Built
1972
Foundation
Slab
Sewer Information
Private Septic Tank
Utility Source
Public
Appliances
Built-In Microwave,Cooktop,Dishwasher,Dryer,Oven - Wall,Refrigerator,Washer
Subdivision
AMBERLEY
Elementary School
WINDSOR FARM
Middle School
SEVERN RIVER
High School
BROADNECK
County
ANNE ARUNDEL
Region
ANNAPOLIS
Zoning
R2
Taxes Annual
$13,186
HOA
1
HOA Fees
100.00
Ownership
Fee Simple
MLS #
MDAA2141328
Location
Legal

© 2022 Bright MLS. All rights reserved. Information Deemed Reliable, but Not Guaranteed. Listing information is from various brokers who participate in IDX and not all listings may be visible on the site. The property information being provided is for consumers personal, non-commercial use and may not be used for any purpose other than to identify prospective properties consumers may be interested in purchasing.
Provided By
Listed by Sheena Saydam (#3019539)
Listing Office: Keller Williams Capital Properties (#KWCP1)

Tom Governale | Keller Williams Have a question about this home?

Interested in Purchasing 700 HOLLY DRIVE?

Get an estimate on monthly payments on this property.
$
years
Down Payment
$
%
Interest Rate
%
Tax Rate
%
$
$annually
$monthly
Estimated Monthly Payment
$0.00
Loan Amount
$0.00