(732) 689-2072 info@kwseniors.com Seniors Moving Forward
Traffic Dashboard
Home
  • Home
  • Search for Homes
  • Blogs
  • Testimonials
  • Videos
  • About
    • Meet Tom
    • My Portfolio
  • Contact
  • Resources
    • Care Needs Assessment
    • Home Health Care
    • Financial Advisory
    • Move Management
    • Eldercare Law
    • Hospice Care
    • Real Estate Services
    • Construction Services
    • Probate Services
    • Assisted Living Communities
    • Active Adult Communities
    • Age in Place Options
  • Free Consultation
Traffic Dashboard
Tom Governale
(732) 689-2072 info@kwseniors.com
  • 1513 Richmond Ave.
    Point Pleasant, NJ 08742
Home
  • Home
  • Search for Homes
  • Blogs
  • Testimonials
  • Videos
  • About
  • Contact
  • Resources
  • Free Consultation
Legal
  • Privacy
  • Terms
  • DMCA
  • Accessibility
  • Fair Housing
Account
  • Dashboard
  • Logout
  • Login
Tom Governale | Keller Williams - Footer Logo
©2026 Seniors Moving Forward. All rights reserved.
Website built by CloseHack.
Bright MLS

The data relating to real estate for sale on this website appears in part through the BRIGHT Internet Data Exchange program, a voluntary cooperative exchange of property listing data between licensed real estate brokerage firms, and is provided by BRIGHT through a licensing agreement. Listing information is from various brokers who participate in the Bright MLS IDX program and not all listings may be visible on the site. The property information being provided on or through the website is for the personal, non-commercial use of consumers and such information may not be used for any purpose other than to identify prospective properties consumers may be interested in purchasing. Some properties which appear for sale on the website may no longer be available because they are for instance, under contract, sold or are no longer being offered for sale. Property information displayed is deemed reliable but is not guaranteed. Copyright 2022 Bright MLS, Inc

All Jersey MLS

The data relating to real estate for sale on this web-site comes in part from the Internet Listing Display database of the CENTRAL JERSEY MULTIPLE LISTING SYSTEM, INC. Real estate listings held by brokerage firms other than this site-owner are marked with the ILD logo. The CENTRAL JERSEY MULTIPLE LISTING SYSTEM, INC does not warrant the accuracy, quality, reliability, suitability, completeness, usefulness or effectiveness of any information provided. Copyright 2023, CENTRAL JERSEY MULTIPLE LISTING SYSTEM, INC. All rights reserved. The CENTRAL JERSEY MULTIPLE LISTING SYSTEM, INC retains all rights, title and interest in and to its trademarks, service marks and copyrighted material. The information being provided is for consumers' personal, non-commercial use and may not be used for any purpose other than to identify properties the consumer may be interested in purchasing or renting.

Monmouth Ocean Regional MLS

© Monmouth Ocean Regional MLS. All rights reserved. Information Deemed Reliable, but Not Guaranteed. Listing information is from various brokers who participate in IDX and not all listings may be visible on the site. The property information being provided is for consumers personal, non-commercial use and may not be used for any purpose other than to identify prospective properties consumers may be interested in purchasing.

Return
  • All Types
  • House+2 more
  • Price
  • Bed/Bath
  • Size
  • Dates
  • Filters
  • Amenities
  • Save
  • Share
Listings
No results
Sort
Home / Doylestown / 7 MERCER GATE DRIVE
7 MERCER GATE DRIVE Doylestown, PA 18901 7 MERCER GATE DRIVE Doylestown, PA 18901 7 MERCER GATE DRIVE Doylestown, PA 18901 7 MERCER GATE DRIVE Doylestown, PA 18901 7 MERCER GATE DRIVE Doylestown, PA 18901 7 MERCER GATE DRIVE Doylestown, PA 18901 7 MERCER GATE DRIVE Doylestown, PA 18901 7 MERCER GATE DRIVE Doylestown, PA 18901 7 MERCER GATE DRIVE Doylestown, PA 18901 7 MERCER GATE DRIVE Doylestown, PA 18901 7 MERCER GATE DRIVE Doylestown, PA 18901 7 MERCER GATE DRIVE Doylestown, PA 18901 7 MERCER GATE DRIVE Doylestown, PA 18901 7 MERCER GATE DRIVE Doylestown, PA 18901 7 MERCER GATE DRIVE Doylestown, PA 18901 7 MERCER GATE DRIVE Doylestown, PA 18901 7 MERCER GATE DRIVE Doylestown, PA 18901 7 MERCER GATE DRIVE Doylestown, PA 18901 7 MERCER GATE DRIVE Doylestown, PA 18901 7 MERCER GATE DRIVE Doylestown, PA 18901 7 MERCER GATE DRIVE Doylestown, PA 18901 7 MERCER GATE DRIVE Doylestown, PA 18901 7 MERCER GATE DRIVE Doylestown, PA 18901 7 MERCER GATE DRIVE Doylestown, PA 18901 7 MERCER GATE DRIVE Doylestown, PA 18901 7 MERCER GATE DRIVE Doylestown, PA 18901 7 MERCER GATE DRIVE Doylestown, PA 18901 7 MERCER GATE DRIVE Doylestown, PA 18901 7 MERCER GATE DRIVE Doylestown, PA 18901 7 MERCER GATE DRIVE Doylestown, PA 18901 7 MERCER GATE DRIVE Doylestown, PA 18901 7 MERCER GATE DRIVE Doylestown, PA 18901 7 MERCER GATE DRIVE Doylestown, PA 18901 7 MERCER GATE DRIVE Doylestown, PA 18901 7 MERCER GATE DRIVE Doylestown, PA 18901 7 MERCER GATE DRIVE Doylestown, PA 18901 7 MERCER GATE DRIVE Doylestown, PA 18901 7 MERCER GATE DRIVE Doylestown, PA 18901 7 MERCER GATE DRIVE Doylestown, PA 18901 7 MERCER GATE DRIVE Doylestown, PA 18901 7 MERCER GATE DRIVE Doylestown, PA 18901 7 MERCER GATE DRIVE Doylestown, PA 18901 7 MERCER GATE DRIVE Doylestown, PA 18901 7 MERCER GATE DRIVE Doylestown, PA 18901 7 MERCER GATE DRIVE Doylestown, PA 18901 View All Photos

$1,495,000

| ACTIVE

7 MERCER GATE DRIVE

Doylestown, PA 18901

6,997
Square Feet
4
Beds
5.5
Baths
1.02
Acres
145
Days on Market
PABU2114582
MLS#
House
Structure
Residential
Zone
Contact
Listing OfficeCompass Pennsylvania, LLC

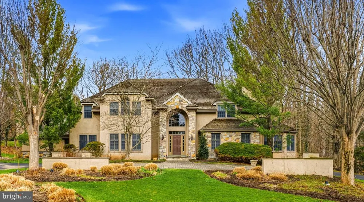
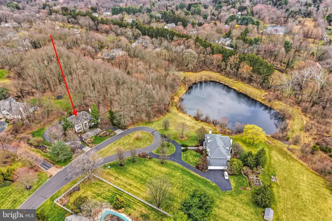
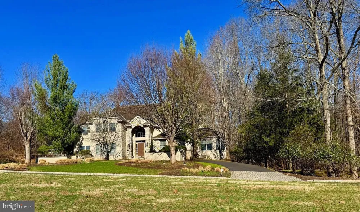
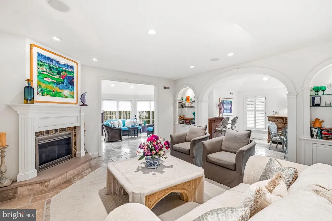
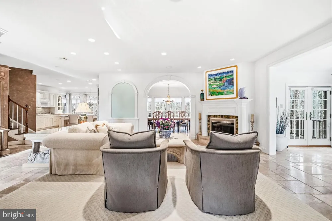
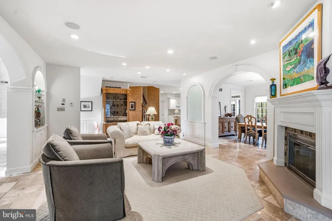
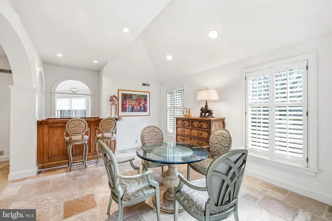
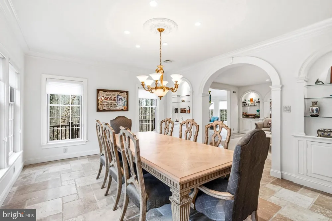
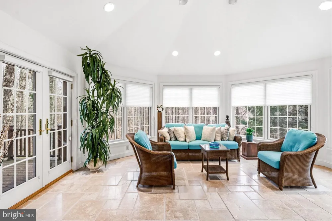
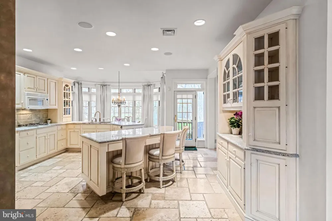
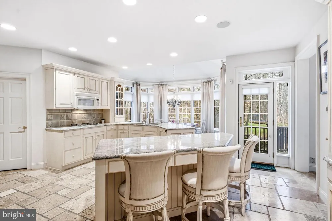
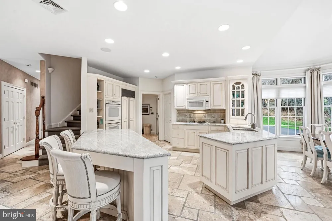
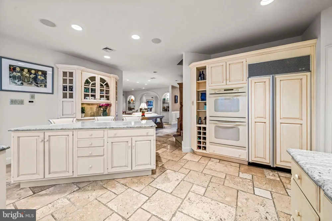
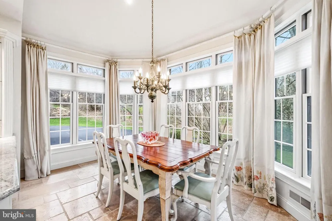
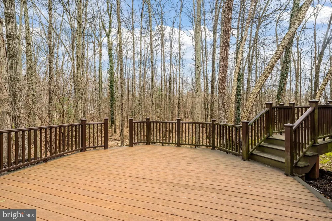
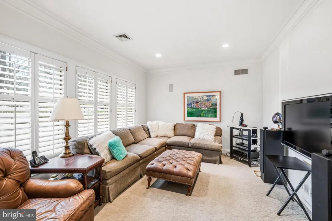
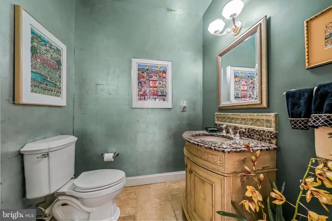
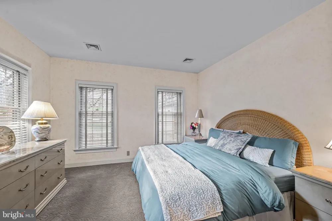
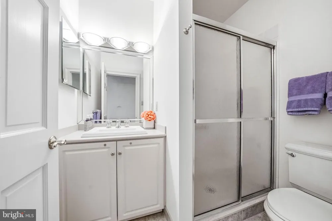
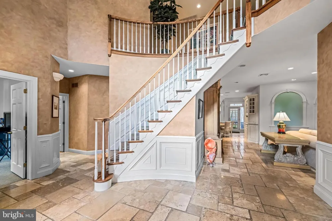
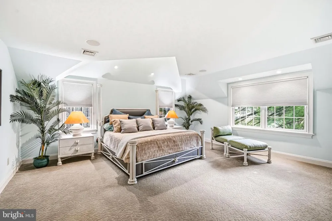
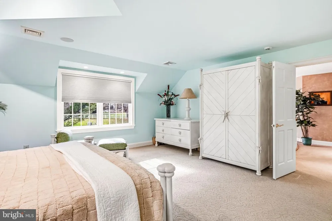
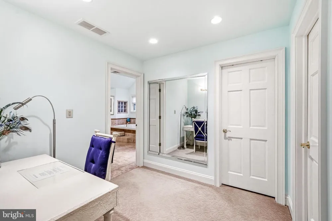
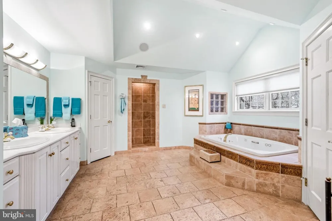
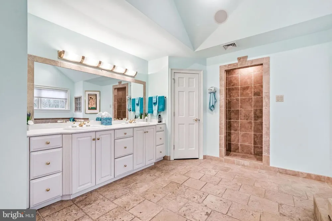
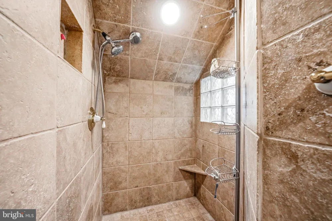
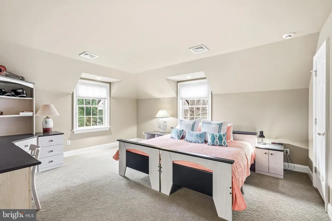
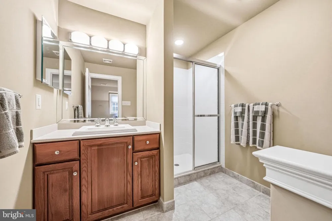
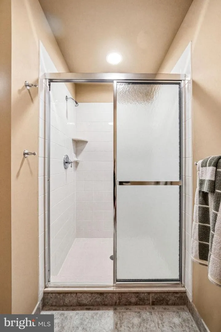
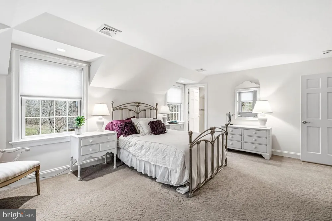
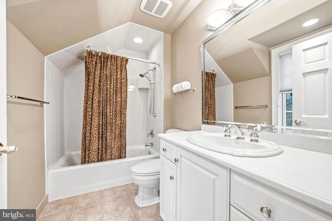
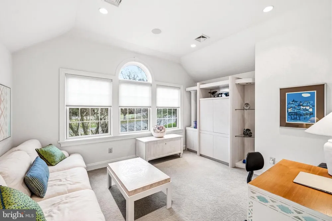
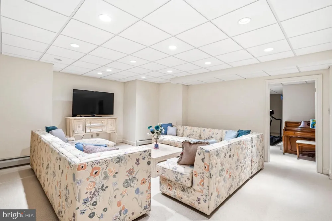
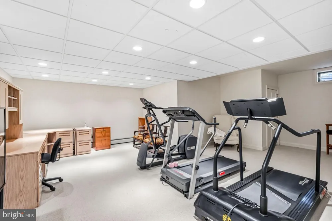
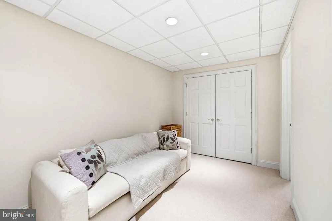
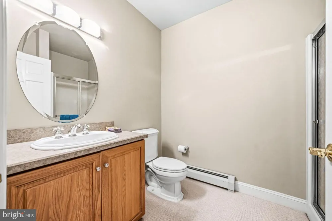
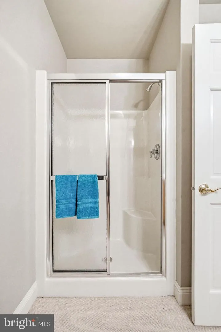
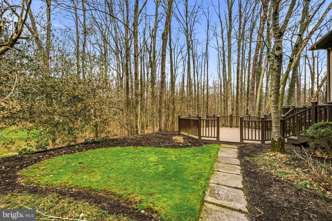
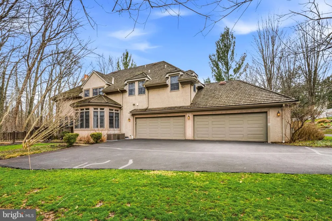
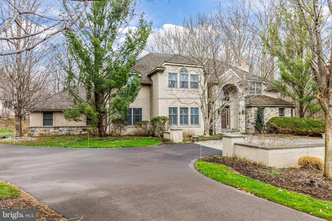
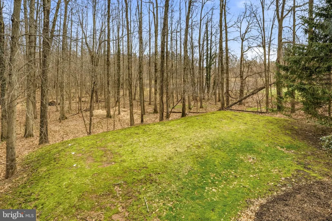
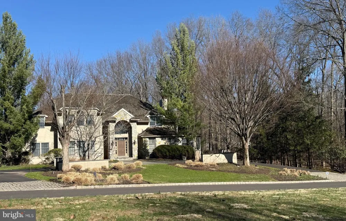
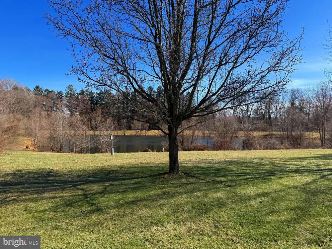
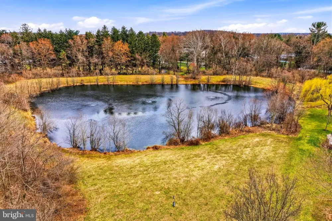
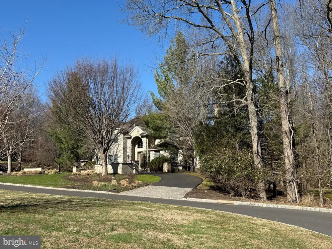
Welcome to 7 Mercer Gate Drive, a stately and elegant estate home, custom-built by its discerning owner and set on a private, 1+ acre property in desirable Doylestown Township. This exceptional residence offers 4/5 bedrooms, 5 full baths, and 1 half bath, including a convenient main-level guest suite. Nestled on a wooded cul-de-sac lot adjacent to a tranquil pond, the home enjoys a serene, nature-filled setting while remaining just minutes from all that Doylestown Borough has to offer. A dramatic two-story foyer with a Palladian window welcomes you inside, complemented by radiant heated flooring throughout, custom trim work, moldings, wainscoting, and shadow boxing that extend across much of the home. Thoughtfully designed living spaces feature high ceilings, recessed lighting, plantation shutters, and timeless architectural details, blending elegance with everyday comfort across 5,322 square feet of living space. At the heart of the home is the impressive great room, framed by arched doorways with custom trim and built-ins that connect the main entertaining areas. A gas fireplace serves as the focal point, creating a warm and inviting gathering space. The adjacent kitchen is beautifully appointed with granite countertops, a built-in refrigerator, double wall ovens, microwave, dishwasher, gas cooktop, and an expansive walk-in pantry. A center island with seating and a peninsula provide both function and gathering space, while abundant cabinetry, including glass-front display cabinets, offers excellent storage and style. The sun-filled breakfast room overlooks the rear yard and provides access to the maintenance-free wrap around Trex deck. A formal dining room with additional built-ins offers an elegant setting for entertaining, while the living room features a bar area and connects to an oversized sunroom with French doors leading to the deck. The main level also includes a private den or office, a guest bedroom suite with a full bath, a powder room, and a spacious mudroom with access to the four-car garage. Two staircases, one off the foyer and one off the kitchen, provide convenient access to the second level. Upstairs, the luxurious primary suite features double-door entry, a dressing room, en-suite bath, and two organized walk-in closets. The primary bath includes vaulted ceilings, heated floors, a large walk-in shower with glass block accents, jetted jacuzzi whirlpool tub, double vanity, private water closet, and additional linen storage. Two additional bedrooms with walk-in closets and en-suite baths, a large den with triple window, a spacious laundry room with cabinetry and walkup stairs to a large floored attic, complete the second floor. The finished lower level provides an additional 1,795 square feet of living space with 10-foot ceilings. This level offers exceptional flexibility with a large entertainment room and a separate versatile space ideal for a gym, office, or hobby room. A private, versatile room featuring a full bath and walk-in closet offers additional living space, perfect for live-in support. The remaining portion of the basement is unfinished with a full door egress, balancing function and storage. Additional highlights include a security system, surround sound, central vacuum, four-zone air conditioning, eight-zone radiant gas heating, walk-up attic storage, and a circular drive with ample parking. Located in the Central Bucks School District and just minutes from Doylestown’s shopping, dining, parks, and cultural attractions, this home offers the perfect balance of luxury, comfort, privacy, and convenience.

Property Details
Interior
Kitchen - Gourmet,Pantry,Recessed Lighting,Walk-in Closet(s),Attic/House Fan,Air Filter System,Central Vacuum,Wet/Dry Bar,Water
Fireplaces
1
Heating
Zoned,Forced Air,Radiant,Other
Cooling Features
Central A/C
Bedrooms
4
Bathrooms
5.5
Full Baths
5
Half Baths
1
View
Pond,Trees/Woods
Lot Features
Trees/Wooded,Landscaping,Cul-de-sac
Lot Description
Trees/Wooded,Landscaping,Cul-de-sac
Acres
1.02
Square Feet
6997
Parking Features
Circular Driveway
Parking
1
Parking Spaces
4
Parking Type
Driveway
Parking Garage Spaces
4.00
Property Type
Purchase
Style
Colonial
Basement
1
Basement Description
Fully Finished,Heated,Outside Entrance
Basement Finished
1
Year Built
1999
Foundation
Permanent
Roof
Pitched,Shake
Sewer Information
On Site Septic,Mound System
Utility Source
Well
Subdivision
MERCER GATE
Elementary School
KUTZ
Middle School
LENAPE
High School
CENTRAL BUCKS HIGH SCHOOL WEST
County
BUCKS
Region
DOYLESTOWN
Zoning
R1
Taxes Annual
$17,900
HOA
1
HOA Fees
1500.00
Ownership
Fee Simple
MLS #
PABU2114582
Location
Legal

© 2022 Bright MLS. All rights reserved. Information Deemed Reliable, but Not Guaranteed. Listing information is from various brokers who participate in IDX and not all listings may be visible on the site. The property information being provided is for consumers personal, non-commercial use and may not be used for any purpose other than to identify prospective properties consumers may be interested in purchasing.

Provided By
Listed by Deana E Corrigan (#3173674)
Listing Office: Compass Pennsylvania, LLC (#COMPASS4)


Tom Governale | Keller Williams Have a question about this home?

Interested in Purchasing 7 MERCER GATE DRIVE?

Get an estimate on monthly payments on this property.

$
years
Down Payment
$
%
Interest Rate
%
Tax Rate
%
$
$annually
$monthly
Estimated Monthly Payment
$0.00
Loan Amount
$0.00