(732) 689-2072 info@kwseniors.com Seniors Moving Forward
Traffic Dashboard
Home
  • Home
  • Search for Homes
  • Blogs
  • Testimonials
  • Videos
  • About
    • Meet Tom
    • My Portfolio
  • Contact
  • Resources
    • Care Needs Assessment
    • Home Health Care
    • Financial Advisory
    • Move Management
    • Eldercare Law
    • Hospice Care
    • Real Estate Services
    • Construction Services
    • Probate Services
    • Assisted Living Communities
    • Active Adult Communities
    • Age in Place Options
  • Free Consultation
Traffic Dashboard
Tom Governale
(732) 689-2072 info@kwseniors.com
  • 1513 Richmond Ave.
    Point Pleasant, NJ 08742
Home
  • Home
  • Search for Homes
  • Blogs
  • Testimonials
  • Videos
  • About
  • Contact
  • Resources
  • Free Consultation
Legal
  • Privacy
  • Terms
  • DMCA
  • Accessibility
  • Fair Housing
Account
  • Dashboard
  • Logout
  • Login
Tom Governale | Keller Williams - Footer Logo
©2026 Seniors Moving Forward. All rights reserved.
Website built by CloseHack.
Bright MLS

The data relating to real estate for sale on this website appears in part through the BRIGHT Internet Data Exchange program, a voluntary cooperative exchange of property listing data between licensed real estate brokerage firms, and is provided by BRIGHT through a licensing agreement. Listing information is from various brokers who participate in the Bright MLS IDX program and not all listings may be visible on the site. The property information being provided on or through the website is for the personal, non-commercial use of consumers and such information may not be used for any purpose other than to identify prospective properties consumers may be interested in purchasing. Some properties which appear for sale on the website may no longer be available because they are for instance, under contract, sold or are no longer being offered for sale. Property information displayed is deemed reliable but is not guaranteed. Copyright 2022 Bright MLS, Inc

All Jersey MLS

The data relating to real estate for sale on this web-site comes in part from the Internet Listing Display database of the CENTRAL JERSEY MULTIPLE LISTING SYSTEM, INC. Real estate listings held by brokerage firms other than this site-owner are marked with the ILD logo. The CENTRAL JERSEY MULTIPLE LISTING SYSTEM, INC does not warrant the accuracy, quality, reliability, suitability, completeness, usefulness or effectiveness of any information provided. Copyright 2023, CENTRAL JERSEY MULTIPLE LISTING SYSTEM, INC. All rights reserved. The CENTRAL JERSEY MULTIPLE LISTING SYSTEM, INC retains all rights, title and interest in and to its trademarks, service marks and copyrighted material. The information being provided is for consumers' personal, non-commercial use and may not be used for any purpose other than to identify properties the consumer may be interested in purchasing or renting.

Monmouth Ocean Regional MLS

© Monmouth Ocean Regional MLS. All rights reserved. Information Deemed Reliable, but Not Guaranteed. Listing information is from various brokers who participate in IDX and not all listings may be visible on the site. The property information being provided is for consumers personal, non-commercial use and may not be used for any purpose other than to identify prospective properties consumers may be interested in purchasing.
Return
  • All Types
  • House+2 more
  • Price
  • Bed/Bath
  • Size
  • Dates
  • Filters
  • Amenities
  • Save
  • Share
Listings
No results
Sort
Home / Middletown / 7 DERR LANE
7 DERR LANE Middletown, MD 21769 7 DERR LANE Middletown, MD 21769 7 DERR LANE Middletown, MD 21769 7 DERR LANE Middletown, MD 21769 7 DERR LANE Middletown, MD 21769 7 DERR LANE Middletown, MD 21769 7 DERR LANE Middletown, MD 21769 7 DERR LANE Middletown, MD 21769 7 DERR LANE Middletown, MD 21769 7 DERR LANE Middletown, MD 21769 7 DERR LANE Middletown, MD 21769 7 DERR LANE Middletown, MD 21769 7 DERR LANE Middletown, MD 21769 7 DERR LANE Middletown, MD 21769 7 DERR LANE Middletown, MD 21769 7 DERR LANE Middletown, MD 21769 7 DERR LANE Middletown, MD 21769 7 DERR LANE Middletown, MD 21769 7 DERR LANE Middletown, MD 21769 7 DERR LANE Middletown, MD 21769 7 DERR LANE Middletown, MD 21769 7 DERR LANE Middletown, MD 21769 7 DERR LANE Middletown, MD 21769 7 DERR LANE Middletown, MD 21769 7 DERR LANE Middletown, MD 21769 7 DERR LANE Middletown, MD 21769 7 DERR LANE Middletown, MD 21769 7 DERR LANE Middletown, MD 21769 7 DERR LANE Middletown, MD 21769 7 DERR LANE Middletown, MD 21769 7 DERR LANE Middletown, MD 21769 7 DERR LANE Middletown, MD 21769 7 DERR LANE Middletown, MD 21769 View All Photos

$625,000

| ACTIVE

7 DERR LANE

Middletown, MD 21769

2,208
Square Feet
3
Beds
2.5
Baths
0.09
Acres
23
Days on Market
MDFR2086228
MLS#
House
Structure
Residential
Zone
Contact
Listing OfficeCorner House Realty

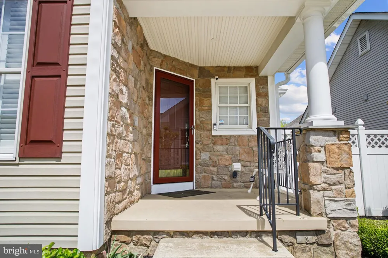
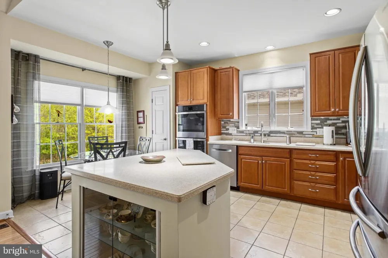
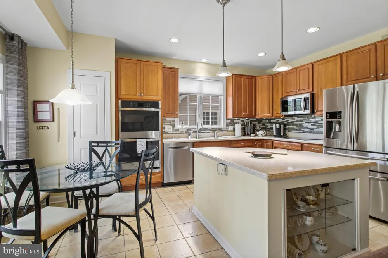
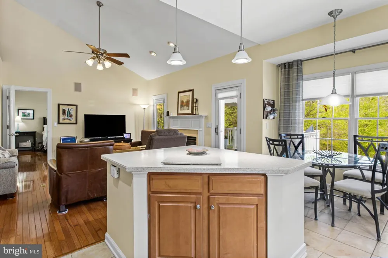
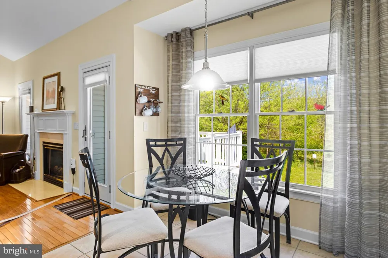
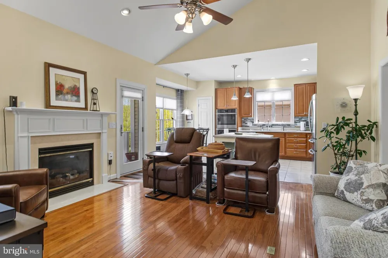
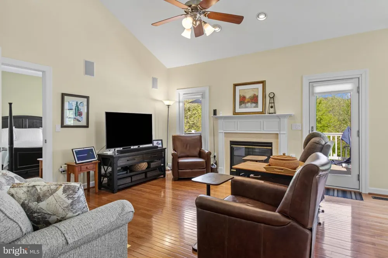
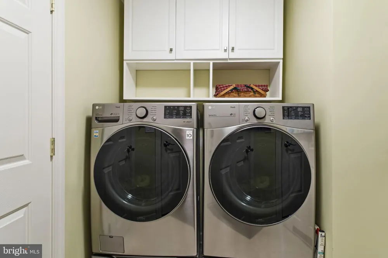
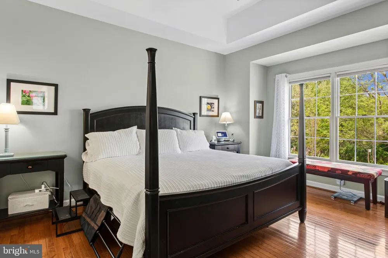
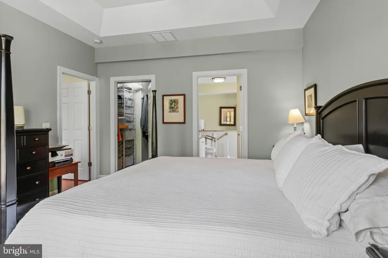
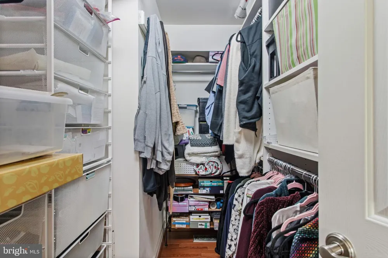
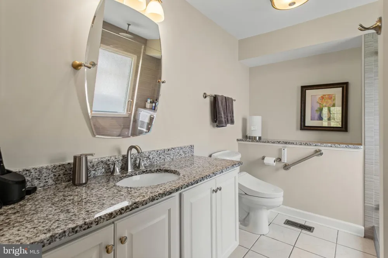
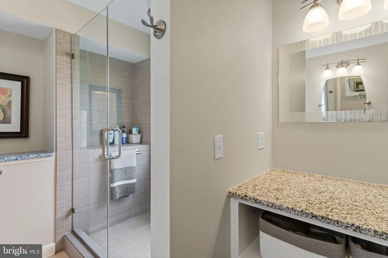
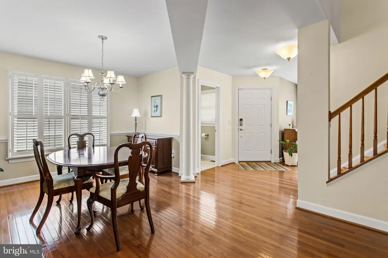
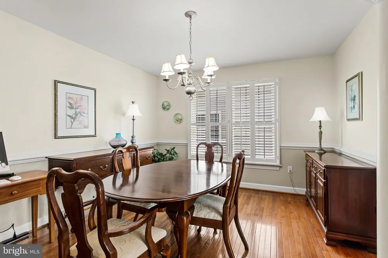
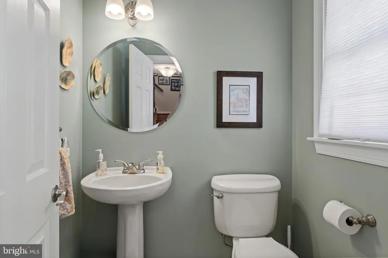
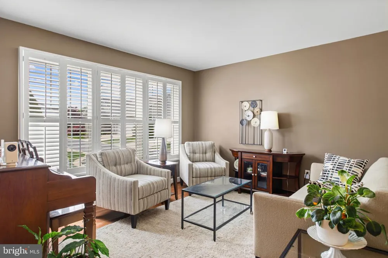
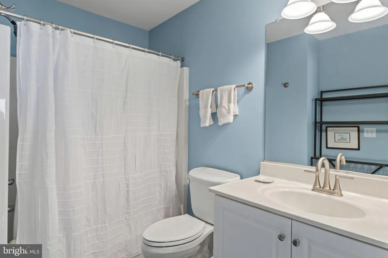
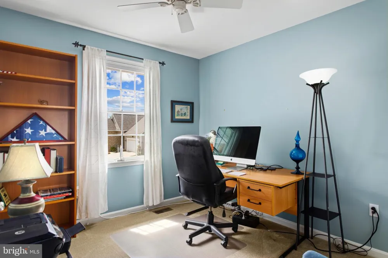
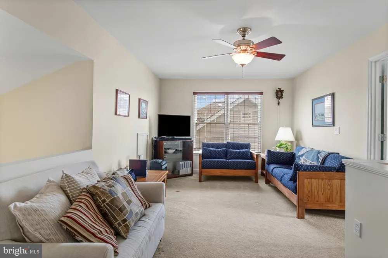
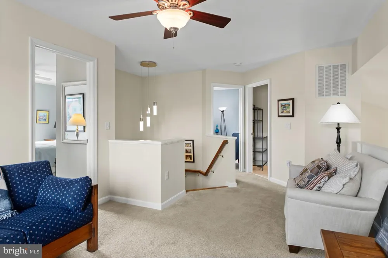
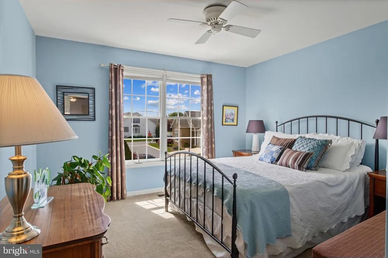
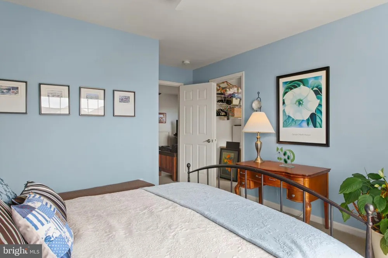
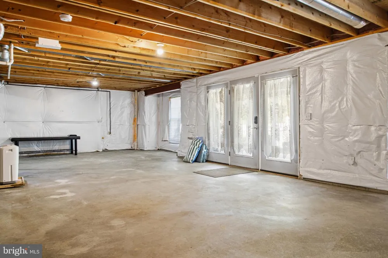
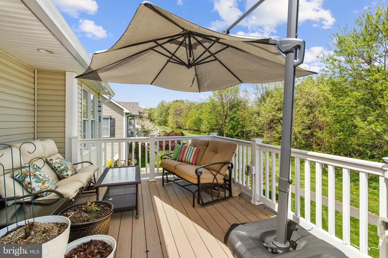
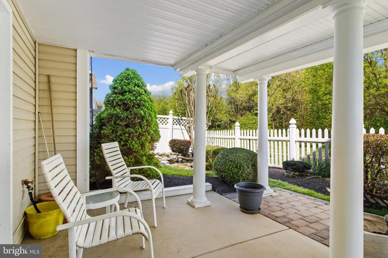
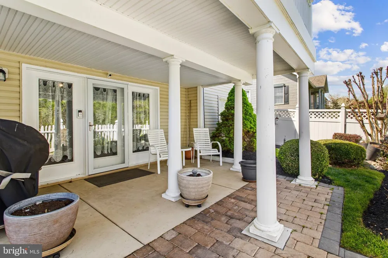
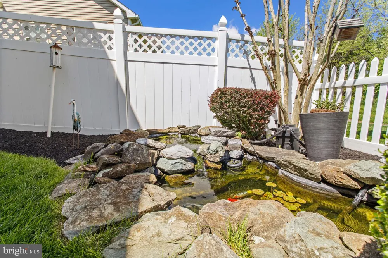
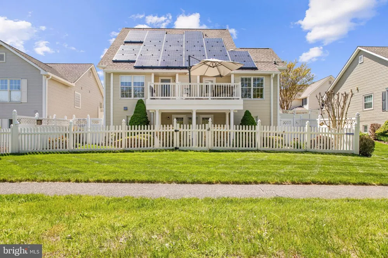
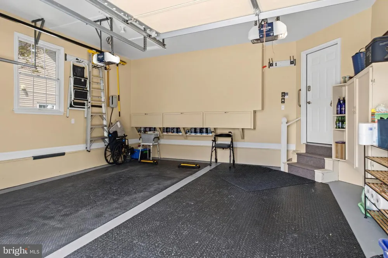
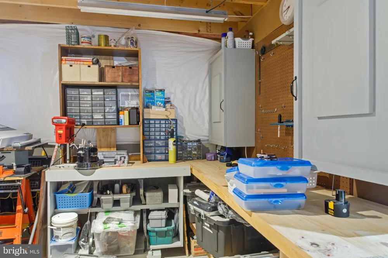
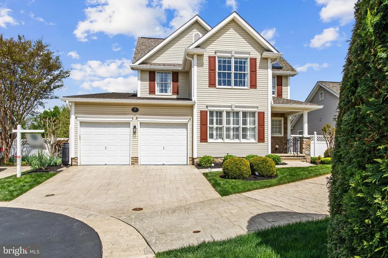
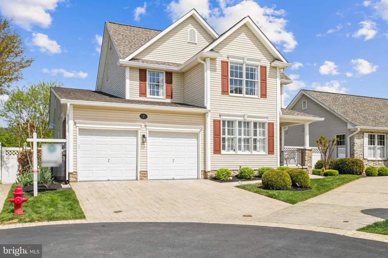
Welcome to 7 Derr Lane in the sought-after Villages at Foxfield—Middletown’s premier 55+ community—where Original Owners have meticulously maintained and thoughtfully upgraded this beautiful home, showcasing true pride of ownership everywhere you look. Perfectly positioned within walking distance to Middletown Park and its many amenities, this home also backs to serene woods, walking/jogging paths, and open green space—offering both convenience and some privacy. Enjoy peaceful mornings on the covered front porch or unwind in the backyard retreat featuring a walkout patio, koi pond, and a hidden “secret garden” be sure not to miss. Inside, the home blends comfort and modern updates. The kitchen is a standout with a Corian island, mosaic tile backsplash, stainless steel appliances (replaced 2019), induction downdraft cooktop, double oven, and ceramic flooring—ideal for both everyday living and entertaining. The main level boasts hardwood flooring (2018) and a warm, inviting family room with a propane fireplace and direct access to the newer, enlarged Trex deck (2022, with updated door in 2025). The spacious layout includes vaulted ceilings, a tray ceiling in the primary suite, and a dramatic two-story overlook with loft above. The primary bath was beautifully renovated in 2017, and the upper level features new carpet (2019). Additional updates include leased solar panels for energy efficiency (2018), washer and dryer (2021), vinyl fencing (2022), new roof and ventilation (2024), HVAC (2015), and water heater (2018). The unfinished lower level offers a walkout to the backyard, rough-in for a full bath, and a wide-open layout ready to be customized to your needs. Garage is equipped with a 200 amp 240 volt EV charging circuit and a newer garage door opener (2021). This is a rare opportunity to own a truly move-in-ready home in Middletown’s most desirable active adult communities—combining thoughtful upgrades, natural beauty, and a vibrant lifestyle.

Property Details
Interior
Attic,Bathroom - Soaking Tub,Bathroom - Tub Shower,Bathroom - Walk-In Shower,Breakfast Area,Carpet,Ceiling Fan(s),Combination Ki
Fireplaces
1
Heating
Heat Pump(s),Solar - Active,Solar On Grid
Cooling Features
Central A/C,Ceiling Fan(s),Solar On Grid
Bedrooms
3
Bathrooms
2.5
Full Baths
2
Half Baths
1
View
Courtyard,Garden/Lawn
Lot Features
Adjoins - Open Space,Backs - Open Common Area,Backs to Trees,Cul-de-sac,Landscaping,Level,No Thru Street,Pond,Rear Yard
Lot Description
Adjoins - Open Space,Backs - Open Common Area,Backs to Trees,Cul-de-sac,Landscaping,Level,No Thru Street,Pond,Rear Yard
Exterior Features
Extensive Hardscape,Exterior Lighting,Flood Lights,Gutter System,Sidewalks,Street Lights
Exterior Materials
Extensive Hardscape,Exterior Lighting,Flood Lights,Gutter System,Sidewalks,Street Lights
Acres
0.09
Square Feet
2208
Parking Features
Private, Paved Driveway, Lighted Parking
Parking
1
Parking Spaces
2
Parking Type
Driveway
Parking Garage Spaces
2.00
Property Type
Purchase
Style
Colonial
Basement
1
Basement Description
Daylight, Full,Drain,Drainage System,Full,Heated,Interior Access,Outside Entrance,Poured Concrete,Rear Entrance,Rough Bath Plumb
Basement Finished
1
Year Built
2004
Foundation
Concrete Perimeter
Roof
Asphalt
Sewer Information
Public Sewer
Utility Source
Public
Utility Features
Cable TV Available,Phone Available,Sewer Available,Water Available
Appliances
Built-In Microwave,Built-In Range,Cooktop,Cooktop - Down Draft,Dishwasher,Disposal,Dryer,Exhaust Fan,Extra Refrigerator/Freezer,
Subdivision
FOXFIELD AT MIDDLETOWN
Senior Community
1
Elementary School
MIDDLETOWN
Middle School
MIDDLETOWN
High School
MIDDLETOWN
County
FREDERICK
Region
MIDDLETOWN
Zoning
RESIDENTIAL
Taxes Annual
$6,831
HOA
1
HOA Fees
84.00
Ownership
Fee Simple
MLS #
MDFR2086228
Location
Legal

© 2022 Bright MLS. All rights reserved. Information Deemed Reliable, but Not Guaranteed. Listing information is from various brokers who participate in IDX and not all listings may be visible on the site. The property information being provided is for consumers personal, non-commercial use and may not be used for any purpose other than to identify prospective properties consumers may be interested in purchasing.
Provided By
Listed by Joseph C. McDonnell (#3052298)
Listing Office: Corner House Realty (#CORNH1)

Tom Governale | Keller Williams Have a question about this home?

Interested in Purchasing 7 DERR LANE?

Get an estimate on monthly payments on this property.

$
years
Down Payment
$
%
Interest Rate
%
Tax Rate
%
$
$annually
$monthly
Estimated Monthly Payment
$0.00
Loan Amount
$0.00