(732) 689-2072 info@kwseniors.com Seniors Moving Forward
Traffic Dashboard
Home
  • Home
  • Search for Homes
  • Blogs
  • Testimonials
  • Videos
  • About
    • Meet Tom
    • My Portfolio
  • Contact
  • Resources
    • Care Needs Assessment
    • Home Health Care
    • Financial Advisory
    • Move Management
    • Eldercare Law
    • Hospice Care
    • Real Estate Services
    • Construction Services
    • Probate Services
    • Assisted Living Communities
    • Active Adult Communities
    • Age in Place Options
  • Free Consultation
Traffic Dashboard
Tom Governale
(732) 689-2072 info@kwseniors.com
  • 1513 Richmond Ave.
    Point Pleasant, NJ 08742
Home
  • Home
  • Search for Homes
  • Blogs
  • Testimonials
  • Videos
  • About
  • Contact
  • Resources
  • Free Consultation
Legal
  • Privacy
  • Terms
  • DMCA
  • Accessibility
  • Fair Housing
Account
  • Dashboard
  • Logout
  • Login
Tom Governale | Keller Williams - Footer Logo
©2026 Seniors Moving Forward. All rights reserved.
Website built by CloseHack.
Bright MLS

The data relating to real estate for sale on this website appears in part through the BRIGHT Internet Data Exchange program, a voluntary cooperative exchange of property listing data between licensed real estate brokerage firms, and is provided by BRIGHT through a licensing agreement. Listing information is from various brokers who participate in the Bright MLS IDX program and not all listings may be visible on the site. The property information being provided on or through the website is for the personal, non-commercial use of consumers and such information may not be used for any purpose other than to identify prospective properties consumers may be interested in purchasing. Some properties which appear for sale on the website may no longer be available because they are for instance, under contract, sold or are no longer being offered for sale. Property information displayed is deemed reliable but is not guaranteed. Copyright 2022 Bright MLS, Inc

All Jersey MLS

The data relating to real estate for sale on this web-site comes in part from the Internet Listing Display database of the CENTRAL JERSEY MULTIPLE LISTING SYSTEM, INC. Real estate listings held by brokerage firms other than this site-owner are marked with the ILD logo. The CENTRAL JERSEY MULTIPLE LISTING SYSTEM, INC does not warrant the accuracy, quality, reliability, suitability, completeness, usefulness or effectiveness of any information provided. Copyright 2023, CENTRAL JERSEY MULTIPLE LISTING SYSTEM, INC. All rights reserved. The CENTRAL JERSEY MULTIPLE LISTING SYSTEM, INC retains all rights, title and interest in and to its trademarks, service marks and copyrighted material. The information being provided is for consumers' personal, non-commercial use and may not be used for any purpose other than to identify properties the consumer may be interested in purchasing or renting.

Monmouth Ocean Regional MLS

© Monmouth Ocean Regional MLS. All rights reserved. Information Deemed Reliable, but Not Guaranteed. Listing information is from various brokers who participate in IDX and not all listings may be visible on the site. The property information being provided is for consumers personal, non-commercial use and may not be used for any purpose other than to identify prospective properties consumers may be interested in purchasing.
Return
  • All Types
  • House+2 more
  • Price
  • Bed/Bath
  • Size
  • Dates
  • Filters
  • Amenities
  • Save
  • Share
Listings
No results
Sort
Home / Haymarket / 6357 CULLEN PLACE
6357 CULLEN PLACE Haymarket, VA 20169 6357 CULLEN PLACE Haymarket, VA 20169 6357 CULLEN PLACE Haymarket, VA 20169 6357 CULLEN PLACE Haymarket, VA 20169 6357 CULLEN PLACE Haymarket, VA 20169 6357 CULLEN PLACE Haymarket, VA 20169 6357 CULLEN PLACE Haymarket, VA 20169 6357 CULLEN PLACE Haymarket, VA 20169 View All Photos

$2,950

| ACTIVE

6357 CULLEN PLACE

Haymarket, VA 20169

2,332
Square Feet
3
Beds
3
Baths
0.04
Acres
33
Days on Market
VAPW2127632
MLS#
Rental
Type
House
Structure
Residential
Zone
Contact
Listing OfficeRichey Real Estate Services

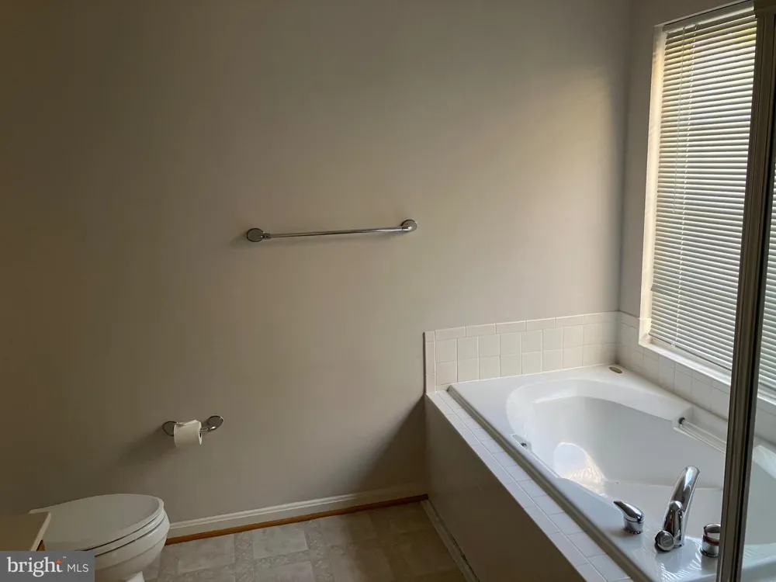
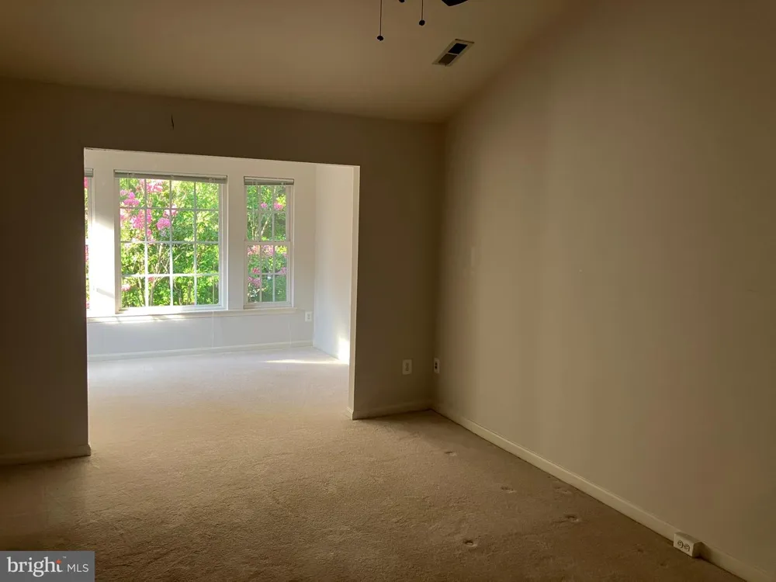
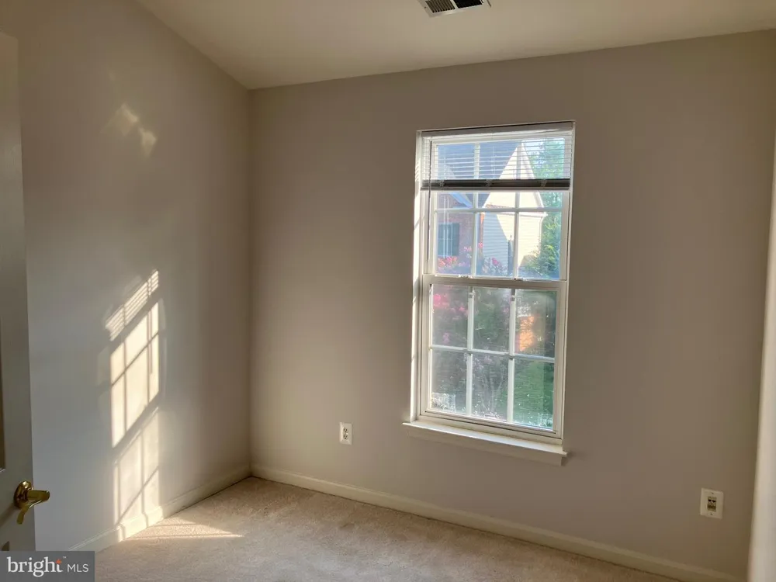
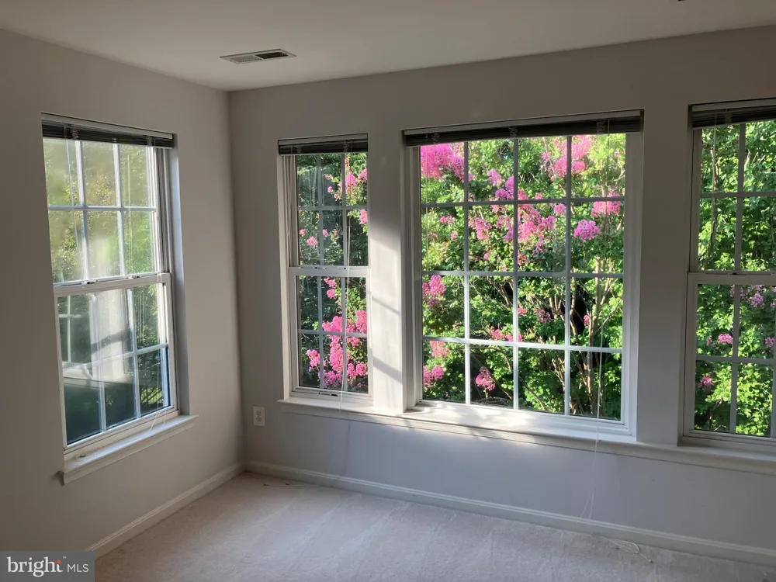
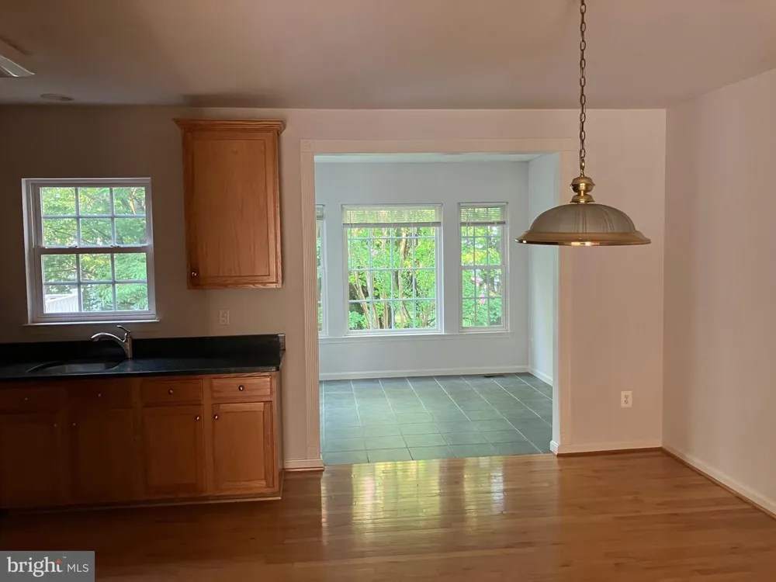
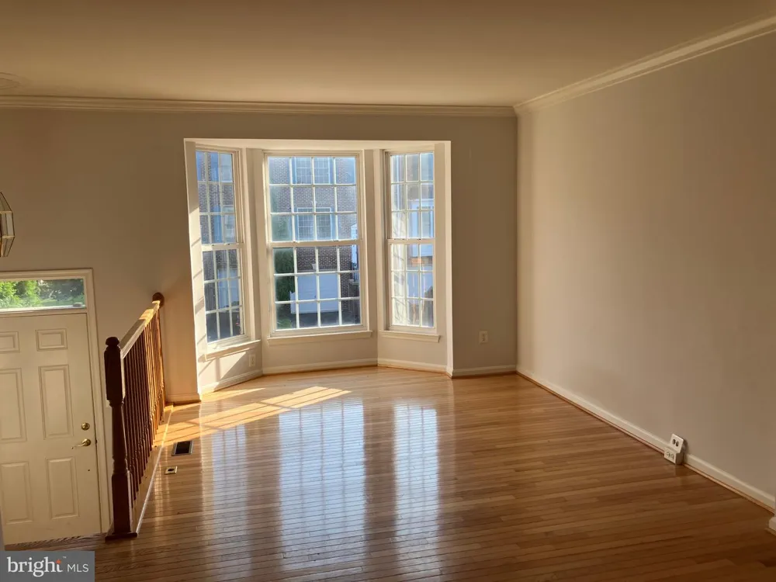
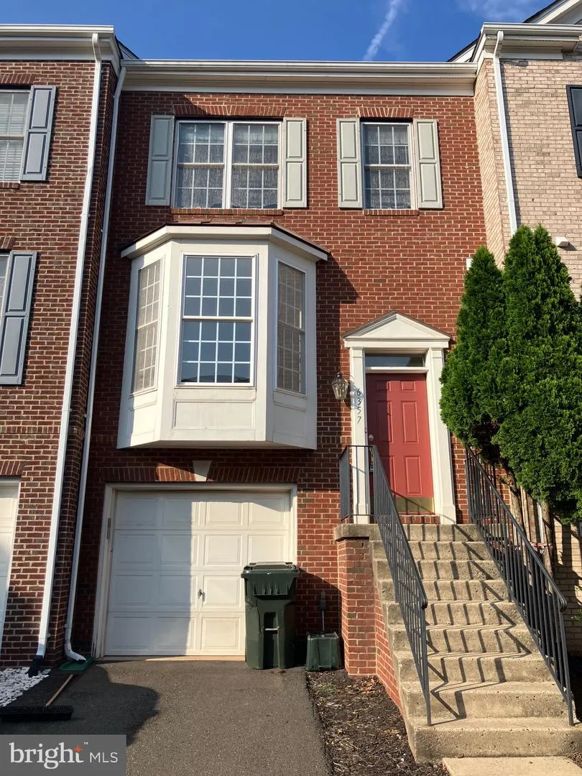
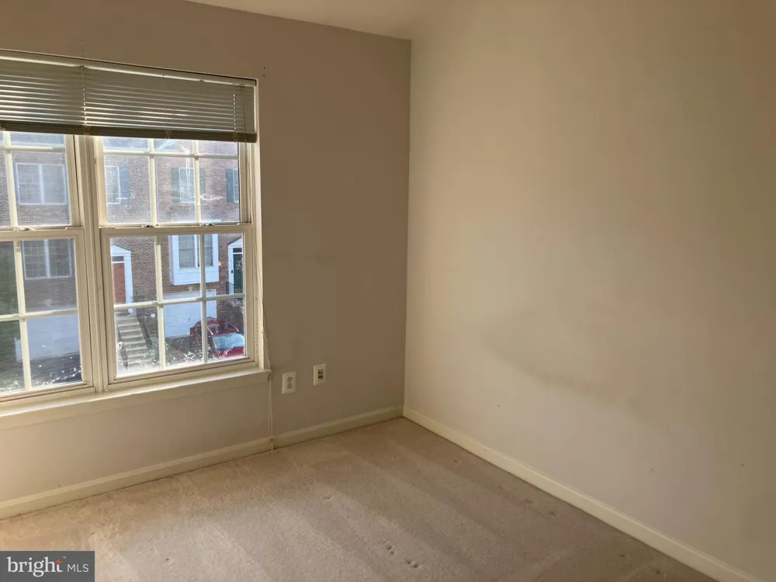
****Rent Special! Move in soon and get Sept rent free!**** Experience comfortable living in this beautifully maintained townhome located within the sought-after gated community of Piedmont. Offering over three finished levels of living space, this home features an open and functional floor plan with hardwood flooring throughout the main level, fresh neutral finishes, and abundant natural light. The welcoming foyer leads to a spacious living and dining room combination, ideal for both everyday living and entertaining. The expansive kitchen showcases granite countertops, ample cabinetry, and a generous breakfast area. A sunroom extension on all three levels adds valuable living space and creates a bright, inviting atmosphere throughout the home. Upstairs, the primary suite offers cathedral ceilings, a walk-in closet, a private sitting area, and a luxurious en-suite bath with dual vanities, a soaking tub, and a separate shower. Two additional bedrooms also feature cathedral ceilings and share a full hall bathroom. The fully finished lower level includes the sunroom bump-out, a cozy fireplace, a half bath, and flexible space perfect for a recreation room, home office, or fitness area. A one-car attached garage provides added convenience and storage. Ideally situated in the gated Piedmont community, residents enjoy access to exceptional neighborhood amenities while being conveniently located near shopping, dining, commuter routes, and everyday conveniences. -------------------------------------------------------------------------------------------------------------------------------------------- All Richey Property Management residents must enroll in and purchase a Resident Benefits Package which includes liability insurance, credit building to help boost the resident’s credit score with timely rent payments, up to $1M Identity Theft Protection, HVAC air filter delivery (for applicable properties), move-in concierge service making utility connection and home service setup a breeze during your move-in, our best-in-class resident rewards program, and much more! More details and options provided upon application.

Property Details
Interior
Kitchen - Table Space,Crown Moldings,Primary Bath(s),Wood Floors,Floor Plan - Open,Carpet,Ceiling Fan(s),Walk-in Closet(s),Bathr
Fireplaces
1
Bedrooms
3
Bathrooms
3.0
Full Baths
2
Half Baths
2
Pool Shared
1
Acres
0.04
Square Feet
2332
Parking Spaces
1
Property Type
Rental
Basement
1
Year Built
2002
Foundation
Slab
Sewer Information
Public Septic,Public Sewer
Utility Source
Public
Subdivision
PIEDMONT
Elementary School
MOUNTAIN VIEW
Middle School
BULL RUN
High School
BATTLEFIELD
HOA
1
HOA Fees
0.00
Pets
1
Pets Allowed
Case by Case Basis,Pet Addendum/Deposit,Size/Weight Restriction
MLS #
VAPW2127632
Property Subtype
Residential Lease
MLS #
VAPW2127632
Date Listed
August 10, 2026
Tennis Courts
1
Address
6357 CULLEN PLACE
Location
Legal

© 2022 Bright MLS. All rights reserved. Information Deemed Reliable, but Not Guaranteed. Listing information is from various brokers who participate in IDX and not all listings may be visible on the site. The property information being provided is for consumers personal, non-commercial use and may not be used for any purpose other than to identify prospective properties consumers may be interested in purchasing.
Provided By
Listed by William M Cahill III (#3087015)
Listing Office: Richey Real Estate Services (#RCHY1)

Tom Governale | Keller Williams Have a question about this home?

Interested in Purchasing 6357 CULLEN PLACE?

Get an estimate on monthly payments on this property.

$
years
Down Payment
$
%
Interest Rate
%
Tax Rate
%
$
$annually
$monthly
Estimated Monthly Payment
$0.00
Loan Amount
$0.00