(732) 689-2072 info@kwseniors.com Seniors Moving Forward
Traffic Dashboard
Home
  • Home
  • Search for Homes
  • Blogs
  • Testimonials
  • Videos
  • About
    • Meet Tom
    • My Portfolio
  • Contact
  • Resources
    • Care Needs Assessment
    • Home Health Care
    • Financial Advisory
    • Move Management
    • Eldercare Law
    • Hospice Care
    • Real Estate Services
    • Construction Services
    • Probate Services
    • Assisted Living Communities
    • Active Adult Communities
    • Age in Place Options
  • Free Consultation
Traffic Dashboard
Tom Governale
(732) 689-2072 info@kwseniors.com
  • 1513 Richmond Ave.
    Point Pleasant, NJ 08742
Home
  • Home
  • Search for Homes
  • Blogs
  • Testimonials
  • Videos
  • About
  • Contact
  • Resources
  • Free Consultation
Legal
  • Privacy
  • Terms
  • DMCA
  • Accessibility
  • Fair Housing
Account
  • Dashboard
  • Logout
  • Login
Tom Governale | Keller Williams - Footer Logo
©2026 Seniors Moving Forward. All rights reserved.
Website built by CloseHack.
Bright MLS

The data relating to real estate for sale on this website appears in part through the BRIGHT Internet Data Exchange program, a voluntary cooperative exchange of property listing data between licensed real estate brokerage firms, and is provided by BRIGHT through a licensing agreement. Listing information is from various brokers who participate in the Bright MLS IDX program and not all listings may be visible on the site. The property information being provided on or through the website is for the personal, non-commercial use of consumers and such information may not be used for any purpose other than to identify prospective properties consumers may be interested in purchasing. Some properties which appear for sale on the website may no longer be available because they are for instance, under contract, sold or are no longer being offered for sale. Property information displayed is deemed reliable but is not guaranteed. Copyright 2022 Bright MLS, Inc

All Jersey MLS

The data relating to real estate for sale on this web-site comes in part from the Internet Listing Display database of the CENTRAL JERSEY MULTIPLE LISTING SYSTEM, INC. Real estate listings held by brokerage firms other than this site-owner are marked with the ILD logo. The CENTRAL JERSEY MULTIPLE LISTING SYSTEM, INC does not warrant the accuracy, quality, reliability, suitability, completeness, usefulness or effectiveness of any information provided. Copyright 2023, CENTRAL JERSEY MULTIPLE LISTING SYSTEM, INC. All rights reserved. The CENTRAL JERSEY MULTIPLE LISTING SYSTEM, INC retains all rights, title and interest in and to its trademarks, service marks and copyrighted material. The information being provided is for consumers' personal, non-commercial use and may not be used for any purpose other than to identify properties the consumer may be interested in purchasing or renting.

Monmouth Ocean Regional MLS

© Monmouth Ocean Regional MLS. All rights reserved. Information Deemed Reliable, but Not Guaranteed. Listing information is from various brokers who participate in IDX and not all listings may be visible on the site. The property information being provided is for consumers personal, non-commercial use and may not be used for any purpose other than to identify prospective properties consumers may be interested in purchasing.

Return
  • All Types
  • House+2 more
  • Price
  • Bed/Bath
  • Size
  • Dates
  • Filters
  • Amenities
  • Save
  • Share
Listings
No results
Sort
Home / Brick / 632 Meadow Run
632 Meadow Run Brick, NJ 08724 632 Meadow Run Brick, NJ 08724 632 Meadow Run Brick, NJ 08724 632 Meadow Run Brick, NJ 08724 632 Meadow Run Brick, NJ 08724 632 Meadow Run Brick, NJ 08724 632 Meadow Run Brick, NJ 08724 632 Meadow Run Brick, NJ 08724 632 Meadow Run Brick, NJ 08724 632 Meadow Run Brick, NJ 08724 632 Meadow Run Brick, NJ 08724 632 Meadow Run Brick, NJ 08724 632 Meadow Run Brick, NJ 08724 632 Meadow Run Brick, NJ 08724 632 Meadow Run Brick, NJ 08724 632 Meadow Run Brick, NJ 08724 632 Meadow Run Brick, NJ 08724 632 Meadow Run Brick, NJ 08724 632 Meadow Run Brick, NJ 08724 632 Meadow Run Brick, NJ 08724 632 Meadow Run Brick, NJ 08724 632 Meadow Run Brick, NJ 08724 632 Meadow Run Brick, NJ 08724 632 Meadow Run Brick, NJ 08724 632 Meadow Run Brick, NJ 08724 632 Meadow Run Brick, NJ 08724 632 Meadow Run Brick, NJ 08724 632 Meadow Run Brick, NJ 08724 632 Meadow Run Brick, NJ 08724 632 Meadow Run Brick, NJ 08724 632 Meadow Run Brick, NJ 08724 632 Meadow Run Brick, NJ 08724 632 Meadow Run Brick, NJ 08724 632 Meadow Run Brick, NJ 08724 632 Meadow Run Brick, NJ 08724 632 Meadow Run Brick, NJ 08724 632 Meadow Run Brick, NJ 08724 632 Meadow Run Brick, NJ 08724 632 Meadow Run Brick, NJ 08724 632 Meadow Run Brick, NJ 08724 632 Meadow Run Brick, NJ 08724 632 Meadow Run Brick, NJ 08724 632 Meadow Run Brick, NJ 08724 632 Meadow Run Brick, NJ 08724 632 Meadow Run Brick, NJ 08724 632 Meadow Run Brick, NJ 08724 632 Meadow Run Brick, NJ 08724 632 Meadow Run Brick, NJ 08724 632 Meadow Run Brick, NJ 08724 632 Meadow Run Brick, NJ 08724 632 Meadow Run Brick, NJ 08724 632 Meadow Run Brick, NJ 08724 View All Photos

$994,900

| Pending

632 Meadow Run

Brick, NJ 08724

3,520
Square Feet
6
Beds
4.5
Baths
22
Days on Market
22621055
MLS#
House
Structure
Residential
Zone
Contact

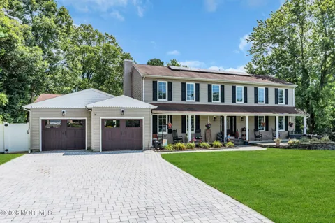
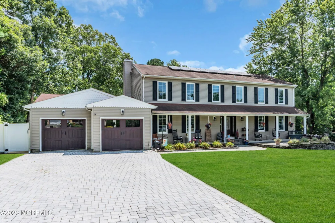
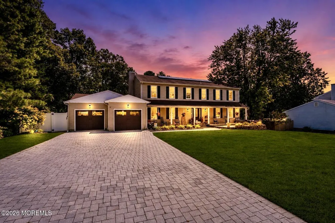
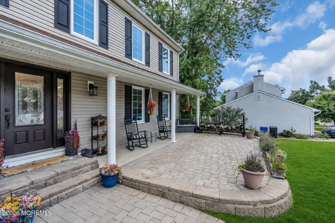
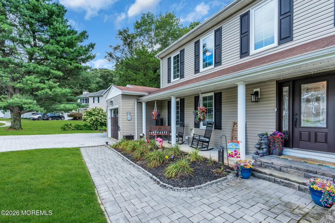
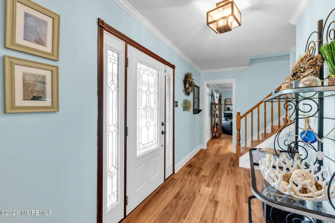
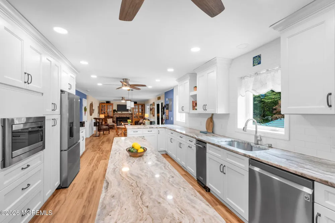
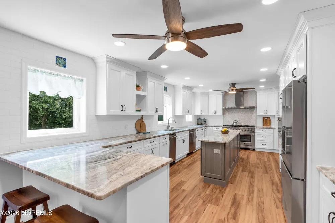
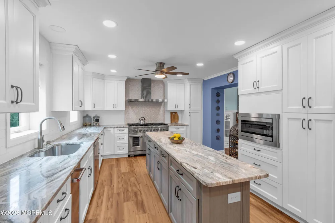
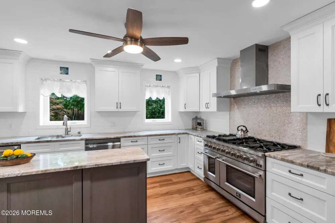
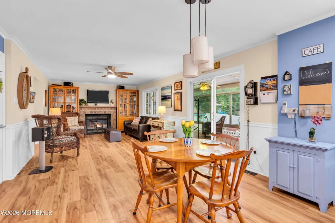
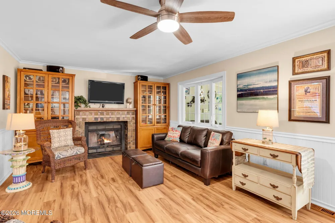
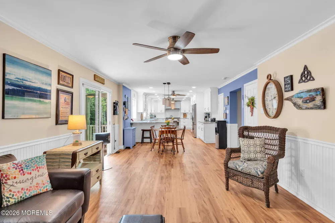
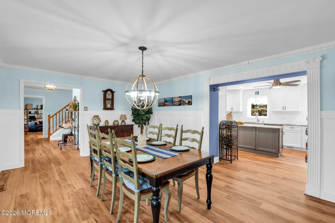
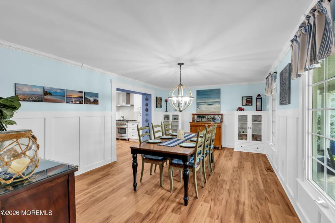
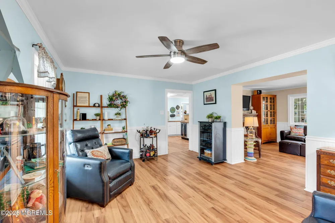
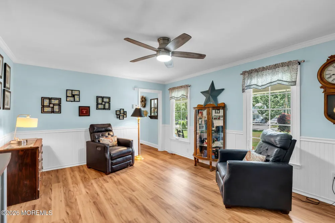
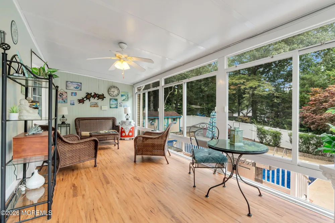
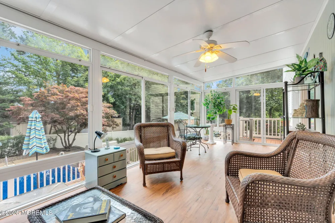
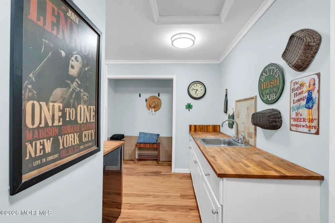
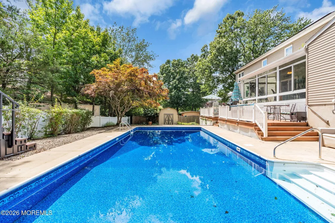
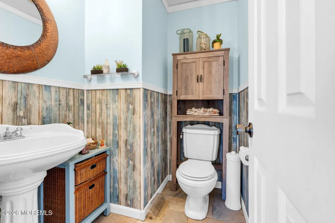
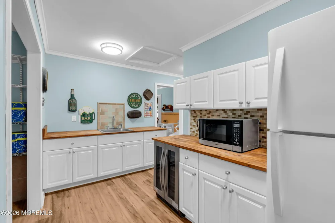
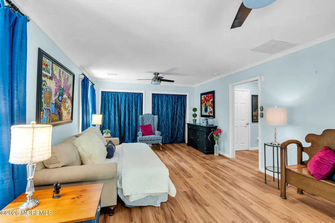
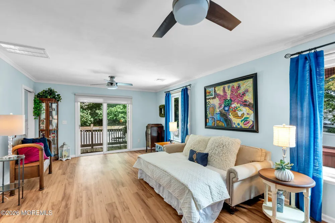
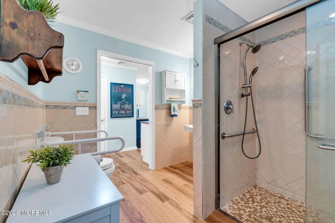
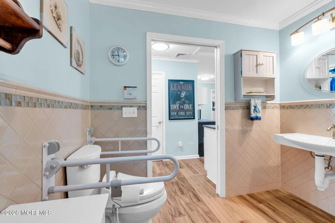
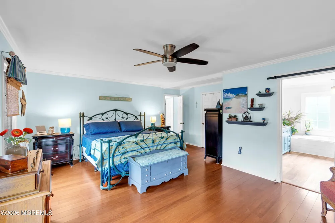
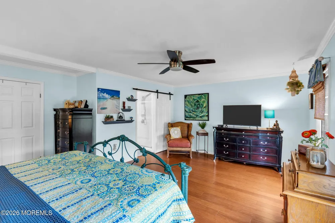
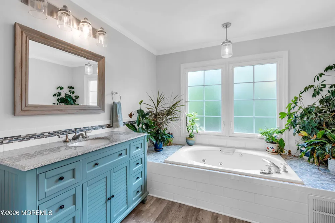
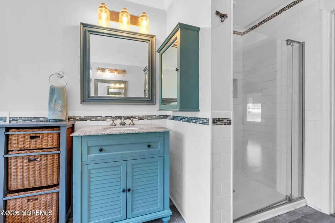
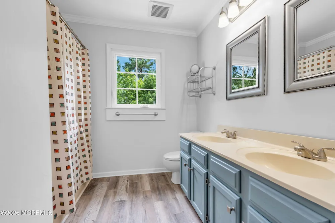
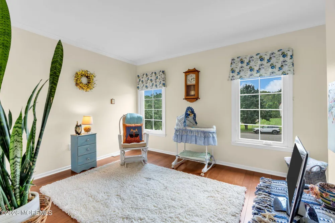
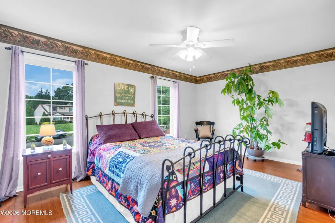
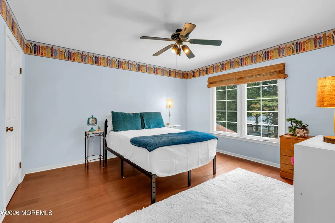
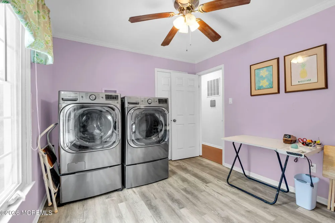
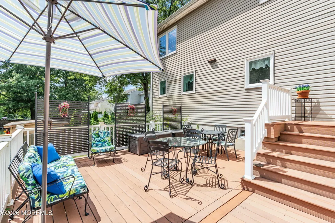
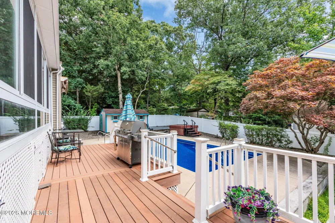
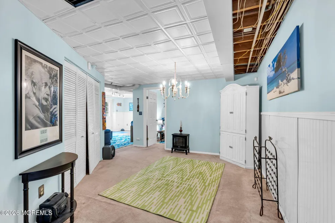
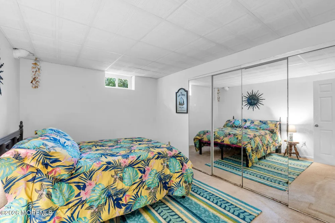
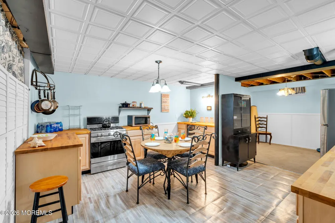
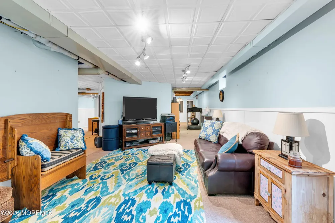
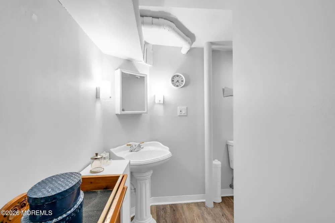
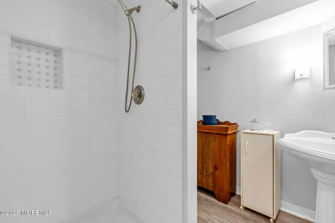
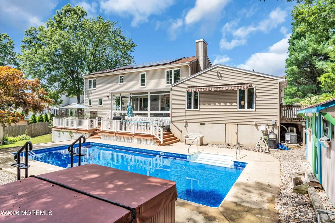
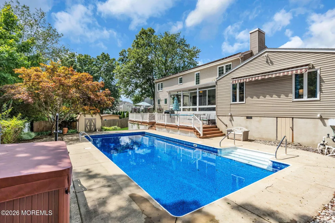
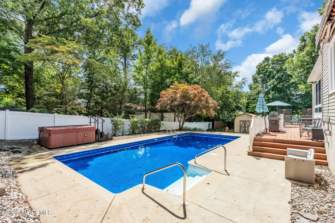
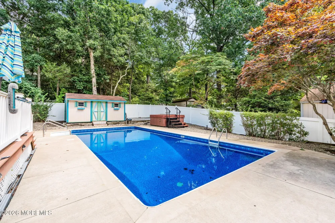
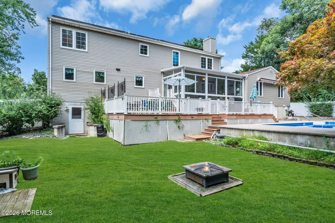
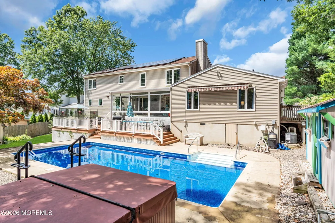
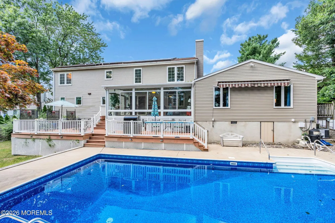
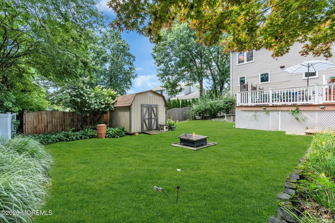
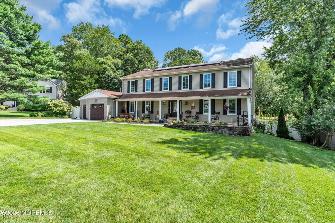
Welcome to this well maintained sprawling Colonial in the desirable Herbertsville section of Brick. The large covered porch invites you inside this 3520sf, 6 bedroom, 5 bath unique home.Some special features this home offers are 2 kitchens and a kitchenette,large multi room finished basement,4 season sunroom & a handicapped/Ada compliant suite! The front living room overlooks the quiet cul-de-sac. The dining room features custom paneling & built-in cabinets. You will love the kitchen! It was redone in 2021 & features an abundance of custom cabinetry, granite counters, large island, 8 burner gas stove , recessed lighting, stainless appliances & pantry. Open to the kitchen is the den with built in cabinets & wood-burning fireplace that was just cleaned, inspected & ready for chilly nights . The direct entry 2 car garage opens into a mud room complete with a kitchenette, cabinetry, appliances, walk in closet and another laundry hookup! Luxury vinyl plank flooring runs throughout the first floor. Step out from the family room into the sunroom overlooking the in-ground saltwater pool with newer liner! Shed with electric! Awning for shade! Vinyl fenced yard too! Maintenance free decking & grassy area for children, pets etc. The sunroom has a mini split hvac unit. The first level also features an addition that has a separate entrance, ramp & full bath built ADA/handicapped compliant. This space can be used as a second primary bedroom, guest suite, nanny or multi generational living , the sky's the limit! The addition has its own electrical panel, HVAC system & laundry hook-up. The second story features a laundry room ( can easily be turned back into the 5th bedroom) with a closet & LVP flooring, additional bedrooms with engineered wood flooring, hall bath with double sinks , tub/shower combo & linen closet. The master suite complete with a large walk-in closet, beautiful remodeled primary bath with two vanities , walk-in shower with a rain head, body jets & garden tub. The home also has a dry, finished, multi room, walk-out basement with a french drain system & 2 sump pumps . The basement is sheet-rocked, carpeted, has another kitchen, laundry hookup, family room area , two more areas to use as you need, another room with a door could be a bedroom with an egress window installed and a walk out door to the yard. Upgrades to this home include newer casement windows, ceiling fans, an oversized paver driveway and walkway, newer garage doors,, solar panels average $127 per month, tankless water heater, newer control panel for the sprinkler system, automatic pool cleaner, newer pool liner and pool filter, new hot tub stairs, two storage sheds including one with electric, retractable awning for shade & extra storage in the crawlspace with poured concrete floors underneath the addition. The home has three zone HVAC, a mini split system and two full kitchens plus a kitchenette! Located close to the GSP, 195 and is just blocks from a pet friendly walking trail at the Brick reservoir. This is a one of a kind sprawling home with a unique floor plan with hard to find features not to be missed! This is a lot of house for the money! Put this one on your must see list !

Property Details
Interior
Attic, Bonus Room, Built-in Features, Center Hall, Dec Molding, Handicap Eqp, Hot Tub, In-Law Floorplan, Recessed Lighting
Fireplaces
1
Cooling
1
Heating
Natural Gas, Forced Air, 3+ Zoned Heat
Cooling Features
Central Air, 3+ Zoned AC
Bedrooms
6
Bathrooms
4.5
Full Baths
4
Half Baths
1
Lot Features
Cul-De-Sac
Stories
3
Lot Description
Cul-De-Sac
Pool
1
Pool Description
Covered, In Ground, Salt Water, Self Cleaner, Vinyl
Pool Features
Covered, In Ground, Salt Water, Self Cleaner, Vinyl
Exterior Features
Underground Sprinkler System, Hot Tub, Storage, Swimming, Thermal Window, Lighting
Exterior Materials
Underground Sprinkler System, Hot Tub, Storage, Swimming, Thermal Window, Lighting
Acres
0.0
Square Feet
3520.0
Lot Size (sqft)
0.34
Parking Features
Direct Access, Paver Block, Double Wide Drive
Parking
1
Parking Spaces
2
Parking Type
Garage
Parking Garage Spaces
2.0
Property Type
Purchase
Style
Mother/Daughter, Colonial
Basement
1
Basement Description
Ceilings - High, Finished, Heated, Walk-Out Access
Basement Finished
1
Roof
Shingle
Sewer Information
Public Sewer
Utility Source
Public
Elementary School
LANES MILL
Middle School
Veterans Memorial
High School
BRICK MEMORIAL
County
Ocean
Region
Brick
Zoning
Residential, Single Family
Taxes Annual
$12,832
MLS #
22621055
Location
Legal

© Monmouth Ocean Regional MLS. All rights reserved. Information Deemed Reliable, but Not Guaranteed. Listing information is from various brokers who participate in IDX and not all listings may be visible on the site. The property information being provided is for consumers personal, non-commercial use and may not be used for any purpose other than to identify prospective properties consumers may be interested in purchasing.

Provided By
Listed by Christine Shwartz (#34765)
Listing Office: Raritan Bay Realty (#2607)

Tom Governale | Keller Williams Have a question about this home?

Interested in Purchasing 632 Meadow Run?

Get an estimate on monthly payments on this property.

$
years
Down Payment
$
%
Interest Rate
%
Tax Rate
%
$
$annually
$monthly
Estimated Monthly Payment
$0.00
Loan Amount
$0.00