(732) 689-2072 info@kwseniors.com Seniors Moving Forward
Traffic Dashboard
Home
  • Home
  • Search for Homes
  • Blogs
  • Testimonials
  • Videos
  • About
    • Meet Tom
    • My Portfolio
  • Contact
  • Resources
    • Care Needs Assessment
    • Home Health Care
    • Financial Advisory
    • Move Management
    • Eldercare Law
    • Hospice Care
    • Real Estate Services
    • Construction Services
    • Probate Services
    • Assisted Living Communities
    • Active Adult Communities
    • Age in Place Options
  • Free Consultation
Traffic Dashboard
Tom Governale
(732) 689-2072 info@kwseniors.com
  • 1513 Richmond Ave.
    Point Pleasant, NJ 08742
Home
  • Home
  • Search for Homes
  • Blogs
  • Testimonials
  • Videos
  • About
  • Contact
  • Resources
  • Free Consultation
Legal
  • Privacy
  • Terms
  • DMCA
  • Accessibility
  • Fair Housing
Account
  • Dashboard
  • Logout
  • Login
Tom Governale | Keller Williams - Footer Logo
©2026 Seniors Moving Forward. All rights reserved.
Website built by CloseHack.
Bright MLS

The data relating to real estate for sale on this website appears in part through the BRIGHT Internet Data Exchange program, a voluntary cooperative exchange of property listing data between licensed real estate brokerage firms, and is provided by BRIGHT through a licensing agreement. Listing information is from various brokers who participate in the Bright MLS IDX program and not all listings may be visible on the site. The property information being provided on or through the website is for the personal, non-commercial use of consumers and such information may not be used for any purpose other than to identify prospective properties consumers may be interested in purchasing. Some properties which appear for sale on the website may no longer be available because they are for instance, under contract, sold or are no longer being offered for sale. Property information displayed is deemed reliable but is not guaranteed. Copyright 2022 Bright MLS, Inc

All Jersey MLS

The data relating to real estate for sale on this web-site comes in part from the Internet Listing Display database of the CENTRAL JERSEY MULTIPLE LISTING SYSTEM, INC. Real estate listings held by brokerage firms other than this site-owner are marked with the ILD logo. The CENTRAL JERSEY MULTIPLE LISTING SYSTEM, INC does not warrant the accuracy, quality, reliability, suitability, completeness, usefulness or effectiveness of any information provided. Copyright 2023, CENTRAL JERSEY MULTIPLE LISTING SYSTEM, INC. All rights reserved. The CENTRAL JERSEY MULTIPLE LISTING SYSTEM, INC retains all rights, title and interest in and to its trademarks, service marks and copyrighted material. The information being provided is for consumers' personal, non-commercial use and may not be used for any purpose other than to identify properties the consumer may be interested in purchasing or renting.

Monmouth Ocean Regional MLS

© Monmouth Ocean Regional MLS. All rights reserved. Information Deemed Reliable, but Not Guaranteed. Listing information is from various brokers who participate in IDX and not all listings may be visible on the site. The property information being provided is for consumers personal, non-commercial use and may not be used for any purpose other than to identify prospective properties consumers may be interested in purchasing.
Return
  • All Types
  • House+2 more
  • Price
  • Bed/Bath
  • Size
  • Dates
  • Filters
  • Amenities
  • Save
  • Share
Listings
No results
Sort
Home / Haddonfield / 619 W REDMAN AVENUE
619 W REDMAN AVENUE Haddonfield, NJ 08033 619 W REDMAN AVENUE Haddonfield, NJ 08033 619 W REDMAN AVENUE Haddonfield, NJ 08033 619 W REDMAN AVENUE Haddonfield, NJ 08033 619 W REDMAN AVENUE Haddonfield, NJ 08033 619 W REDMAN AVENUE Haddonfield, NJ 08033 619 W REDMAN AVENUE Haddonfield, NJ 08033 619 W REDMAN AVENUE Haddonfield, NJ 08033 619 W REDMAN AVENUE Haddonfield, NJ 08033 619 W REDMAN AVENUE Haddonfield, NJ 08033 619 W REDMAN AVENUE Haddonfield, NJ 08033 619 W REDMAN AVENUE Haddonfield, NJ 08033 619 W REDMAN AVENUE Haddonfield, NJ 08033 619 W REDMAN AVENUE Haddonfield, NJ 08033 619 W REDMAN AVENUE Haddonfield, NJ 08033 619 W REDMAN AVENUE Haddonfield, NJ 08033 619 W REDMAN AVENUE Haddonfield, NJ 08033 619 W REDMAN AVENUE Haddonfield, NJ 08033 619 W REDMAN AVENUE Haddonfield, NJ 08033 619 W REDMAN AVENUE Haddonfield, NJ 08033 619 W REDMAN AVENUE Haddonfield, NJ 08033 619 W REDMAN AVENUE Haddonfield, NJ 08033 619 W REDMAN AVENUE Haddonfield, NJ 08033 619 W REDMAN AVENUE Haddonfield, NJ 08033 619 W REDMAN AVENUE Haddonfield, NJ 08033 619 W REDMAN AVENUE Haddonfield, NJ 08033 619 W REDMAN AVENUE Haddonfield, NJ 08033 619 W REDMAN AVENUE Haddonfield, NJ 08033 619 W REDMAN AVENUE Haddonfield, NJ 08033 619 W REDMAN AVENUE Haddonfield, NJ 08033 619 W REDMAN AVENUE Haddonfield, NJ 08033 619 W REDMAN AVENUE Haddonfield, NJ 08033 619 W REDMAN AVENUE Haddonfield, NJ 08033 619 W REDMAN AVENUE Haddonfield, NJ 08033 619 W REDMAN AVENUE Haddonfield, NJ 08033 619 W REDMAN AVENUE Haddonfield, NJ 08033 619 W REDMAN AVENUE Haddonfield, NJ 08033 619 W REDMAN AVENUE Haddonfield, NJ 08033 619 W REDMAN AVENUE Haddonfield, NJ 08033 619 W REDMAN AVENUE Haddonfield, NJ 08033 619 W REDMAN AVENUE Haddonfield, NJ 08033 619 W REDMAN AVENUE Haddonfield, NJ 08033 619 W REDMAN AVENUE Haddonfield, NJ 08033 619 W REDMAN AVENUE Haddonfield, NJ 08033 619 W REDMAN AVENUE Haddonfield, NJ 08033 619 W REDMAN AVENUE Haddonfield, NJ 08033 619 W REDMAN AVENUE Haddonfield, NJ 08033 619 W REDMAN AVENUE Haddonfield, NJ 08033 619 W REDMAN AVENUE Haddonfield, NJ 08033 619 W REDMAN AVENUE Haddonfield, NJ 08033 619 W REDMAN AVENUE Haddonfield, NJ 08033 619 W REDMAN AVENUE Haddonfield, NJ 08033 619 W REDMAN AVENUE Haddonfield, NJ 08033 619 W REDMAN AVENUE Haddonfield, NJ 08033 619 W REDMAN AVENUE Haddonfield, NJ 08033 619 W REDMAN AVENUE Haddonfield, NJ 08033 619 W REDMAN AVENUE Haddonfield, NJ 08033 619 W REDMAN AVENUE Haddonfield, NJ 08033 619 W REDMAN AVENUE Haddonfield, NJ 08033 619 W REDMAN AVENUE Haddonfield, NJ 08033 619 W REDMAN AVENUE Haddonfield, NJ 08033 619 W REDMAN AVENUE Haddonfield, NJ 08033 619 W REDMAN AVENUE Haddonfield, NJ 08033 619 W REDMAN AVENUE Haddonfield, NJ 08033 619 W REDMAN AVENUE Haddonfield, NJ 08033 619 W REDMAN AVENUE Haddonfield, NJ 08033 619 W REDMAN AVENUE Haddonfield, NJ 08033 619 W REDMAN AVENUE Haddonfield, NJ 08033 619 W REDMAN AVENUE Haddonfield, NJ 08033 619 W REDMAN AVENUE Haddonfield, NJ 08033 619 W REDMAN AVENUE Haddonfield, NJ 08033 619 W REDMAN AVENUE Haddonfield, NJ 08033 619 W REDMAN AVENUE Haddonfield, NJ 08033 619 W REDMAN AVENUE Haddonfield, NJ 08033 619 W REDMAN AVENUE Haddonfield, NJ 08033 619 W REDMAN AVENUE Haddonfield, NJ 08033 619 W REDMAN AVENUE Haddonfield, NJ 08033 619 W REDMAN AVENUE Haddonfield, NJ 08033 619 W REDMAN AVENUE Haddonfield, NJ 08033 619 W REDMAN AVENUE Haddonfield, NJ 08033 619 W REDMAN AVENUE Haddonfield, NJ 08033 619 W REDMAN AVENUE Haddonfield, NJ 08033 619 W REDMAN AVENUE Haddonfield, NJ 08033 619 W REDMAN AVENUE Haddonfield, NJ 08033 619 W REDMAN AVENUE Haddonfield, NJ 08033 619 W REDMAN AVENUE Haddonfield, NJ 08033 619 W REDMAN AVENUE Haddonfield, NJ 08033 619 W REDMAN AVENUE Haddonfield, NJ 08033 619 W REDMAN AVENUE Haddonfield, NJ 08033 619 W REDMAN AVENUE Haddonfield, NJ 08033 619 W REDMAN AVENUE Haddonfield, NJ 08033 619 W REDMAN AVENUE Haddonfield, NJ 08033 619 W REDMAN AVENUE Haddonfield, NJ 08033 619 W REDMAN AVENUE Haddonfield, NJ 08033 View All Photos

$1,249,000

| ACTIVE

619 W REDMAN AVENUE

Haddonfield, NJ 08033

2,787
Square Feet
5
Beds
2.5
Baths
0.17
Acres
1
Days on Market
NJCD2126278
MLS#
House
Structure
Residential
Zone
Contact
Listing OfficeCompass New Jersey, LLC - Haddon Township

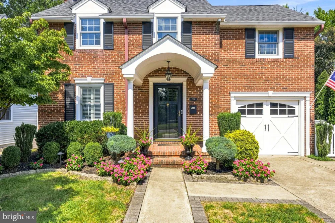
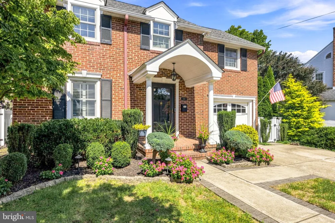
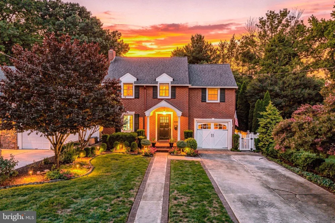
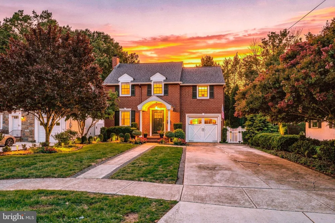
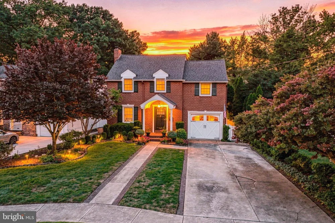
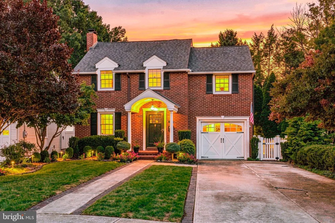
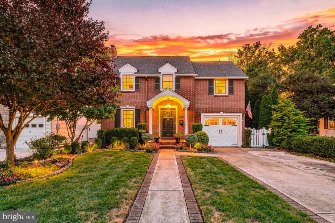
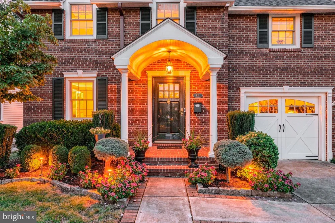
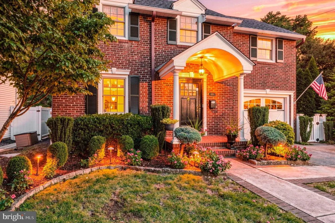
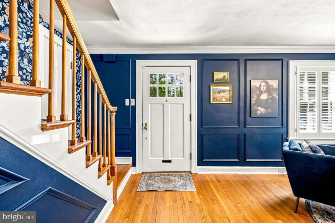
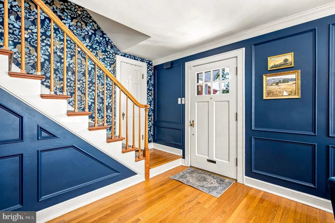
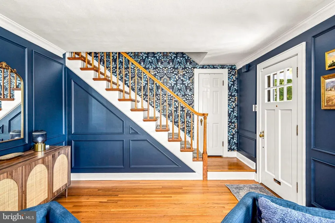
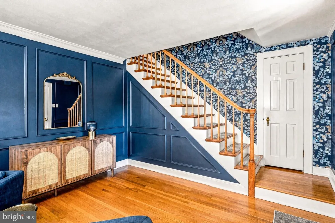
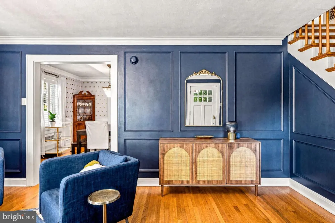
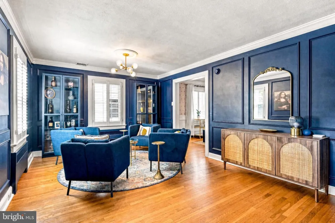
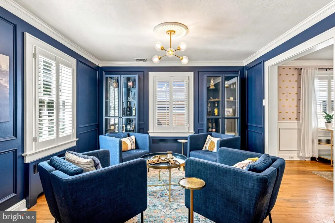
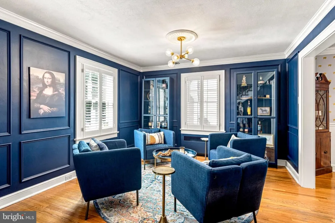
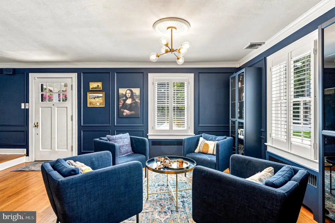
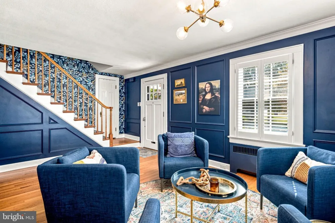
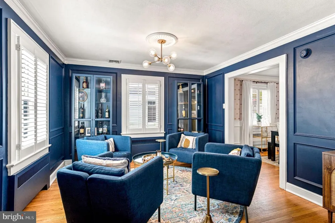
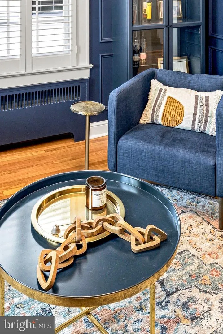
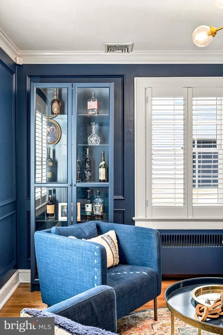
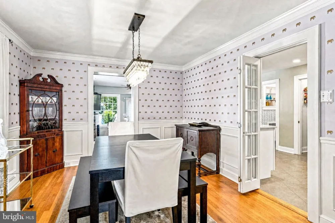
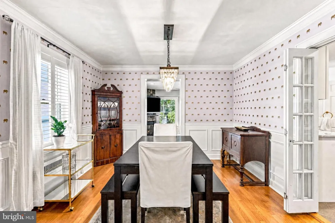
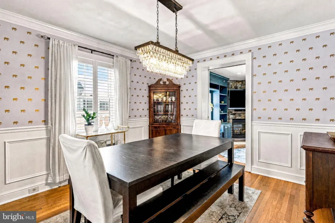
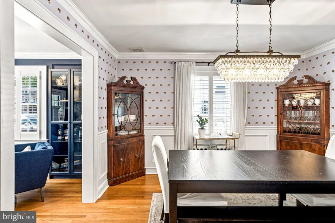
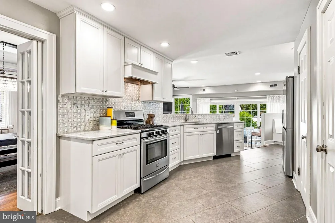
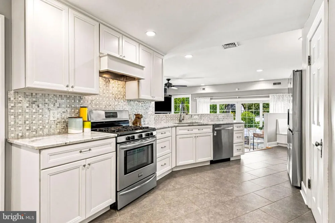
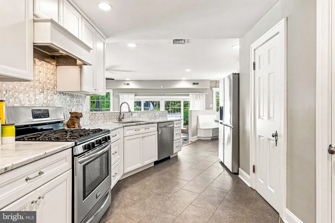
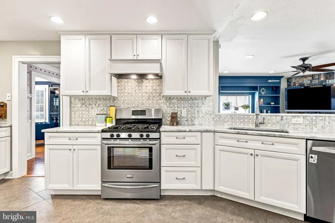
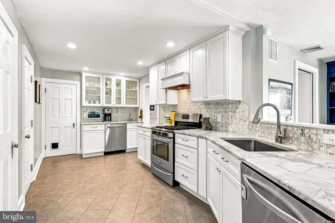
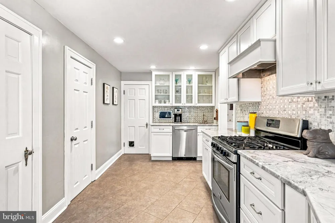
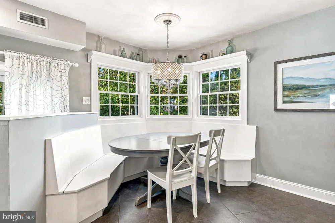
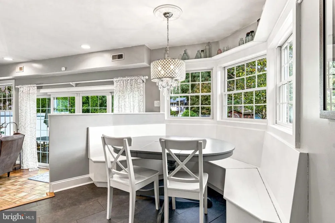
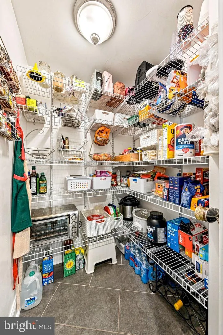
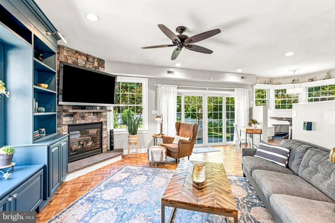
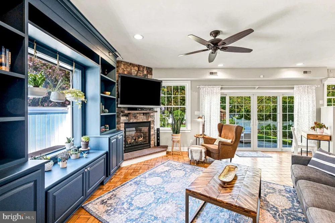
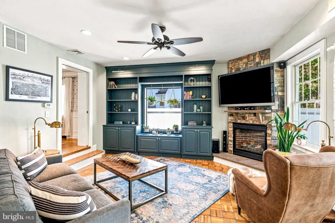
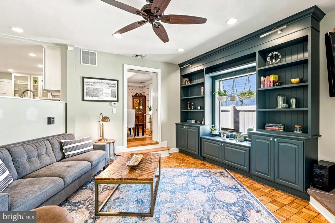
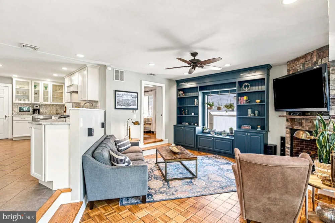
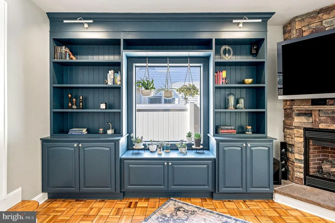
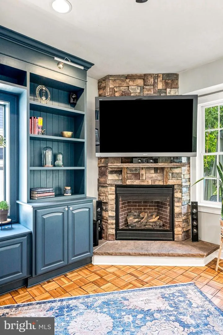
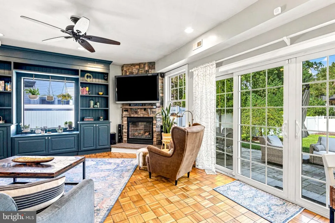
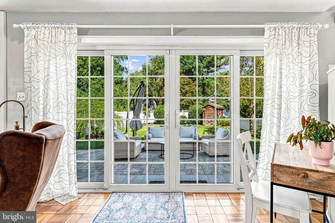
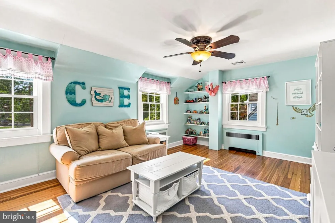
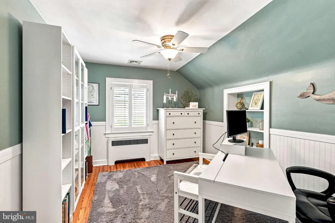
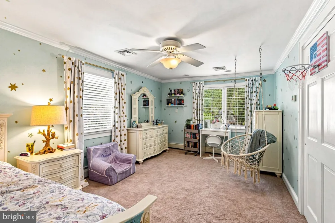
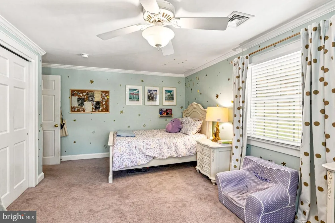
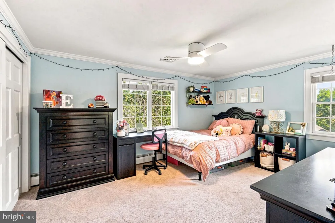
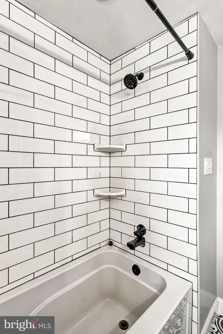
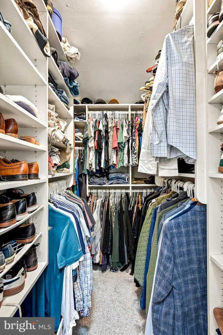
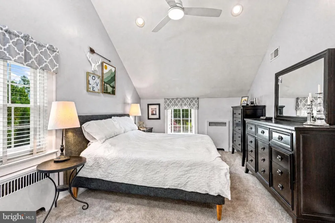
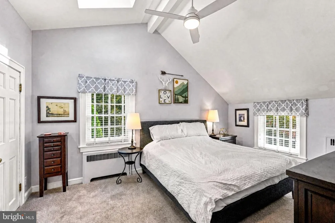
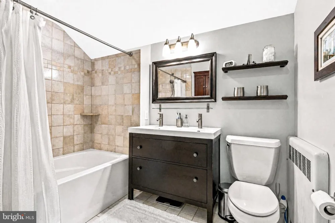
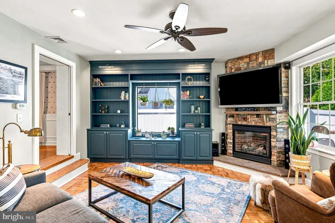
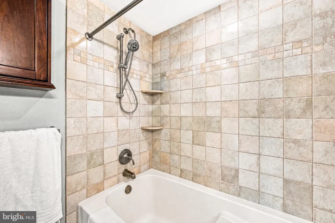
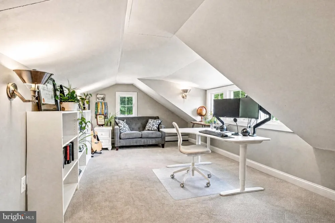
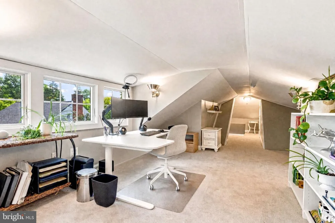
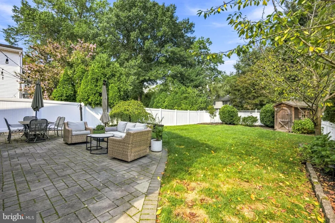
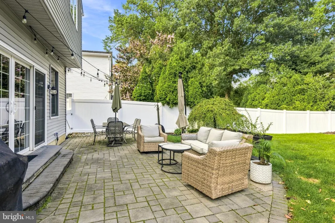
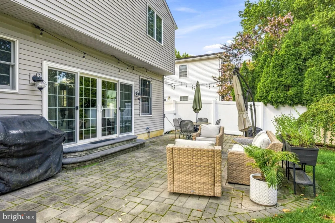
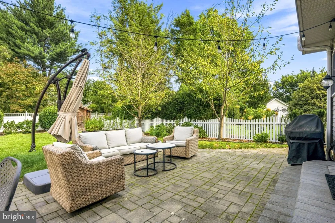
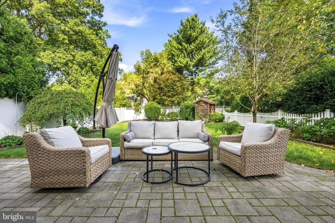
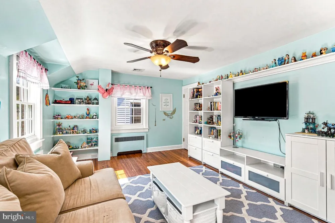
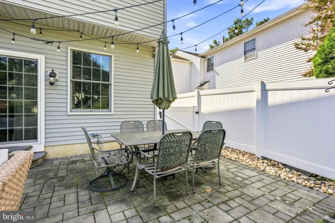
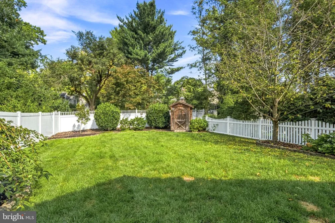
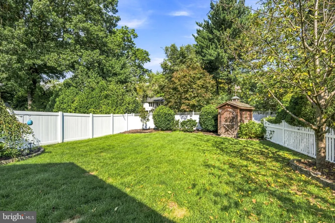
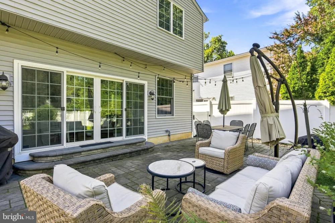
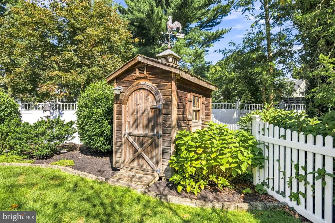
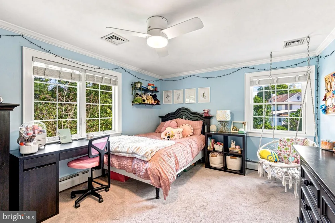
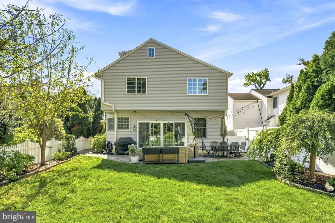
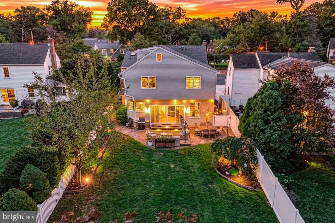
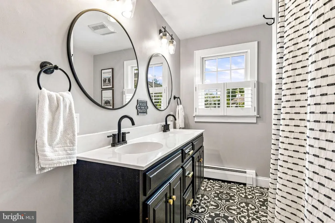
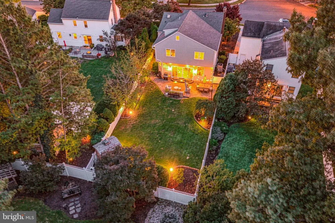
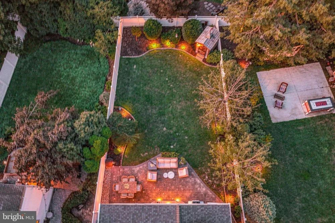
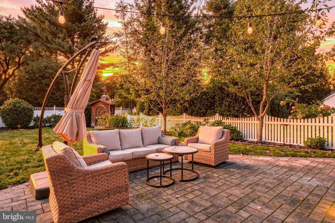
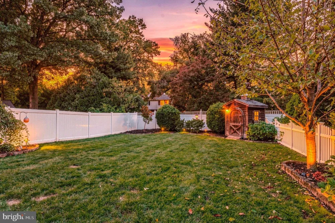
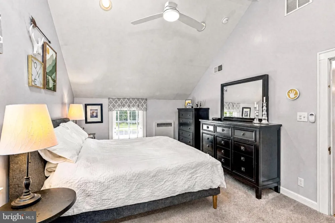
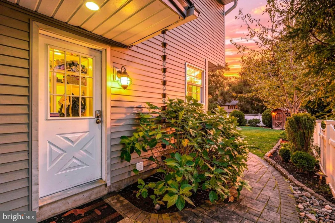
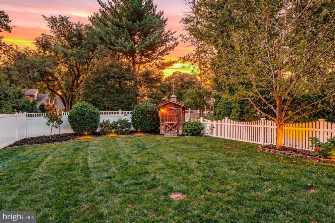
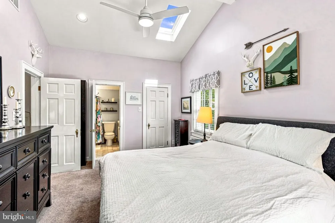
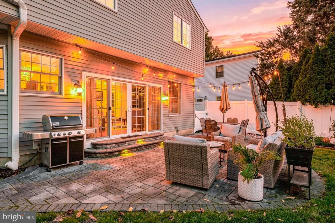
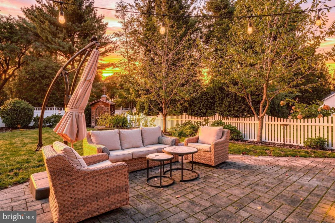
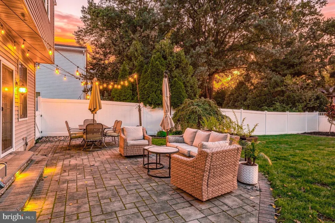
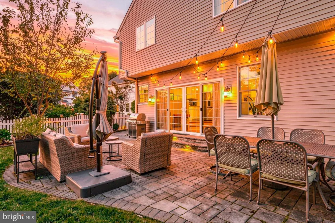
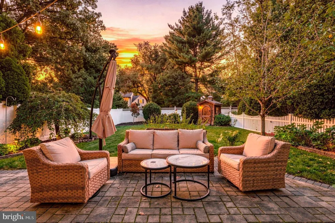
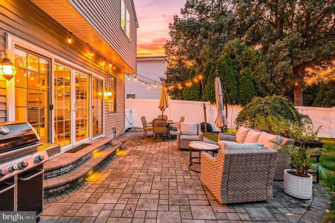
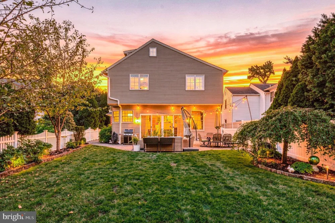
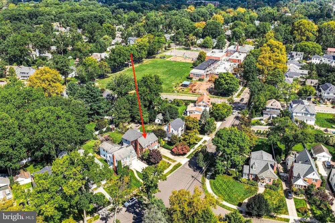
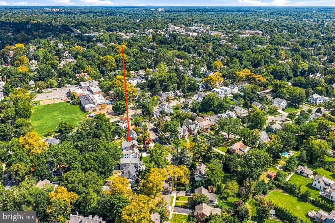
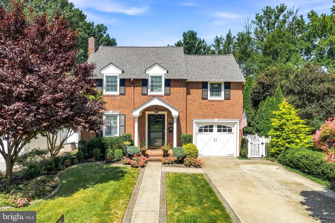
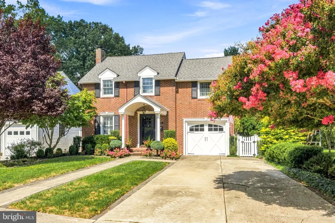
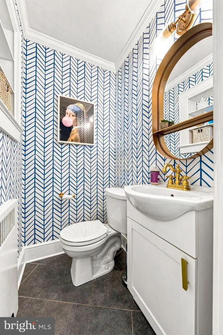
This classic Colonial offers the space and character that make Haddonfield living so appealing. Beautifully maintained and updated over the years, the home features five bedrooms, multiple living areas, a finished third floor and a backyard designed to be enjoyed. Inside, the front living room sets the tone with beautiful wainscoting, crown molding and plenty of natural light. The adjoining dining room carries through the same classic millwork and offers a comfortable setting for both everyday meals and entertaining. The kitchen was completely renovated in 2014 and offers generous cabinetry and countertop space, a large walk-in pantry and a built-in banquette that creates the perfect cozy breakfast nook. It’s an easy spot for morning coffee, homework or a casual meal and connects naturally to the rest of the first floor. Just beyond the kitchen, the family room features a gas fireplace and custom built-ins added in 2020. Glass doors open directly to the patio and backyard, creating an easy connection between the indoor and outdoor living areas. Outside, a spacious patio, established landscaping, hardscaping, landscape lighting and irrigation come together to create a backyard that feels both finished and inviting. The fully fenced yard offers plenty of room for entertaining, play or simply enjoying time outside. Upstairs, the primary suite feels like a true retreat with vaulted ceilings, a walk-in closet and a spacious ensuite bathroom. Four additional bedrooms offer plenty of flexibility, with crown molding carried throughout the second floor, along with an updated hall bath completed in 2018. The finished third floor provides additional flexible living space, perfect for a home office, playroom or guest area. The basement offers great storage, high ceilings and the potential to be finished in the future. A French drain and waterproofing were completed in 2015. The home has also benefited from a long list of meaningful improvements, including the roof, which was replaced in phases with the front slope completed in 2016 and the remaining sections replaced in 2026. Other updates include new air conditioning in 2020, added insulation in the attic and garage ceiling, a replacement garage door and decorative molding around the front doors and windows. The location is equally appealing, with Elizabeth Haddon Elementary, a National Blue Ribbon School, just down the street. The shops and restaurants along Kings Highway are nearby, along with convenient access to the Haddonfield PATCO station for an easy commute into Center City Philadelphia. It’s the kind of home that feels timeless, comfortable and easy to settle into.

Property Details
Fireplaces
1
Heating
Radiator,Radiant
Cooling Features
Central A/C
Bedrooms
5
Bathrooms
2.5
Full Baths
2
Half Baths
1
Acres
0.17
Square Feet
2787
Property Type
Purchase
Style
Colonial
Basement
1
Basement Description
Unfinished
Basement Finished
1
Year Built
1945
Foundation
Other
Sewer Information
Public Sewer
Utility Source
Public
Subdivision
ELIZABETH HADDON
County
Camden
Region
HADDONFIELD
Zoning
RESIDENTIAL
Taxes Annual
$18,089
Ownership
Fee Simple
MLS #
NJCD2126278
Property Subtype
Residential
MLS #
NJCD2126278
Date Listed
September 11, 2026
Address
619 W REDMAN AVENUE
Location
Legal

© 2022 Bright MLS. All rights reserved. Information Deemed Reliable, but Not Guaranteed. Listing information is from various brokers who participate in IDX and not all listings may be visible on the site. The property information being provided is for consumers personal, non-commercial use and may not be used for any purpose other than to identify prospective properties consumers may be interested in purchasing.
Provided By
Listed by Colleen Hadden (#3303006)
Listing Office: Compass New Jersey, LLC - Haddon Township (#CMPNJ5)

Tom Governale | Keller Williams Have a question about this home?

Interested in Purchasing 619 W REDMAN AVENUE?

Get an estimate on monthly payments on this property.
$
years
Down Payment
$
%
Interest Rate
%
Tax Rate
%
$
$annually
$monthly
Estimated Monthly Payment
$0.00
Loan Amount
$0.00