(732) 689-2072 info@kwseniors.com Seniors Moving Forward
Traffic Dashboard
Home
  • Home
  • Search for Homes
  • Blogs
  • Testimonials
  • Videos
  • About
    • Meet Tom
    • My Portfolio
  • Contact
  • Resources
    • Care Needs Assessment
    • Home Health Care
    • Financial Advisory
    • Move Management
    • Eldercare Law
    • Hospice Care
    • Real Estate Services
    • Construction Services
    • Probate Services
    • Assisted Living Communities
    • Active Adult Communities
    • Age in Place Options
  • Free Consultation
Traffic Dashboard
Tom Governale
(732) 689-2072 info@kwseniors.com
  • 1513 Richmond Ave.
    Point Pleasant, NJ 08742
Home
  • Home
  • Search for Homes
  • Blogs
  • Testimonials
  • Videos
  • About
  • Contact
  • Resources
  • Free Consultation
Legal
  • Privacy
  • Terms
  • DMCA
  • Accessibility
  • Fair Housing
Account
  • Dashboard
  • Logout
  • Login
Tom Governale | Keller Williams - Footer Logo
©2026 Seniors Moving Forward. All rights reserved.
Website built by CloseHack.
Bright MLS

The data relating to real estate for sale on this website appears in part through the BRIGHT Internet Data Exchange program, a voluntary cooperative exchange of property listing data between licensed real estate brokerage firms, and is provided by BRIGHT through a licensing agreement. Listing information is from various brokers who participate in the Bright MLS IDX program and not all listings may be visible on the site. The property information being provided on or through the website is for the personal, non-commercial use of consumers and such information may not be used for any purpose other than to identify prospective properties consumers may be interested in purchasing. Some properties which appear for sale on the website may no longer be available because they are for instance, under contract, sold or are no longer being offered for sale. Property information displayed is deemed reliable but is not guaranteed. Copyright 2022 Bright MLS, Inc

All Jersey MLS

The data relating to real estate for sale on this web-site comes in part from the Internet Listing Display database of the CENTRAL JERSEY MULTIPLE LISTING SYSTEM, INC. Real estate listings held by brokerage firms other than this site-owner are marked with the ILD logo. The CENTRAL JERSEY MULTIPLE LISTING SYSTEM, INC does not warrant the accuracy, quality, reliability, suitability, completeness, usefulness or effectiveness of any information provided. Copyright 2023, CENTRAL JERSEY MULTIPLE LISTING SYSTEM, INC. All rights reserved. The CENTRAL JERSEY MULTIPLE LISTING SYSTEM, INC retains all rights, title and interest in and to its trademarks, service marks and copyrighted material. The information being provided is for consumers' personal, non-commercial use and may not be used for any purpose other than to identify properties the consumer may be interested in purchasing or renting.

Monmouth Ocean Regional MLS

© Monmouth Ocean Regional MLS. All rights reserved. Information Deemed Reliable, but Not Guaranteed. Listing information is from various brokers who participate in IDX and not all listings may be visible on the site. The property information being provided is for consumers personal, non-commercial use and may not be used for any purpose other than to identify prospective properties consumers may be interested in purchasing.
Return
  • All Types
  • House+2 more
  • Price
  • Bed/Bath
  • Size
  • Dates
  • Filters
  • Amenities
  • Save
  • Share
Listings
No results
Sort
Home / Philadelphia / 616 BRENNA WALK
616 BRENNA WALK Philadelphia, PA 19123 616 BRENNA WALK Philadelphia, PA 19123 616 BRENNA WALK Philadelphia, PA 19123 616 BRENNA WALK Philadelphia, PA 19123 616 BRENNA WALK Philadelphia, PA 19123 616 BRENNA WALK Philadelphia, PA 19123 616 BRENNA WALK Philadelphia, PA 19123 616 BRENNA WALK Philadelphia, PA 19123 616 BRENNA WALK Philadelphia, PA 19123 616 BRENNA WALK Philadelphia, PA 19123 616 BRENNA WALK Philadelphia, PA 19123 616 BRENNA WALK Philadelphia, PA 19123 616 BRENNA WALK Philadelphia, PA 19123 616 BRENNA WALK Philadelphia, PA 19123 616 BRENNA WALK Philadelphia, PA 19123 616 BRENNA WALK Philadelphia, PA 19123 616 BRENNA WALK Philadelphia, PA 19123 616 BRENNA WALK Philadelphia, PA 19123 616 BRENNA WALK Philadelphia, PA 19123 616 BRENNA WALK Philadelphia, PA 19123 616 BRENNA WALK Philadelphia, PA 19123 616 BRENNA WALK Philadelphia, PA 19123 616 BRENNA WALK Philadelphia, PA 19123 616 BRENNA WALK Philadelphia, PA 19123 616 BRENNA WALK Philadelphia, PA 19123 616 BRENNA WALK Philadelphia, PA 19123 616 BRENNA WALK Philadelphia, PA 19123 616 BRENNA WALK Philadelphia, PA 19123 616 BRENNA WALK Philadelphia, PA 19123 616 BRENNA WALK Philadelphia, PA 19123 616 BRENNA WALK Philadelphia, PA 19123 616 BRENNA WALK Philadelphia, PA 19123 616 BRENNA WALK Philadelphia, PA 19123 616 BRENNA WALK Philadelphia, PA 19123 616 BRENNA WALK Philadelphia, PA 19123 616 BRENNA WALK Philadelphia, PA 19123 616 BRENNA WALK Philadelphia, PA 19123 616 BRENNA WALK Philadelphia, PA 19123 616 BRENNA WALK Philadelphia, PA 19123 616 BRENNA WALK Philadelphia, PA 19123 616 BRENNA WALK Philadelphia, PA 19123 616 BRENNA WALK Philadelphia, PA 19123 View All Photos

$1,150,000

| ACTIVE

616 BRENNA WALK

Philadelphia, PA 19123

4
Beds
4
Baths
0.02
Acres
20
Days on Market
PAPH2655832
MLS#
House
Structure
Residential
Zone
Contact
Listing OfficeKW Empower

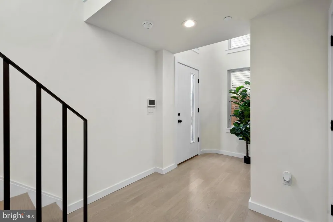
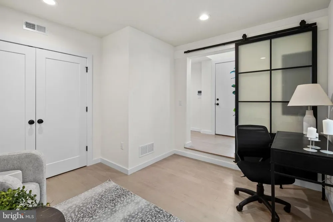
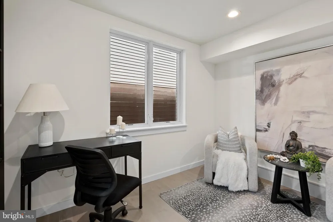
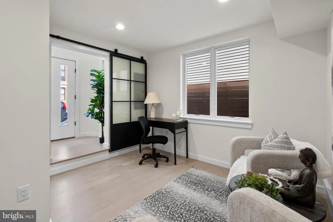
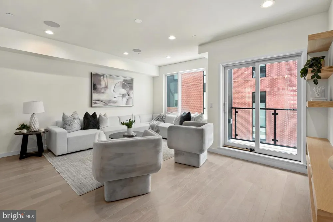
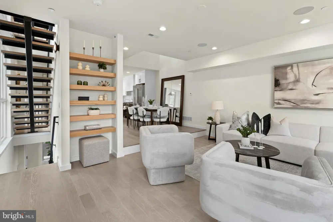
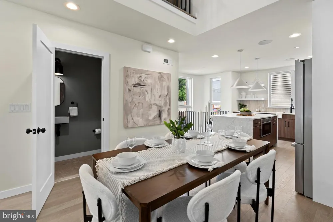
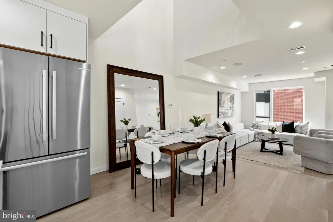
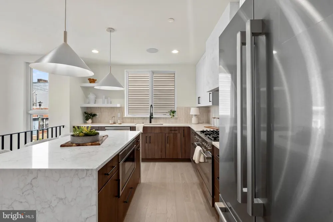
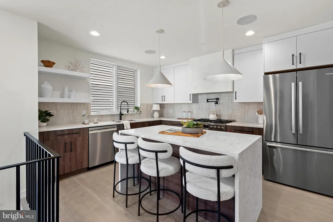
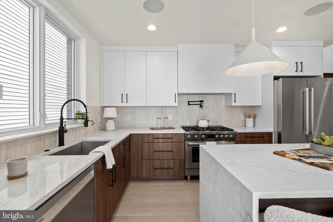
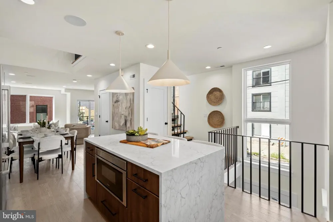
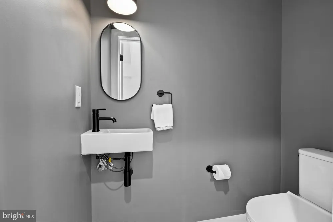
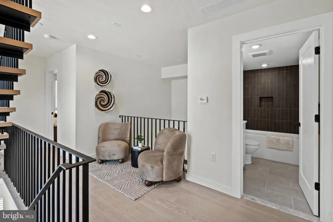
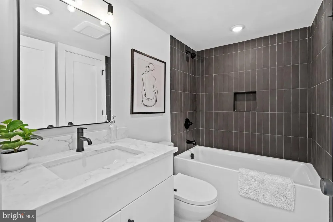
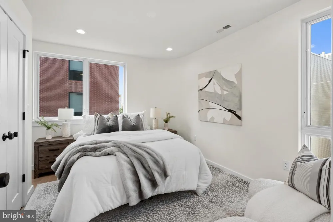
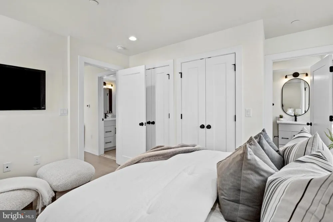
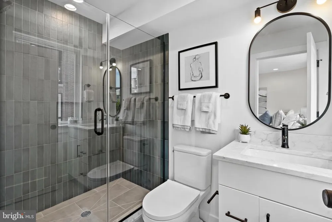
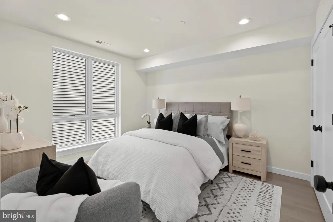
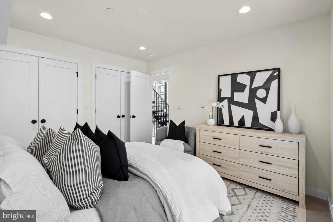
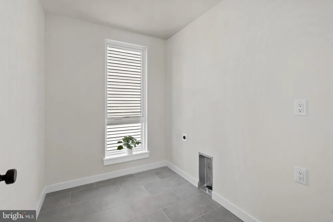
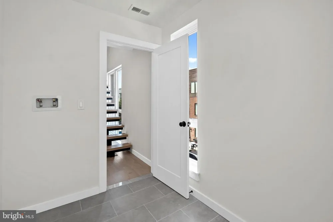
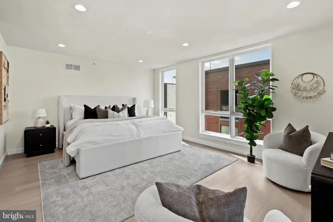
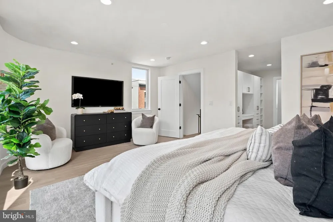
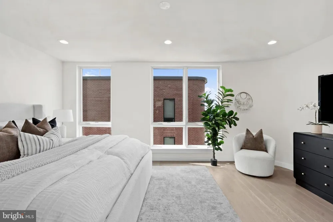
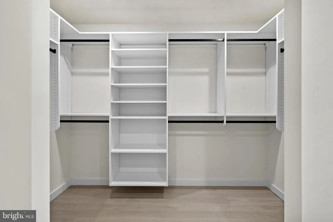
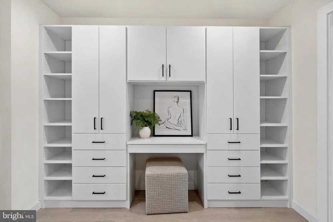
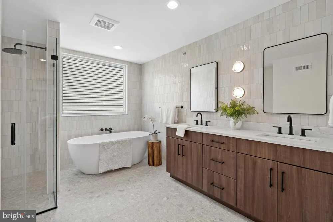
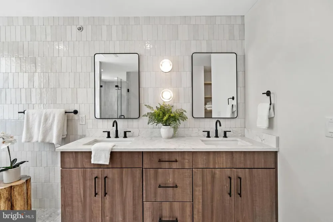
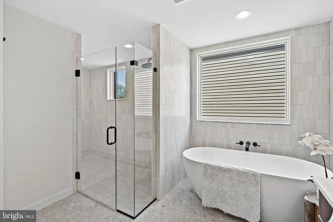
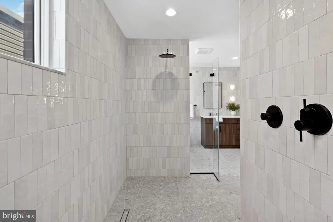
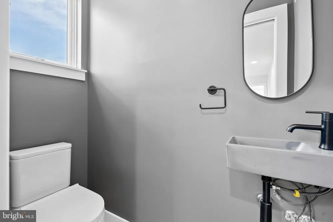
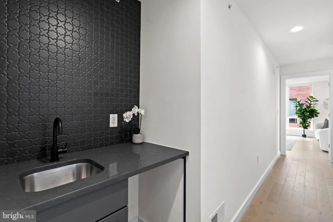
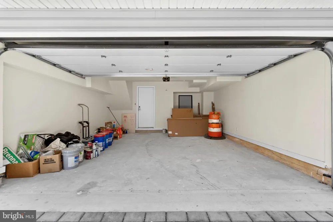
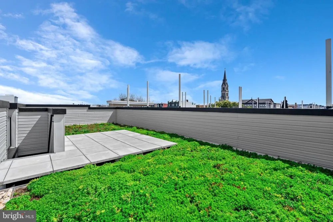
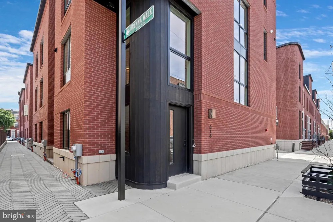
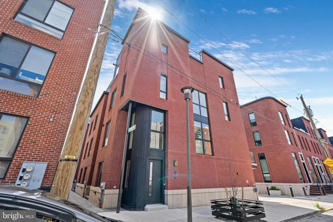
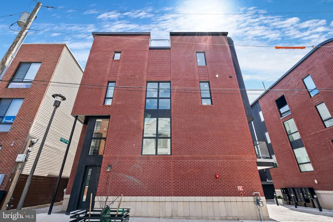
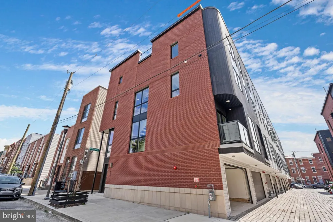
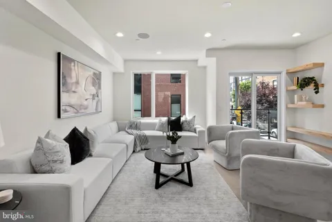
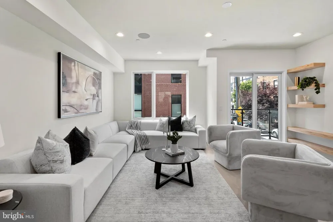
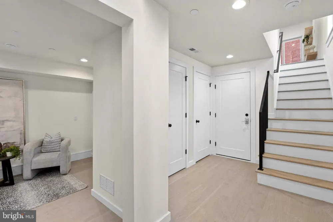
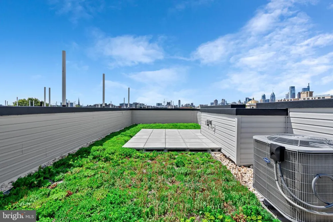
** LAST CORNER UNIT REMAINING IN PHASE III** Welcome to Wendle Place Phase III - The homes in Phase III offer a different layout option from Phase II, and offer 4 bedrooms, 3 full baths, 2 half baths, 2-car garage parking, multiple outdoor spaces, and private rooftop decks with green roofs. Every residence includes a 10-Year Tax Abatement and a 1-Year Builder’s Warranty. As you enter the homes, you'll find a nice sized bedroom / office space / den, and your 2 car garage. Up to the second floor, you'll find an open-concept living floor with a stunning chef’s kitchen, a large living & dining area, and a private deck—perfect for entertaining, grilling, or unwinding. The third floor hosts two well-appointed bedrooms, each with its own full bath. One offers an en-suite with a stand-in shower, while the hallway bathroom features a luxurious soaking tub. A spacious laundry room, accommodating side-by-side appliances, completes this level. On the third floor, the primary suite is a serene retreat. The light-filled bedroom includes a Juliet balcony, a generous walk-in closet with built-in shelving, and a spa-inspired bathroom with a soaking tub and a dual rain head shower. In the hallway, you'll find a half bathroom to accommodate guests, as well as a wet bar leading to the private rooftop deck. This deck offers sweeping city views and an eco-friendly green roof system that enhances insulation and temperature regulation. Wendle Place is steps from the neighborhood’s most beloved destinations, including Bardot Café, Café La Maude, North Third, and Liberties Walk. Enjoy easy access to boutique shopping, bike paths, and public transportation, with Center City just minutes away. Developed by Catalyst City Development and designed by Gnome Architects, Wendle Place combines craftsmanship with convenience. The community features a private drive aisle and an exclusive dog park. ***This house qualifies for a loan program that gives a discounted interest rate on a 30 year fixed mortgage with preferred lender, no mortgage insurance, and a lender credit. The lender credit is for first time home buyers only, but the discounted rate & waived mortgage insurance apply to all buyers who qualify. Inquire for more information.***

Property Details
Interior
Built-Ins,Combination Kitchen/Dining,Dining Area,Floor Plan - Open,Kitchen - Eat-In,Kitchen - Island,Primary Bath(s),Recessed Li
Heating
Central
Cooling Features
Central A/C
Bedrooms
4
Bathrooms
4.0
Full Baths
3
Half Baths
2
Exterior Features
Exterior Lighting
Exterior Materials
Exterior Lighting
Acres
0.02
Parking
1
Parking Spaces
2
Parking Type
Garage
Parking Garage Spaces
2.00
Property Type
Purchase
Style
Other
Basement
1
Basement Description
Fully Finished
Basement Finished
1
Year Built
2025
Foundation
Other
Sewer Information
Public Sewer
Utility Source
Public
Appliances
Built-In Microwave,Dishwasher,Oven/Range - Electric,Stainless Steel Appliances,Six Burner Stove,Refrigerator,Stove
Subdivision
NORTHERN LIBERTIES
County
PHILADELPHIA
Region
PHILADELPHIA
Zoning
RM1
Taxes Annual
$2,799
HOA
1
HOA Fees
100.00
Ownership
Fee Simple
MLS #
PAPH2655832
Location
Legal

© 2022 Bright MLS. All rights reserved. Information Deemed Reliable, but Not Guaranteed. Listing information is from various brokers who participate in IDX and not all listings may be visible on the site. The property information being provided is for consumers personal, non-commercial use and may not be used for any purpose other than to identify prospective properties consumers may be interested in purchasing.
Provided By
Listed by James F Roche Jr. (#3192565)
Listing Office: KW Empower (#KWEMPWR)

Tom Governale | Keller Williams Have a question about this home?

Interested in Purchasing 616 BRENNA WALK?

Get an estimate on monthly payments on this property.

$
years
Down Payment
$
%
Interest Rate
%
Tax Rate
%
$
$annually
$monthly
Estimated Monthly Payment
$0.00
Loan Amount
$0.00