(732) 689-2072 info@kwseniors.com Seniors Moving Forward
Traffic Dashboard
Home
  • Home
  • Search for Homes
  • Blogs
  • Testimonials
  • Videos
  • About
    • Meet Tom
    • My Portfolio
  • Contact
  • Resources
    • Care Needs Assessment
    • Home Health Care
    • Financial Advisory
    • Move Management
    • Eldercare Law
    • Hospice Care
    • Real Estate Services
    • Construction Services
    • Probate Services
    • Assisted Living Communities
    • Active Adult Communities
    • Age in Place Options
  • Free Consultation
Traffic Dashboard
Tom Governale
(732) 689-2072 info@kwseniors.com
  • 1513 Richmond Ave.
    Point Pleasant, NJ 08742
Home
  • Home
  • Search for Homes
  • Blogs
  • Testimonials
  • Videos
  • About
  • Contact
  • Resources
  • Free Consultation
Legal
  • Privacy
  • Terms
  • DMCA
  • Accessibility
  • Fair Housing
Account
  • Dashboard
  • Logout
  • Login
Tom Governale | Keller Williams - Footer Logo
©2026 Seniors Moving Forward. All rights reserved.
Website built by CloseHack.
Bright MLS

The data relating to real estate for sale on this website appears in part through the BRIGHT Internet Data Exchange program, a voluntary cooperative exchange of property listing data between licensed real estate brokerage firms, and is provided by BRIGHT through a licensing agreement. Listing information is from various brokers who participate in the Bright MLS IDX program and not all listings may be visible on the site. The property information being provided on or through the website is for the personal, non-commercial use of consumers and such information may not be used for any purpose other than to identify prospective properties consumers may be interested in purchasing. Some properties which appear for sale on the website may no longer be available because they are for instance, under contract, sold or are no longer being offered for sale. Property information displayed is deemed reliable but is not guaranteed. Copyright 2022 Bright MLS, Inc

All Jersey MLS

The data relating to real estate for sale on this web-site comes in part from the Internet Listing Display database of the CENTRAL JERSEY MULTIPLE LISTING SYSTEM, INC. Real estate listings held by brokerage firms other than this site-owner are marked with the ILD logo. The CENTRAL JERSEY MULTIPLE LISTING SYSTEM, INC does not warrant the accuracy, quality, reliability, suitability, completeness, usefulness or effectiveness of any information provided. Copyright 2023, CENTRAL JERSEY MULTIPLE LISTING SYSTEM, INC. All rights reserved. The CENTRAL JERSEY MULTIPLE LISTING SYSTEM, INC retains all rights, title and interest in and to its trademarks, service marks and copyrighted material. The information being provided is for consumers' personal, non-commercial use and may not be used for any purpose other than to identify properties the consumer may be interested in purchasing or renting.

Monmouth Ocean Regional MLS

© Monmouth Ocean Regional MLS. All rights reserved. Information Deemed Reliable, but Not Guaranteed. Listing information is from various brokers who participate in IDX and not all listings may be visible on the site. The property information being provided is for consumers personal, non-commercial use and may not be used for any purpose other than to identify prospective properties consumers may be interested in purchasing.
Return
  • All Types
  • House+2 more
  • Price
  • Bed/Bath
  • Size
  • Dates
  • Filters
  • Amenities
  • Save
  • Share
Listings
No results
Sort
Home / Fairfax / 6030 BERWYND ROAD
6030 BERWYND ROAD Fairfax, VA 22030 View All Photos

$5,000

| CLOSED

6030 BERWYND ROAD

Fairfax, VA 22030

2,747
Square Feet
5
Beds
2.5
Baths
4.52
Acres
31
Days on Market
VAFX2329698
MLS#
Rental
Type
House
Structure
Residential
Zone
Contact
Listing OfficeCommand Properties

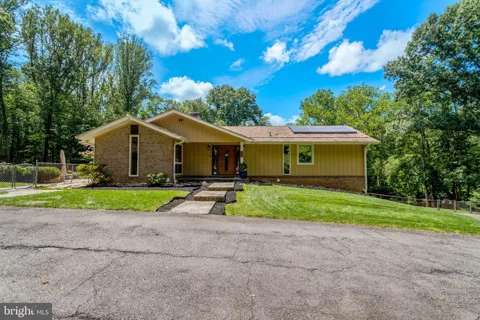
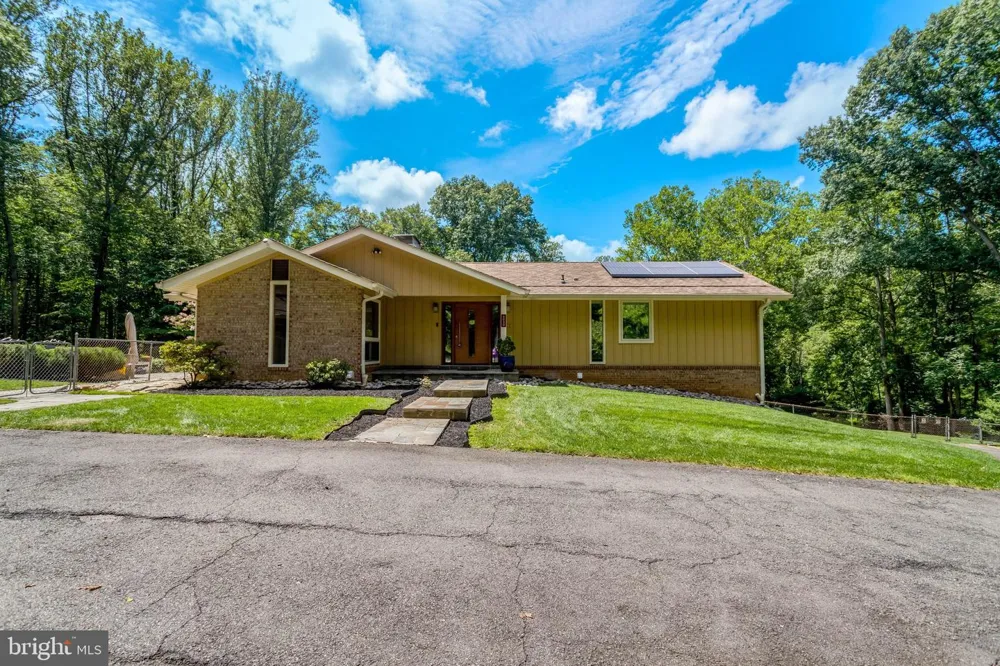
Private 5-Bedroom Oasis on 4.5 Acres in Sought-After Brecon Ridge Welcome to your own private oasis in sought-after Brecon Ridge! Set on 4.5 beautifully private acres bordering on Popes Head Creek, this exceptional 5-bedroom, 3-bath home offers a rare combination of space, privacy, comfort, and modern efficiency. Inside, beautiful hardwood maple floors, three fireplaces, and abundant windows create a warm, light-filled atmosphere while showcasing peaceful views of the mature trees and beautifully landscaped grounds. The open-concept layout provides an effortless flow between the living spaces and kitchen, which features custom cabinetry and countertops, reverse-osmosis drinking water, stainless steel appliances, and a gourmet gas range. The spacious main-level primary suite is a true retreat, featuring a stunning bathroom with a large walk-in shower, soaking tub, heated towel rack, heated floors, and a custom-organized walk-in closet. The walkout lower level offers three generously sized bedrooms with closet organizers, plenty of living space, and a secondary kitchenette—ideal for guests, extended family, or flexible living arrangements. A huge storage room provides exceptional additional storage, while the oversized garage includes two garage spaces for tenant use. Step outside and enjoy multiple landscaped sitting areas, mature trees, and a majority-fenced yard, creating an exceptionally peaceful and private setting. Lawn care is included, so you can enjoy the beautiful grounds without the upkeep. This energy-efficient home features both solar and geothermal systems, helping significantly reduce utility costs. Internet is also included. Conveniently located near George Mason University, Fairfax Station, and Burke Lake, with easy access to Braddock Road, Ox Road, and Fairfax County Parkway. These major commuter routes provide quick access to shopping, restaurants, entertainment, and everyday conveniences. *Dogs considered on a case-by-case basis; no cats allowed.

Property Details
Interior
Family Room Off Kitchen,Kitchen - Island,Kitchen - Table Space,Dining Area,Entry Level Bedroom,Floor Plan - Open,2nd Kitchen,Att
Fireplaces
3
Bedrooms
5
Bathrooms
2.5
Full Baths
2
Half Baths
1
View
Trees/Woods
Lot Description
Backs to Trees,Landscaping,Partly Wooded
Acres
4.52
Square Feet
2747
Parking Spaces
2
Property Type
Rental
Basement
1
Basement Finished
1
Year Built
1968
Foundation
Other
Sewer Information
Gravity Sept Fld,Septic = # of BR
Utility Source
Well,Conditioner
Subdivision
BRECON RIDGE
Elementary School
OAK VIEW
Middle School
KATHERINE JOHNSON
High School
WOODSON
Pets
1
Pets Allowed
Case by Case Basis,Pet Addendum/Deposit,Dogs OK,Size/Weight Restriction,Breed Restrictions
MLS #
VAFX2329698
Property Subtype
Residential Lease
Fence
1
Cost Closed
5000.00
Date Closed
September 11, 2026
MLS #
VAFX2329698
Date Listed
August 12, 2026
Address
6030 BERWYND ROAD
Location
Legal

© 2022 Bright MLS. All rights reserved. Information Deemed Reliable, but Not Guaranteed. Listing information is from various brokers who participate in IDX and not all listings may be visible on the site. The property information being provided is for consumers personal, non-commercial use and may not be used for any purpose other than to identify prospective properties consumers may be interested in purchasing.

Last Updated: Sep 12, 2026 8:58 AM. Source: BRIGHT

Provided By
Listed by Angela L. McDaniel (#3046539)
Listing Office: Command Properties (#COMMD1)

Provided By (Buyer)
Buyer's Agent: Darren Keese-Burton (#3312518)

Tom Governale | Keller Williams Have a question about this home?

Interested in Purchasing 6030 BERWYND ROAD?

Get an estimate on monthly payments on this property.

$
years
Down Payment
$
%
Interest Rate
%
Tax Rate
%
$
$annually
$monthly
Estimated Monthly Payment
$0.00
Loan Amount
$0.00