(732) 689-2072 info@kwseniors.com Seniors Moving Forward
Traffic Dashboard
Home
  • Home
  • Search for Homes
  • Blogs
  • Testimonials
  • Videos
  • About
    • Meet Tom
    • My Portfolio
  • Contact
  • Resources
    • Care Needs Assessment
    • Home Health Care
    • Financial Advisory
    • Move Management
    • Eldercare Law
    • Hospice Care
    • Real Estate Services
    • Construction Services
    • Probate Services
    • Assisted Living Communities
    • Active Adult Communities
    • Age in Place Options
  • Free Consultation
Traffic Dashboard
Tom Governale
(732) 689-2072 info@kwseniors.com
  • 1513 Richmond Ave.
    Point Pleasant, NJ 08742
Home
  • Home
  • Search for Homes
  • Blogs
  • Testimonials
  • Videos
  • About
  • Contact
  • Resources
  • Free Consultation
Legal
  • Privacy
  • Terms
  • DMCA
  • Accessibility
  • Fair Housing
Account
  • Dashboard
  • Logout
  • Login
Tom Governale | Keller Williams - Footer Logo
©2026 Seniors Moving Forward. All rights reserved.
Website built by CloseHack.
Bright MLS

The data relating to real estate for sale on this website appears in part through the BRIGHT Internet Data Exchange program, a voluntary cooperative exchange of property listing data between licensed real estate brokerage firms, and is provided by BRIGHT through a licensing agreement. Listing information is from various brokers who participate in the Bright MLS IDX program and not all listings may be visible on the site. The property information being provided on or through the website is for the personal, non-commercial use of consumers and such information may not be used for any purpose other than to identify prospective properties consumers may be interested in purchasing. Some properties which appear for sale on the website may no longer be available because they are for instance, under contract, sold or are no longer being offered for sale. Property information displayed is deemed reliable but is not guaranteed. Copyright 2022 Bright MLS, Inc

All Jersey MLS

The data relating to real estate for sale on this web-site comes in part from the Internet Listing Display database of the CENTRAL JERSEY MULTIPLE LISTING SYSTEM, INC. Real estate listings held by brokerage firms other than this site-owner are marked with the ILD logo. The CENTRAL JERSEY MULTIPLE LISTING SYSTEM, INC does not warrant the accuracy, quality, reliability, suitability, completeness, usefulness or effectiveness of any information provided. Copyright 2023, CENTRAL JERSEY MULTIPLE LISTING SYSTEM, INC. All rights reserved. The CENTRAL JERSEY MULTIPLE LISTING SYSTEM, INC retains all rights, title and interest in and to its trademarks, service marks and copyrighted material. The information being provided is for consumers' personal, non-commercial use and may not be used for any purpose other than to identify properties the consumer may be interested in purchasing or renting.

Monmouth Ocean Regional MLS

© Monmouth Ocean Regional MLS. All rights reserved. Information Deemed Reliable, but Not Guaranteed. Listing information is from various brokers who participate in IDX and not all listings may be visible on the site. The property information being provided is for consumers personal, non-commercial use and may not be used for any purpose other than to identify prospective properties consumers may be interested in purchasing.
Return
  • All Types
  • House+2 more
  • Price
  • Bed/Bath
  • Size
  • Dates
  • Filters
  • Amenities
  • Save
  • Share
Listings
No results
Sort
Home / Princeton / 600 PRETTY BROOK ROAD
600 PRETTY BROOK ROAD Princeton, NJ 08540 600 PRETTY BROOK ROAD Princeton, NJ 08540 600 PRETTY BROOK ROAD Princeton, NJ 08540 600 PRETTY BROOK ROAD Princeton, NJ 08540 600 PRETTY BROOK ROAD Princeton, NJ 08540 600 PRETTY BROOK ROAD Princeton, NJ 08540 600 PRETTY BROOK ROAD Princeton, NJ 08540 600 PRETTY BROOK ROAD Princeton, NJ 08540 600 PRETTY BROOK ROAD Princeton, NJ 08540 600 PRETTY BROOK ROAD Princeton, NJ 08540 600 PRETTY BROOK ROAD Princeton, NJ 08540 600 PRETTY BROOK ROAD Princeton, NJ 08540 600 PRETTY BROOK ROAD Princeton, NJ 08540 600 PRETTY BROOK ROAD Princeton, NJ 08540 600 PRETTY BROOK ROAD Princeton, NJ 08540 600 PRETTY BROOK ROAD Princeton, NJ 08540 600 PRETTY BROOK ROAD Princeton, NJ 08540 600 PRETTY BROOK ROAD Princeton, NJ 08540 600 PRETTY BROOK ROAD Princeton, NJ 08540 600 PRETTY BROOK ROAD Princeton, NJ 08540 600 PRETTY BROOK ROAD Princeton, NJ 08540 600 PRETTY BROOK ROAD Princeton, NJ 08540 600 PRETTY BROOK ROAD Princeton, NJ 08540 600 PRETTY BROOK ROAD Princeton, NJ 08540 600 PRETTY BROOK ROAD Princeton, NJ 08540 600 PRETTY BROOK ROAD Princeton, NJ 08540 600 PRETTY BROOK ROAD Princeton, NJ 08540 600 PRETTY BROOK ROAD Princeton, NJ 08540 600 PRETTY BROOK ROAD Princeton, NJ 08540 600 PRETTY BROOK ROAD Princeton, NJ 08540 600 PRETTY BROOK ROAD Princeton, NJ 08540 600 PRETTY BROOK ROAD Princeton, NJ 08540 600 PRETTY BROOK ROAD Princeton, NJ 08540 600 PRETTY BROOK ROAD Princeton, NJ 08540 600 PRETTY BROOK ROAD Princeton, NJ 08540 600 PRETTY BROOK ROAD Princeton, NJ 08540 600 PRETTY BROOK ROAD Princeton, NJ 08540 600 PRETTY BROOK ROAD Princeton, NJ 08540 600 PRETTY BROOK ROAD Princeton, NJ 08540 600 PRETTY BROOK ROAD Princeton, NJ 08540 600 PRETTY BROOK ROAD Princeton, NJ 08540 600 PRETTY BROOK ROAD Princeton, NJ 08540 600 PRETTY BROOK ROAD Princeton, NJ 08540 600 PRETTY BROOK ROAD Princeton, NJ 08540 600 PRETTY BROOK ROAD Princeton, NJ 08540 600 PRETTY BROOK ROAD Princeton, NJ 08540 600 PRETTY BROOK ROAD Princeton, NJ 08540 600 PRETTY BROOK ROAD Princeton, NJ 08540 600 PRETTY BROOK ROAD Princeton, NJ 08540 600 PRETTY BROOK ROAD Princeton, NJ 08540 View All Photos

$3,850,000

| ACTIVE

600 PRETTY BROOK ROAD

Princeton, NJ 08540

6
Beds
6.5
Baths
9.74
Acres
64
Days on Market
NJME2077494
MLS#
House
Structure
Residential
Zone
Contact
Listing OfficeCallaway Henderson Sotheby's Int'l-Princeton

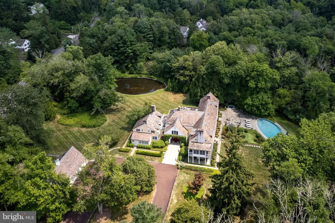
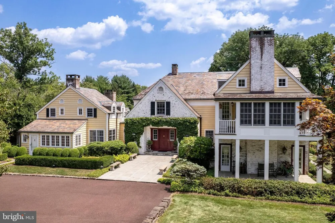
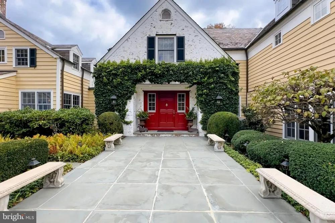
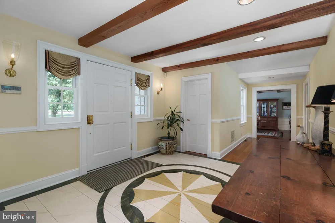
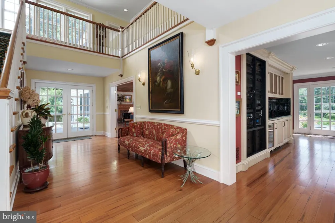
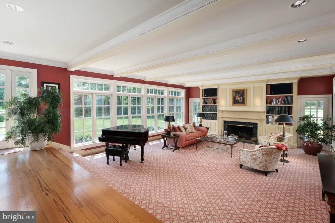
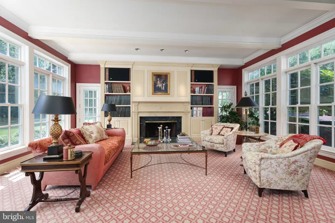
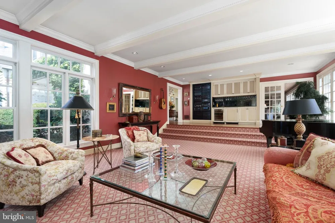
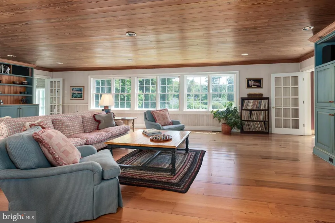
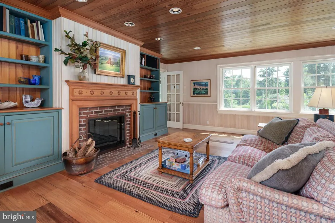
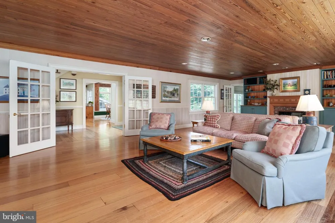
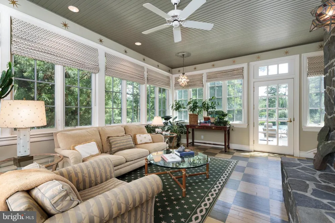
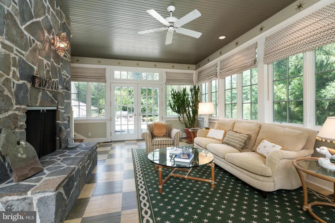
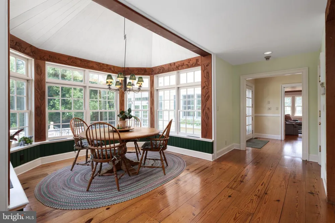
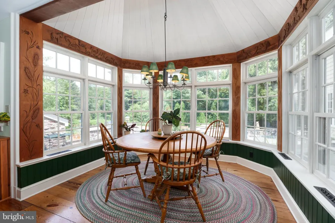
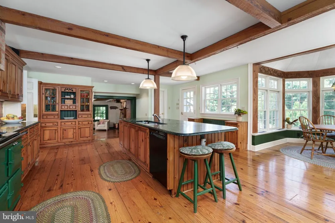
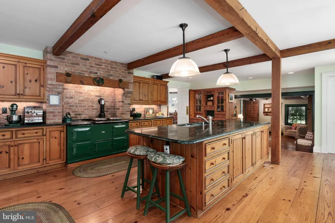
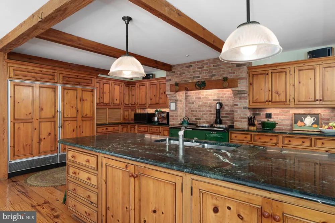
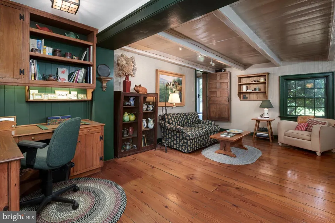
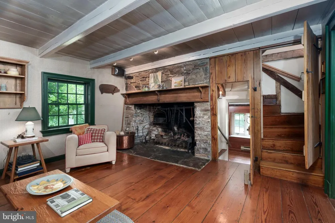
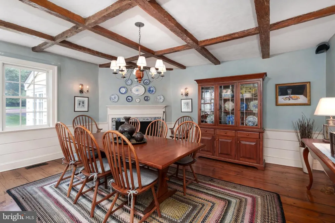
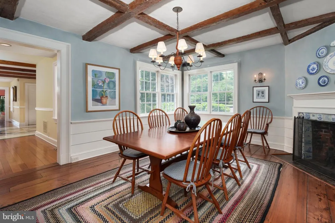
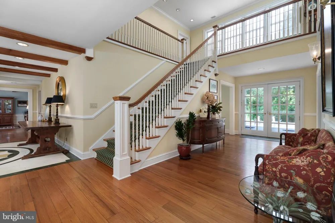
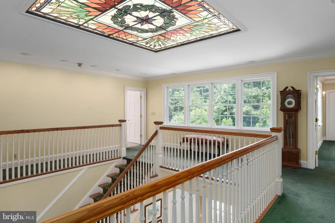
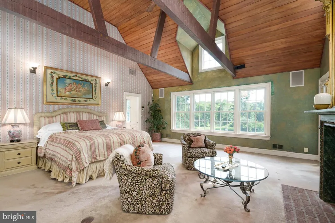
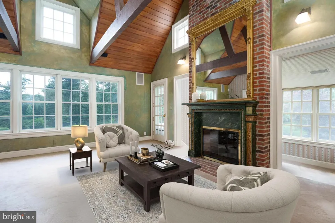
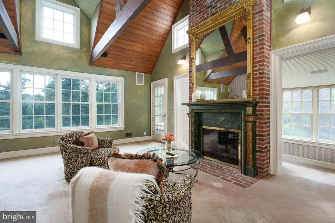
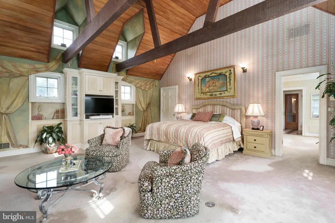
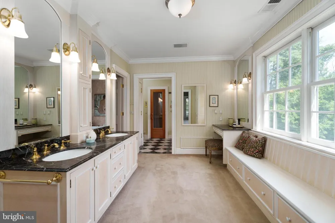
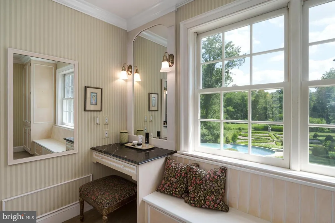
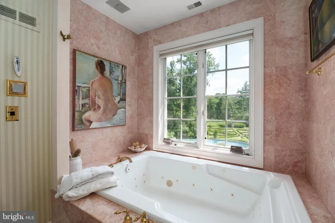
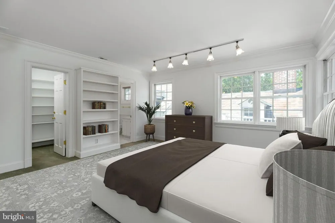
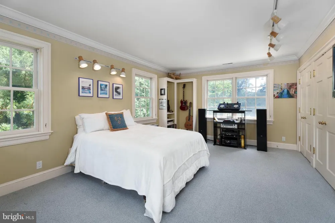
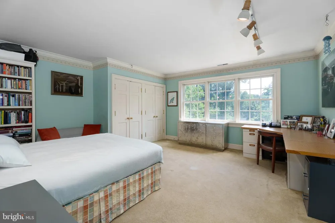
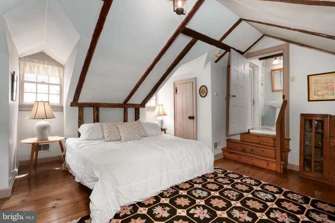
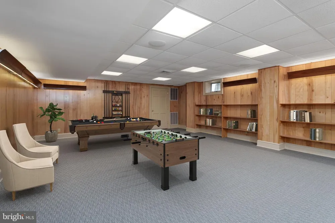
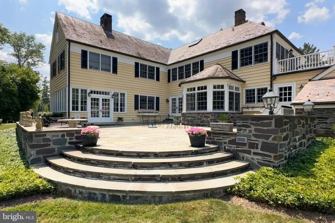
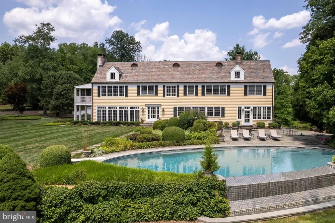
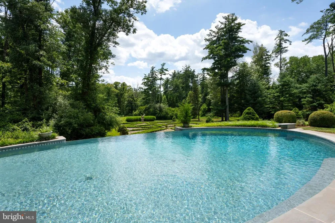
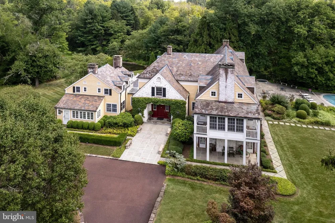
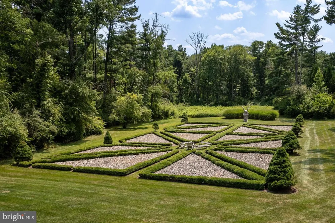
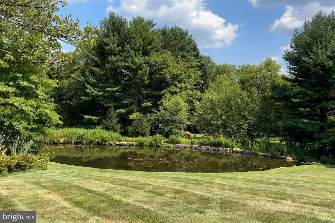
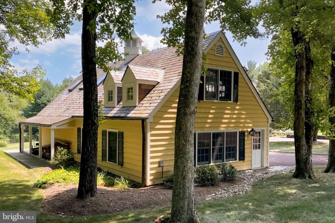
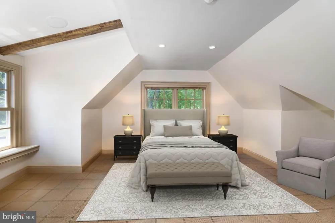
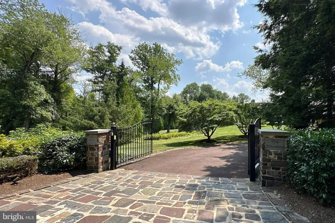
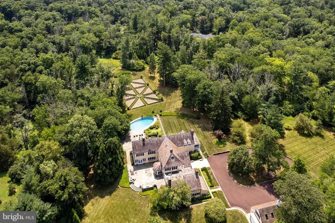
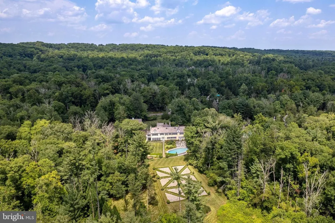
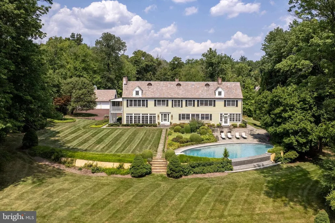
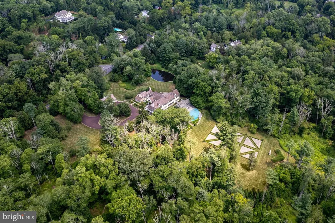
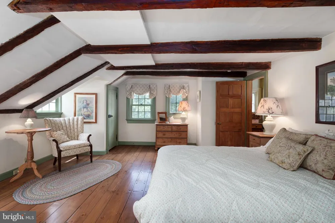
Experience a rare blend of modern design and historic charm in one of Princeton’s most iconic homesteads. A dramatic, comprehensive renovation and expansion have transformed this property into a spacious, light-filled residence perfectly designed for contemporary life. The home’s core, which holds a connection to the area's history dating back to 1742, has been carefully preserved, but its current state is a world away from its original farmhouse origins. This remarkable, one-of-a-kind residence is formally known as The Bouwerie. Inside, the seamless integration of past and present is immediately evident. Original details like hand-hewn beams, wide pine floors, and a walk-in beehive fireplace bring warmth and character, while the sheer scale and flow reflect modern sensibilities. The newer wing, which begins with a welcoming entry beneath a striking stained-glass skylight, dramatically opened the floor plan. This addition created space for a formal living room, sunroom, family room, and powder room, all featuring handcrafted finishes and custom cabinetry. The country-style kitchen bridges the two eras beautifully with a brick-enclosed Aga range and custom pine cabinetry. Below, a finished lower level offers flexible space for a media room, gym, or playroom. Upstairs, the expansive primary suite is a luxurious retreat with its own sitting area, gas fireplace, dressing room, jetted tub, sauna, double steam shower, and two private porches. The original second floor provides two additional bedrooms and a whimsical bonus room with a private entrance, ideal for guests. Outdoors, the resort-like grounds are equally impressive. A stone patio with a built-in BBQ overlooks a tranquil pond. A 52-foot vanishing-edge pool, an in-ground hot tub, and a formal English knot garden create a private oasis. The four-car garage has also been reimagined, with a finished upper level perfect for an office, studio, or guest suite. The nearly 10 acres could be suitable for additional uses, such as horses and various recreational interests. Thoughtfully expanded and designed to support modern living, come experience how convenience and history live beautifully side by side, just three miles from Nassau Street and Princeton University. Some photos are virtually staged.

Property Details
Interior
Breakfast Area,Built-Ins,Chair Railings,Crown Moldings,Exposed Beams,Family Room Off Kitchen,Formal/Separate Dining Room,Kitchen
Fireplaces
5
Heating
Forced Air
Cooling Features
Central A/C
Bedrooms
6
Bathrooms
6.5
Full Baths
5
Half Baths
3
Pool
1
Pool Description
In Ground
Pool Features
In Ground
Exterior Features
Hot Tub
Exterior Materials
Hot Tub
Acres
9.74
Parking
1
Parking Spaces
4
Parking Type
Garage
Parking Garage Spaces
4.00
Property Type
Purchase
Style
Colonial
Basement
1
Basement Description
Partial
Year Built
1742
Foundation
Other
Sewer Information
Public Sewer
Utility Source
Public
Appliances
Cooktop,Built-In Range,Oven - Double,Dishwasher,Refrigerator
Subdivision
NONE AVAILABLE
Elementary School
JOHNSON PARK
Middle School
J WITHERSPOON
High School
PRINCETON
County
MERCER
Region
PRINCETON
Zoning
R1
Taxes Annual
$79,981
Ownership
Fee Simple
MLS #
NJME2077494
Location
Legal

© 2022 Bright MLS. All rights reserved. Information Deemed Reliable, but Not Guaranteed. Listing information is from various brokers who participate in IDX and not all listings may be visible on the site. The property information being provided is for consumers personal, non-commercial use and may not be used for any purpose other than to identify prospective properties consumers may be interested in purchasing.
Provided By
Listed by Judson R. Henderson (#3170175)
Listing Office: Callaway Henderson Sotheby's Int'l-Princeton (#CHSIR01)

Tom Governale | Keller Williams Have a question about this home?

Interested in Purchasing 600 PRETTY BROOK ROAD?

Get an estimate on monthly payments on this property.

$
years
Down Payment
$
%
Interest Rate
%
Tax Rate
%
$
$annually
$monthly
Estimated Monthly Payment
$0.00
Loan Amount
$0.00