(732) 689-2072 info@kwseniors.com Seniors Moving Forward
Traffic Dashboard
Home
  • Home
  • Search for Homes
  • Blogs
  • Testimonials
  • Videos
  • About
    • Meet Tom
    • My Portfolio
  • Contact
  • Resources
    • Care Needs Assessment
    • Home Health Care
    • Financial Advisory
    • Move Management
    • Eldercare Law
    • Hospice Care
    • Real Estate Services
    • Construction Services
    • Probate Services
    • Assisted Living Communities
    • Active Adult Communities
    • Age in Place Options
  • Free Consultation
Traffic Dashboard
Tom Governale
(732) 689-2072 info@kwseniors.com
  • 1513 Richmond Ave.
    Point Pleasant, NJ 08742
Home
  • Home
  • Search for Homes
  • Blogs
  • Testimonials
  • Videos
  • About
  • Contact
  • Resources
  • Free Consultation
Legal
  • Privacy
  • Terms
  • DMCA
  • Accessibility
  • Fair Housing
Account
  • Dashboard
  • Logout
  • Login
Tom Governale | Keller Williams - Footer Logo
©2026 Seniors Moving Forward. All rights reserved.
Website built by CloseHack.
Bright MLS

The data relating to real estate for sale on this website appears in part through the BRIGHT Internet Data Exchange program, a voluntary cooperative exchange of property listing data between licensed real estate brokerage firms, and is provided by BRIGHT through a licensing agreement. Listing information is from various brokers who participate in the Bright MLS IDX program and not all listings may be visible on the site. The property information being provided on or through the website is for the personal, non-commercial use of consumers and such information may not be used for any purpose other than to identify prospective properties consumers may be interested in purchasing. Some properties which appear for sale on the website may no longer be available because they are for instance, under contract, sold or are no longer being offered for sale. Property information displayed is deemed reliable but is not guaranteed. Copyright 2022 Bright MLS, Inc

All Jersey MLS

The data relating to real estate for sale on this web-site comes in part from the Internet Listing Display database of the CENTRAL JERSEY MULTIPLE LISTING SYSTEM, INC. Real estate listings held by brokerage firms other than this site-owner are marked with the ILD logo. The CENTRAL JERSEY MULTIPLE LISTING SYSTEM, INC does not warrant the accuracy, quality, reliability, suitability, completeness, usefulness or effectiveness of any information provided. Copyright 2023, CENTRAL JERSEY MULTIPLE LISTING SYSTEM, INC. All rights reserved. The CENTRAL JERSEY MULTIPLE LISTING SYSTEM, INC retains all rights, title and interest in and to its trademarks, service marks and copyrighted material. The information being provided is for consumers' personal, non-commercial use and may not be used for any purpose other than to identify properties the consumer may be interested in purchasing or renting.

Monmouth Ocean Regional MLS

© Monmouth Ocean Regional MLS. All rights reserved. Information Deemed Reliable, but Not Guaranteed. Listing information is from various brokers who participate in IDX and not all listings may be visible on the site. The property information being provided is for consumers personal, non-commercial use and may not be used for any purpose other than to identify prospective properties consumers may be interested in purchasing.
Return
  • All Types
  • House+2 more
  • Price
  • Bed/Bath
  • Size
  • Dates
  • Filters
  • Amenities
  • Save
  • Share
Listings
No results
Sort
Home / Alexandria / 5758 BISCAYNE DRIVE
5758 BISCAYNE DRIVE Alexandria, VA 22303 5758 BISCAYNE DRIVE Alexandria, VA 22303 5758 BISCAYNE DRIVE Alexandria, VA 22303 5758 BISCAYNE DRIVE Alexandria, VA 22303 5758 BISCAYNE DRIVE Alexandria, VA 22303 5758 BISCAYNE DRIVE Alexandria, VA 22303 5758 BISCAYNE DRIVE Alexandria, VA 22303 5758 BISCAYNE DRIVE Alexandria, VA 22303 5758 BISCAYNE DRIVE Alexandria, VA 22303 5758 BISCAYNE DRIVE Alexandria, VA 22303 5758 BISCAYNE DRIVE Alexandria, VA 22303 5758 BISCAYNE DRIVE Alexandria, VA 22303 5758 BISCAYNE DRIVE Alexandria, VA 22303 5758 BISCAYNE DRIVE Alexandria, VA 22303 5758 BISCAYNE DRIVE Alexandria, VA 22303 5758 BISCAYNE DRIVE Alexandria, VA 22303 5758 BISCAYNE DRIVE Alexandria, VA 22303 5758 BISCAYNE DRIVE Alexandria, VA 22303 5758 BISCAYNE DRIVE Alexandria, VA 22303 5758 BISCAYNE DRIVE Alexandria, VA 22303 5758 BISCAYNE DRIVE Alexandria, VA 22303 5758 BISCAYNE DRIVE Alexandria, VA 22303 5758 BISCAYNE DRIVE Alexandria, VA 22303 5758 BISCAYNE DRIVE Alexandria, VA 22303 5758 BISCAYNE DRIVE Alexandria, VA 22303 5758 BISCAYNE DRIVE Alexandria, VA 22303 5758 BISCAYNE DRIVE Alexandria, VA 22303 5758 BISCAYNE DRIVE Alexandria, VA 22303 5758 BISCAYNE DRIVE Alexandria, VA 22303 5758 BISCAYNE DRIVE Alexandria, VA 22303 5758 BISCAYNE DRIVE Alexandria, VA 22303 5758 BISCAYNE DRIVE Alexandria, VA 22303 5758 BISCAYNE DRIVE Alexandria, VA 22303 5758 BISCAYNE DRIVE Alexandria, VA 22303 5758 BISCAYNE DRIVE Alexandria, VA 22303 5758 BISCAYNE DRIVE Alexandria, VA 22303 5758 BISCAYNE DRIVE Alexandria, VA 22303 5758 BISCAYNE DRIVE Alexandria, VA 22303 5758 BISCAYNE DRIVE Alexandria, VA 22303 View All Photos

$3,350

| ACTIVE

5758 BISCAYNE DRIVE

Alexandria, VA 22303

1,702
Square Feet
3
Beds
2
Baths
0.08
Acres
1
Days on Market
VAFX2337212
MLS#
Rental
Type
House
Structure
Residential
Zone
Contact
Listing OfficeHeatherman Homes, LLC.

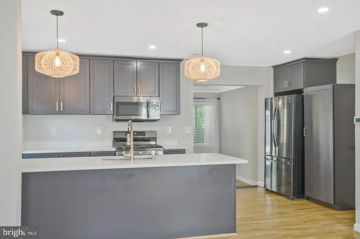
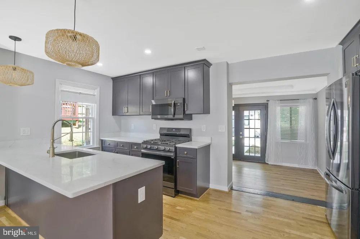
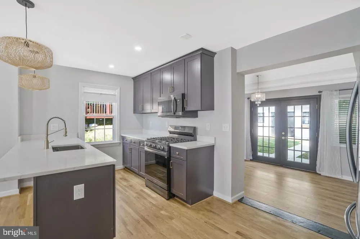
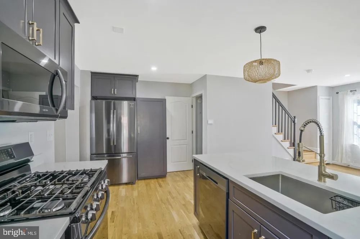
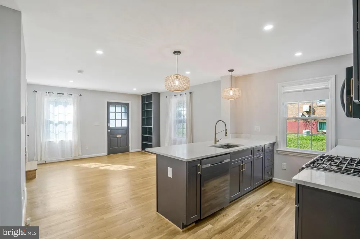
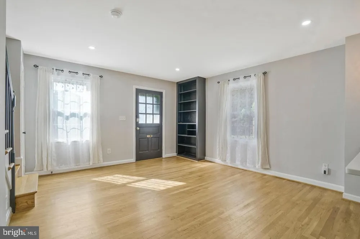
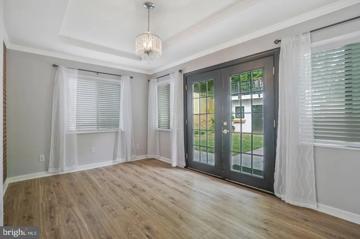
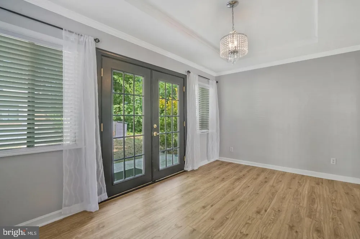
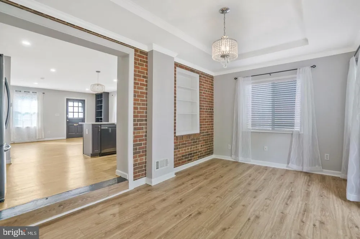
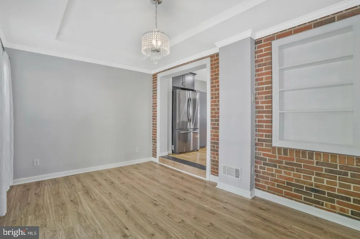
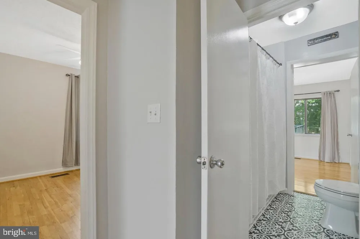
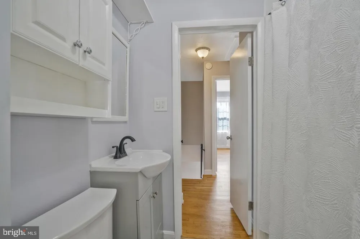
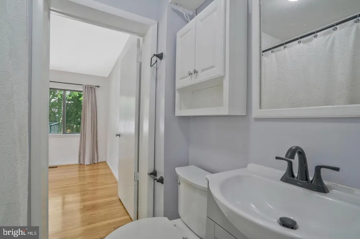
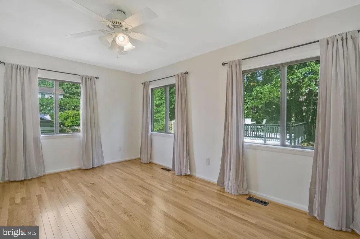
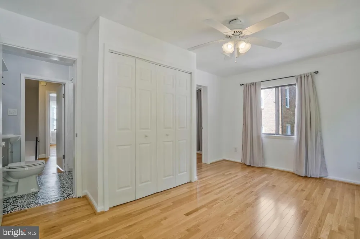
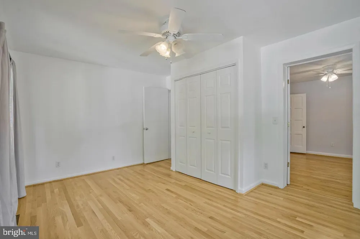
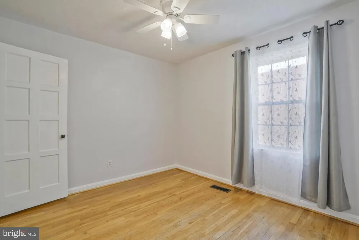
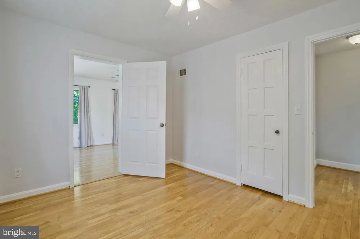
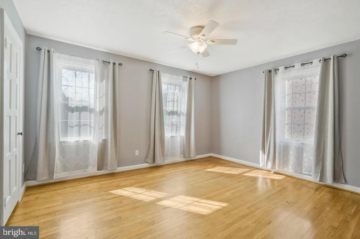
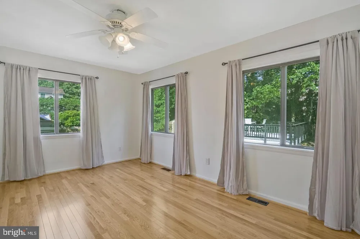
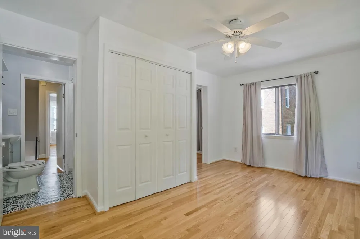
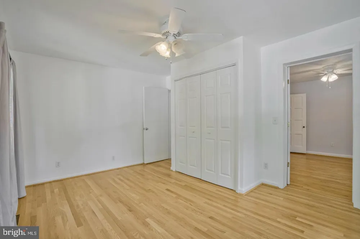
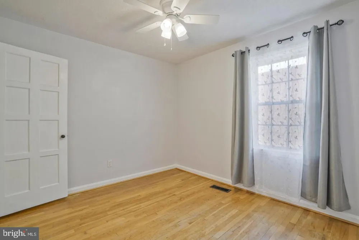
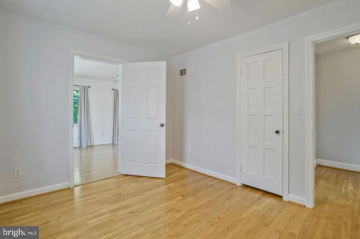
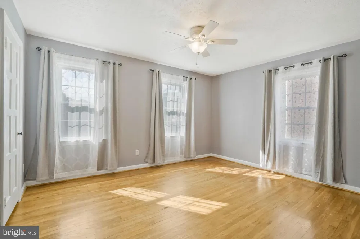
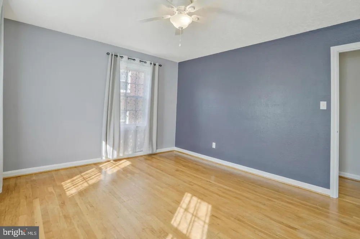
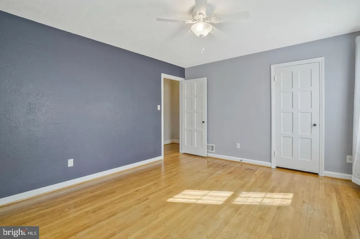
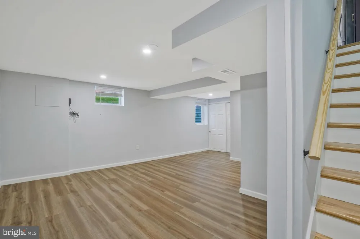
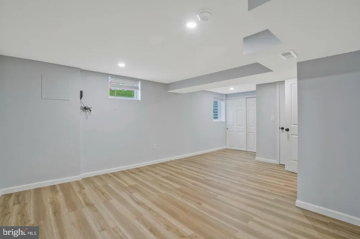
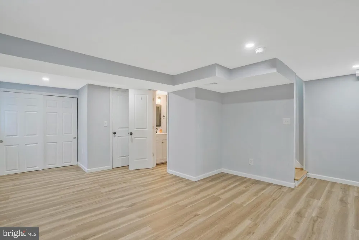
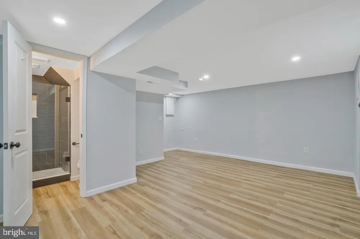
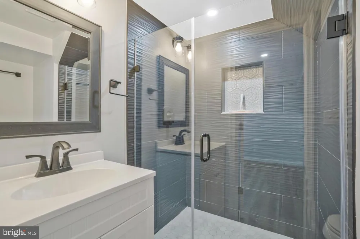
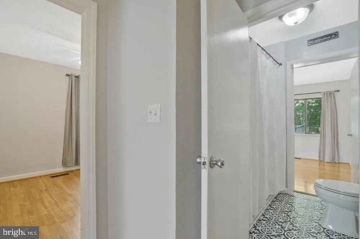
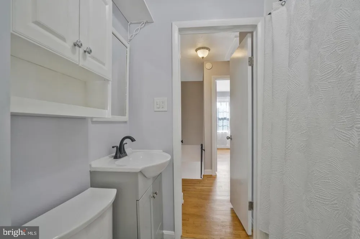
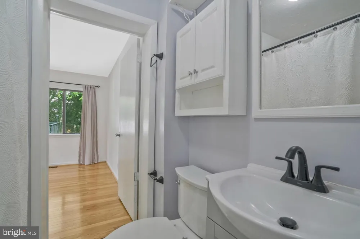
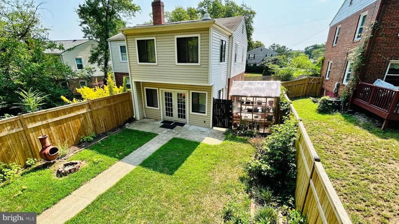
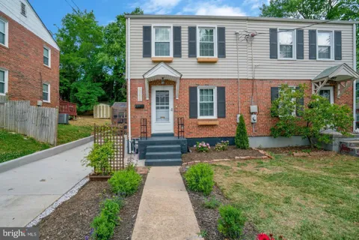
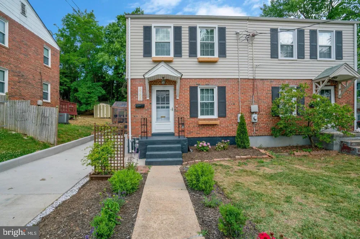
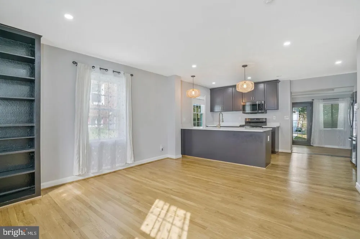
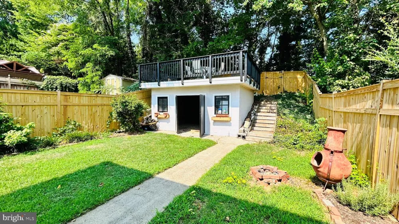
Discover the charm of this beautifully renovated townhome, just a short walk from the Huntington Metro! The main level features an open floor plan with custom cabinets, sleek quartz countertops, high-end stainless steel appliances, and elegant custom lighting. The bright rear dining room is enhanced by unique brick wall accents, creating a cozy yet sophisticated atmosphere. The lower level includes an additional bedroom and beautifully appointed full bathroom. Upstairs, you'll find three spacious bedrooms filled with natural light plus a full bathroom. Gorgeous wood floors run throughout the home, adding warmth and style. Step outside to the private fully fenced backyard, where you'll find a carriage shed (with electricity) and a fabulous rooftop terrace, a perfect place to spend a relaxing morning over a cup of coffee or an evening relaxing with friends. For the gardener there is a greenhouse for all seasons! Parking is a breeze with a driveway that can accommodate 3-4 cars for off-street parking. The location is unbeatable, with easy access to I-495, making for a quick commute to DC or Fort Belvoir. Enjoy the convenience of being just minutes from National Harbor and the vibrant restaurants and shopping in Old Town. Pets on a case by case basis but definitely no large pets and only one pet limit, if approved.

Property Details
Interior
Attic,Carpet,Ceiling Fan(s),Dining Area,Formal/Separate Dining Room
Bedrooms
3
Bathrooms
2.0
Full Baths
2
Lot Description
Backs to Trees
Exterior Materials
Sidewalks,Secure Storage
Acres
0.08
Square Feet
1702
Property Type
Rental
Basement
1
Basement Finished
1
Year Built
1948
Foundation
Slab
Sewer Information
Public Sewer
Utility Source
Public
Utility Features
Above Ground
Subdivision
HUNTINGTON
Elementary School
CAMERON
Middle School
TWAIN
High School
EDISON
Pets
1
Pets Allowed
Case by Case Basis
MLS #
VAFX2337212
Property Subtype
Residential Lease
Fence
1
MLS #
VAFX2337212
Property Condition
Excellent
Date Listed
August 28, 2026
Address
5758 BISCAYNE DRIVE
Location
Legal

© 2022 Bright MLS. All rights reserved. Information Deemed Reliable, but Not Guaranteed. Listing information is from various brokers who participate in IDX and not all listings may be visible on the site. The property information being provided is for consumers personal, non-commercial use and may not be used for any purpose other than to identify prospective properties consumers may be interested in purchasing.
Provided By
Listed by Frances J Heatherman (#3014498)
Listing Office: Heatherman Homes, LLC. (#HEAT1)
Tom Governale | Keller Williams Have a question about this home?

Interested in Purchasing 5758 BISCAYNE DRIVE?

Get an estimate on monthly payments on this property.

$
years
Down Payment
$
%
Interest Rate
%
Tax Rate
%
$
$annually
$monthly
Estimated Monthly Payment
$0.00
Loan Amount
$0.00