(732) 689-2072 info@kwseniors.com Seniors Moving Forward
Traffic Dashboard
Home
  • Home
  • Search for Homes
  • Blogs
  • Testimonials
  • Videos
  • About
    • Meet Tom
    • My Portfolio
  • Contact
  • Resources
    • Care Needs Assessment
    • Home Health Care
    • Financial Advisory
    • Move Management
    • Eldercare Law
    • Hospice Care
    • Real Estate Services
    • Construction Services
    • Probate Services
    • Assisted Living Communities
    • Active Adult Communities
    • Age in Place Options
  • Free Consultation
Traffic Dashboard
Tom Governale
(732) 689-2072 info@kwseniors.com
  • 1513 Richmond Ave.
    Point Pleasant, NJ 08742
Home
  • Home
  • Search for Homes
  • Blogs
  • Testimonials
  • Videos
  • About
  • Contact
  • Resources
  • Free Consultation
Legal
  • Privacy
  • Terms
  • DMCA
  • Accessibility
  • Fair Housing
Account
  • Dashboard
  • Logout
  • Login
Tom Governale | Keller Williams - Footer Logo
©2026 Seniors Moving Forward. All rights reserved.
Website built by CloseHack.
Bright MLS

The data relating to real estate for sale on this website appears in part through the BRIGHT Internet Data Exchange program, a voluntary cooperative exchange of property listing data between licensed real estate brokerage firms, and is provided by BRIGHT through a licensing agreement. Listing information is from various brokers who participate in the Bright MLS IDX program and not all listings may be visible on the site. The property information being provided on or through the website is for the personal, non-commercial use of consumers and such information may not be used for any purpose other than to identify prospective properties consumers may be interested in purchasing. Some properties which appear for sale on the website may no longer be available because they are for instance, under contract, sold or are no longer being offered for sale. Property information displayed is deemed reliable but is not guaranteed. Copyright 2022 Bright MLS, Inc

All Jersey MLS

The data relating to real estate for sale on this web-site comes in part from the Internet Listing Display database of the CENTRAL JERSEY MULTIPLE LISTING SYSTEM, INC. Real estate listings held by brokerage firms other than this site-owner are marked with the ILD logo. The CENTRAL JERSEY MULTIPLE LISTING SYSTEM, INC does not warrant the accuracy, quality, reliability, suitability, completeness, usefulness or effectiveness of any information provided. Copyright 2023, CENTRAL JERSEY MULTIPLE LISTING SYSTEM, INC. All rights reserved. The CENTRAL JERSEY MULTIPLE LISTING SYSTEM, INC retains all rights, title and interest in and to its trademarks, service marks and copyrighted material. The information being provided is for consumers' personal, non-commercial use and may not be used for any purpose other than to identify properties the consumer may be interested in purchasing or renting.

Monmouth Ocean Regional MLS

© Monmouth Ocean Regional MLS. All rights reserved. Information Deemed Reliable, but Not Guaranteed. Listing information is from various brokers who participate in IDX and not all listings may be visible on the site. The property information being provided is for consumers personal, non-commercial use and may not be used for any purpose other than to identify prospective properties consumers may be interested in purchasing.
Return
  • All Types
  • House+2 more
  • Price
  • Bed/Bath
  • Size
  • Dates
  • Filters
  • Amenities
  • Save
  • Share
Listings
No results
Sort
Home / Baltimore / 5601 WINDSOR MILL ROAD
5601 WINDSOR MILL ROAD Baltimore, MD 21207 5601 WINDSOR MILL ROAD Baltimore, MD 21207 5601 WINDSOR MILL ROAD Baltimore, MD 21207 5601 WINDSOR MILL ROAD Baltimore, MD 21207 5601 WINDSOR MILL ROAD Baltimore, MD 21207 5601 WINDSOR MILL ROAD Baltimore, MD 21207 5601 WINDSOR MILL ROAD Baltimore, MD 21207 5601 WINDSOR MILL ROAD Baltimore, MD 21207 5601 WINDSOR MILL ROAD Baltimore, MD 21207 5601 WINDSOR MILL ROAD Baltimore, MD 21207 5601 WINDSOR MILL ROAD Baltimore, MD 21207 5601 WINDSOR MILL ROAD Baltimore, MD 21207 5601 WINDSOR MILL ROAD Baltimore, MD 21207 5601 WINDSOR MILL ROAD Baltimore, MD 21207 5601 WINDSOR MILL ROAD Baltimore, MD 21207 5601 WINDSOR MILL ROAD Baltimore, MD 21207 5601 WINDSOR MILL ROAD Baltimore, MD 21207 5601 WINDSOR MILL ROAD Baltimore, MD 21207 5601 WINDSOR MILL ROAD Baltimore, MD 21207 5601 WINDSOR MILL ROAD Baltimore, MD 21207 5601 WINDSOR MILL ROAD Baltimore, MD 21207 5601 WINDSOR MILL ROAD Baltimore, MD 21207 5601 WINDSOR MILL ROAD Baltimore, MD 21207 5601 WINDSOR MILL ROAD Baltimore, MD 21207 5601 WINDSOR MILL ROAD Baltimore, MD 21207 5601 WINDSOR MILL ROAD Baltimore, MD 21207 5601 WINDSOR MILL ROAD Baltimore, MD 21207 5601 WINDSOR MILL ROAD Baltimore, MD 21207 5601 WINDSOR MILL ROAD Baltimore, MD 21207 5601 WINDSOR MILL ROAD Baltimore, MD 21207 5601 WINDSOR MILL ROAD Baltimore, MD 21207 5601 WINDSOR MILL ROAD Baltimore, MD 21207 5601 WINDSOR MILL ROAD Baltimore, MD 21207 5601 WINDSOR MILL ROAD Baltimore, MD 21207 5601 WINDSOR MILL ROAD Baltimore, MD 21207 5601 WINDSOR MILL ROAD Baltimore, MD 21207 5601 WINDSOR MILL ROAD Baltimore, MD 21207 5601 WINDSOR MILL ROAD Baltimore, MD 21207 5601 WINDSOR MILL ROAD Baltimore, MD 21207 5601 WINDSOR MILL ROAD Baltimore, MD 21207 View All Photos

$370,000

| ACTIVE

5601 WINDSOR MILL ROAD

Baltimore, MD 21207

2,352
Square Feet
4
Beds
2
Baths
0.14
Acres
34
Days on Market
MDBC2171504
MLS#
House
Structure
Residential
Zone
Contact
Listing OfficeNorthrop Realty

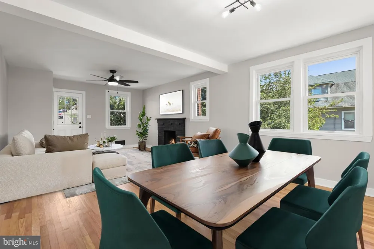
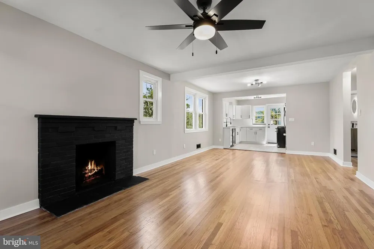
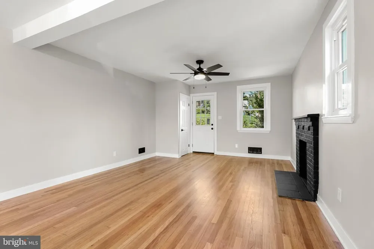
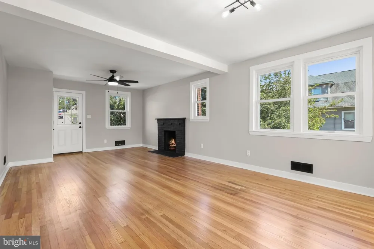
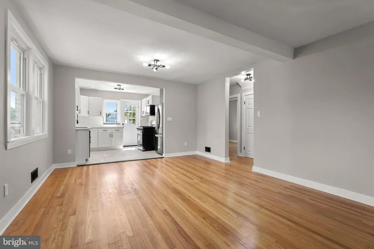
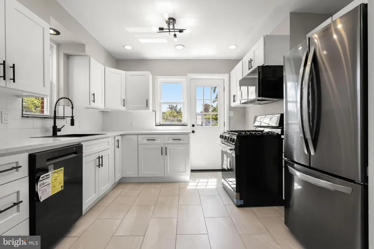
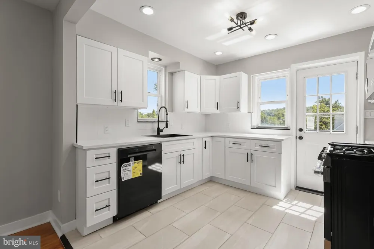
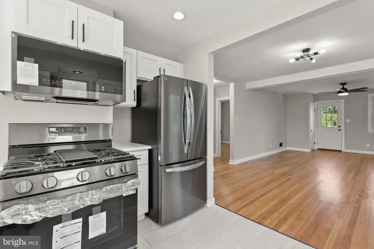
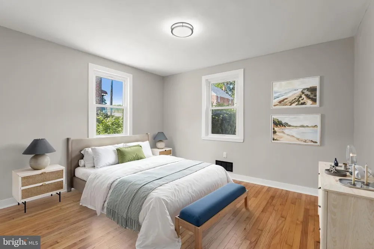
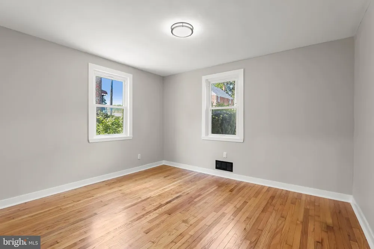
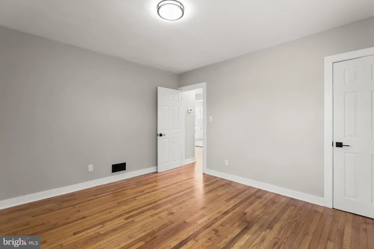
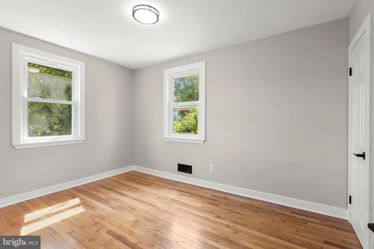
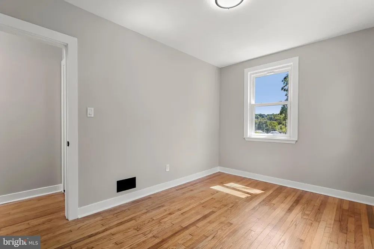
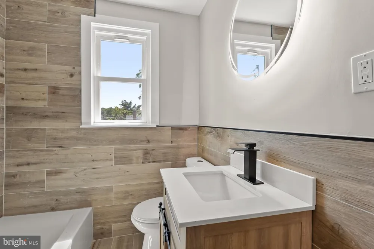
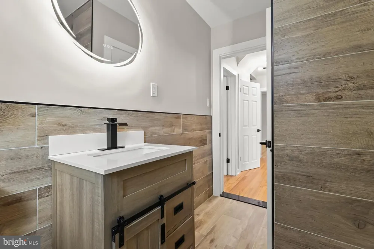
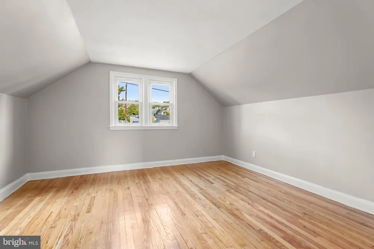
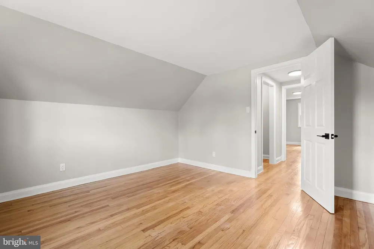
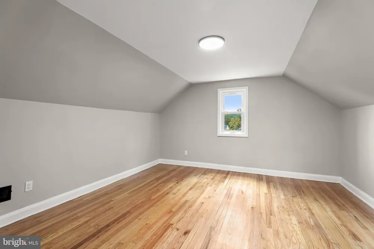
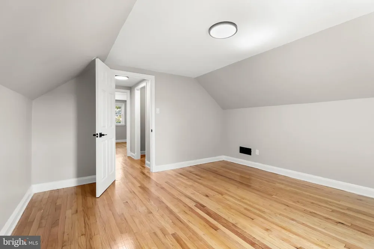
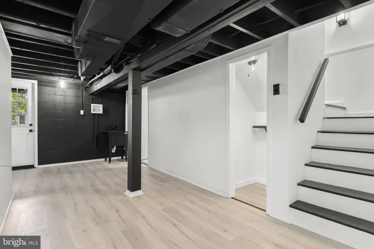
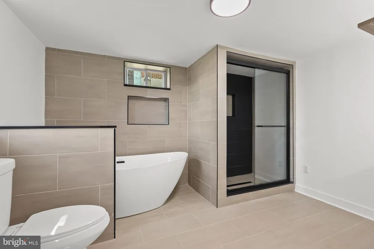
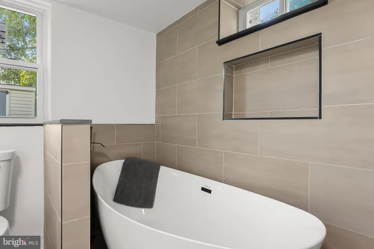
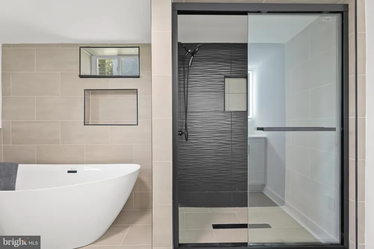
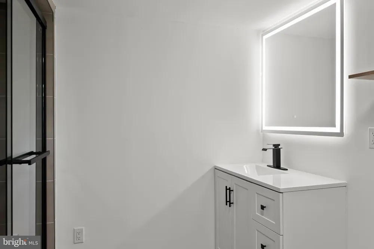
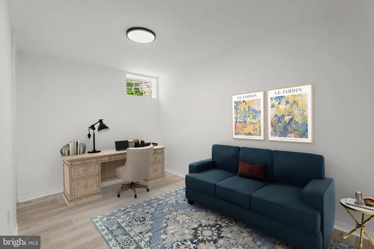
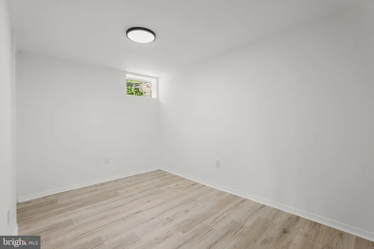
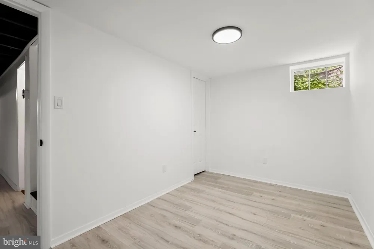
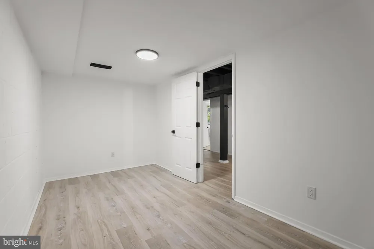
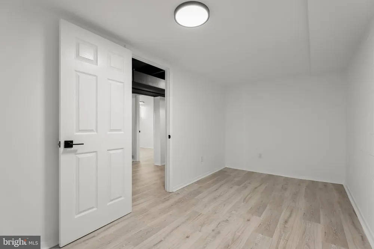
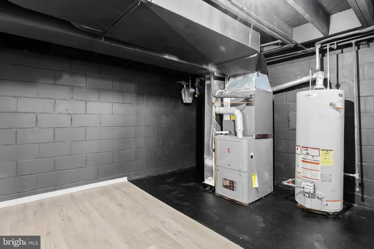
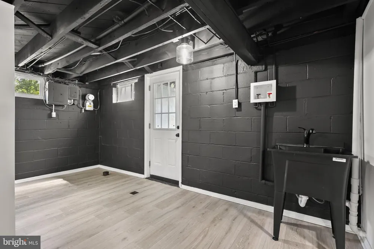
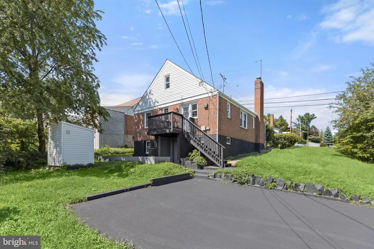
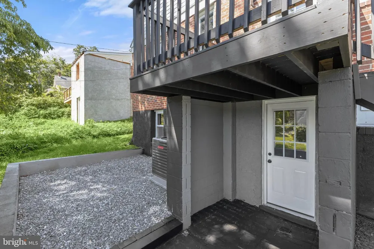
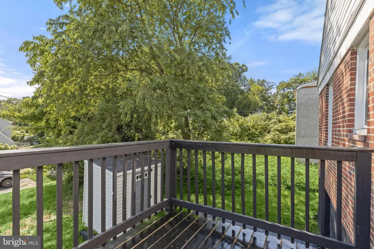
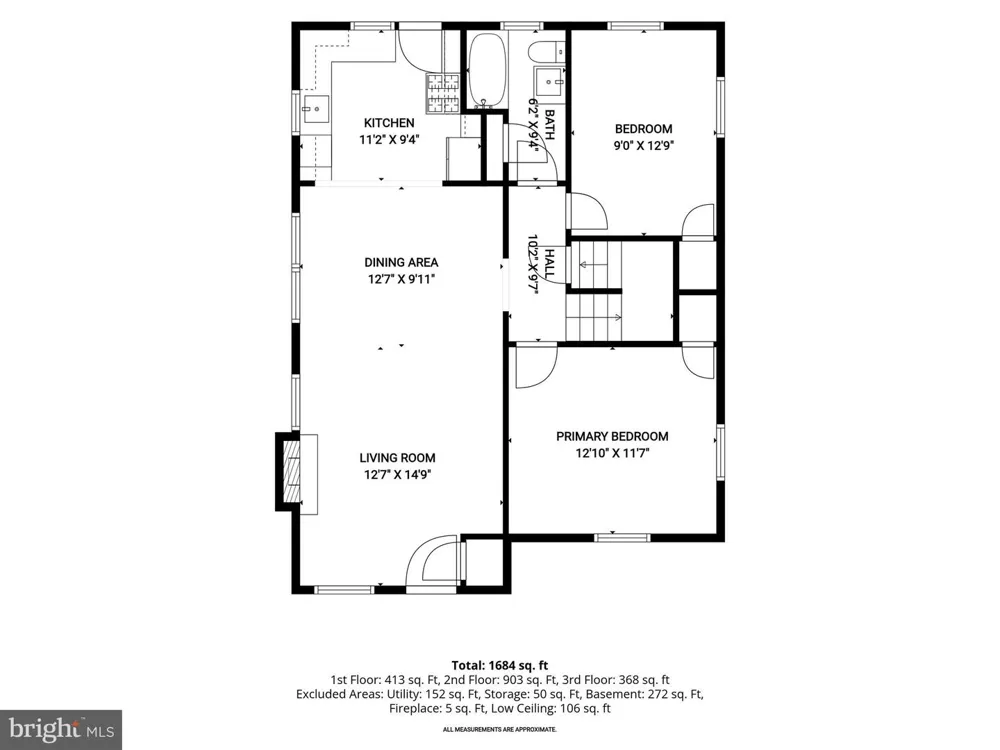
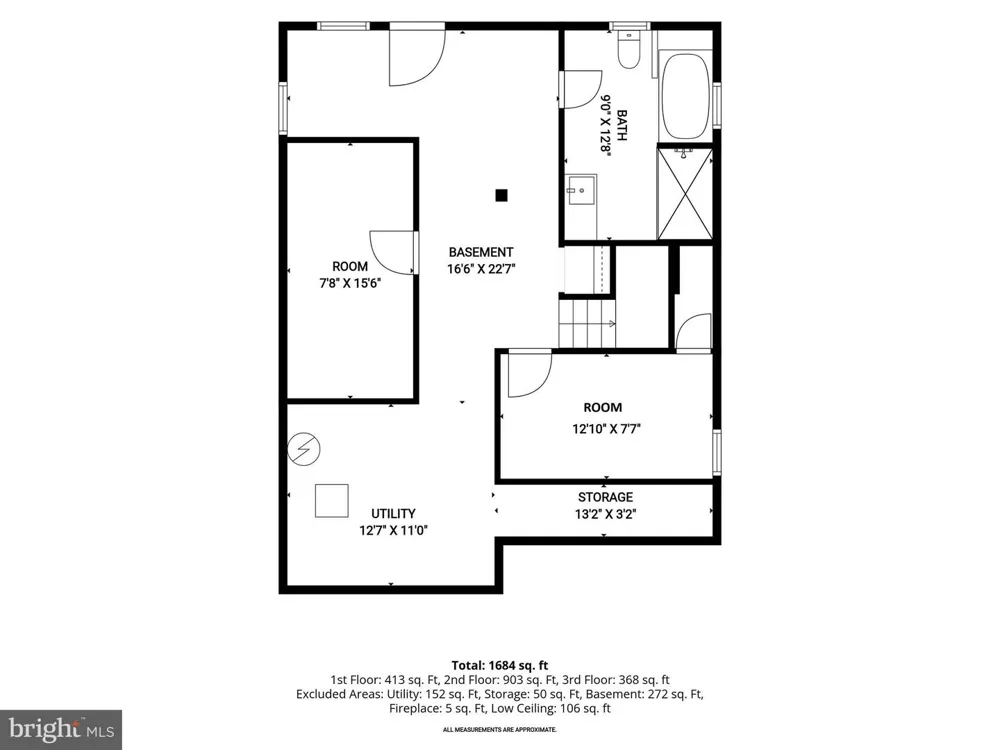
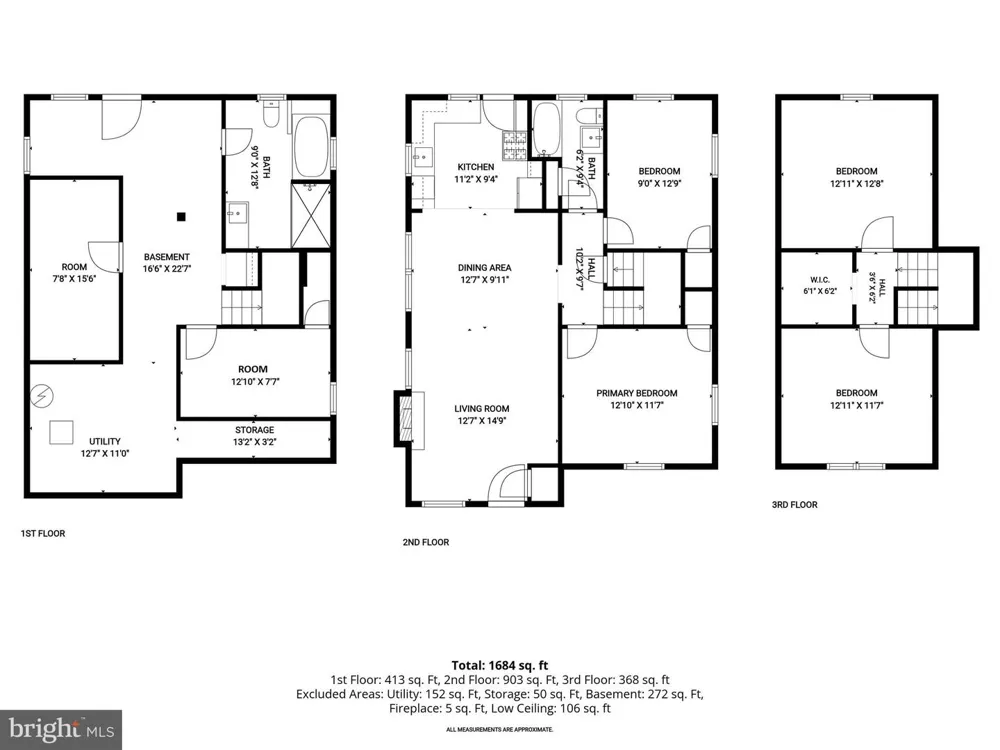
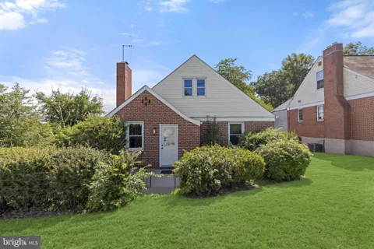
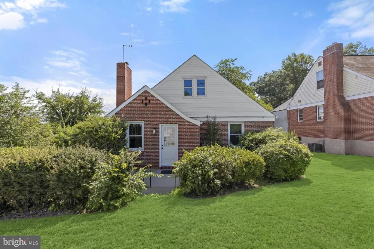
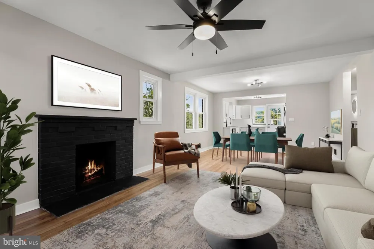
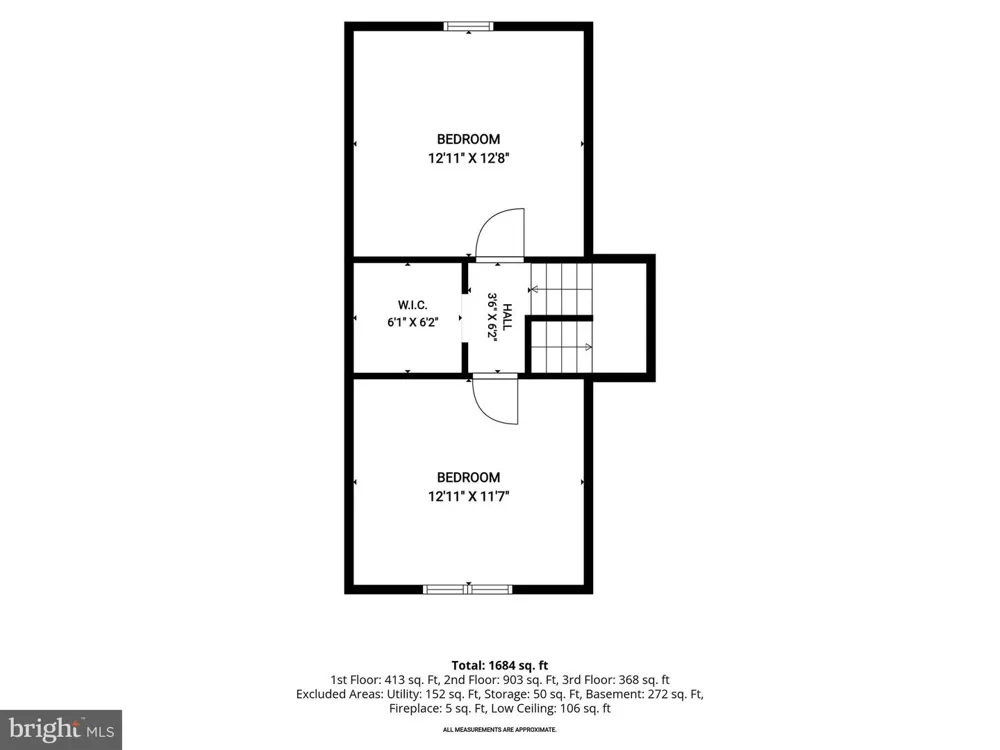
Priced at the “Worry Price” — a price that should have every buyer worried about missing out! 🏡✨ This is a beautiful opportunity to make this exceptional property your next home. With its incredible appeal, thoughtful features, and an attractive price, you won’t want to wait too long to make your move. Rare chance to make this exceptional property your next home. With its incredible appeal, thoughtful features, and an attractive price, you won’t want to wait too long to make your move.Beautifully renovated from top to bottom, this four bedroom, two bath Cape Cod in the Windsor Terrace community blends modern style with timeless character. Thoughtful updates complement the home's 1952 architecture, creating fresh, inviting spaces while honoring the charm that makes this home unique. Refinished hardwood flooring, a fresh neutral color palette, and stylish light fixtures set the tone throughout the interior. At the heart of the main level, the open concept living and dining room is anchored by a classic wood burning fireplace with a brick accent, creating a warm gathering space for everyday living and entertaining. Just beyond, the fully renovated kitchen impresses with soft close white shaker cabinetry, quartz countertops, black stainless steel appliances, and a timeless subway tile backsplash. Two bedrooms and a beautifully updated full bath featuring wood-look tile complete the main level, while the upper level offers two additional bedrooms, providing flexibility for family, guests, or changing needs. The finished lower level delivers exceptional versatility. A luxurious full bath evokes the feel of a boutique hotel with a freestanding soaking tub, tiled shower, and illuminated mirror. Two bonus rooms offer endless possibilities as an optional 5th bedroom, home offices, exercise rooms, hobby spaces, or playrooms. A laundry room and walkout access to the backyard add everyday convenience. Outdoor living is equally inviting with a spacious deck, gravel patio, storage shed, and a resurfaced driveway that provides parking for multiple vehicles. Residents of the area enjoy convenient access to a wide variety of shopping, dining, and recreation. Nearby parks, including Patapsco Valley State Park, offer miles of scenic trails, picnic areas, and opportunities for outdoor adventure, while local golf courses, fitness centers, and community parks provide additional options for staying active. Shopping destinations in Catonsville, Ellicott City, and the surrounding area offer everyday conveniences, and quick access to I-695, I-70, and Route 40 makes commuting to Baltimore, Columbia, and beyond simple.

Property Details
Interior
Bathroom - Tub Shower,Bathroom - Stall Shower,Ceiling Fan(s),Combination Dining/Living,Combination Kitchen/Dining,Dining Area,En
Fireplaces
1
Heating
90% Forced Air
Cooling Features
Central A/C
Bedrooms
4
Bathrooms
2.0
Full Baths
2
Lot Features
SideYard(s),Front Yard
Lot Description
SideYard(s),Front Yard
Exterior Features
Exterior Lighting
Exterior Materials
Exterior Lighting
Acres
0.14
Square Feet
2352
Parking Features
Asphalt Driveway
Parking Type
Driveway
Property Type
Purchase
Style
Cape Cod
Basement
1
Basement Description
Connecting Stairway,Daylight, Partial,Interior Access,Outside Entrance,Rear Entrance,Walkout Level,Windows
Year Built
1952
Foundation
Other
Sewer Information
Public Sewer
Utility Source
Public
Appliances
Built-In Microwave,Dishwasher,Oven - Single,Oven/Range - Gas,Refrigerator,Stainless Steel Appliances,Washer/Dryer Hookups Only,W
Subdivision
WINDSOR TERRACE
Elementary School
EDMONDSON HEIGHTS
Middle School
SOUTHWEST ACADEMY
High School
WOODLAWN
County
BALTIMORE
Region
BALTIMORE
Zoning
R
Taxes Annual
$2,404
Ownership
Fee Simple
MLS #
MDBC2171504
Location
Legal

© 2022 Bright MLS. All rights reserved. Information Deemed Reliable, but Not Guaranteed. Listing information is from various brokers who participate in IDX and not all listings may be visible on the site. The property information being provided is for consumers personal, non-commercial use and may not be used for any purpose other than to identify prospective properties consumers may be interested in purchasing.
Provided By
Listed by Samrat Behl (#3306451)
Listing Office: Northrop Realty (#NRP1)

Tom Governale | Keller Williams Have a question about this home?

Interested in Purchasing 5601 WINDSOR MILL ROAD?

Get an estimate on monthly payments on this property.
$
years
Down Payment
$
%
Interest Rate
%
Tax Rate
%
$
$annually
$monthly
Estimated Monthly Payment
$0.00
Loan Amount
$0.00