(732) 689-2072 info@kwseniors.com Seniors Moving Forward
Traffic Dashboard
Home
  • Home
  • Search for Homes
  • Blogs
  • Testimonials
  • Videos
  • About
    • Meet Tom
    • My Portfolio
  • Contact
  • Resources
    • Care Needs Assessment
    • Home Health Care
    • Financial Advisory
    • Move Management
    • Eldercare Law
    • Hospice Care
    • Real Estate Services
    • Construction Services
    • Probate Services
    • Assisted Living Communities
    • Active Adult Communities
    • Age in Place Options
  • Free Consultation
Traffic Dashboard
Tom Governale
(732) 689-2072 info@kwseniors.com
  • 1513 Richmond Ave.
    Point Pleasant, NJ 08742
Home
  • Home
  • Search for Homes
  • Blogs
  • Testimonials
  • Videos
  • About
  • Contact
  • Resources
  • Free Consultation
Legal
  • Privacy
  • Terms
  • DMCA
  • Accessibility
  • Fair Housing
Account
  • Dashboard
  • Logout
  • Login
Tom Governale | Keller Williams - Footer Logo
©2026 Seniors Moving Forward. All rights reserved.
Website built by CloseHack.
Bright MLS

The data relating to real estate for sale on this website appears in part through the BRIGHT Internet Data Exchange program, a voluntary cooperative exchange of property listing data between licensed real estate brokerage firms, and is provided by BRIGHT through a licensing agreement. Listing information is from various brokers who participate in the Bright MLS IDX program and not all listings may be visible on the site. The property information being provided on or through the website is for the personal, non-commercial use of consumers and such information may not be used for any purpose other than to identify prospective properties consumers may be interested in purchasing. Some properties which appear for sale on the website may no longer be available because they are for instance, under contract, sold or are no longer being offered for sale. Property information displayed is deemed reliable but is not guaranteed. Copyright 2022 Bright MLS, Inc

All Jersey MLS

The data relating to real estate for sale on this web-site comes in part from the Internet Listing Display database of the CENTRAL JERSEY MULTIPLE LISTING SYSTEM, INC. Real estate listings held by brokerage firms other than this site-owner are marked with the ILD logo. The CENTRAL JERSEY MULTIPLE LISTING SYSTEM, INC does not warrant the accuracy, quality, reliability, suitability, completeness, usefulness or effectiveness of any information provided. Copyright 2023, CENTRAL JERSEY MULTIPLE LISTING SYSTEM, INC. All rights reserved. The CENTRAL JERSEY MULTIPLE LISTING SYSTEM, INC retains all rights, title and interest in and to its trademarks, service marks and copyrighted material. The information being provided is for consumers' personal, non-commercial use and may not be used for any purpose other than to identify properties the consumer may be interested in purchasing or renting.

Monmouth Ocean Regional MLS

© Monmouth Ocean Regional MLS. All rights reserved. Information Deemed Reliable, but Not Guaranteed. Listing information is from various brokers who participate in IDX and not all listings may be visible on the site. The property information being provided is for consumers personal, non-commercial use and may not be used for any purpose other than to identify prospective properties consumers may be interested in purchasing.
Return
  • All Types
  • House+2 more
  • Price
  • Bed/Bath
  • Size
  • Dates
  • Filters
  • Amenities
  • Save
  • Share
Listings
No results
Sort
Home / Sicklerville / 56 JONQUIL WAY
56 JONQUIL WAY Sicklerville, NJ 08081 56 JONQUIL WAY Sicklerville, NJ 08081 56 JONQUIL WAY Sicklerville, NJ 08081 56 JONQUIL WAY Sicklerville, NJ 08081 56 JONQUIL WAY Sicklerville, NJ 08081 View All Photos

$539,900

| ACTIVE

56 JONQUIL WAY

Sicklerville, NJ 08081

3,086
Square Feet
4
Beds
2.5
Baths
0.22
Acres
61
Days on Market
NJCD2120044
MLS#
House
Structure
Residential
Zone
Contact
Listing OfficeKeller Williams Realty

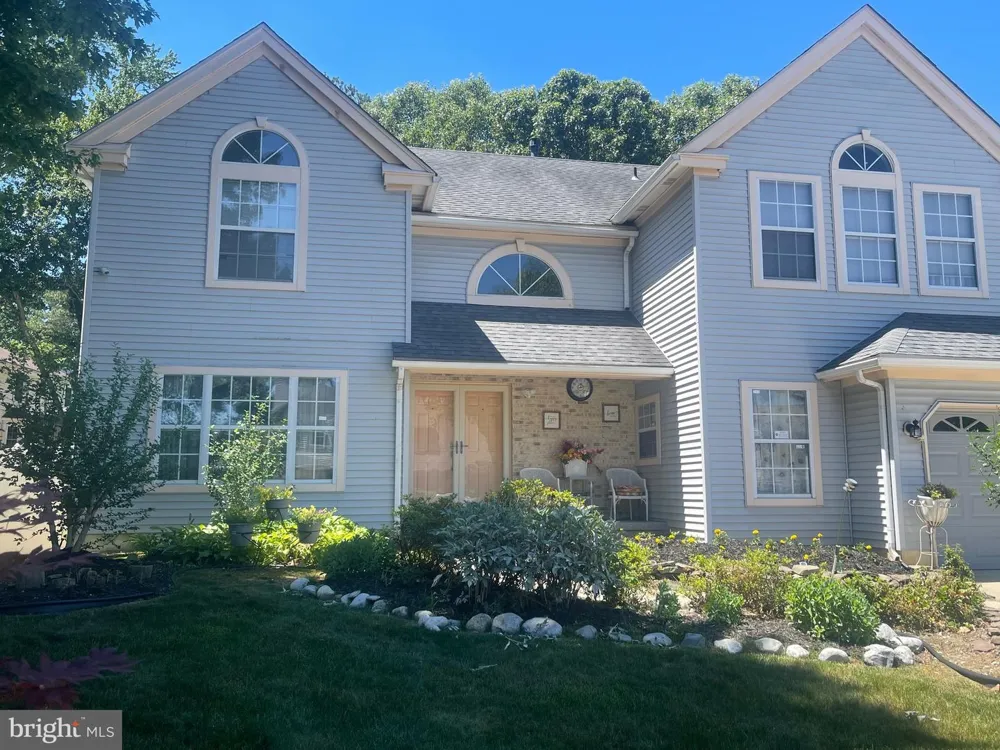
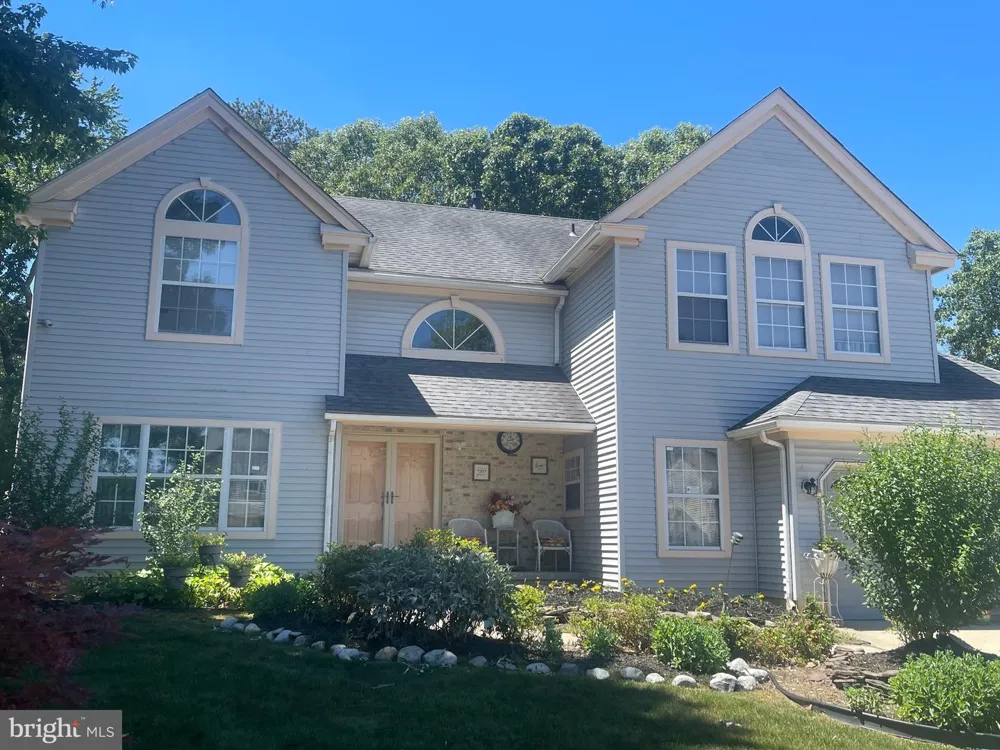
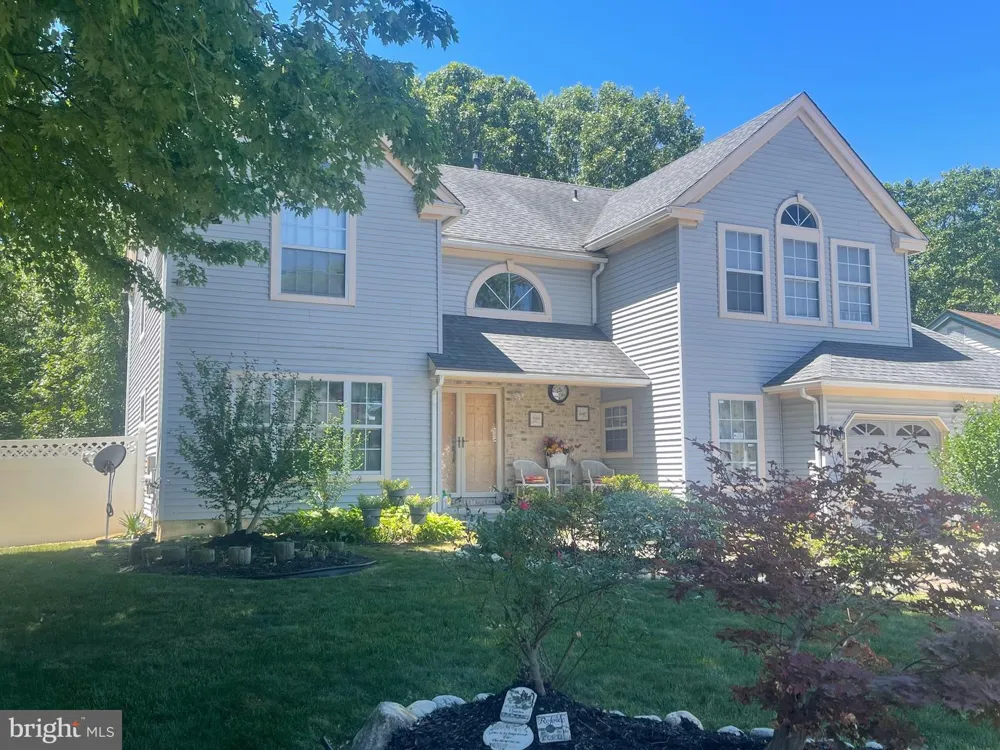
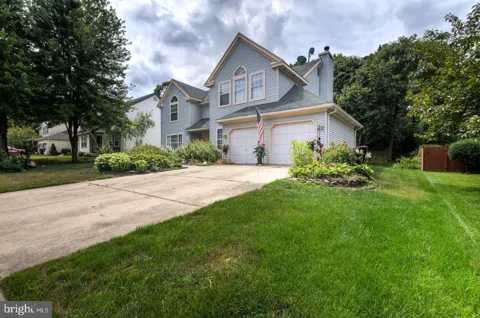
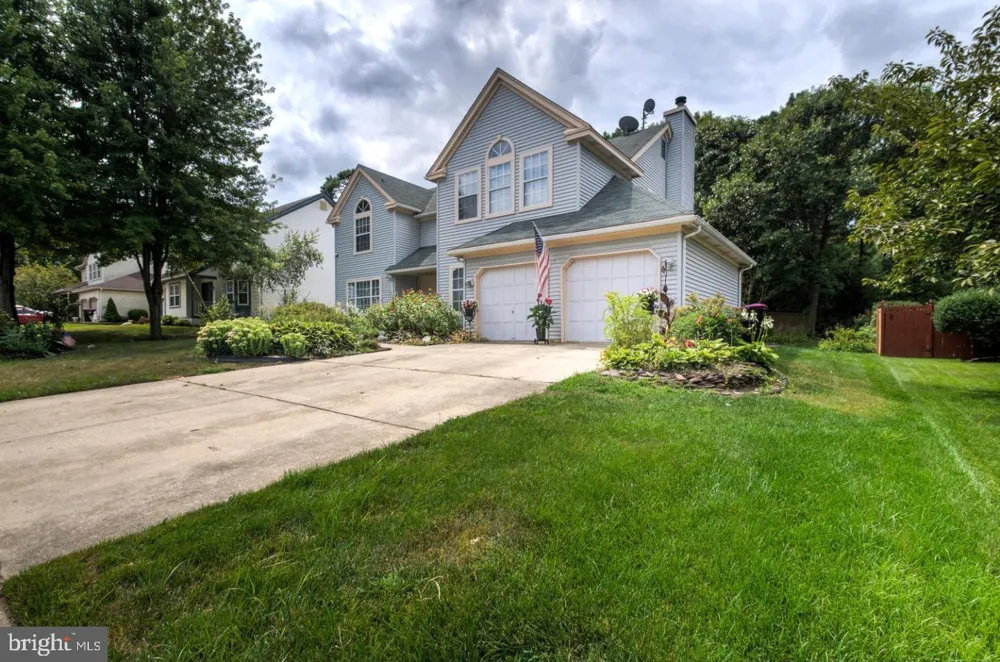
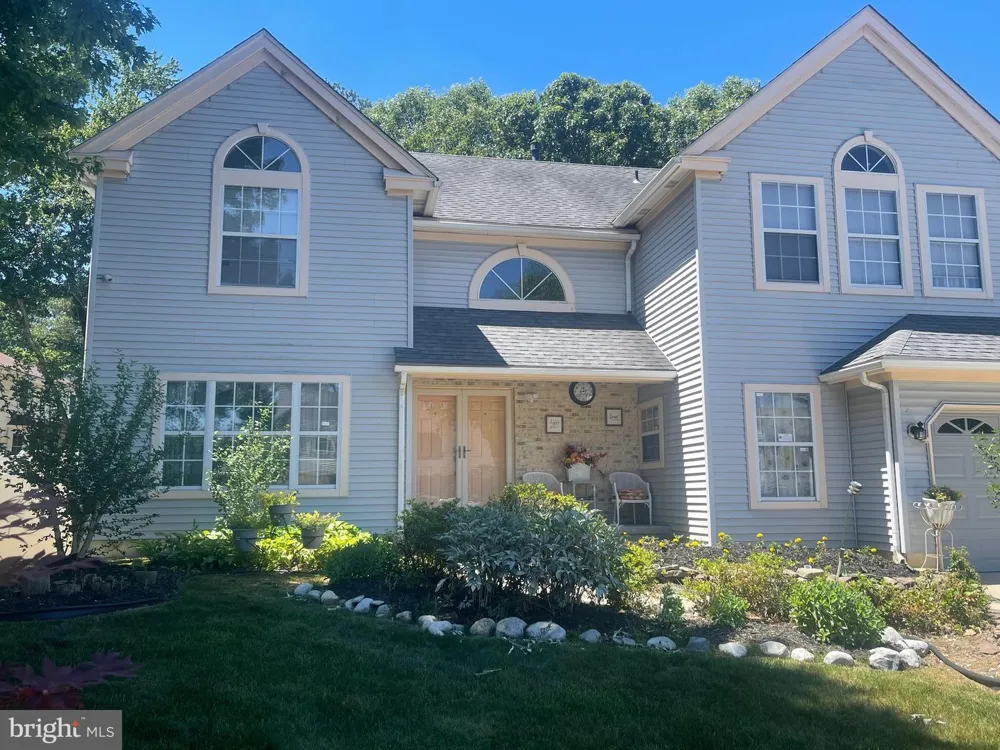
WELCOME HOME TO MAYFAIR WOODS, in the desirable Gloucester Township. Some homes are just houses. This one is an experience. From the moment you step through the covered porch and into the soaring two-story foyer — with its elegant turned staircase sweeping up to a stunning second-floor balcony, overlooking the dramatic entry below — you will know immediately: THIS is the one. MAIN LEVEL — MADE FOR LIVING AND ENTERTAINING - The heart of this home is a recently upgraded Kitchen that will make every cook feel like a Chef — bright, open, and airy, featuring gleaming Stainless Steel appliances, generous Counter space, abundant Cabinetry, a Pantry, and direct access to the fully fenced backyard. Whether it is a quiet morning coffee or a full dinner party, this Kitchen delivers. The Family Room is pure warmth — anchored by a gorgeous stone Fireplace and sliding doors leading to a freshly sanded and painted Deck, perfect for outdoor entertaining in every season. The Deck has Ramp-Access for easy mobility. Host unforgettable gatherings in the spacious Formal Dining Room, conveniently positioned beside the Kitchen for effortless flow. Relax in the sunken Formal Living Room, flooded with natural light. And let the Study or Mudroom handle the beautiful chaos of everyday life. SECOND FLOOR — YOUR PERSONAL RETREAT - Four generously sized Bedrooms. Two upgraded Bathrooms. Laundry conveniently located right where you need it. But the crown jewel is the Primary Bedroom Suite — an absolute sanctuary. A beautiful Fireplace sets the mood. A dedicated Dressing Area, TWO Walk-in Closets PLUS an additional closet ensure you will never run out of space. And the recently upgraded Primary Bathroom is pure luxury — Dual Vanities, a deep Soaking Tub, and a Stall Shower. This is the retreat you have been dreaming of. The three additional Bedrooms are generously proportioned — perfect for family, guests, or a home office. The recently upgraded Hallway Bathroom serves them beautifully. LOWER LEVEL — BONUS SPACE THAT DELIVERS - A large, Fully Finished Basement — ready for a home theater, game room, gym, or whatever your lifestyle demands. The possibilities are endless. OUTSIDE — CURB APPEAL THAT TURNS HEADS - Lush, professionally landscaped grounds featuring a beautiful variety of trees, shrubs, and flowering plants — maintained effortlessly by a 4-zone Sprinkler System. This yard does not just look beautiful. It STAYS beautiful. THE BIG TICKET ITEMS — ALREADY DONE FOR YOU - Roof — only 9 years old. Fence — only 5 years old. Brand new Furnace — just 8 months old. The expensive upgrades are already handled. Move in with complete peace of mind. THE LOCATION — PERFECTLY POSITIONED - Tucked into the peaceful, beautifully maintained Mayfair Woods development in Gloucester Township — where suburban tranquility meets unbeatable convenience. 🏙️ 15 minutes to Philadelphia. ✈️ 30 minutes to Philadelphia International Airport. 🌊 30 minutes to the Shore. 🛍️ Shopping, dining, and everyday essentials — right around the corner. This is not just a home. This is a lifestyle. And it will not last long.

Property Details
Interior
Kitchen - Eat-In
Heating
Central
Cooling Features
Central A/C
Bedrooms
4
Bathrooms
2.5
Full Baths
2
Half Baths
1
Acres
0.22
Square Feet
3086
Parking
1
Parking Spaces
2
Parking Type
Garage
Parking Garage Spaces
2.00
Property Type
Purchase
Style
Contemporary
Basement
1
Basement Description
Full
Year Built
1990
Foundation
Other
Sewer Information
Public Sewer
Utility Source
Public
Subdivision
MAYFAIR WOODS
County
Camden
Region
SICKLERVILLE
Zoning
R-3D
Taxes Annual
$11,602
Ownership
Fee Simple
MLS #
NJCD2120044
Property Subtype
Residential
MLS #
NJCD2120044
Date Listed
June 19, 2026
Address
56 JONQUIL WAY
Location
Legal

© 2022 Bright MLS. All rights reserved. Information Deemed Reliable, but Not Guaranteed. Listing information is from various brokers who participate in IDX and not all listings may be visible on the site. The property information being provided is for consumers personal, non-commercial use and may not be used for any purpose other than to identify prospective properties consumers may be interested in purchasing.
Provided By
Listed by Toki Koyejo (#3148854)
Listing Office: Keller Williams Realty (#KELWLM-M)

Tom Governale | Keller Williams Have a question about this home?

Interested in Purchasing 56 JONQUIL WAY?

Get an estimate on monthly payments on this property.

$
years
Down Payment
$
%
Interest Rate
%
Tax Rate
%
$
$annually
$monthly
Estimated Monthly Payment
$0.00
Loan Amount
$0.00