(732) 689-2072 info@kwseniors.com Seniors Moving Forward
Traffic Dashboard
Home
  • Home
  • Search for Homes
  • Blogs
  • Testimonials
  • Videos
  • About
    • Meet Tom
    • My Portfolio
  • Contact
  • Resources
    • Care Needs Assessment
    • Home Health Care
    • Financial Advisory
    • Move Management
    • Eldercare Law
    • Hospice Care
    • Real Estate Services
    • Construction Services
    • Probate Services
    • Assisted Living Communities
    • Active Adult Communities
    • Age in Place Options
  • Free Consultation
Traffic Dashboard
Tom Governale
(732) 689-2072 info@kwseniors.com
  • 1513 Richmond Ave.
    Point Pleasant, NJ 08742
Home
  • Home
  • Search for Homes
  • Blogs
  • Testimonials
  • Videos
  • About
  • Contact
  • Resources
  • Free Consultation
Legal
  • Privacy
  • Terms
  • DMCA
  • Accessibility
  • Fair Housing
Account
  • Dashboard
  • Logout
  • Login
Tom Governale | Keller Williams - Footer Logo
©2026 Seniors Moving Forward. All rights reserved.
Website built by CloseHack.
Bright MLS

The data relating to real estate for sale on this website appears in part through the BRIGHT Internet Data Exchange program, a voluntary cooperative exchange of property listing data between licensed real estate brokerage firms, and is provided by BRIGHT through a licensing agreement. Listing information is from various brokers who participate in the Bright MLS IDX program and not all listings may be visible on the site. The property information being provided on or through the website is for the personal, non-commercial use of consumers and such information may not be used for any purpose other than to identify prospective properties consumers may be interested in purchasing. Some properties which appear for sale on the website may no longer be available because they are for instance, under contract, sold or are no longer being offered for sale. Property information displayed is deemed reliable but is not guaranteed. Copyright 2022 Bright MLS, Inc

All Jersey MLS

The data relating to real estate for sale on this web-site comes in part from the Internet Listing Display database of the CENTRAL JERSEY MULTIPLE LISTING SYSTEM, INC. Real estate listings held by brokerage firms other than this site-owner are marked with the ILD logo. The CENTRAL JERSEY MULTIPLE LISTING SYSTEM, INC does not warrant the accuracy, quality, reliability, suitability, completeness, usefulness or effectiveness of any information provided. Copyright 2023, CENTRAL JERSEY MULTIPLE LISTING SYSTEM, INC. All rights reserved. The CENTRAL JERSEY MULTIPLE LISTING SYSTEM, INC retains all rights, title and interest in and to its trademarks, service marks and copyrighted material. The information being provided is for consumers' personal, non-commercial use and may not be used for any purpose other than to identify properties the consumer may be interested in purchasing or renting.

Monmouth Ocean Regional MLS

© Monmouth Ocean Regional MLS. All rights reserved. Information Deemed Reliable, but Not Guaranteed. Listing information is from various brokers who participate in IDX and not all listings may be visible on the site. The property information being provided is for consumers personal, non-commercial use and may not be used for any purpose other than to identify prospective properties consumers may be interested in purchasing.

Return
  • All Types
  • House+2 more
  • Price
  • Bed/Bath
  • Size
  • Dates
  • Filters
  • Amenities
  • Save
  • Share
Listings
No results
Sort
Home / Fairfax / 5416 CHATSWORTH COURT
5416 CHATSWORTH COURT Fairfax, VA 22032 5416 CHATSWORTH COURT Fairfax, VA 22032 5416 CHATSWORTH COURT Fairfax, VA 22032 5416 CHATSWORTH COURT Fairfax, VA 22032 5416 CHATSWORTH COURT Fairfax, VA 22032 5416 CHATSWORTH COURT Fairfax, VA 22032 5416 CHATSWORTH COURT Fairfax, VA 22032 5416 CHATSWORTH COURT Fairfax, VA 22032 5416 CHATSWORTH COURT Fairfax, VA 22032 5416 CHATSWORTH COURT Fairfax, VA 22032 5416 CHATSWORTH COURT Fairfax, VA 22032 5416 CHATSWORTH COURT Fairfax, VA 22032 5416 CHATSWORTH COURT Fairfax, VA 22032 5416 CHATSWORTH COURT Fairfax, VA 22032 5416 CHATSWORTH COURT Fairfax, VA 22032 5416 CHATSWORTH COURT Fairfax, VA 22032 5416 CHATSWORTH COURT Fairfax, VA 22032 5416 CHATSWORTH COURT Fairfax, VA 22032 5416 CHATSWORTH COURT Fairfax, VA 22032 5416 CHATSWORTH COURT Fairfax, VA 22032 5416 CHATSWORTH COURT Fairfax, VA 22032 5416 CHATSWORTH COURT Fairfax, VA 22032 5416 CHATSWORTH COURT Fairfax, VA 22032 5416 CHATSWORTH COURT Fairfax, VA 22032 5416 CHATSWORTH COURT Fairfax, VA 22032 5416 CHATSWORTH COURT Fairfax, VA 22032 5416 CHATSWORTH COURT Fairfax, VA 22032 5416 CHATSWORTH COURT Fairfax, VA 22032 5416 CHATSWORTH COURT Fairfax, VA 22032 5416 CHATSWORTH COURT Fairfax, VA 22032 5416 CHATSWORTH COURT Fairfax, VA 22032 5416 CHATSWORTH COURT Fairfax, VA 22032 5416 CHATSWORTH COURT Fairfax, VA 22032 5416 CHATSWORTH COURT Fairfax, VA 22032 5416 CHATSWORTH COURT Fairfax, VA 22032 5416 CHATSWORTH COURT Fairfax, VA 22032 5416 CHATSWORTH COURT Fairfax, VA 22032 5416 CHATSWORTH COURT Fairfax, VA 22032 5416 CHATSWORTH COURT Fairfax, VA 22032 View All Photos

$850,000

| ACTIVE

5416 CHATSWORTH COURT

Fairfax, VA 22032

2,228
Square Feet
4
Beds
2.5
Baths
0.24
Acres
50
Days on Market
VAFX2328600
MLS#
House
Structure
Residential
Zone
Contact
Listing OfficeLong & Foster Real Estate, Inc.

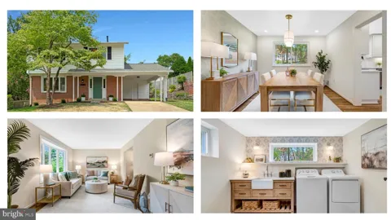
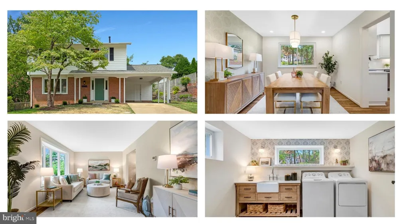
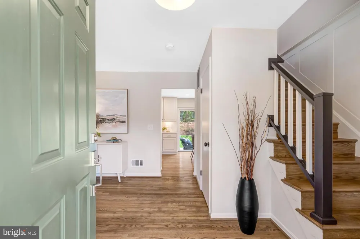
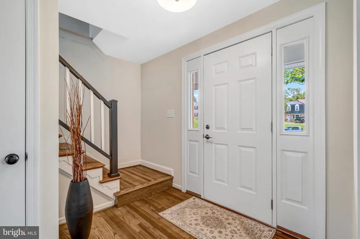
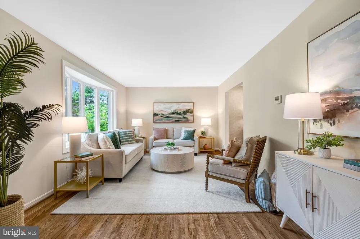
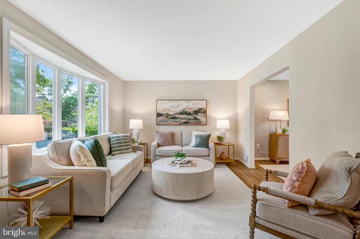
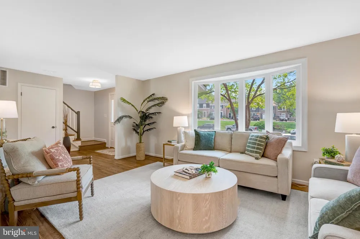
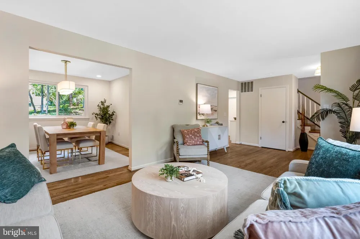
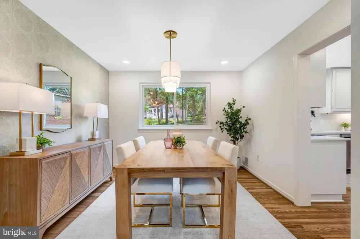
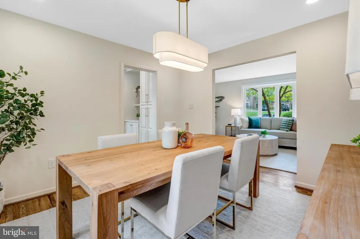
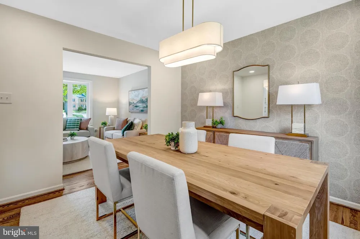
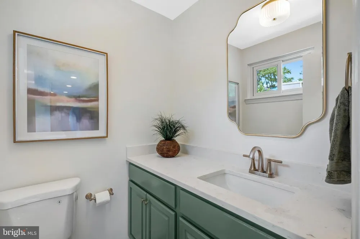
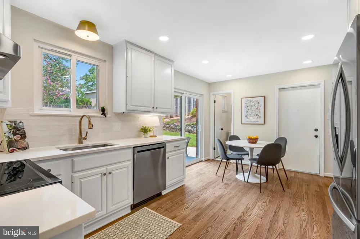
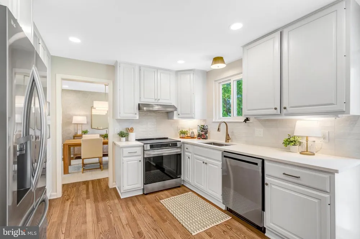
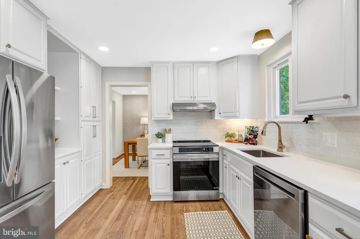
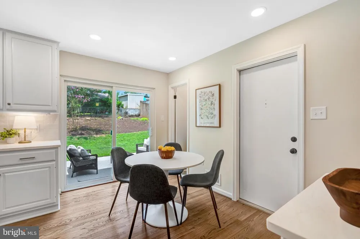
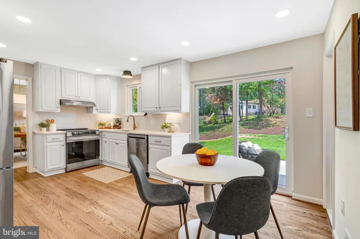
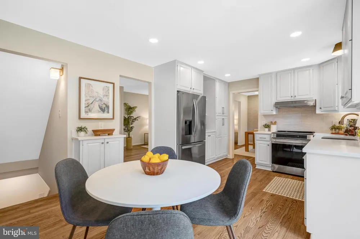
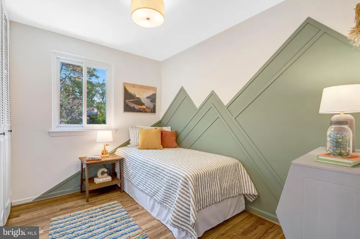
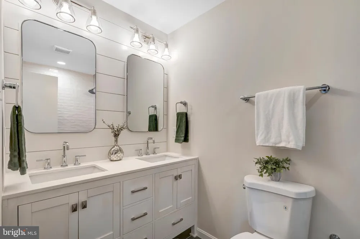
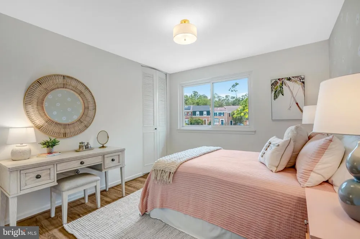
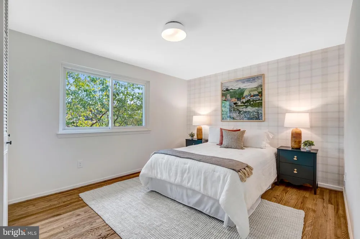
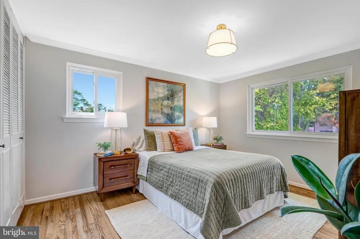
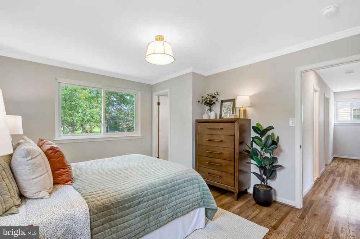
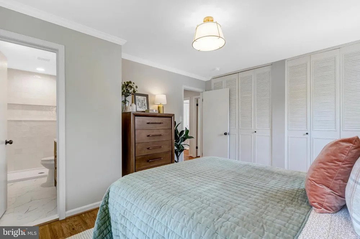
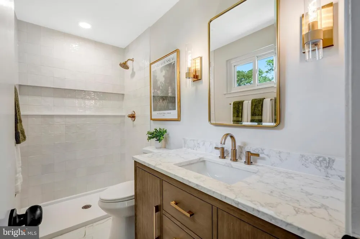
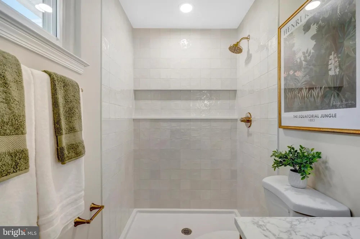
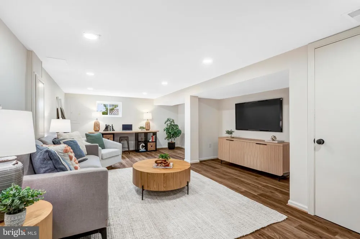
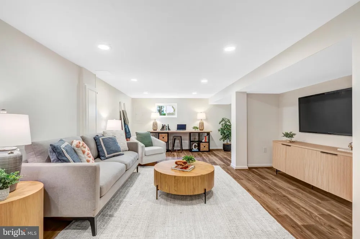
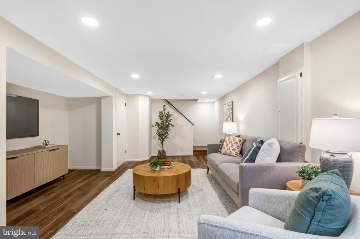
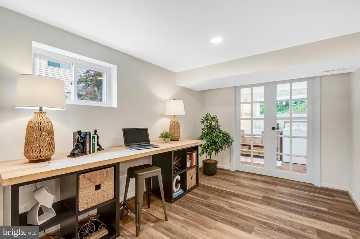
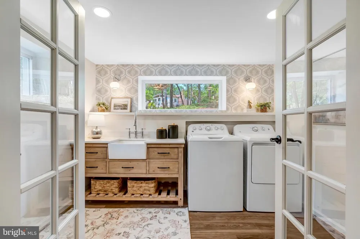
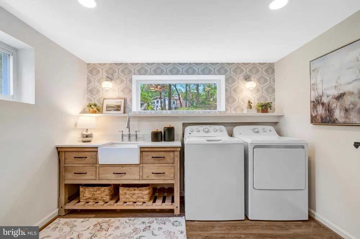
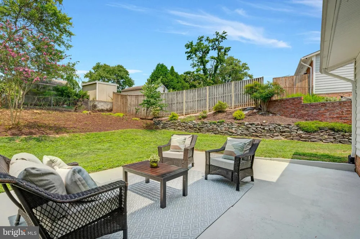
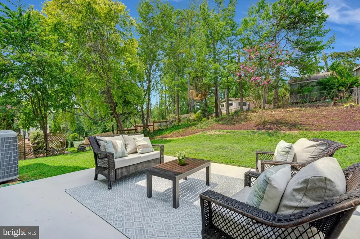
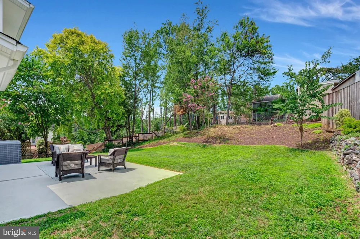
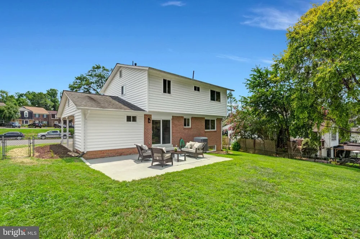
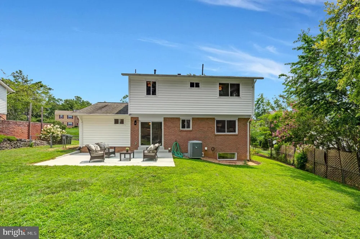
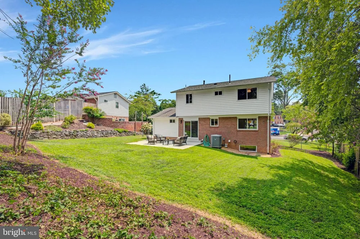
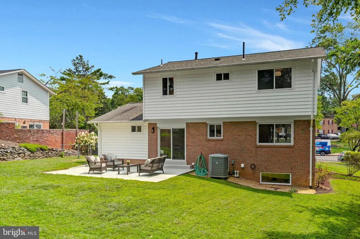
Just a few houses down from the entrance to Royal Lake sits this 100% adorable, 4-bedroom, 2.5-bath, 3-level Queen model in Kings Park West. And this isn't just any old Queen! THIS is an extra-special Queen...let me tell you why. First of all, it's super updated all the way through--refinished hardwood floors, all new paint, updated kitchen, new quartz counters, all new appliances, recently refinished basement--all so great. BUT--and this is a big BUT--let me tell you about the bathrooms. The original upper-level Queen bathrooms were pretty petite. Or maybe really petite. But that's not the case here. Both upper-level bathrooms in this Queen are HUGE. No itty-bitty anything anywhere. The primary bathroom has a beautiful and brand new walk-in shower with great tile, brand new potty, and a 48" vanity--tons of space. The hall bathroom was expanded and now accommodates a 60" double vanity and the whole bathroom is brand new as well. Now let me tell you more: Delightfully refreshed for sale, here's what you'll find as you enter this beauty! Walking through the front door, you'll step onto newly refinished hardwood floors that run throughout most of the main level, up the stairs and through all four bedrooms, as well as down the stairs to the lower level. The living room is fresh and sunny thanks to new paint, a replaced bow window, and its southern exposure. I think the dining room in this house is my favorite because the wallpaper is so chic, especially paired with that stunning light fixture. Next up is the kitchen with quartz counters, stainless steel appliances—that's an induction stove, and you are not going to believe how fast your pot of spaghetti water heats up!—and a beautiful backsplash. It's a really lovely kitchen, and the big view of the big backyard makes it even better. Our main-level tour is completed with a pop into the powder room, which is super-duper cute with its checkerboard floor and green vanity—perfection! Upstairs, you'll find, is just as perfect, really. The bedrooms are cute, cute, cute, and both completely remodeled bathrooms have been expanded and are absolutely beautiful. Back downstairs to the lower level, you'll find the most inviting family room, workspace, and most special laundry room ever, all with really great LVP flooring that you are definitely going to love. There's even a large utility space for storage, which is great (and there's a second storage area at the back of the carport for your outdoor tools—nice!). The backyard is open and mostly flat, with a large patio, so when you aren't walking around the lake, visiting the playgrounds, or birdwatching, you can play back there. Our clients have loved this home and shared that it was their "...family's foundation. A lot of living, laughing, loving, and growing happened here. A lot of memories were made by parents, children, and grandchildren with all the friends who accompanied them." Kings Park West is such a special neighborhood. There's that large lake with a 2-mile nature trail—steps from your front door, by the way—several parks and playgrounds, tennis and sports courts, a soccer field, and a KPW soccer league for the littles (seriously, so cute), three community pools with no waiting list, quick access to Metrobus and the VRE, and just a short distance from University Mall Theatre, which has the best popcorn in Fairfax County.

Property Details
Interior
Attic,Formal/Separate Dining Room,Kitchen - Table Space,Primary Bath(s),Recessed Lighting
Heating
Forced Air
Cooling Features
Central A/C
Bedrooms
4
Bathrooms
2.5
Full Baths
2
Half Baths
1
Exterior Features
Sidewalks,Street Lights
Exterior Materials
Sidewalks,Street Lights
Acres
0.24
Square Feet
2228
Parking Features
Concrete Driveway
Parking Type
Driveway
Property Type
Purchase
Style
Colonial
Basement
1
Basement Description
Full
Year Built
1970
Foundation
Block
Sewer Information
Public Sewer
Utility Source
Public
Utility Features
Under Ground
Appliances
Dishwasher,Disposal,Oven/Range - Gas,Range Hood,Refrigerator,Stainless Steel Appliances,Washer,Dryer,Water Heater
Subdivision
KINGS PARK WEST
Elementary School
LAUREL RIDGE
Middle School
ROBINSON SECONDARY SCHOOL
High School
ROBINSON SECONDARY SCHOOL
County
FAIRFAX
Region
FAIRFAX
Zoning
121
Taxes Annual
$8,739
Ownership
Fee Simple
MLS #
VAFX2328600
Location
Legal

© 2022 Bright MLS. All rights reserved. Information Deemed Reliable, but Not Guaranteed. Listing information is from various brokers who participate in IDX and not all listings may be visible on the site. The property information being provided is for consumers personal, non-commercial use and may not be used for any purpose other than to identify prospective properties consumers may be interested in purchasing.

Provided By
Listed by Catherine B DeLoach (#144857)
Listing Office: Long & Foster Real Estate, Inc. (#LNG93)


Tom Governale | Keller Williams Have a question about this home?

Interested in Purchasing 5416 CHATSWORTH COURT?

Get an estimate on monthly payments on this property.

$
years
Down Payment
$
%
Interest Rate
%
Tax Rate
%
$
$annually
$monthly
Estimated Monthly Payment
$0.00
Loan Amount
$0.00