(732) 689-2072 info@kwseniors.com Seniors Moving Forward
Traffic Dashboard
Home
  • Home
  • Search for Homes
  • Blogs
  • Testimonials
  • Videos
  • About
    • Meet Tom
    • My Portfolio
  • Contact
  • Resources
    • Care Needs Assessment
    • Home Health Care
    • Financial Advisory
    • Move Management
    • Eldercare Law
    • Hospice Care
    • Real Estate Services
    • Construction Services
    • Probate Services
    • Assisted Living Communities
    • Active Adult Communities
    • Age in Place Options
  • Free Consultation
Traffic Dashboard
Tom Governale
(732) 689-2072 info@kwseniors.com
  • 1513 Richmond Ave.
    Point Pleasant, NJ 08742
Home
  • Home
  • Search for Homes
  • Blogs
  • Testimonials
  • Videos
  • About
  • Contact
  • Resources
  • Free Consultation
Legal
  • Privacy
  • Terms
  • DMCA
  • Accessibility
  • Fair Housing
Account
  • Dashboard
  • Logout
  • Login
Tom Governale | Keller Williams - Footer Logo
©2026 Seniors Moving Forward. All rights reserved.
Website built by CloseHack.
Bright MLS

The data relating to real estate for sale on this website appears in part through the BRIGHT Internet Data Exchange program, a voluntary cooperative exchange of property listing data between licensed real estate brokerage firms, and is provided by BRIGHT through a licensing agreement. Listing information is from various brokers who participate in the Bright MLS IDX program and not all listings may be visible on the site. The property information being provided on or through the website is for the personal, non-commercial use of consumers and such information may not be used for any purpose other than to identify prospective properties consumers may be interested in purchasing. Some properties which appear for sale on the website may no longer be available because they are for instance, under contract, sold or are no longer being offered for sale. Property information displayed is deemed reliable but is not guaranteed. Copyright 2022 Bright MLS, Inc

All Jersey MLS

The data relating to real estate for sale on this web-site comes in part from the Internet Listing Display database of the CENTRAL JERSEY MULTIPLE LISTING SYSTEM, INC. Real estate listings held by brokerage firms other than this site-owner are marked with the ILD logo. The CENTRAL JERSEY MULTIPLE LISTING SYSTEM, INC does not warrant the accuracy, quality, reliability, suitability, completeness, usefulness or effectiveness of any information provided. Copyright 2023, CENTRAL JERSEY MULTIPLE LISTING SYSTEM, INC. All rights reserved. The CENTRAL JERSEY MULTIPLE LISTING SYSTEM, INC retains all rights, title and interest in and to its trademarks, service marks and copyrighted material. The information being provided is for consumers' personal, non-commercial use and may not be used for any purpose other than to identify properties the consumer may be interested in purchasing or renting.

Monmouth Ocean Regional MLS

© Monmouth Ocean Regional MLS. All rights reserved. Information Deemed Reliable, but Not Guaranteed. Listing information is from various brokers who participate in IDX and not all listings may be visible on the site. The property information being provided is for consumers personal, non-commercial use and may not be used for any purpose other than to identify prospective properties consumers may be interested in purchasing.
Return
  • All Types
  • House+2 more
  • Price
  • Bed/Bath
  • Size
  • Dates
  • Filters
  • Amenities
  • Save
  • Share
Listings
No results
Sort
Home / Aston / 53 HOAG LANE
53 HOAG LANE Aston, PA 19014 53 HOAG LANE Aston, PA 19014 53 HOAG LANE Aston, PA 19014 53 HOAG LANE Aston, PA 19014 53 HOAG LANE Aston, PA 19014 53 HOAG LANE Aston, PA 19014 53 HOAG LANE Aston, PA 19014 53 HOAG LANE Aston, PA 19014 53 HOAG LANE Aston, PA 19014 53 HOAG LANE Aston, PA 19014 53 HOAG LANE Aston, PA 19014 53 HOAG LANE Aston, PA 19014 53 HOAG LANE Aston, PA 19014 53 HOAG LANE Aston, PA 19014 53 HOAG LANE Aston, PA 19014 53 HOAG LANE Aston, PA 19014 53 HOAG LANE Aston, PA 19014 53 HOAG LANE Aston, PA 19014 53 HOAG LANE Aston, PA 19014 53 HOAG LANE Aston, PA 19014 53 HOAG LANE Aston, PA 19014 53 HOAG LANE Aston, PA 19014 53 HOAG LANE Aston, PA 19014 53 HOAG LANE Aston, PA 19014 53 HOAG LANE Aston, PA 19014 53 HOAG LANE Aston, PA 19014 53 HOAG LANE Aston, PA 19014 53 HOAG LANE Aston, PA 19014 53 HOAG LANE Aston, PA 19014 53 HOAG LANE Aston, PA 19014 53 HOAG LANE Aston, PA 19014 53 HOAG LANE Aston, PA 19014 53 HOAG LANE Aston, PA 19014 53 HOAG LANE Aston, PA 19014 53 HOAG LANE Aston, PA 19014 53 HOAG LANE Aston, PA 19014 53 HOAG LANE Aston, PA 19014 View All Photos

$425,000

| PENDING

53 HOAG LANE

Aston, PA 19014

2,080
Square Feet
3
Beds
2.5
Baths
0.05
Acres
64
Days on Market
PADE2119048
MLS#
House
Structure
Residential
Zone
Contact
Listing OfficeLong & Foster Real Estate, Inc.

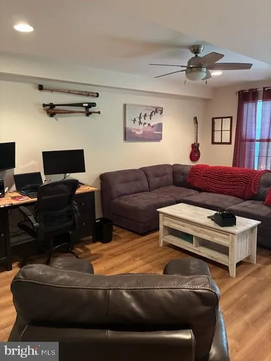
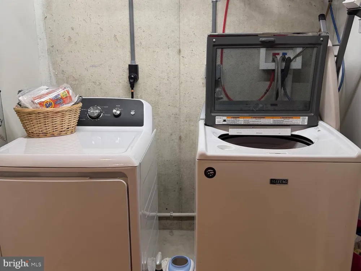
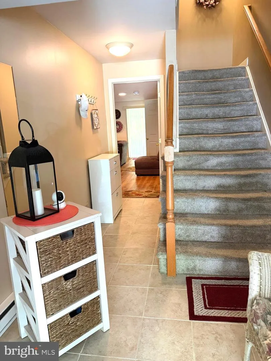
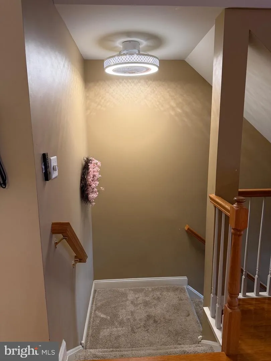
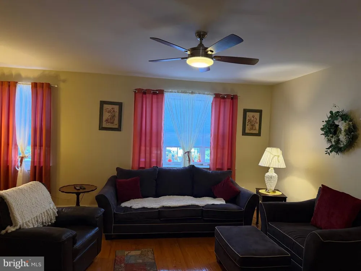
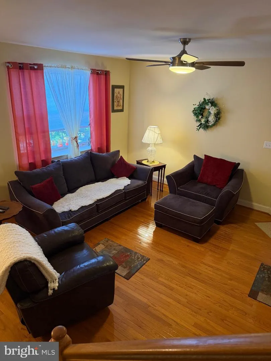
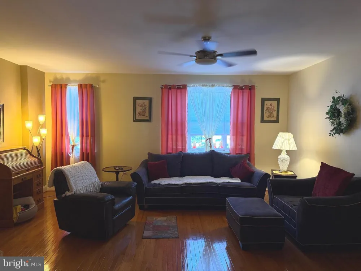
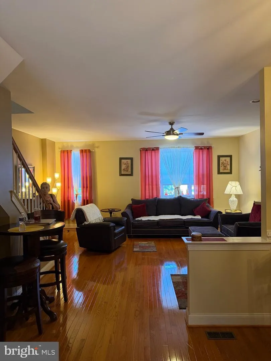
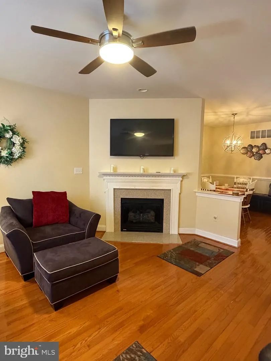
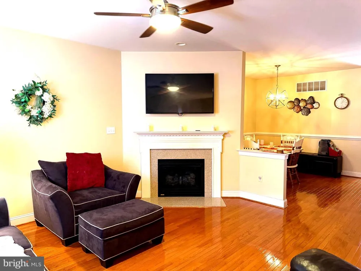
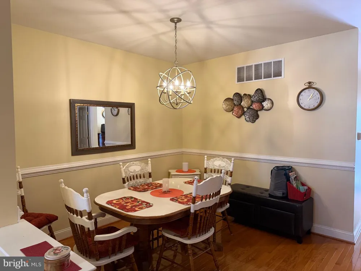
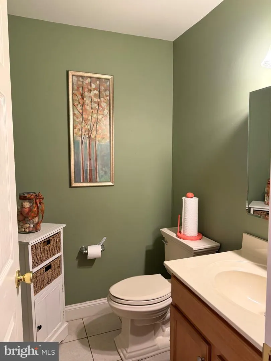
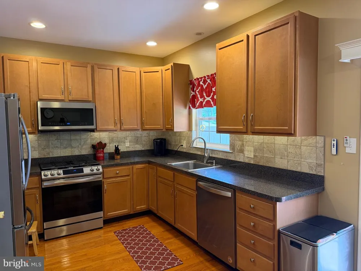
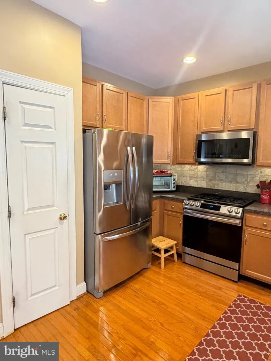
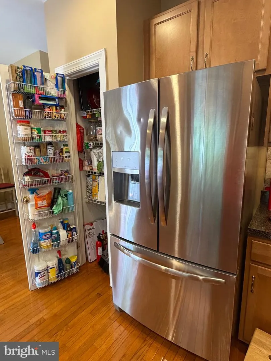
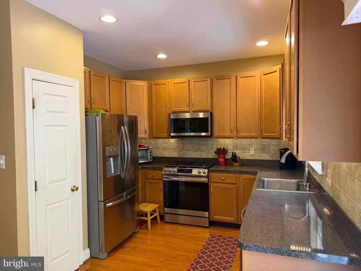
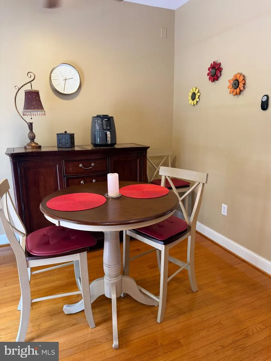
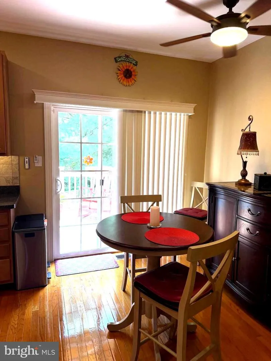
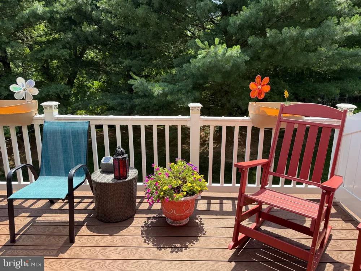
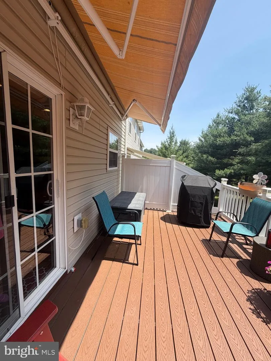
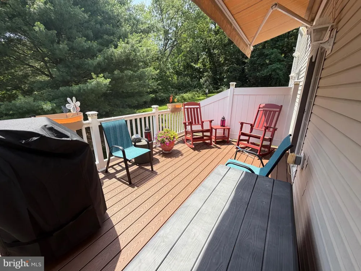
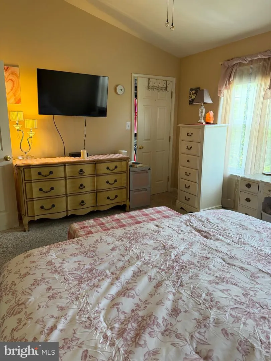
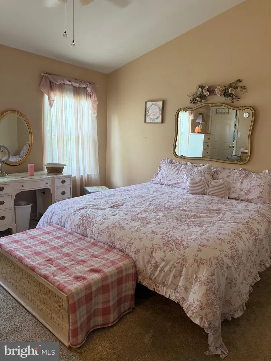
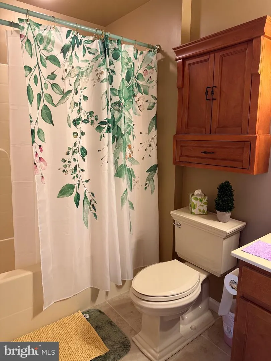
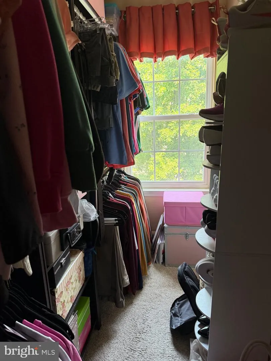
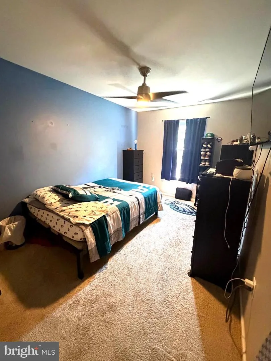
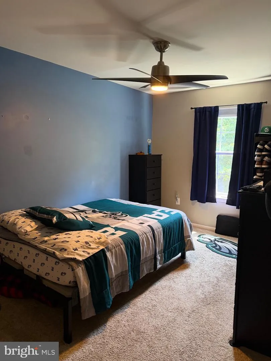
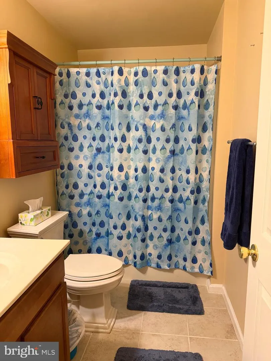
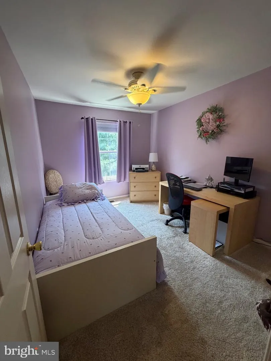
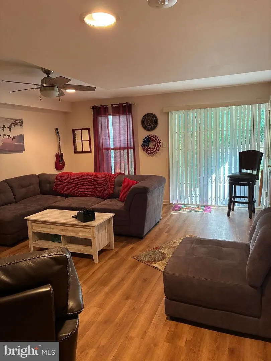
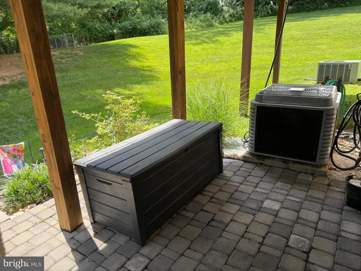
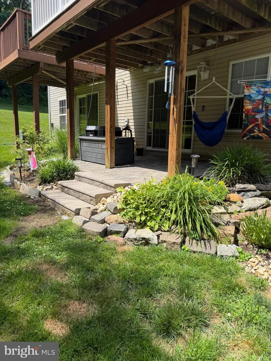
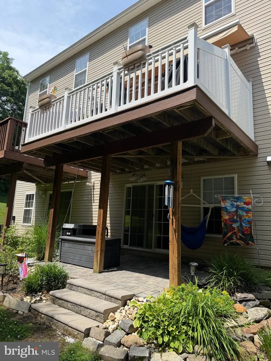
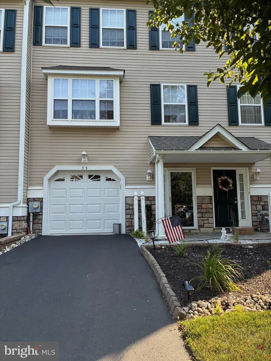
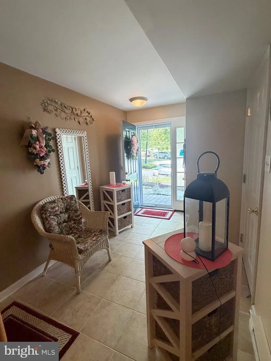
Nestled in the charming Trotters Run community, this beautiful townhouse offers a perfect blend of comfort and style. Built in 2007, this traditional home features a warm and inviting atmosphere, ideal for creating lasting memories. With 3 spacious bedrooms and 2.5 bathrooms, there’s ample room for relaxation and entertaining. Step inside to discover a beautifully finished interior, showcasing a harmonious mix of tile, gleaming hardwood, and carpet flooring. The heart of the home is the living room area, complete with a gas fireplace that invites you to unwind after a long day. The well-appointed kitchen boasts plenty of cabinets, has pantry and newer stainless steel appliances, gas range with air fryer, built in microwave , tile backsplash and under counter lighting making meal prep a breeze. The fully finished basement offers additional living space, has separate baseboard heating, perfect for a home office, playroom, or entertainment area, with sliders to outside paver patio and steps to open space. The serene views of the surrounding pine trees from your Trex Deck with SunSetter Awning, create a peaceful retreat right at home. Outside, the low-maintenance lot allows you to spend more time enjoying your surroundings rather than yard work. The garage has heat, a new insulated garage door with remote that provides secure parking and extra storage. Upgrades include: Newer Roof(2024), Heater with Air Scrubber,(2020) and Wet Switch, Central Air (2020). Serviced with Oliver Heating with Contracts. Water Heater with expansion Tank. All Bedrooms have new blackout, cordless shades and ceiling fans, This home is not just a place to live; it’s a sanctuary where comfort meets convenience. Experience the warmth and charm of Trotters Run—your new beginning awaits! Ring Cameras in use audio and video surveillance devices are actively recording on the property.

Property Details
Interior
Kitchen - Eat-In
Fireplaces
1
Heating
90% Forced Air,Baseboard - Electric
Cooling Features
Central A/C
Bedrooms
3
Bathrooms
2.5
Full Baths
2
Half Baths
1
View
Trees/Woods
Acres
0.05
Square Feet
2080
Parking
1
Parking Spaces
1
Parking Type
Garage
Parking Garage Spaces
1.00
Property Type
Purchase
Style
Traditional
Basement
1
Basement Description
Garage Access,Fully Finished,Daylight, Full,Heated
Basement Finished
1
Year Built
2007
Foundation
Concrete Perimeter
Roof
Shingle
Sewer Information
No Septic System
Utility Source
Public
Appliances
Built-In Microwave,Dishwasher,Disposal
Subdivision
TROTTERS RUN
Elementary School
ASTON
Middle School
NORTHLEY
High School
SUN VALLEY
County
DELAWARE
Region
ASTON
Zoning
R
Taxes Annual
$7,506
HOA
1
HOA Fees
65.00
Pets
1
Ownership
Fee Simple
MLS #
PADE2119048
Location
Legal

© 2022 Bright MLS. All rights reserved. Information Deemed Reliable, but Not Guaranteed. Listing information is from various brokers who participate in IDX and not all listings may be visible on the site. The property information being provided is for consumers personal, non-commercial use and may not be used for any purpose other than to identify prospective properties consumers may be interested in purchasing.
Provided By
Listed by Ann Marie Peticca (#3119528)
Listing Office: Long & Foster Real Estate, Inc. (#LF-MED)

Tom Governale | Keller Williams Have a question about this home?

Interested in Purchasing 53 HOAG LANE?

Get an estimate on monthly payments on this property.

$
years
Down Payment
$
%
Interest Rate
%
Tax Rate
%
$
$annually
$monthly
Estimated Monthly Payment
$0.00
Loan Amount
$0.00