(732) 689-2072 info@kwseniors.com Seniors Moving Forward
Traffic Dashboard
Home
  • Home
  • Search for Homes
  • Blogs
  • Testimonials
  • Videos
  • About
    • Meet Tom
    • My Portfolio
  • Contact
  • Resources
    • Care Needs Assessment
    • Home Health Care
    • Financial Advisory
    • Move Management
    • Eldercare Law
    • Hospice Care
    • Real Estate Services
    • Construction Services
    • Probate Services
    • Assisted Living Communities
    • Active Adult Communities
    • Age in Place Options
  • Free Consultation
Traffic Dashboard
Tom Governale
(732) 689-2072 info@kwseniors.com
  • 1513 Richmond Ave.
    Point Pleasant, NJ 08742
Home
  • Home
  • Search for Homes
  • Blogs
  • Testimonials
  • Videos
  • About
  • Contact
  • Resources
  • Free Consultation
Legal
  • Privacy
  • Terms
  • DMCA
  • Accessibility
  • Fair Housing
Account
  • Dashboard
  • Logout
  • Login
Tom Governale | Keller Williams - Footer Logo
©2026 Seniors Moving Forward. All rights reserved.
Website built by CloseHack.
Bright MLS

The data relating to real estate for sale on this website appears in part through the BRIGHT Internet Data Exchange program, a voluntary cooperative exchange of property listing data between licensed real estate brokerage firms, and is provided by BRIGHT through a licensing agreement. Listing information is from various brokers who participate in the Bright MLS IDX program and not all listings may be visible on the site. The property information being provided on or through the website is for the personal, non-commercial use of consumers and such information may not be used for any purpose other than to identify prospective properties consumers may be interested in purchasing. Some properties which appear for sale on the website may no longer be available because they are for instance, under contract, sold or are no longer being offered for sale. Property information displayed is deemed reliable but is not guaranteed. Copyright 2022 Bright MLS, Inc

All Jersey MLS

The data relating to real estate for sale on this web-site comes in part from the Internet Listing Display database of the CENTRAL JERSEY MULTIPLE LISTING SYSTEM, INC. Real estate listings held by brokerage firms other than this site-owner are marked with the ILD logo. The CENTRAL JERSEY MULTIPLE LISTING SYSTEM, INC does not warrant the accuracy, quality, reliability, suitability, completeness, usefulness or effectiveness of any information provided. Copyright 2023, CENTRAL JERSEY MULTIPLE LISTING SYSTEM, INC. All rights reserved. The CENTRAL JERSEY MULTIPLE LISTING SYSTEM, INC retains all rights, title and interest in and to its trademarks, service marks and copyrighted material. The information being provided is for consumers' personal, non-commercial use and may not be used for any purpose other than to identify properties the consumer may be interested in purchasing or renting.

Monmouth Ocean Regional MLS

© Monmouth Ocean Regional MLS. All rights reserved. Information Deemed Reliable, but Not Guaranteed. Listing information is from various brokers who participate in IDX and not all listings may be visible on the site. The property information being provided is for consumers personal, non-commercial use and may not be used for any purpose other than to identify prospective properties consumers may be interested in purchasing.
Return
  • All Types
  • House+2 more
  • Price
  • Bed/Bath
  • Size
  • Dates
  • Filters
  • Amenities
  • Save
  • Share
Listings
No results
Sort
Home / Lewes / 517 W 4TH STREET
517 W 4TH STREET Lewes, DE 19958 517 W 4TH STREET Lewes, DE 19958 517 W 4TH STREET Lewes, DE 19958 517 W 4TH STREET Lewes, DE 19958 517 W 4TH STREET Lewes, DE 19958 517 W 4TH STREET Lewes, DE 19958 517 W 4TH STREET Lewes, DE 19958 517 W 4TH STREET Lewes, DE 19958 517 W 4TH STREET Lewes, DE 19958 517 W 4TH STREET Lewes, DE 19958 517 W 4TH STREET Lewes, DE 19958 517 W 4TH STREET Lewes, DE 19958 517 W 4TH STREET Lewes, DE 19958 517 W 4TH STREET Lewes, DE 19958 517 W 4TH STREET Lewes, DE 19958 517 W 4TH STREET Lewes, DE 19958 517 W 4TH STREET Lewes, DE 19958 517 W 4TH STREET Lewes, DE 19958 517 W 4TH STREET Lewes, DE 19958 517 W 4TH STREET Lewes, DE 19958 517 W 4TH STREET Lewes, DE 19958 517 W 4TH STREET Lewes, DE 19958 517 W 4TH STREET Lewes, DE 19958 517 W 4TH STREET Lewes, DE 19958 517 W 4TH STREET Lewes, DE 19958 517 W 4TH STREET Lewes, DE 19958 517 W 4TH STREET Lewes, DE 19958 517 W 4TH STREET Lewes, DE 19958 517 W 4TH STREET Lewes, DE 19958 517 W 4TH STREET Lewes, DE 19958 517 W 4TH STREET Lewes, DE 19958 517 W 4TH STREET Lewes, DE 19958 517 W 4TH STREET Lewes, DE 19958 517 W 4TH STREET Lewes, DE 19958 517 W 4TH STREET Lewes, DE 19958 517 W 4TH STREET Lewes, DE 19958 517 W 4TH STREET Lewes, DE 19958 517 W 4TH STREET Lewes, DE 19958 517 W 4TH STREET Lewes, DE 19958 517 W 4TH STREET Lewes, DE 19958 517 W 4TH STREET Lewes, DE 19958 517 W 4TH STREET Lewes, DE 19958 517 W 4TH STREET Lewes, DE 19958 517 W 4TH STREET Lewes, DE 19958 517 W 4TH STREET Lewes, DE 19958 517 W 4TH STREET Lewes, DE 19958 517 W 4TH STREET Lewes, DE 19958 517 W 4TH STREET Lewes, DE 19958 517 W 4TH STREET Lewes, DE 19958 517 W 4TH STREET Lewes, DE 19958 517 W 4TH STREET Lewes, DE 19958 517 W 4TH STREET Lewes, DE 19958 517 W 4TH STREET Lewes, DE 19958 517 W 4TH STREET Lewes, DE 19958 517 W 4TH STREET Lewes, DE 19958 517 W 4TH STREET Lewes, DE 19958 517 W 4TH STREET Lewes, DE 19958 517 W 4TH STREET Lewes, DE 19958 517 W 4TH STREET Lewes, DE 19958 517 W 4TH STREET Lewes, DE 19958 517 W 4TH STREET Lewes, DE 19958 517 W 4TH STREET Lewes, DE 19958 517 W 4TH STREET Lewes, DE 19958 517 W 4TH STREET Lewes, DE 19958 517 W 4TH STREET Lewes, DE 19958 517 W 4TH STREET Lewes, DE 19958 517 W 4TH STREET Lewes, DE 19958 517 W 4TH STREET Lewes, DE 19958 517 W 4TH STREET Lewes, DE 19958 517 W 4TH STREET Lewes, DE 19958 View All Photos

$2,200,000

| ACTIVE

517 W 4TH STREET

Lewes, DE 19958

2,500
Square Feet
4
Beds
3.5
Baths
0.06
Acres
2
Days on Market
DESU2120014
MLS#
House
Structure
Residential
Zone
Contact
Listing OfficeCompass Pennsylvania, LLC

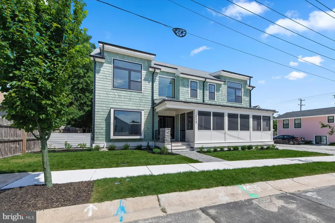
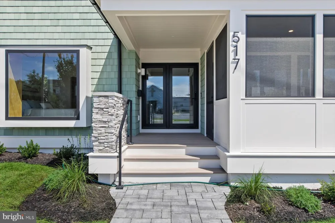
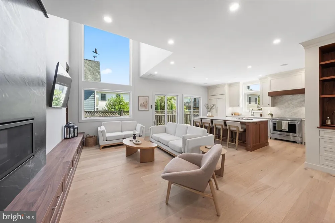
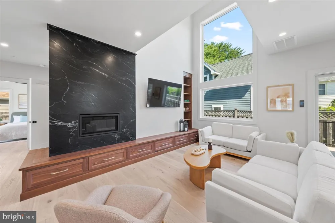
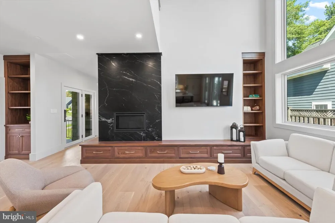
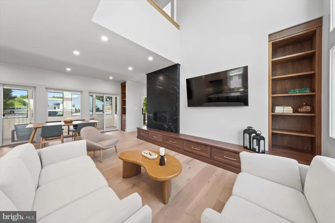
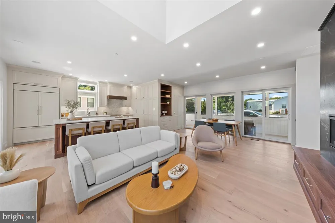
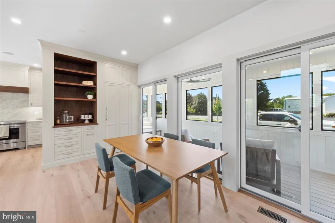
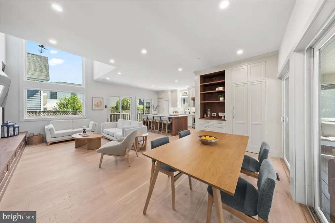
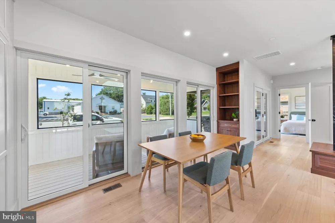
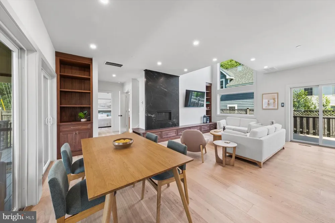
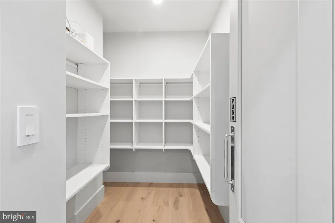
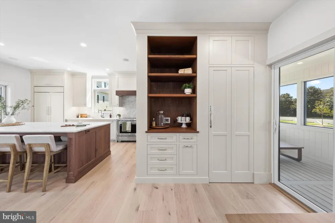
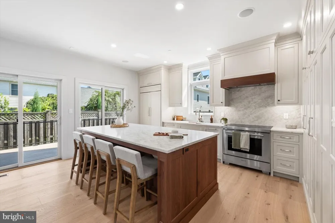
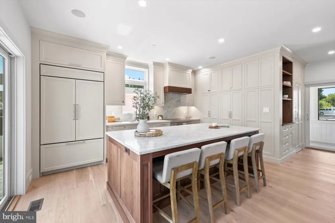
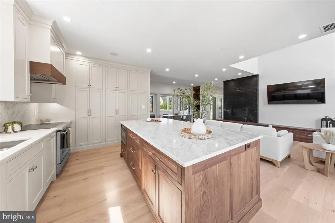
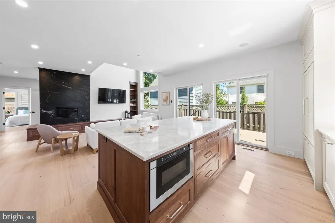
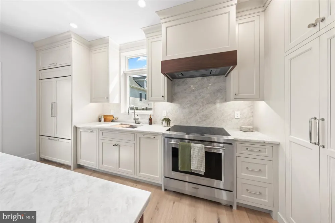
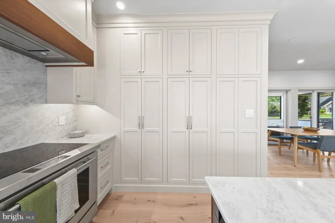
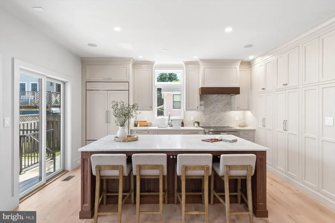
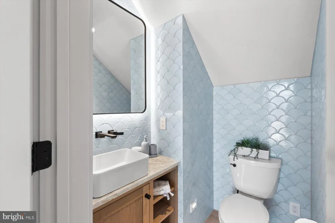
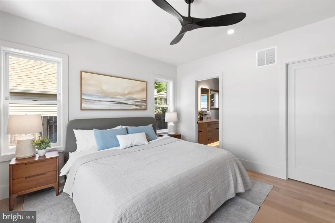
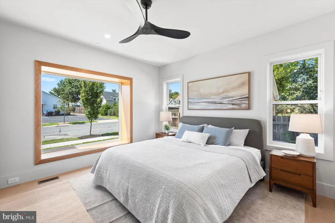
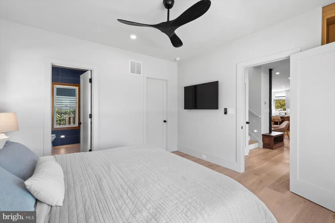
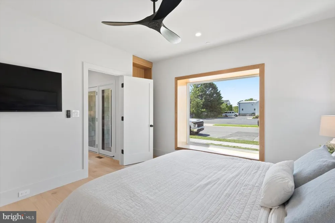
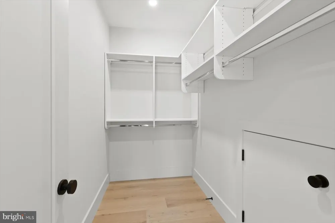
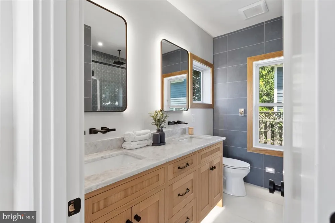
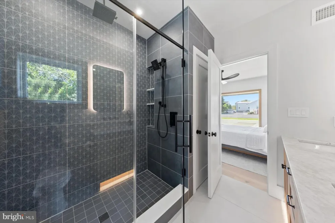
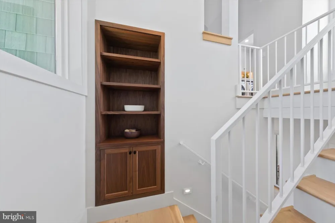
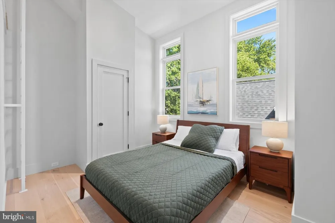
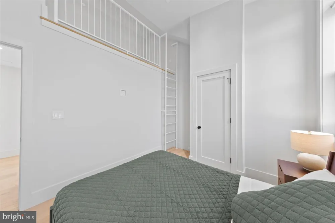
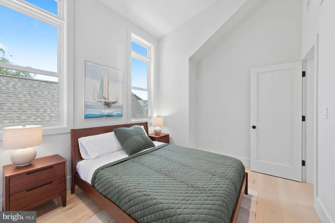
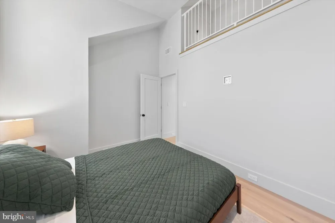
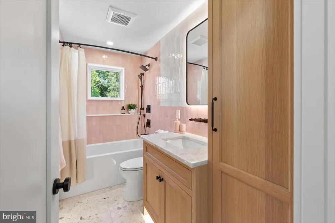
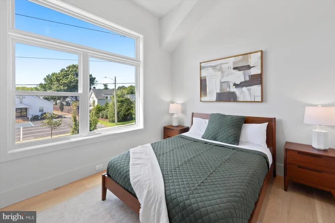
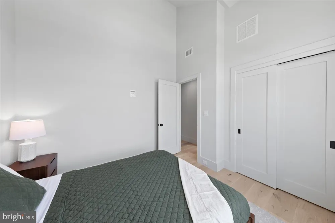
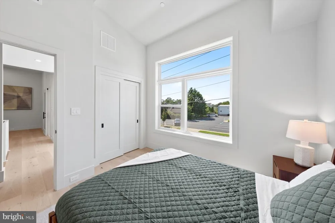
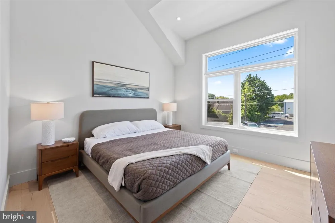
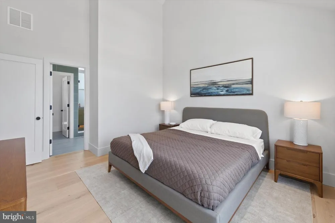
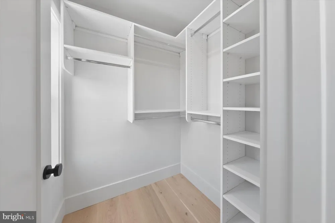
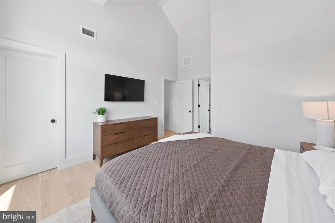
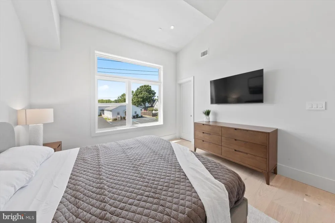
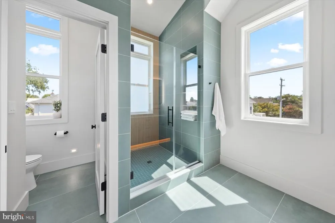
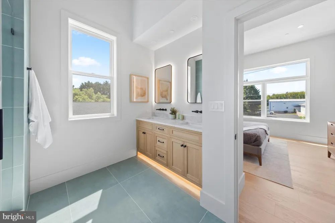
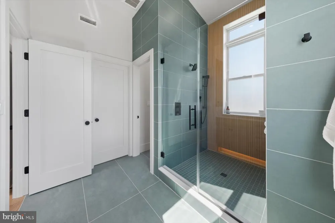
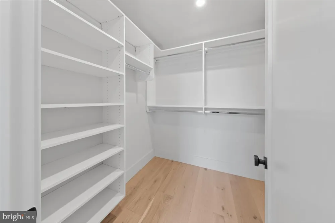
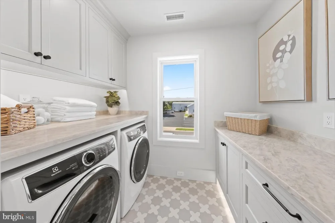
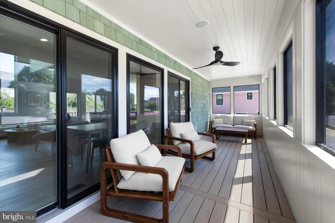
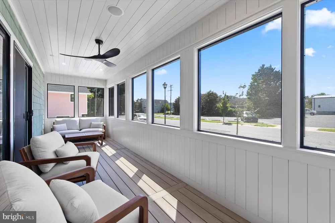
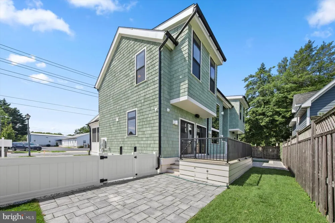
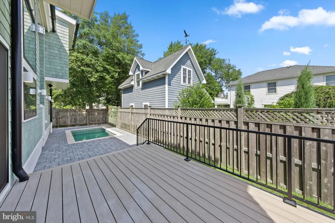
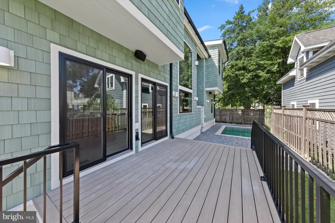
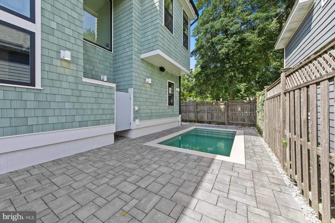
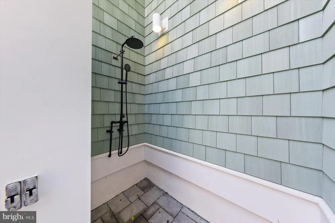
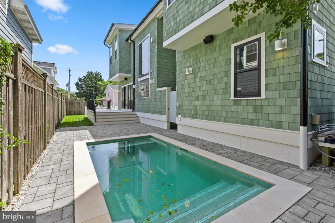
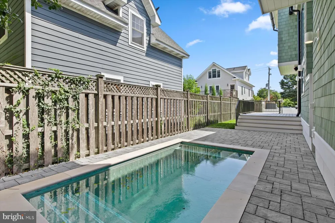
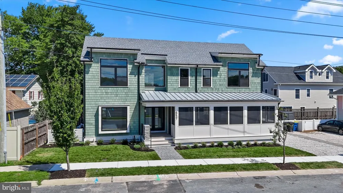
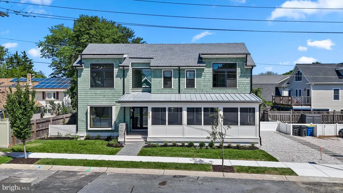
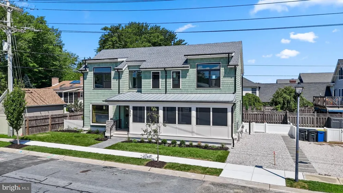
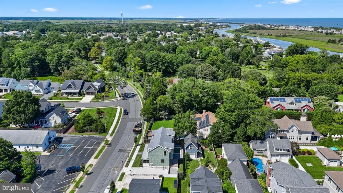
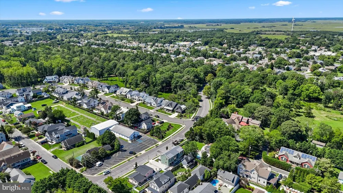
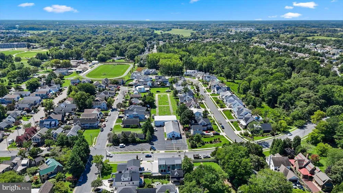
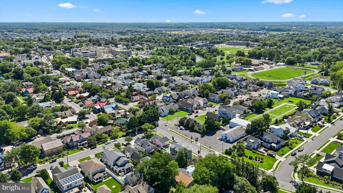
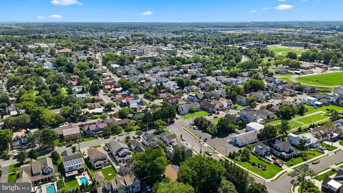
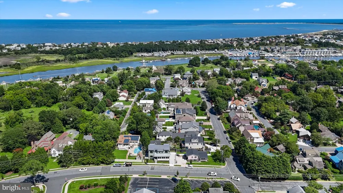
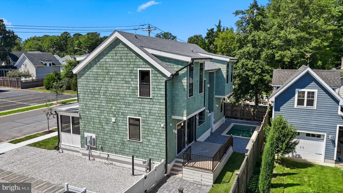
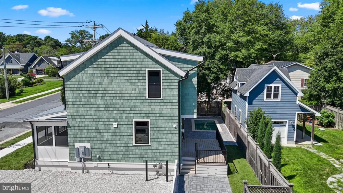
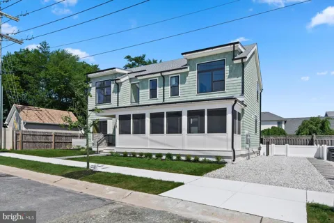
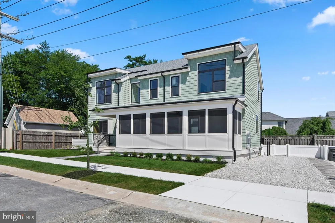
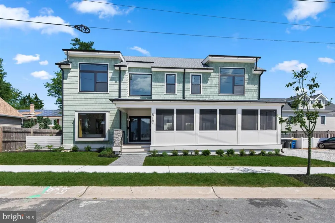
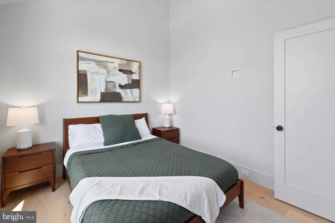
New construction by GRIT Coastal, just a few blocks from downtown Lewes and the canal. This is a home built differently. It was thoughtfully designed, exceptionally finished, and constructed to a standard rarely found in the coastal market. The exterior pairs NuCedar shake siding with custom aluminum railings and Andersen windows and doors, creating a timeless coastal aesthetic that feels at home in Lewes without trying to imitate what has already been done. A screened front porch connects the house to the street and neighborhood—the way a Lewes home should. Inside, the first floor is open, bright, and intentionally simple. A generous living and dining space flows directly into the kitchen, where custom Amish-made cabinetry and millwork are paired with a Wolf induction range, Sub-Zero refrigeration, Cove dishwasher, and Taj Mahal-inspired quartz countertops. A gas fireplace wrapped in soapstone anchors the living room. The main level also includes a private bedroom suite with its own full bath and walk-in closet, making it equally suited for guests or true first-floor living, along with a separate powder room. Upstairs are three additional bedrooms, including the primary suite. One of the secondary bedrooms includes its own loft—a unique space for a kids’ hideaway, playroom, or additional storage. In total, the home offers four bedrooms and three-and-a-half baths. Wide-plank, 9–10” engineered white oak flooring with a substantial 4mm wear layer runs throughout the home. Bathrooms are finished floor-to-ceiling in porcelain and ceramic tile, with radiant heated floors adding another level of comfort. Custom Amish-made millwork continues through every bathroom. And unlike most new construction, the house is being sold fully furnished, with thoughtfully selected solid-wood furniture throughout. It is genuinely turnkey from day one. Outside, a heated, fully automated pool is surrounded by a pervious-paver patio, creating a private backyard retreat with an outdoor shower and a roughed-in natural gas line ready for a future grill. Behind the finishes is the part of the house GRIT Coastal cares about just as much: how it performs. The home includes natural gas, dual electric heat-pump HVAC systems, tankless hot water, 320–400 amp electrical service, and a full residential fire-sprinkler system. Smart-home infrastructure is already built in, including smart entry, three-zone Sonos audio, and prewiring for motorized shades at the large windows, security cameras, and a whole-home mesh network. The result is a home that doesn’t just photograph well. It’s built to live well, perform well, and age well. All within easy walking distance of Second Street’s shops and restaurants, Canalfront Park, and the Lewes beaches. Fully furnished. Turnkey. Ready for immediate occupancy.

Property Details
Interior
Bar,Bathroom - Walk-In Shower,Ceiling Fan(s),Combination Kitchen/Living,Dining Area,Entry Level Bedroom,Floor Plan - Open,Kitche
Fireplaces
1
Heating
Central,Heat Pump(s)
Cooling Features
Central A/C,Heat Pump(s),Zoned
Bedrooms
4
Bathrooms
3.5
Full Baths
3
Half Baths
1
Stories
2
Pool
1
Pool Description
In Ground,Heated
Pool Features
In Ground,Heated
Exterior Features
Outside Shower
Exterior Materials
Outside Shower
Acres
0.06
Square Feet
2500
Property Type
Purchase
Style
Coastal,Contemporary,Traditional
Year Built
2026
Foundation
Concrete Perimeter
Roof
Architectural Shingle,Pitched
Sewer Information
Public Sewer
Utility Source
Public
Appliances
Dishwasher,Dryer,Exhaust Fan,Instant Hot Water,Microwave,Oven/Range - Electric,Range Hood,Refrigerator,Stainless Steel Appliance
Subdivision
NONE AVAILABLE
County
SUSSEX
Region
LEWES
Zoning
TN
Taxes Annual
$871
Ownership
Fee Simple
MLS #
DESU2120014
Location
Legal

© 2022 Bright MLS. All rights reserved. Information Deemed Reliable, but Not Guaranteed. Listing information is from various brokers who participate in IDX and not all listings may be visible on the site. The property information being provided is for consumers personal, non-commercial use and may not be used for any purpose other than to identify prospective properties consumers may be interested in purchasing.
Provided By
Listed by Kyle Miller (#3179848)
Listing Office: Compass Pennsylvania, LLC (#COMPASS1)

Tom Governale | Keller Williams Have a question about this home?

Interested in Purchasing 517 W 4TH STREET?

Get an estimate on monthly payments on this property.
$
years
Down Payment
$
%
Interest Rate
%
Tax Rate
%
$
$annually
$monthly
Estimated Monthly Payment
$0.00
Loan Amount
$0.00