(732) 689-2072 info@kwseniors.com Seniors Moving Forward
Traffic Dashboard
Home
  • Home
  • Search for Homes
  • Blogs
  • Testimonials
  • Videos
  • About
    • Meet Tom
    • My Portfolio
  • Contact
  • Resources
    • Care Needs Assessment
    • Home Health Care
    • Financial Advisory
    • Move Management
    • Eldercare Law
    • Hospice Care
    • Real Estate Services
    • Construction Services
    • Probate Services
    • Assisted Living Communities
    • Active Adult Communities
    • Age in Place Options
  • Free Consultation
Traffic Dashboard
Tom Governale
(732) 689-2072 info@kwseniors.com
  • 1513 Richmond Ave.
    Point Pleasant, NJ 08742
Home
  • Home
  • Search for Homes
  • Blogs
  • Testimonials
  • Videos
  • About
  • Contact
  • Resources
  • Free Consultation
Legal
  • Privacy
  • Terms
  • DMCA
  • Accessibility
  • Fair Housing
Account
  • Dashboard
  • Logout
  • Login
Tom Governale | Keller Williams - Footer Logo
©2026 Seniors Moving Forward. All rights reserved.
Website built by CloseHack.
Bright MLS

The data relating to real estate for sale on this website appears in part through the BRIGHT Internet Data Exchange program, a voluntary cooperative exchange of property listing data between licensed real estate brokerage firms, and is provided by BRIGHT through a licensing agreement. Listing information is from various brokers who participate in the Bright MLS IDX program and not all listings may be visible on the site. The property information being provided on or through the website is for the personal, non-commercial use of consumers and such information may not be used for any purpose other than to identify prospective properties consumers may be interested in purchasing. Some properties which appear for sale on the website may no longer be available because they are for instance, under contract, sold or are no longer being offered for sale. Property information displayed is deemed reliable but is not guaranteed. Copyright 2022 Bright MLS, Inc

All Jersey MLS

The data relating to real estate for sale on this web-site comes in part from the Internet Listing Display database of the CENTRAL JERSEY MULTIPLE LISTING SYSTEM, INC. Real estate listings held by brokerage firms other than this site-owner are marked with the ILD logo. The CENTRAL JERSEY MULTIPLE LISTING SYSTEM, INC does not warrant the accuracy, quality, reliability, suitability, completeness, usefulness or effectiveness of any information provided. Copyright 2023, CENTRAL JERSEY MULTIPLE LISTING SYSTEM, INC. All rights reserved. The CENTRAL JERSEY MULTIPLE LISTING SYSTEM, INC retains all rights, title and interest in and to its trademarks, service marks and copyrighted material. The information being provided is for consumers' personal, non-commercial use and may not be used for any purpose other than to identify properties the consumer may be interested in purchasing or renting.

Monmouth Ocean Regional MLS

© Monmouth Ocean Regional MLS. All rights reserved. Information Deemed Reliable, but Not Guaranteed. Listing information is from various brokers who participate in IDX and not all listings may be visible on the site. The property information being provided is for consumers personal, non-commercial use and may not be used for any purpose other than to identify prospective properties consumers may be interested in purchasing.
Return
  • All Types
  • House+2 more
  • Price
  • Bed/Bath
  • Size
  • Dates
  • Filters
  • Amenities
  • Save
  • Share
Listings
No results
Sort
Home / Philadelphia / 50 S 16TH STREET #5301
50 S 16TH STREET #5301 Philadelphia, PA 19102 50 S 16TH STREET #5301 Philadelphia, PA 19102 50 S 16TH STREET #5301 Philadelphia, PA 19102 50 S 16TH STREET #5301 Philadelphia, PA 19102 50 S 16TH STREET #5301 Philadelphia, PA 19102 50 S 16TH STREET #5301 Philadelphia, PA 19102 50 S 16TH STREET #5301 Philadelphia, PA 19102 50 S 16TH STREET #5301 Philadelphia, PA 19102 50 S 16TH STREET #5301 Philadelphia, PA 19102 50 S 16TH STREET #5301 Philadelphia, PA 19102 50 S 16TH STREET #5301 Philadelphia, PA 19102 50 S 16TH STREET #5301 Philadelphia, PA 19102 50 S 16TH STREET #5301 Philadelphia, PA 19102 50 S 16TH STREET #5301 Philadelphia, PA 19102 50 S 16TH STREET #5301 Philadelphia, PA 19102 50 S 16TH STREET #5301 Philadelphia, PA 19102 50 S 16TH STREET #5301 Philadelphia, PA 19102 50 S 16TH STREET #5301 Philadelphia, PA 19102 50 S 16TH STREET #5301 Philadelphia, PA 19102 50 S 16TH STREET #5301 Philadelphia, PA 19102 50 S 16TH STREET #5301 Philadelphia, PA 19102 50 S 16TH STREET #5301 Philadelphia, PA 19102 50 S 16TH STREET #5301 Philadelphia, PA 19102 50 S 16TH STREET #5301 Philadelphia, PA 19102 50 S 16TH STREET #5301 Philadelphia, PA 19102 50 S 16TH STREET #5301 Philadelphia, PA 19102 50 S 16TH STREET #5301 Philadelphia, PA 19102 50 S 16TH STREET #5301 Philadelphia, PA 19102 50 S 16TH STREET #5301 Philadelphia, PA 19102 50 S 16TH STREET #5301 Philadelphia, PA 19102 50 S 16TH STREET #5301 Philadelphia, PA 19102 50 S 16TH STREET #5301 Philadelphia, PA 19102 50 S 16TH STREET #5301 Philadelphia, PA 19102 50 S 16TH STREET #5301 Philadelphia, PA 19102 50 S 16TH STREET #5301 Philadelphia, PA 19102 50 S 16TH STREET #5301 Philadelphia, PA 19102 50 S 16TH STREET #5301 Philadelphia, PA 19102 50 S 16TH STREET #5301 Philadelphia, PA 19102 50 S 16TH STREET #5301 Philadelphia, PA 19102 50 S 16TH STREET #5301 Philadelphia, PA 19102 50 S 16TH STREET #5301 Philadelphia, PA 19102 50 S 16TH STREET #5301 Philadelphia, PA 19102 50 S 16TH STREET #5301 Philadelphia, PA 19102 50 S 16TH STREET #5301 Philadelphia, PA 19102 50 S 16TH STREET #5301 Philadelphia, PA 19102 50 S 16TH STREET #5301 Philadelphia, PA 19102 50 S 16TH STREET #5301 Philadelphia, PA 19102 50 S 16TH STREET #5301 Philadelphia, PA 19102 50 S 16TH STREET #5301 Philadelphia, PA 19102 50 S 16TH STREET #5301 Philadelphia, PA 19102 50 S 16TH STREET #5301 Philadelphia, PA 19102 50 S 16TH STREET #5301 Philadelphia, PA 19102 View All Photos

$1,495,000

| ACTIVE

50 S 16TH STREET #5301

Philadelphia, PA 19102

2,544
Square Feet
3
Beds
3.5
Baths
154
Days on Market
PAPH2593510
MLS#
House
Structure
Residential
Zone
Contact
Listing OfficeBHHS Fox & Roach The Harper at Rittenhouse Square

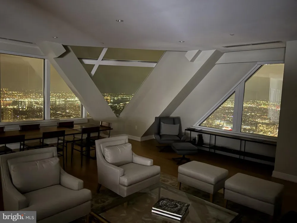
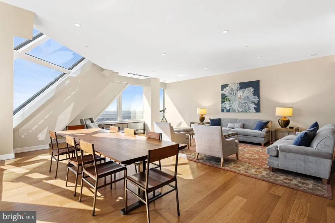
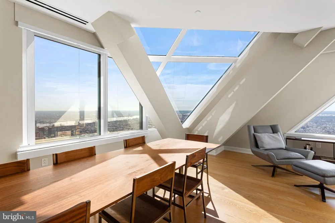
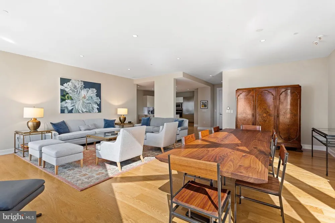
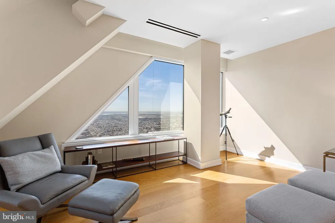
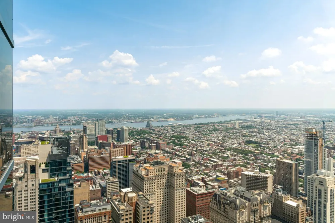
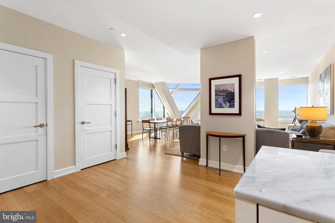
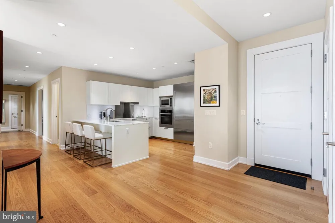
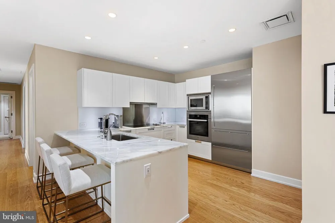
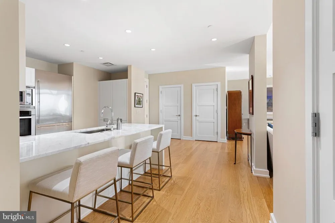
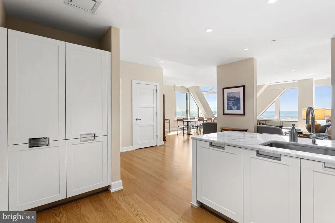
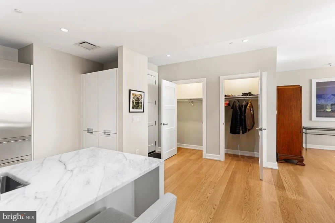
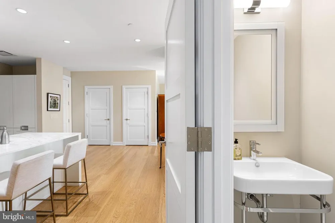
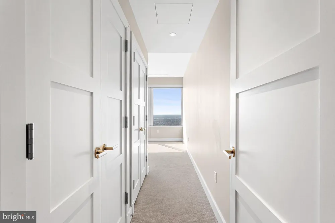
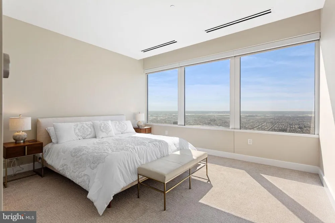
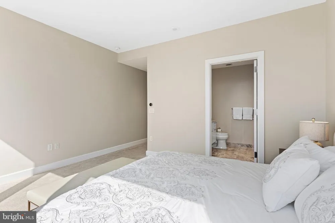
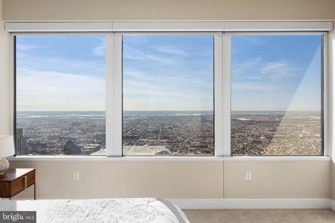
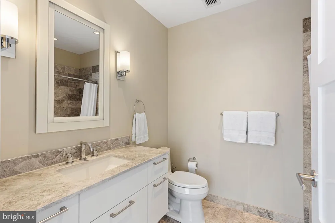
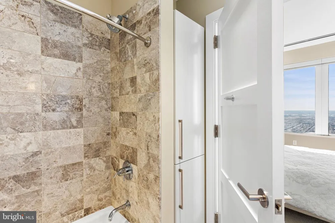
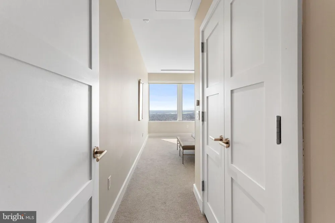
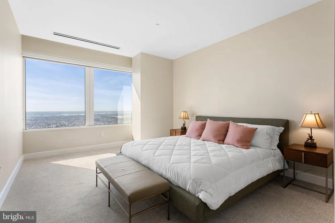
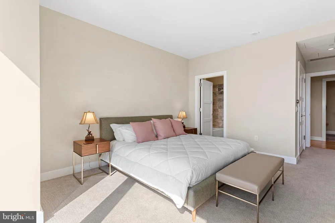
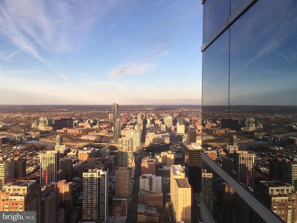
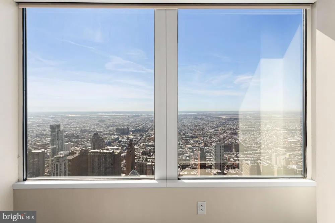
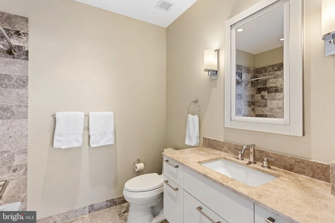
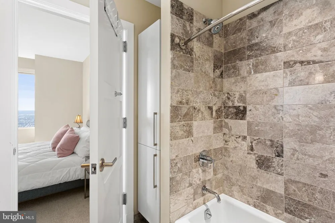
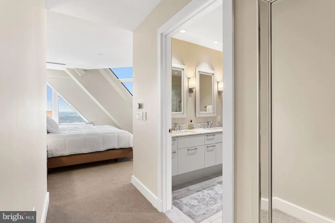
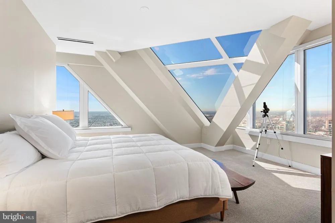
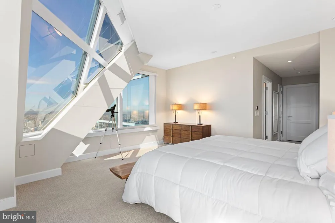
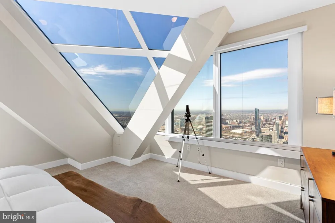
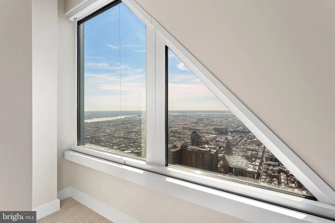
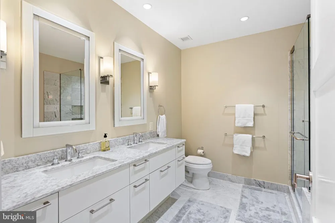
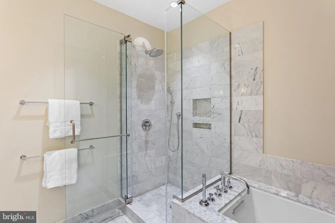
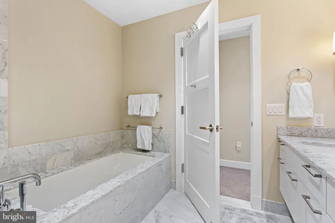
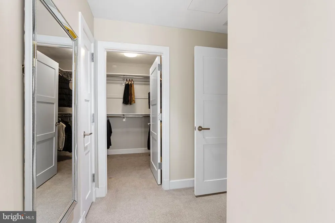
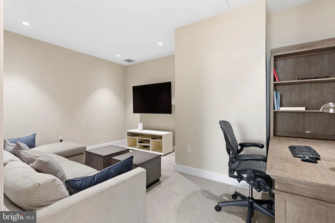
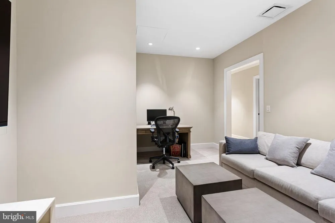
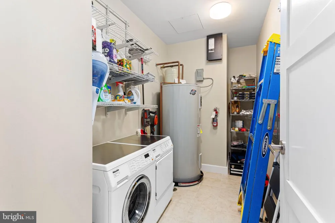
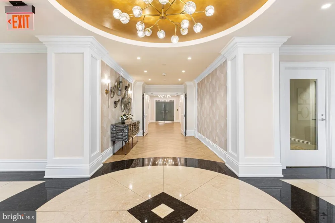
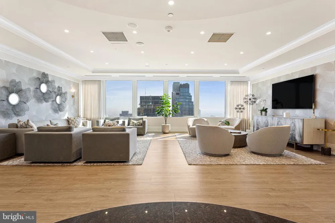
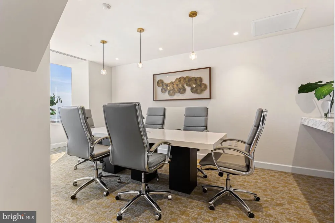
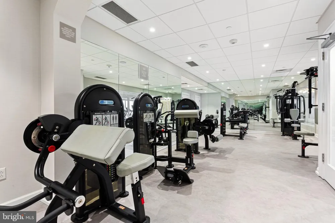
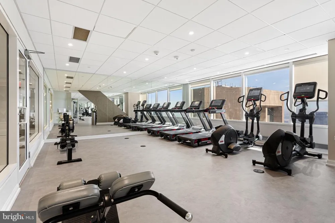
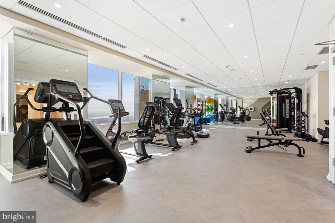
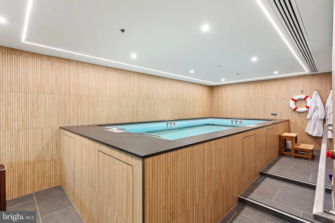
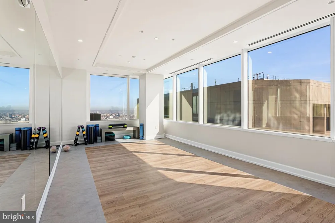
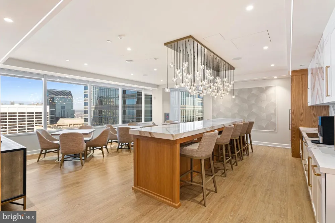
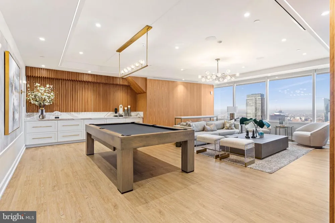
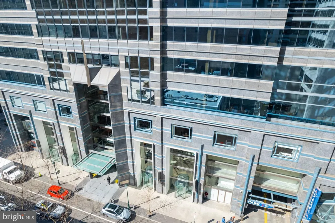
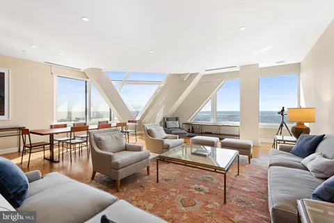
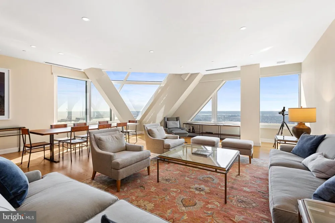
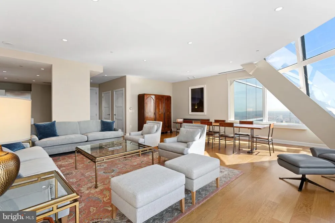
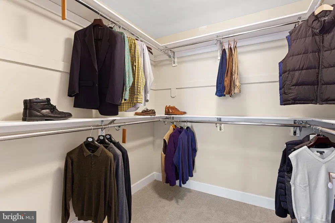
Luxurious skyline home on the 53rd floor of The Residences at Two Liberty Place by architect Cope Linder and Furey Design. The Residences at Two Liberty Place are widely described as the highest residential address between Philadelphia and Chicago. 3 spacious bedrooms plus den and 3.5 baths with unparalleled East, South, and West views of Philadelphia, the Schuykill River, the Delaware River (and where they meet) and beyond! Mint condition residence constructed from raw space in 2016 with high-end finishes throughout. This sophisticated residence is complemented by finishes such as Calacatta marble, Snaidero cabinetry, Miele appliances, Sub-Zero refrigerator and Nest thermostats. Custom Lutron electric Smart Shades throughout with remote controls. Primary bedroom suite with walk-in-closet and marble 4-piece bath. Spacious den currently used as a media room and home office. This home includes a storage unit on the 40th floor. Pet-friendly building and state-of-the-art amenities on the newly renovated 37th floor include 24/7 fitness center, yoga studio, endless indoor pool, massage room, steam room, sauna, conference room, sitting room with views of William Penn on City Hall, resident lounge with fireplace, billiards and kitchen, business center, 24-hour concierge services and chauffeur driven town car. On-site valet or self parking is available for an additional cost. Fantastic location in the heart of Center City with easy access to the Shops at Liberty Place, near hospitals, universities, City Hall, Comcast Centers, restaurants, entertainment, shopping and all Center City has to offer.

Property Details
Interior
Combination Dining/Living,Combination Kitchen/Dining,Combination Kitchen/Living,Bathroom - Stall Shower,Bathroom - Soaking Tub,W
Heating
Forced Air
Cooling Features
Central A/C
Bedrooms
3
Bathrooms
3.5
Full Baths
3
Half Baths
1
View
City,River,Water,Panoramic
Pool Shared
1
Square Feet
2544
Parking Features
Secure Parking, Parking Fee, Attendant
Property Type
Purchase
Style
10000001217
Year Built
1989
Sewer Information
Public Sewer
Utility Source
Public
Subdivision
CENTER CITY
Elementary School
GREENFIELD ALBERT
Middle School
GREENFIELD ALBERT
County
PHILADELPHIA
Region
PHILADELPHIA
Zoning
CMX5
Taxes Annual
$12,302
Pets
1
Ownership
Condominium
MLS #
PAPH2593510
Property Subtype
Residential
MLS #
PAPH2593510
Date Listed
March 18, 2026
Address
50 S 16TH STREET #5301
Location
Legal

© 2022 Bright MLS. All rights reserved. Information Deemed Reliable, but Not Guaranteed. Listing information is from various brokers who participate in IDX and not all listings may be visible on the site. The property information being provided is for consumers personal, non-commercial use and may not be used for any purpose other than to identify prospective properties consumers may be interested in purchasing.
Provided By
Listed by Janet Margolies (#3149177)
Listing Office: BHHS Fox & Roach The Harper at Rittenhouse Square (#61007)

Tom Governale | Keller Williams Have a question about this home?

Interested in Purchasing 50 S 16TH STREET #5301?

Get an estimate on monthly payments on this property.
$
years
Down Payment
$
%
Interest Rate
%
Tax Rate
%
$
$annually
$monthly
Estimated Monthly Payment
$0.00
Loan Amount
$0.00