(732) 689-2072 info@kwseniors.com Seniors Moving Forward
Traffic Dashboard
Home
  • Home
  • Search for Homes
  • Blogs
  • Testimonials
  • Videos
  • About
    • Meet Tom
    • My Portfolio
  • Contact
  • Resources
    • Care Needs Assessment
    • Home Health Care
    • Financial Advisory
    • Move Management
    • Eldercare Law
    • Hospice Care
    • Real Estate Services
    • Construction Services
    • Probate Services
    • Assisted Living Communities
    • Active Adult Communities
    • Age in Place Options
  • Free Consultation
Traffic Dashboard
Tom Governale
(732) 689-2072 info@kwseniors.com
  • 1513 Richmond Ave.
    Point Pleasant, NJ 08742
Home
  • Home
  • Search for Homes
  • Blogs
  • Testimonials
  • Videos
  • About
  • Contact
  • Resources
  • Free Consultation
Legal
  • Privacy
  • Terms
  • DMCA
  • Accessibility
  • Fair Housing
Account
  • Dashboard
  • Logout
  • Login
Tom Governale | Keller Williams - Footer Logo
©2026 Seniors Moving Forward. All rights reserved.
Website built by CloseHack.
Bright MLS

The data relating to real estate for sale on this website appears in part through the BRIGHT Internet Data Exchange program, a voluntary cooperative exchange of property listing data between licensed real estate brokerage firms, and is provided by BRIGHT through a licensing agreement. Listing information is from various brokers who participate in the Bright MLS IDX program and not all listings may be visible on the site. The property information being provided on or through the website is for the personal, non-commercial use of consumers and such information may not be used for any purpose other than to identify prospective properties consumers may be interested in purchasing. Some properties which appear for sale on the website may no longer be available because they are for instance, under contract, sold or are no longer being offered for sale. Property information displayed is deemed reliable but is not guaranteed. Copyright 2022 Bright MLS, Inc

All Jersey MLS

The data relating to real estate for sale on this web-site comes in part from the Internet Listing Display database of the CENTRAL JERSEY MULTIPLE LISTING SYSTEM, INC. Real estate listings held by brokerage firms other than this site-owner are marked with the ILD logo. The CENTRAL JERSEY MULTIPLE LISTING SYSTEM, INC does not warrant the accuracy, quality, reliability, suitability, completeness, usefulness or effectiveness of any information provided. Copyright 2023, CENTRAL JERSEY MULTIPLE LISTING SYSTEM, INC. All rights reserved. The CENTRAL JERSEY MULTIPLE LISTING SYSTEM, INC retains all rights, title and interest in and to its trademarks, service marks and copyrighted material. The information being provided is for consumers' personal, non-commercial use and may not be used for any purpose other than to identify properties the consumer may be interested in purchasing or renting.

Monmouth Ocean Regional MLS

© Monmouth Ocean Regional MLS. All rights reserved. Information Deemed Reliable, but Not Guaranteed. Listing information is from various brokers who participate in IDX and not all listings may be visible on the site. The property information being provided is for consumers personal, non-commercial use and may not be used for any purpose other than to identify prospective properties consumers may be interested in purchasing.

Return
  • All Types
  • House+2 more
  • Price
  • Bed/Bath
  • Size
  • Dates
  • Filters
  • Amenities
  • Save
  • Share
Listings
No results
Sort
Home / Bethesda / 4710 ELM STREET #W-0101
4710 ELM STREET #W-0101 Bethesda, MD 20814 4710 ELM STREET #W-0101 Bethesda, MD 20814 4710 ELM STREET #W-0101 Bethesda, MD 20814 4710 ELM STREET #W-0101 Bethesda, MD 20814 4710 ELM STREET #W-0101 Bethesda, MD 20814 4710 ELM STREET #W-0101 Bethesda, MD 20814 4710 ELM STREET #W-0101 Bethesda, MD 20814 4710 ELM STREET #W-0101 Bethesda, MD 20814 4710 ELM STREET #W-0101 Bethesda, MD 20814 4710 ELM STREET #W-0101 Bethesda, MD 20814 4710 ELM STREET #W-0101 Bethesda, MD 20814 4710 ELM STREET #W-0101 Bethesda, MD 20814 4710 ELM STREET #W-0101 Bethesda, MD 20814 4710 ELM STREET #W-0101 Bethesda, MD 20814 4710 ELM STREET #W-0101 Bethesda, MD 20814 4710 ELM STREET #W-0101 Bethesda, MD 20814 4710 ELM STREET #W-0101 Bethesda, MD 20814 4710 ELM STREET #W-0101 Bethesda, MD 20814 4710 ELM STREET #W-0101 Bethesda, MD 20814 4710 ELM STREET #W-0101 Bethesda, MD 20814 4710 ELM STREET #W-0101 Bethesda, MD 20814 4710 ELM STREET #W-0101 Bethesda, MD 20814 4710 ELM STREET #W-0101 Bethesda, MD 20814 4710 ELM STREET #W-0101 Bethesda, MD 20814 4710 ELM STREET #W-0101 Bethesda, MD 20814 4710 ELM STREET #W-0101 Bethesda, MD 20814 4710 ELM STREET #W-0101 Bethesda, MD 20814 4710 ELM STREET #W-0101 Bethesda, MD 20814 4710 ELM STREET #W-0101 Bethesda, MD 20814 4710 ELM STREET #W-0101 Bethesda, MD 20814 4710 ELM STREET #W-0101 Bethesda, MD 20814 4710 ELM STREET #W-0101 Bethesda, MD 20814 4710 ELM STREET #W-0101 Bethesda, MD 20814 4710 ELM STREET #W-0101 Bethesda, MD 20814 4710 ELM STREET #W-0101 Bethesda, MD 20814 4710 ELM STREET #W-0101 Bethesda, MD 20814 4710 ELM STREET #W-0101 Bethesda, MD 20814 4710 ELM STREET #W-0101 Bethesda, MD 20814 4710 ELM STREET #W-0101 Bethesda, MD 20814 4710 ELM STREET #W-0101 Bethesda, MD 20814 4710 ELM STREET #W-0101 Bethesda, MD 20814 4710 ELM STREET #W-0101 Bethesda, MD 20814 4710 ELM STREET #W-0101 Bethesda, MD 20814 4710 ELM STREET #W-0101 Bethesda, MD 20814 4710 ELM STREET #W-0101 Bethesda, MD 20814 4710 ELM STREET #W-0101 Bethesda, MD 20814 4710 ELM STREET #W-0101 Bethesda, MD 20814 4710 ELM STREET #W-0101 Bethesda, MD 20814 4710 ELM STREET #W-0101 Bethesda, MD 20814 4710 ELM STREET #W-0101 Bethesda, MD 20814 4710 ELM STREET #W-0101 Bethesda, MD 20814 4710 ELM STREET #W-0101 Bethesda, MD 20814 4710 ELM STREET #W-0101 Bethesda, MD 20814 4710 ELM STREET #W-0101 Bethesda, MD 20814 4710 ELM STREET #W-0101 Bethesda, MD 20814 4710 ELM STREET #W-0101 Bethesda, MD 20814 4710 ELM STREET #W-0101 Bethesda, MD 20814 4710 ELM STREET #W-0101 Bethesda, MD 20814 4710 ELM STREET #W-0101 Bethesda, MD 20814 4710 ELM STREET #W-0101 Bethesda, MD 20814 4710 ELM STREET #W-0101 Bethesda, MD 20814 4710 ELM STREET #W-0101 Bethesda, MD 20814 4710 ELM STREET #W-0101 Bethesda, MD 20814 4710 ELM STREET #W-0101 Bethesda, MD 20814 4710 ELM STREET #W-0101 Bethesda, MD 20814 4710 ELM STREET #W-0101 Bethesda, MD 20814 4710 ELM STREET #W-0101 Bethesda, MD 20814 4710 ELM STREET #W-0101 Bethesda, MD 20814 4710 ELM STREET #W-0101 Bethesda, MD 20814 4710 ELM STREET #W-0101 Bethesda, MD 20814 4710 ELM STREET #W-0101 Bethesda, MD 20814 4710 ELM STREET #W-0101 Bethesda, MD 20814 4710 ELM STREET #W-0101 Bethesda, MD 20814 4710 ELM STREET #W-0101 Bethesda, MD 20814 4710 ELM STREET #W-0101 Bethesda, MD 20814 4710 ELM STREET #W-0101 Bethesda, MD 20814 4710 ELM STREET #W-0101 Bethesda, MD 20814 View All Photos

$3,167

| ACTIVE

4710 ELM STREET #W-0101

Bethesda, MD 20814

748
Square Feet
1
Beds
1
Baths
1
Days on Market
MDMC2255794
MLS#
Rental
Type
House
Structure
Residential
Zone
Contact
Listing OfficeKW Empower

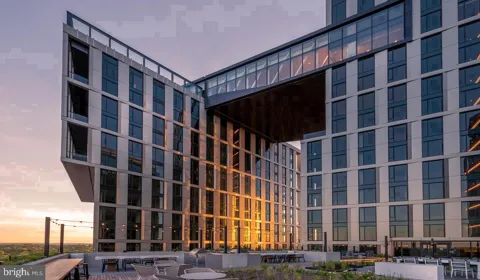
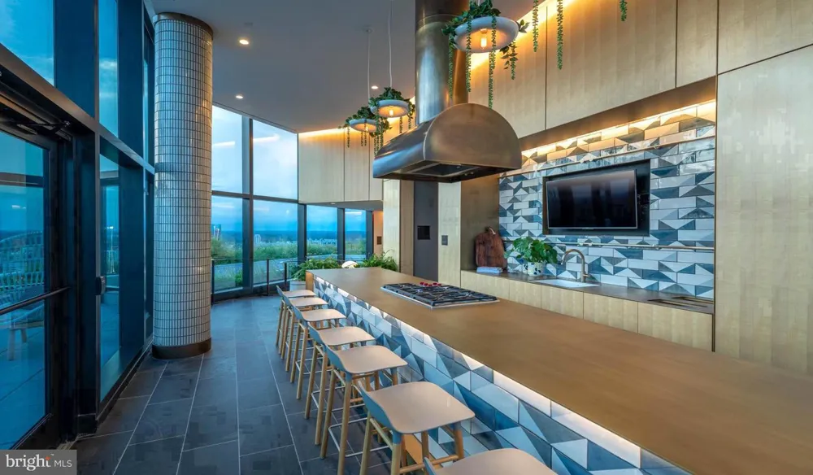
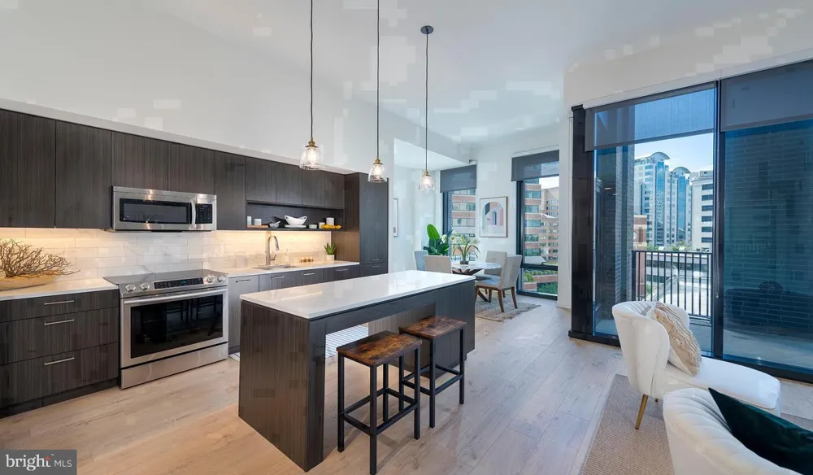
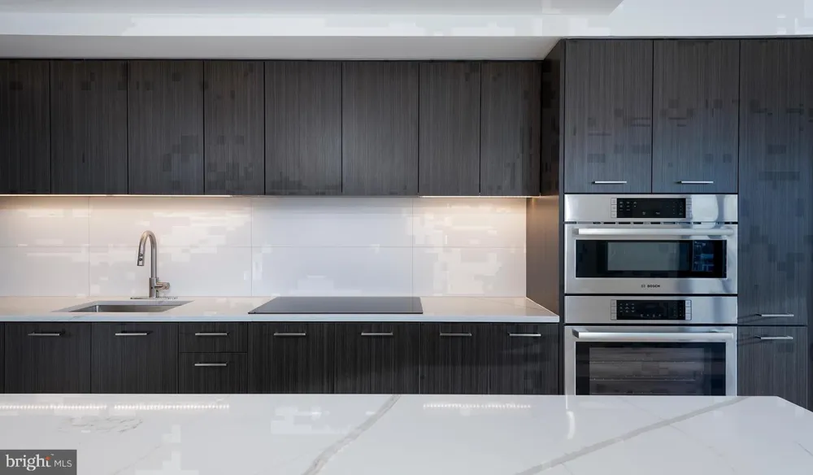
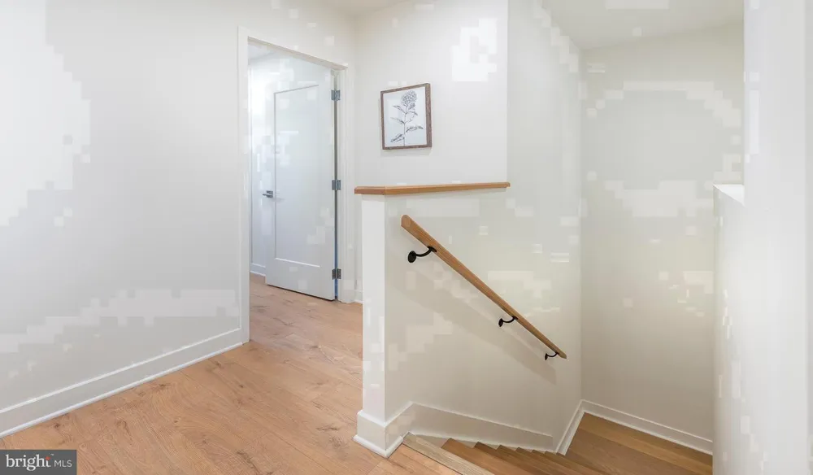
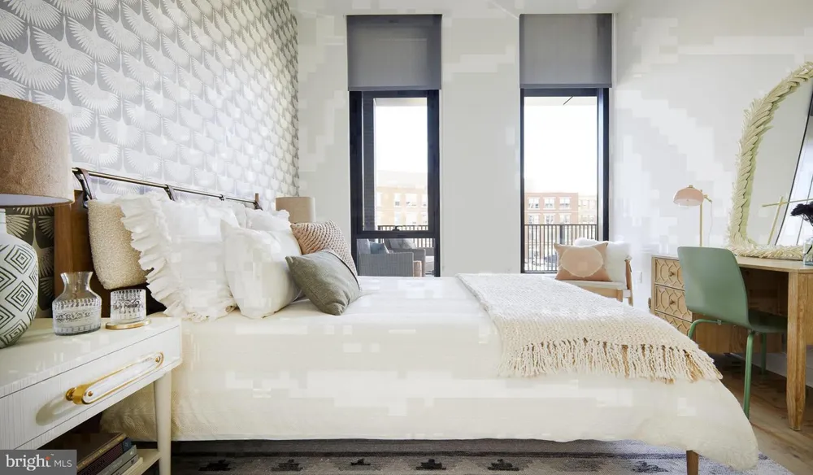
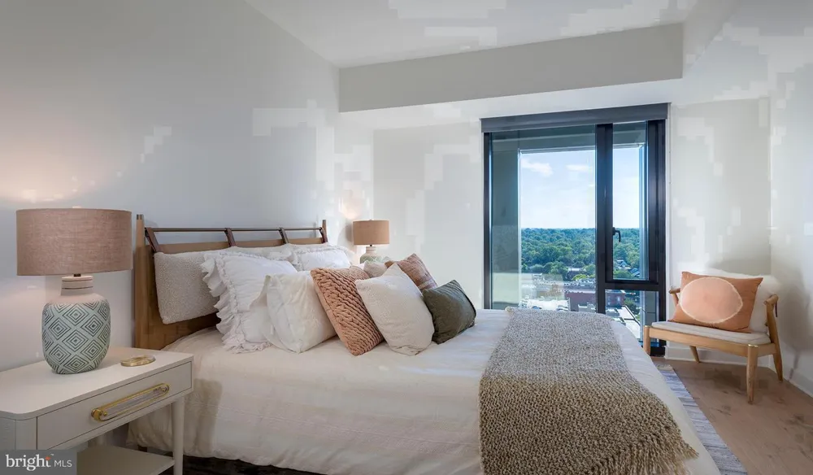
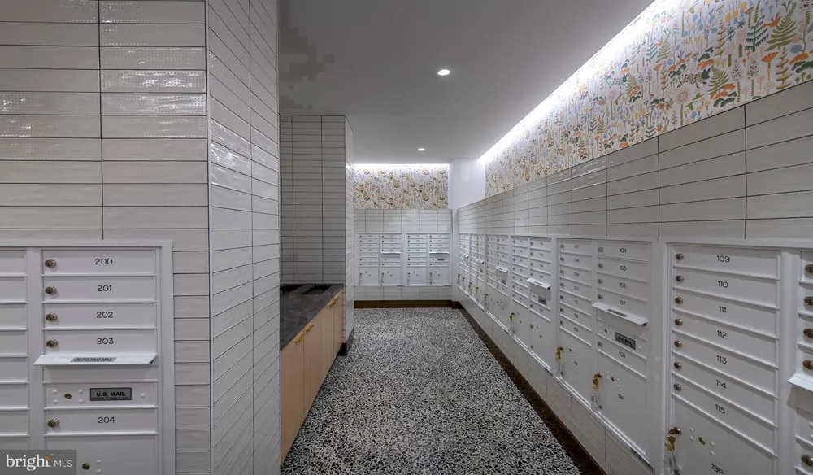
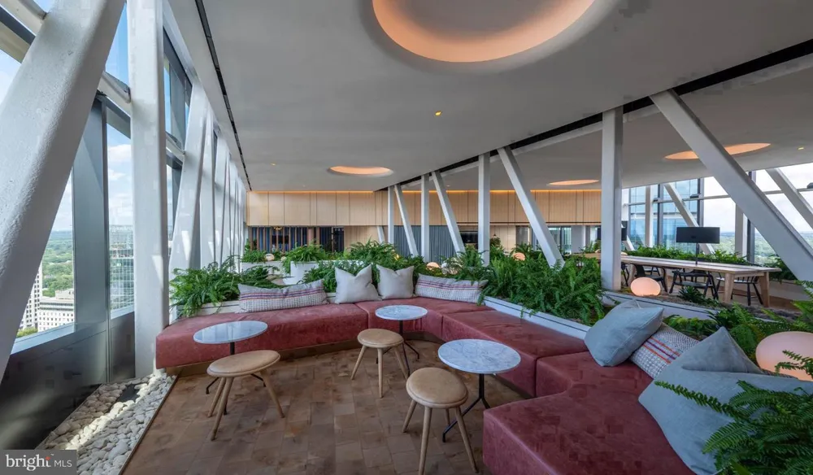
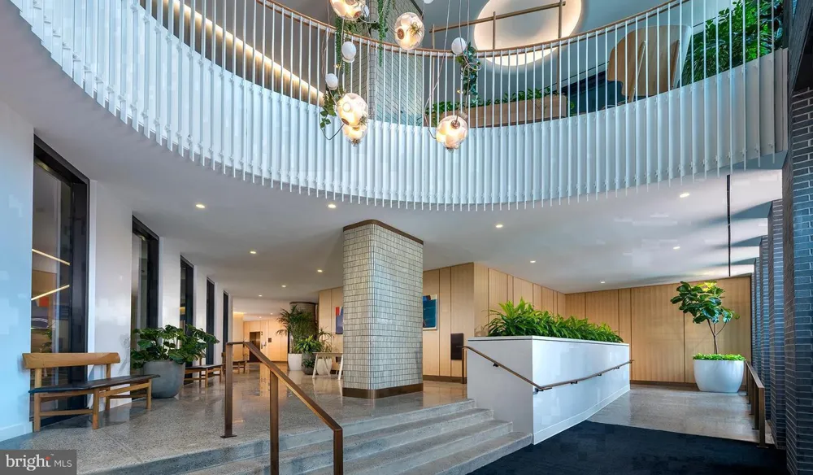
Crafted from the ground up in 2021, this one-bedroom residence at The Elm brings you into a home where nothing has been worn by time — every surface, every fixture, every finish is exactly as it was envisioned from the start. Standing at 748 square feet, the layout is open and deliberate, designed so that the kitchen sits at the center of daily life rather than tucked away as an afterthought. And what a kitchen it is. Stainless steel appliances line the space with a quiet confidence — the range with its self-cleaning oven, the refrigerator with its built-in ice maker, the microwave, the dishwasher, and the range hood that clears the air after a long Sunday morning of cooking. Upgraded countertops give you a generous prep surface, and recessed lighting overhead makes the whole room feel alive whether it is seven in the morning or ten at night. The open floor plan means that whoever is cooking is never separated from the conversation happening in the living room, so the kitchen becomes less of a work space and more of a gathering point. Ceiling fans keep the air moving through the room year-round, adding another layer of comfort to a space that already feels considered in every detail. The bedroom continues the same thread of intentional design. A walk-in closet gives you real, usable storage — the kind that actually accommodates a full wardrobe rather than forcing a choice between hanging space and folded shelves. An in-unit washer and dryer means laundry happens on your schedule, not the building's. The entry level location of the bedroom adds a grounded, accessible quality to the unit's overall flow. Beyond the walls of W-0101, The Elm wraps its residents in a full suite of community amenities that make the building feel like an extension of the home itself. The fitness center handles morning workouts without requiring a separate gym membership. The rooftop deck becomes your outdoor living room on clear evenings, with the kind of open-air perspective that makes Bethesda feel like it belongs to you. The pool offers a place to decompress through the warmer months, and the picnic area extends that outdoor feeling at ground level. A clubhouse, game room, and meeting room give you spaces for gatherings large and small, while the concierge and gated access provide a layer of attentiveness and security that is hard to find. Covered parking in the building's garage means your car is always protected, and the dog park makes life with a pet genuinely manageable — cats and dogs are welcome here, with breed restrictions noted and a deposit required. The location does much of the heavy lifting when it comes to the pace and ease of daily life. Bethesda Row is the kind of neighborhood that makes car ownership feel optional rather than essential. Independent restaurants, coffee shops, and retail line the streets within easy walking distance, and the energy of downtown Bethesda moves at a pace that is active without being overwhelming. For commuters, the access to transit options in and around Bethesda puts the broader metro area within reach without the friction of a car-dependent routine. Whether the destination is downtown Washington, the suburbs of Maryland, or anywhere in between, the connectivity here makes the commute something you plan around rather than dread. A newer building, a walkable neighborhood, a kitchen built for real cooking, and transit access that opens the city — W-0101 at The Elm brings all of it together in 748 square feet of carefully realized space. Pricing and availability subject to change on a daily basis. Photos are of model units. Parking may be available subject to availability and may be an additional fee.

Property Details
Interior
Bathroom - Tub Shower,Breakfast Area,Built-Ins,Combination Dining/Living,Combination Kitchen/Dining,Combination Kitchen/Living,E
Bedrooms
1
Bathrooms
1.0
Full Baths
1
Exterior Materials
Awning(s),BBQ Grill,Extensive Hardscape,Exterior Lighting,Flood Lights,Other,Play Area,Roof Deck
Square Feet
748
Parking Spaces
2
Property Type
Rental
Year Built
2022
Sewer Information
Public Sewer
Utility Source
Public
Subdivision
BETHESDA
Pets
1
Pets Allowed
Breed Restrictions,Case by Case Basis,Cats OK,Dogs OK,Pet Addendum/Deposit
MLS #
MDMC2255794
Property Subtype
Residential Lease
MLS #
MDMC2255794
Date Listed
September 12, 2026
Club House
1
Address
4710 ELM STREET #W-0101
Location
Legal

© 2022 Bright MLS. All rights reserved. Information Deemed Reliable, but Not Guaranteed. Listing information is from various brokers who participate in IDX and not all listings may be visible on the site. The property information being provided is for consumers personal, non-commercial use and may not be used for any purpose other than to identify prospective properties consumers may be interested in purchasing.

Provided By
Listed by Brad R Levinson (#3183790)
Listing Office: KW Empower (#KWEMPWR)

Tom Governale | Keller Williams Have a question about this home?

Interested in Purchasing 4710 ELM STREET #W-0101?

Get an estimate on monthly payments on this property.

$
years
Down Payment
$
%
Interest Rate
%
Tax Rate
%
$
$annually
$monthly
Estimated Monthly Payment
$0.00
Loan Amount
$0.00