(732) 689-2072 info@kwseniors.com Seniors Moving Forward
Traffic Dashboard
Home
  • Home
  • Search for Homes
  • Blogs
  • Testimonials
  • Videos
  • About
    • Meet Tom
    • My Portfolio
  • Contact
  • Resources
    • Care Needs Assessment
    • Home Health Care
    • Financial Advisory
    • Move Management
    • Eldercare Law
    • Hospice Care
    • Real Estate Services
    • Construction Services
    • Probate Services
    • Assisted Living Communities
    • Active Adult Communities
    • Age in Place Options
  • Free Consultation
Traffic Dashboard
Tom Governale
(732) 689-2072 info@kwseniors.com
  • 1513 Richmond Ave.
    Point Pleasant, NJ 08742
Home
  • Home
  • Search for Homes
  • Blogs
  • Testimonials
  • Videos
  • About
  • Contact
  • Resources
  • Free Consultation
Legal
  • Privacy
  • Terms
  • DMCA
  • Accessibility
  • Fair Housing
Account
  • Dashboard
  • Logout
  • Login
Tom Governale | Keller Williams - Footer Logo
©2026 Seniors Moving Forward. All rights reserved.
Website built by CloseHack.
Bright MLS

The data relating to real estate for sale on this website appears in part through the BRIGHT Internet Data Exchange program, a voluntary cooperative exchange of property listing data between licensed real estate brokerage firms, and is provided by BRIGHT through a licensing agreement. Listing information is from various brokers who participate in the Bright MLS IDX program and not all listings may be visible on the site. The property information being provided on or through the website is for the personal, non-commercial use of consumers and such information may not be used for any purpose other than to identify prospective properties consumers may be interested in purchasing. Some properties which appear for sale on the website may no longer be available because they are for instance, under contract, sold or are no longer being offered for sale. Property information displayed is deemed reliable but is not guaranteed. Copyright 2022 Bright MLS, Inc

All Jersey MLS

The data relating to real estate for sale on this web-site comes in part from the Internet Listing Display database of the CENTRAL JERSEY MULTIPLE LISTING SYSTEM, INC. Real estate listings held by brokerage firms other than this site-owner are marked with the ILD logo. The CENTRAL JERSEY MULTIPLE LISTING SYSTEM, INC does not warrant the accuracy, quality, reliability, suitability, completeness, usefulness or effectiveness of any information provided. Copyright 2023, CENTRAL JERSEY MULTIPLE LISTING SYSTEM, INC. All rights reserved. The CENTRAL JERSEY MULTIPLE LISTING SYSTEM, INC retains all rights, title and interest in and to its trademarks, service marks and copyrighted material. The information being provided is for consumers' personal, non-commercial use and may not be used for any purpose other than to identify properties the consumer may be interested in purchasing or renting.

Monmouth Ocean Regional MLS

© Monmouth Ocean Regional MLS. All rights reserved. Information Deemed Reliable, but Not Guaranteed. Listing information is from various brokers who participate in IDX and not all listings may be visible on the site. The property information being provided is for consumers personal, non-commercial use and may not be used for any purpose other than to identify prospective properties consumers may be interested in purchasing.
Return
  • All Types
  • House+2 more
  • Price
  • Bed/Bath
  • Size
  • Dates
  • Filters
  • Amenities
  • Save
  • Share
Listings
No results
Sort
Home / Chester Springs / 46 SASSAFRAS LANE
46 SASSAFRAS LANE Chester Springs, PA 19425 46 SASSAFRAS LANE Chester Springs, PA 19425 46 SASSAFRAS LANE Chester Springs, PA 19425 46 SASSAFRAS LANE Chester Springs, PA 19425 46 SASSAFRAS LANE Chester Springs, PA 19425 46 SASSAFRAS LANE Chester Springs, PA 19425 46 SASSAFRAS LANE Chester Springs, PA 19425 46 SASSAFRAS LANE Chester Springs, PA 19425 46 SASSAFRAS LANE Chester Springs, PA 19425 46 SASSAFRAS LANE Chester Springs, PA 19425 46 SASSAFRAS LANE Chester Springs, PA 19425 46 SASSAFRAS LANE Chester Springs, PA 19425 46 SASSAFRAS LANE Chester Springs, PA 19425 46 SASSAFRAS LANE Chester Springs, PA 19425 46 SASSAFRAS LANE Chester Springs, PA 19425 46 SASSAFRAS LANE Chester Springs, PA 19425 46 SASSAFRAS LANE Chester Springs, PA 19425 46 SASSAFRAS LANE Chester Springs, PA 19425 46 SASSAFRAS LANE Chester Springs, PA 19425 46 SASSAFRAS LANE Chester Springs, PA 19425 46 SASSAFRAS LANE Chester Springs, PA 19425 46 SASSAFRAS LANE Chester Springs, PA 19425 46 SASSAFRAS LANE Chester Springs, PA 19425 46 SASSAFRAS LANE Chester Springs, PA 19425 46 SASSAFRAS LANE Chester Springs, PA 19425 46 SASSAFRAS LANE Chester Springs, PA 19425 46 SASSAFRAS LANE Chester Springs, PA 19425 46 SASSAFRAS LANE Chester Springs, PA 19425 46 SASSAFRAS LANE Chester Springs, PA 19425 46 SASSAFRAS LANE Chester Springs, PA 19425 46 SASSAFRAS LANE Chester Springs, PA 19425 View All Photos

$589,000

| ACTIVE

46 SASSAFRAS LANE

Chester Springs, PA 19425

2,178
Square Feet
3
Beds
2.5
Baths
0.03
Acres
1
Days on Market
PACT2135274
MLS#
House
Structure
Residential
Zone
Contact
Listing OfficeKeller Williams Real Estate -Exton

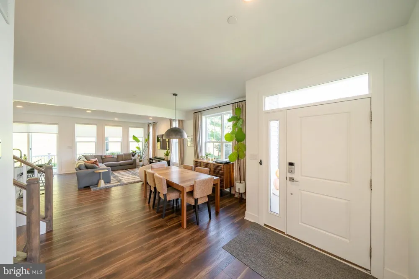
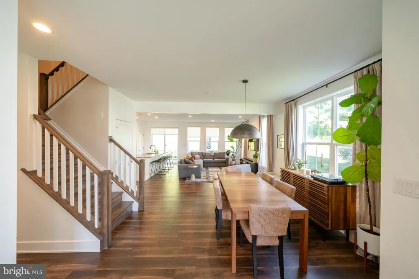
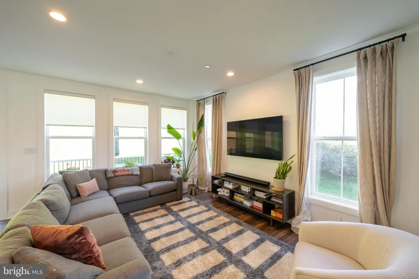
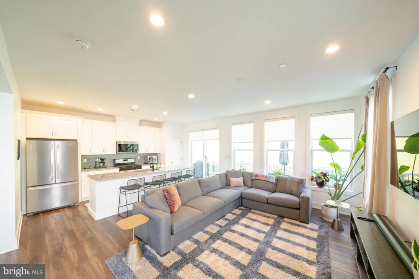
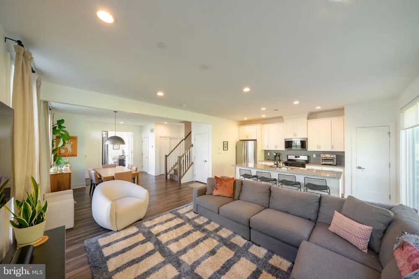
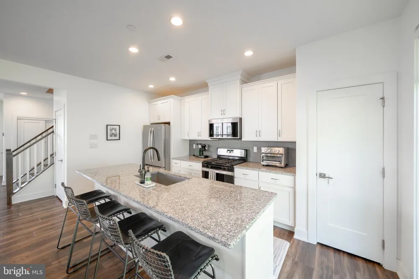
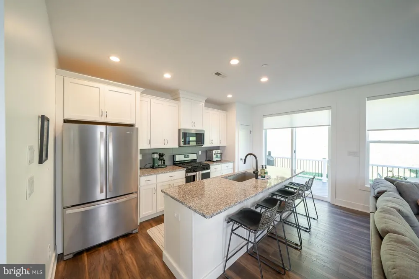
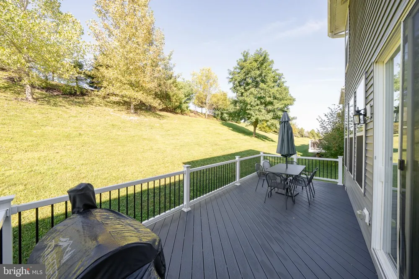
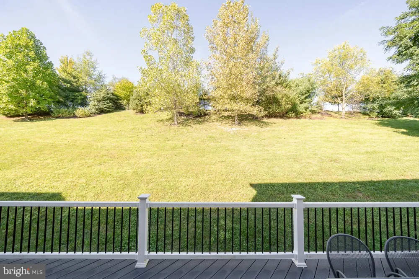
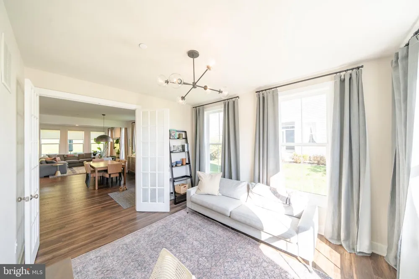
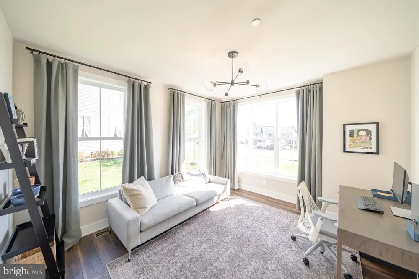
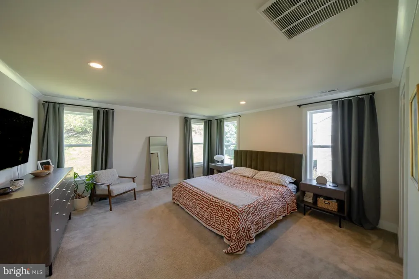
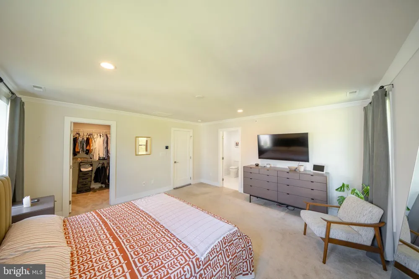
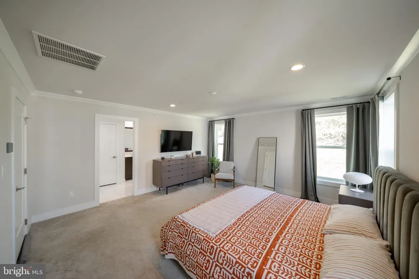
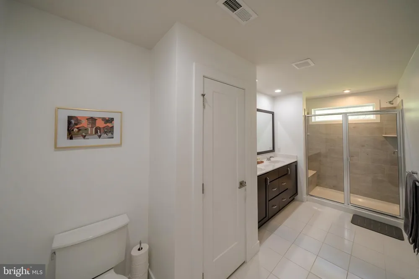
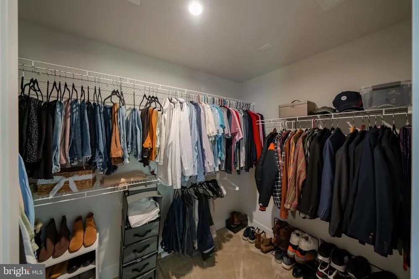
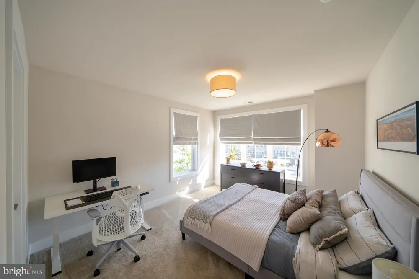
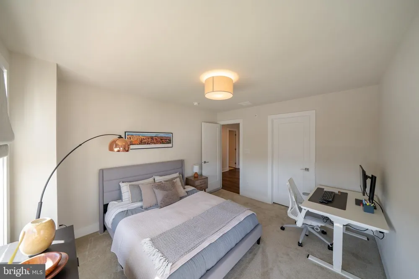
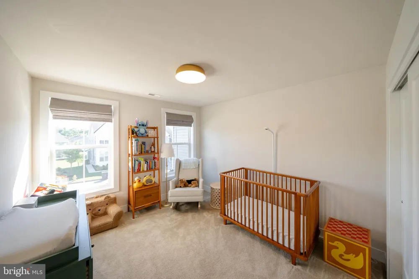
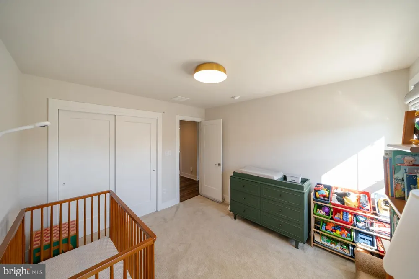
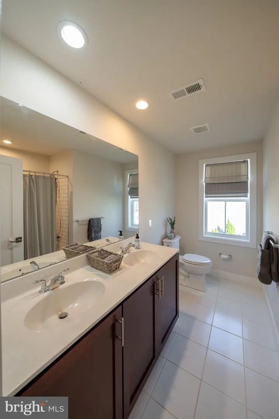
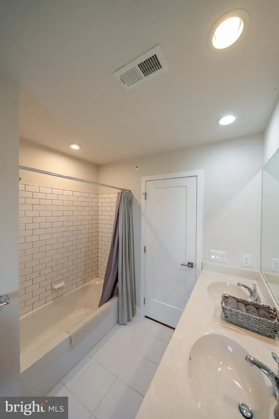
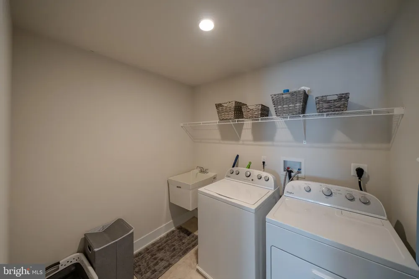
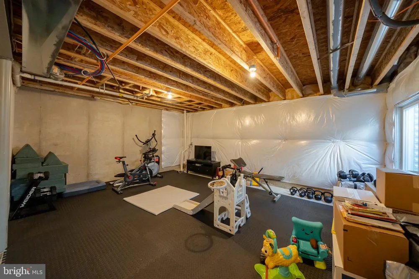
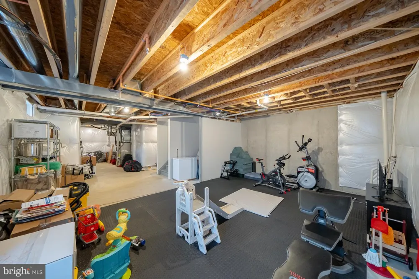
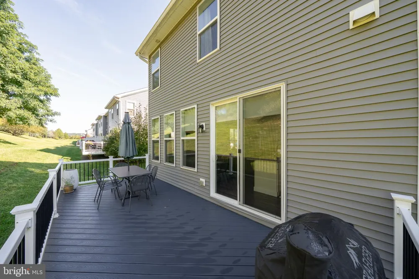
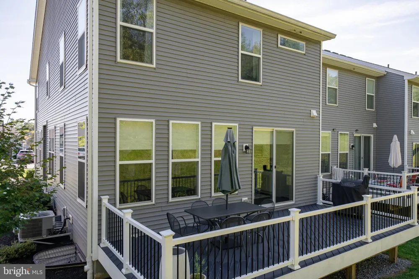
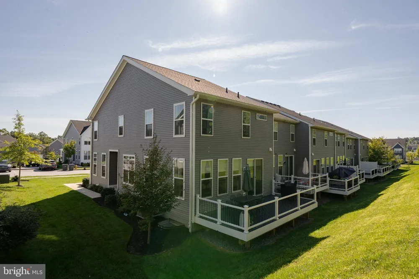
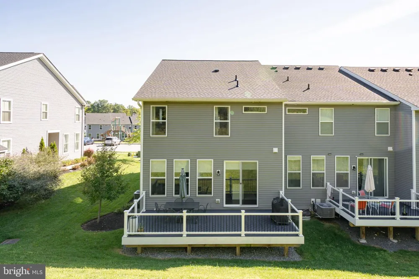
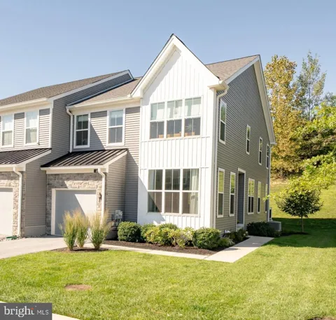
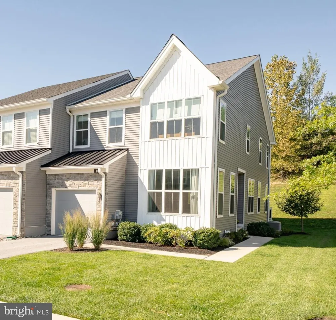
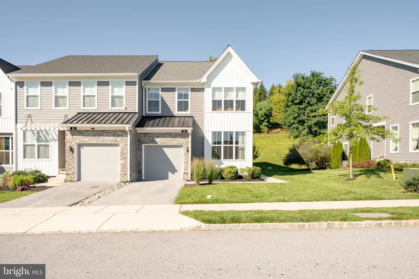
Welcome to 46 Sassafras Lane, a beautifully maintained, north-facing end-unit townhome in The Villages at Chester Springs - where everyday convenience meets low-maintenance living. Located in the heart of Eagle, this 3 bedroom, 2.5 bath home puts some of the area’s best dining, recreation and everyday essentials just minutes away. The Stables Kitchen & Beer Garden, Bloom Southern Kitchen, Dunkin’, Starbucks, ACME, Marsh Creek State Park and Eagleview Town Center are all nearby, along with an abundance of local trails. Even better, the low monthly HOA fee covers landscaping and snow removal, leaving you more time to explore everything the area has to offer instead of spending your weekends mowing and weeding. Inside, natural light fills the spacious open-concept main level, complemented by wide-plank luxury vinyl flooring. A versatile room at the front of the home is ideal for a home office, playroom or additional sitting area. The kitchen opens to a large composite deck offering plenty of privacy. Upstairs, the spacious primary suite features a large walk-in closet and private bathroom with a dual-sink vanity and oversized shower. Two additional generously sized bedrooms offer ample closet space and share a hall bathroom with a double vanity and tub. The laundry room is also conveniently located on the second floor. The home also includes a one-car garage and a large unfinished basement with high ceilings, providing excellent storage and plenty of potential for future living space. A community playground is located directly across the street, along with plentiful visitor parking. All of this is located within the Downingtown Area School District, with access to Pickering Valley Elementary School, Downingtown East High School and the highly ranked Downingtown STEM Academy. Commuters will also appreciate convenient access to the Pennsylvania Turnpike and Routes 100, 202, 401, 30 and 113. Come experience the space, convenience and low-maintenance lifestyle that make 46 Sassafras Lane such a special place to call home.

Property Details
Heating
Forced Air
Cooling Features
Central A/C
Bedrooms
3
Bathrooms
2.5
Full Baths
2
Half Baths
1
Acres
0.03
Square Feet
2178
Parking
1
Parking Spaces
1
Parking Type
Garage
Parking Garage Spaces
1.00
Property Type
Purchase
Style
Traditional
Basement
1
Basement Description
Poured Concrete,Sump Pump,Unfinished,Windows
Basement Finished
1
Year Built
2020
Foundation
Concrete Perimeter
Roof
Shingle
Sewer Information
Public Sewer
Utility Source
Public
Subdivision
VILLAGES AT CHESTER SPRINGS
Elementary School
PICKERING VALLEY
Middle School
LIONVILLE
High School
DOWNINGTOWN HIGH SCHOOL EAST CAMPUS
County
CHESTER
Region
CHESTER SPRINGS
Zoning
R4
Taxes Annual
$7,779
HOA
1
HOA Fees
175.00
Ownership
Fee Simple
MLS #
PACT2135274
Location
Legal

© 2022 Bright MLS. All rights reserved. Information Deemed Reliable, but Not Guaranteed. Listing information is from various brokers who participate in IDX and not all listings may be visible on the site. The property information being provided is for consumers personal, non-commercial use and may not be used for any purpose other than to identify prospective properties consumers may be interested in purchasing.
Provided By
Listed by Cassandra Gail Shankweiler (#3302489)
Listing Office: Keller Williams Real Estate -Exton (#KELWLME)

Tom Governale | Keller Williams Have a question about this home?

Interested in Purchasing 46 SASSAFRAS LANE?

Get an estimate on monthly payments on this property.

$
years
Down Payment
$
%
Interest Rate
%
Tax Rate
%
$
$annually
$monthly
Estimated Monthly Payment
$0.00
Loan Amount
$0.00