(732) 689-2072 info@kwseniors.com Seniors Moving Forward
Traffic Dashboard
Home
  • Home
  • Search for Homes
  • Blogs
  • Testimonials
  • Videos
  • About
    • Meet Tom
    • My Portfolio
  • Contact
  • Resources
    • Care Needs Assessment
    • Home Health Care
    • Financial Advisory
    • Move Management
    • Eldercare Law
    • Hospice Care
    • Real Estate Services
    • Construction Services
    • Probate Services
    • Assisted Living Communities
    • Active Adult Communities
    • Age in Place Options
  • Free Consultation
Traffic Dashboard
Tom Governale
(732) 689-2072 info@kwseniors.com
  • 1513 Richmond Ave.
    Point Pleasant, NJ 08742
Home
  • Home
  • Search for Homes
  • Blogs
  • Testimonials
  • Videos
  • About
  • Contact
  • Resources
  • Free Consultation
Legal
  • Privacy
  • Terms
  • DMCA
  • Accessibility
  • Fair Housing
Account
  • Dashboard
  • Logout
  • Login
Tom Governale | Keller Williams - Footer Logo
©2026 Seniors Moving Forward. All rights reserved.
Website built by CloseHack.
Bright MLS

The data relating to real estate for sale on this website appears in part through the BRIGHT Internet Data Exchange program, a voluntary cooperative exchange of property listing data between licensed real estate brokerage firms, and is provided by BRIGHT through a licensing agreement. Listing information is from various brokers who participate in the Bright MLS IDX program and not all listings may be visible on the site. The property information being provided on or through the website is for the personal, non-commercial use of consumers and such information may not be used for any purpose other than to identify prospective properties consumers may be interested in purchasing. Some properties which appear for sale on the website may no longer be available because they are for instance, under contract, sold or are no longer being offered for sale. Property information displayed is deemed reliable but is not guaranteed. Copyright 2022 Bright MLS, Inc

All Jersey MLS

The data relating to real estate for sale on this web-site comes in part from the Internet Listing Display database of the CENTRAL JERSEY MULTIPLE LISTING SYSTEM, INC. Real estate listings held by brokerage firms other than this site-owner are marked with the ILD logo. The CENTRAL JERSEY MULTIPLE LISTING SYSTEM, INC does not warrant the accuracy, quality, reliability, suitability, completeness, usefulness or effectiveness of any information provided. Copyright 2023, CENTRAL JERSEY MULTIPLE LISTING SYSTEM, INC. All rights reserved. The CENTRAL JERSEY MULTIPLE LISTING SYSTEM, INC retains all rights, title and interest in and to its trademarks, service marks and copyrighted material. The information being provided is for consumers' personal, non-commercial use and may not be used for any purpose other than to identify properties the consumer may be interested in purchasing or renting.

Monmouth Ocean Regional MLS

© Monmouth Ocean Regional MLS. All rights reserved. Information Deemed Reliable, but Not Guaranteed. Listing information is from various brokers who participate in IDX and not all listings may be visible on the site. The property information being provided is for consumers personal, non-commercial use and may not be used for any purpose other than to identify prospective properties consumers may be interested in purchasing.
Return
  • All Types
  • House+2 more
  • Price
  • Bed/Bath
  • Size
  • Dates
  • Filters
  • Amenities
  • Save
  • Share
Listings
No results
Sort
Home / Exton / 457 WHARTON BOULEVARD
457 WHARTON BOULEVARD Exton, PA 19341 457 WHARTON BOULEVARD Exton, PA 19341 457 WHARTON BOULEVARD Exton, PA 19341 457 WHARTON BOULEVARD Exton, PA 19341 457 WHARTON BOULEVARD Exton, PA 19341 457 WHARTON BOULEVARD Exton, PA 19341 457 WHARTON BOULEVARD Exton, PA 19341 457 WHARTON BOULEVARD Exton, PA 19341 457 WHARTON BOULEVARD Exton, PA 19341 457 WHARTON BOULEVARD Exton, PA 19341 457 WHARTON BOULEVARD Exton, PA 19341 457 WHARTON BOULEVARD Exton, PA 19341 457 WHARTON BOULEVARD Exton, PA 19341 457 WHARTON BOULEVARD Exton, PA 19341 457 WHARTON BOULEVARD Exton, PA 19341 457 WHARTON BOULEVARD Exton, PA 19341 457 WHARTON BOULEVARD Exton, PA 19341 457 WHARTON BOULEVARD Exton, PA 19341 457 WHARTON BOULEVARD Exton, PA 19341 457 WHARTON BOULEVARD Exton, PA 19341 457 WHARTON BOULEVARD Exton, PA 19341 457 WHARTON BOULEVARD Exton, PA 19341 457 WHARTON BOULEVARD Exton, PA 19341 457 WHARTON BOULEVARD Exton, PA 19341 457 WHARTON BOULEVARD Exton, PA 19341 457 WHARTON BOULEVARD Exton, PA 19341 457 WHARTON BOULEVARD Exton, PA 19341 457 WHARTON BOULEVARD Exton, PA 19341 457 WHARTON BOULEVARD Exton, PA 19341 457 WHARTON BOULEVARD Exton, PA 19341 457 WHARTON BOULEVARD Exton, PA 19341 457 WHARTON BOULEVARD Exton, PA 19341 457 WHARTON BOULEVARD Exton, PA 19341 457 WHARTON BOULEVARD Exton, PA 19341 457 WHARTON BOULEVARD Exton, PA 19341 457 WHARTON BOULEVARD Exton, PA 19341 457 WHARTON BOULEVARD Exton, PA 19341 457 WHARTON BOULEVARD Exton, PA 19341 457 WHARTON BOULEVARD Exton, PA 19341 457 WHARTON BOULEVARD Exton, PA 19341 457 WHARTON BOULEVARD Exton, PA 19341 457 WHARTON BOULEVARD Exton, PA 19341 View All Photos

$620,000

| ACTIVE

457 WHARTON BOULEVARD

Exton, PA 19341

2,206
Square Feet
3
Beds
2.5
Baths
0.03
Acres
1
Days on Market
PACT2135284
MLS#
House
Structure
Residential
Zone
Contact
Listing OfficeVRA Realty

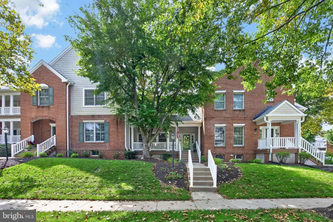
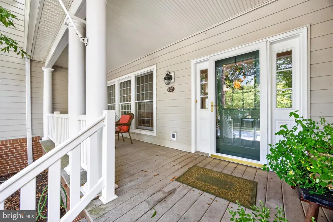
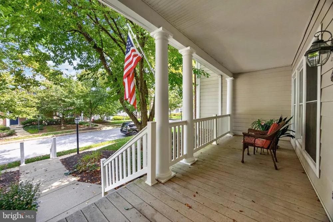
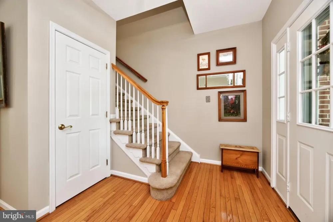
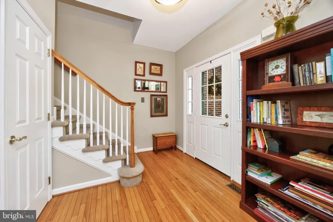
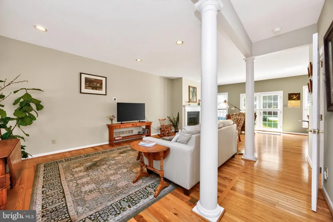
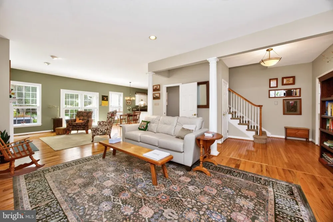
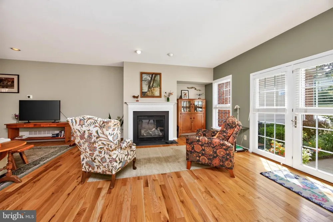
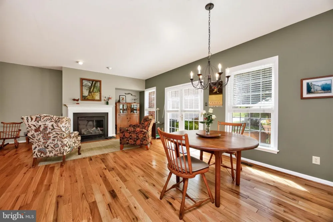
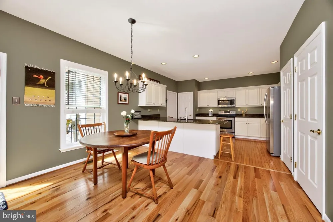
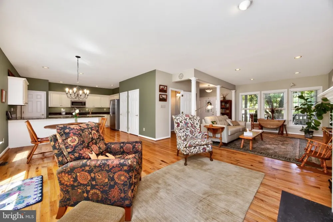
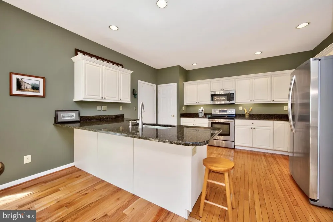
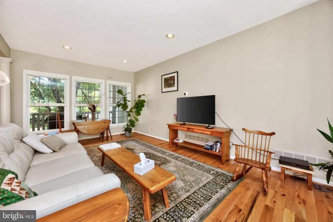
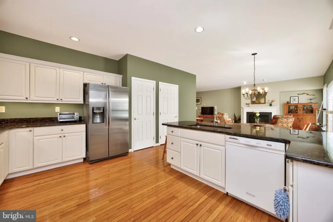
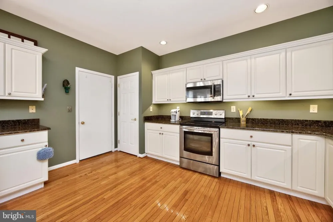
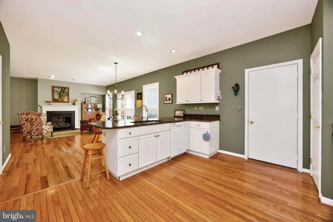
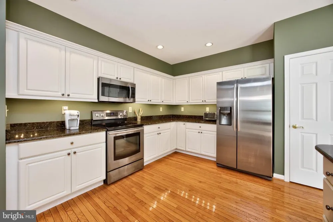
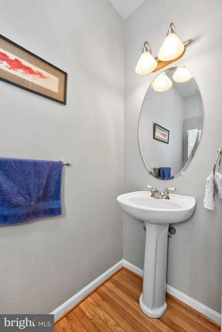
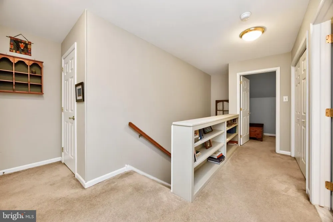
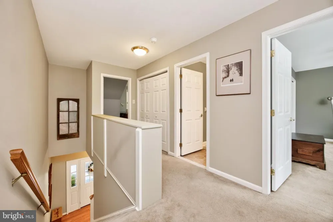
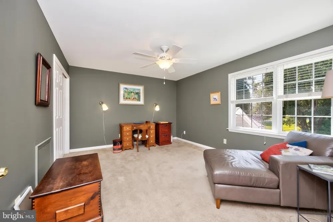
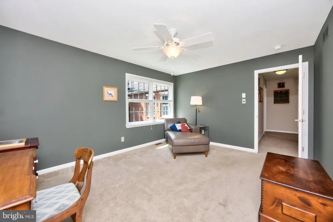
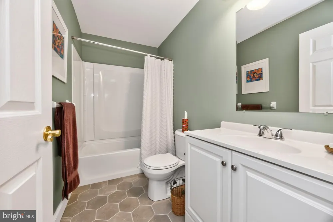
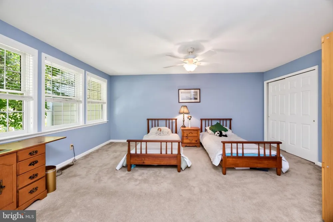
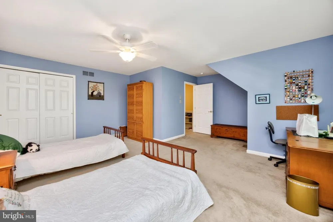
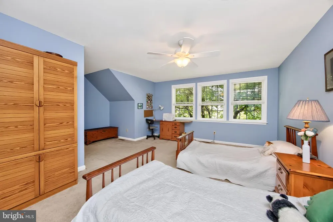
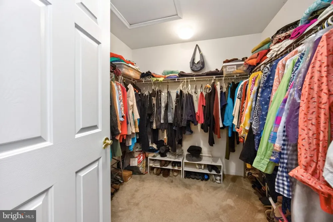
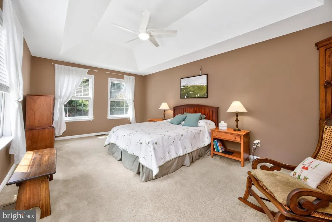
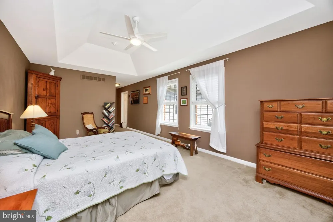
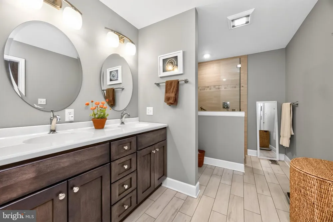
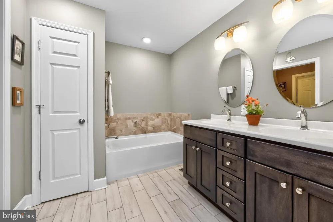
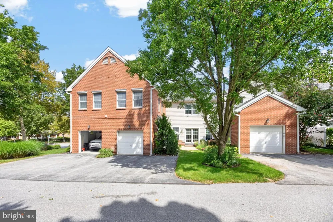
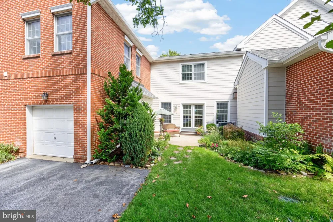
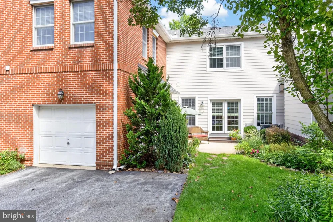
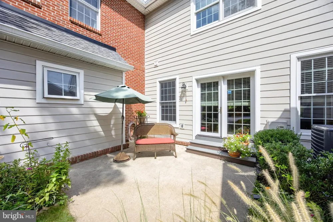
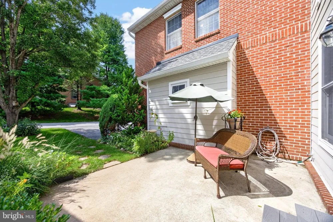
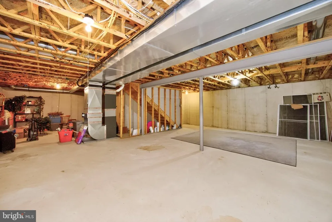
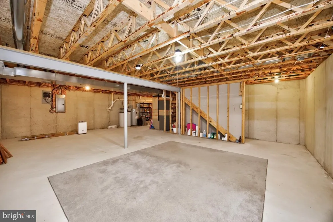
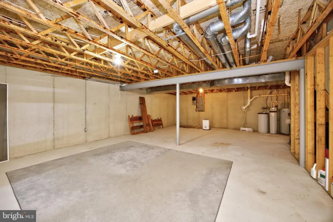
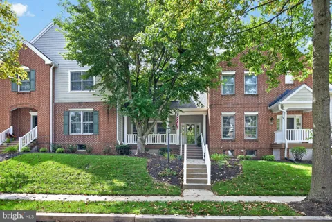
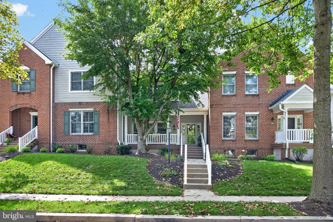
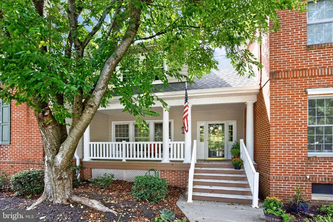
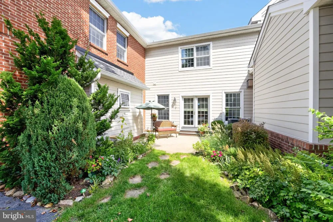
Modern Elegance Meets Walkable Convenience: Beautiful Eagleview Townhome 457 Wharton Blvd, Exton, PA | 3 Bedrooms | 2.5 Bathrooms | Downingtown East School District (STEM Academy Access) Welcome to 457 Wharton Blvd, a meticulously maintained brick and vinyl townhouse in the highly sought-after, walkable neighborhood of Eagleview. Combining modern updates, effortless open-concept living, and top-tier school district access, this home offers the ideal blend of comfort and lifestyle. Main Level: True Open-Concept Living Step into a bright, airy main floor designed for seamless everyday living and entertaining. Gourmet Kitchen: Features sleek granite countertops and seamlessly flows into the spacious dining area. Inviting Great Room: Flooded with natural light from large front and back windows, centered around a cozy fireplace. Outdoor Spaces: Enjoy your morning coffee on the large, covered front porch, or transition through sliding patio doors to a private back patio—perfect for grilling and outdoor relaxation, with direct access to the driveway and garage. Warm Finishes: Beautiful newer hardwood flooring runs throughout this level. Upper Level: Your Private Retreat The second floor is thoughtfully laid out to maximize comfort and utility: Primary Suite: Features elegant, soaring tray ceilings, double windows on two sides, and a generous walk-in closet. The updated ensuite bath is a spa-like escape, complete with double sinks, a deep soaking tub, and a custom-tiled walk-in shower. Additional Bedrooms: Two comfortable secondary bedrooms, including a large front bedroom with triple windows for maximum light. Convenient Features: A unique built-in bookcase at the stairwell adds architectural character, and a dedicated laundry closet includes the washer and dryer. Additional Highlights & Updates This home has been lovingly cared for with substantial updates to its core systems and exterior: Exterior Peace of Mind: Fully remediated with stucco removed and high-quality vinyl siding installed in 2003, along with a new roof and gutters. Garage & Storage: Includes a one-car attached garage with convenient rear alley access and driveway space. A full, unfinished basement provides massive storage potential or a blank canvas for future customization. The Eagleview Lifestyle Living in Eagleview is about community. Leave your car in the garage and enjoy a short stroll to: Eagleview Town Center: Home to popular restaurants, a bookstore, local coffee shop, bakery, beauty salons, and a pharmacy. Kimberton Whole Foods: The newly opened organic market is right in your backyard. Commuter's Dream: Enjoy easy access to the PA Turnpike, Great Valley Corporate Center, King of Prussia, and the lively shopping and nightlife of Exton and West Chester. Award-Winning Schools: Located within the prestigious Downingtown East School District with coveted access to the award-winning STEM Academy. Don't miss the chance to own this beautiful home in one of Chester County's premier planned communities!

Property Details
Heating
Forced Air
Cooling Features
Central A/C
Bedrooms
3
Bathrooms
2.5
Full Baths
2
Half Baths
1
Pool Shared
1
Acres
0.03
Square Feet
2206
Parking
1
Parking Spaces
1
Parking Type
Garage
Parking Garage Spaces
1.00
Property Type
Purchase
Style
Colonial
Basement
1
Basement Description
Full,Poured Concrete
Year Built
2002
Foundation
Concrete Perimeter
Sewer Information
Public Sewer
Utility Source
Public
Utility Features
Under Ground
Subdivision
EAGLEVIEW
Elementary School
SHAMONA
Middle School
LIONVILLE
High School
DHS EAST
County
CHESTER
Region
EXTON
Zoning
RESIDENTIAL
Taxes Annual
$8,048
HOA
1
HOA Fees
400.00
Ownership
Fee Simple
MLS #
PACT2135284
Location
Legal

© 2022 Bright MLS. All rights reserved. Information Deemed Reliable, but Not Guaranteed. Listing information is from various brokers who participate in IDX and not all listings may be visible on the site. The property information being provided is for consumers personal, non-commercial use and may not be used for any purpose other than to identify prospective properties consumers may be interested in purchasing.
Provided By
Listed by David C Ashe (#3168362)
Listing Office: VRA Realty (#VANGUARD)

Tom Governale | Keller Williams Have a question about this home?

Interested in Purchasing 457 WHARTON BOULEVARD?

Get an estimate on monthly payments on this property.
$
years
Down Payment
$
%
Interest Rate
%
Tax Rate
%
$
$annually
$monthly
Estimated Monthly Payment
$0.00
Loan Amount
$0.00