(732) 689-2072 info@kwseniors.com Seniors Moving Forward
Traffic Dashboard
Home
  • Home
  • Search for Homes
  • Blogs
  • Testimonials
  • Videos
  • About
    • Meet Tom
    • My Portfolio
  • Contact
  • Resources
    • Care Needs Assessment
    • Home Health Care
    • Financial Advisory
    • Move Management
    • Eldercare Law
    • Hospice Care
    • Real Estate Services
    • Construction Services
    • Probate Services
    • Assisted Living Communities
    • Active Adult Communities
    • Age in Place Options
  • Free Consultation
Traffic Dashboard
Tom Governale
(732) 689-2072 info@kwseniors.com
  • 1513 Richmond Ave.
    Point Pleasant, NJ 08742
Home
  • Home
  • Search for Homes
  • Blogs
  • Testimonials
  • Videos
  • About
  • Contact
  • Resources
  • Free Consultation
Legal
  • Privacy
  • Terms
  • DMCA
  • Accessibility
  • Fair Housing
Account
  • Dashboard
  • Logout
  • Login
Tom Governale | Keller Williams - Footer Logo
©2026 Seniors Moving Forward. All rights reserved.
Website built by CloseHack.
Bright MLS

The data relating to real estate for sale on this website appears in part through the BRIGHT Internet Data Exchange program, a voluntary cooperative exchange of property listing data between licensed real estate brokerage firms, and is provided by BRIGHT through a licensing agreement. Listing information is from various brokers who participate in the Bright MLS IDX program and not all listings may be visible on the site. The property information being provided on or through the website is for the personal, non-commercial use of consumers and such information may not be used for any purpose other than to identify prospective properties consumers may be interested in purchasing. Some properties which appear for sale on the website may no longer be available because they are for instance, under contract, sold or are no longer being offered for sale. Property information displayed is deemed reliable but is not guaranteed. Copyright 2022 Bright MLS, Inc

All Jersey MLS

The data relating to real estate for sale on this web-site comes in part from the Internet Listing Display database of the CENTRAL JERSEY MULTIPLE LISTING SYSTEM, INC. Real estate listings held by brokerage firms other than this site-owner are marked with the ILD logo. The CENTRAL JERSEY MULTIPLE LISTING SYSTEM, INC does not warrant the accuracy, quality, reliability, suitability, completeness, usefulness or effectiveness of any information provided. Copyright 2023, CENTRAL JERSEY MULTIPLE LISTING SYSTEM, INC. All rights reserved. The CENTRAL JERSEY MULTIPLE LISTING SYSTEM, INC retains all rights, title and interest in and to its trademarks, service marks and copyrighted material. The information being provided is for consumers' personal, non-commercial use and may not be used for any purpose other than to identify properties the consumer may be interested in purchasing or renting.

Monmouth Ocean Regional MLS

© Monmouth Ocean Regional MLS. All rights reserved. Information Deemed Reliable, but Not Guaranteed. Listing information is from various brokers who participate in IDX and not all listings may be visible on the site. The property information being provided is for consumers personal, non-commercial use and may not be used for any purpose other than to identify prospective properties consumers may be interested in purchasing.
Return
  • All Types
  • House+2 more
  • Price
  • Bed/Bath
  • Size
  • Dates
  • Filters
  • Amenities
  • Save
  • Share
Listings
No results
Sort
Home / Philadelphia / 4534 SPRUCE STREET #C4
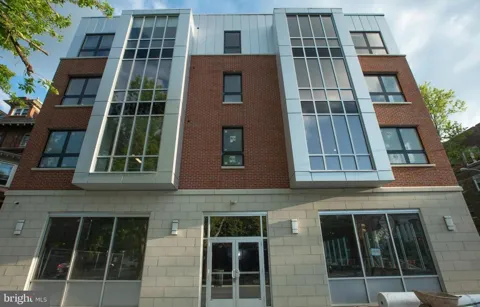
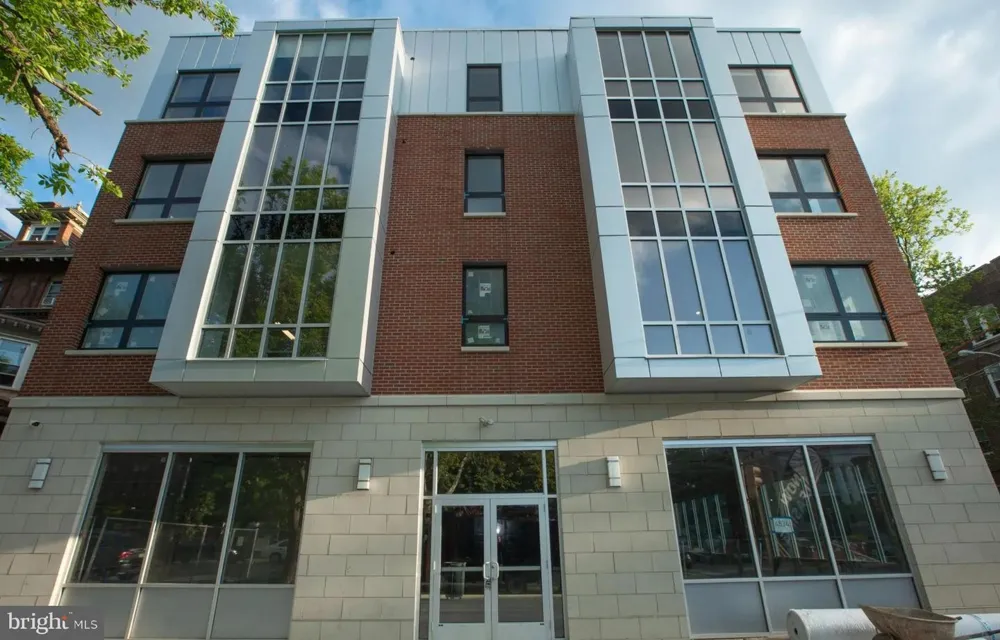
4534 SPRUCE STREET #C4 Philadelphia, PA 19139 4534 SPRUCE STREET #C4 Philadelphia, PA 19139 4534 SPRUCE STREET #C4 Philadelphia, PA 19139 4534 SPRUCE STREET #C4 Philadelphia, PA 19139 4534 SPRUCE STREET #C4 Philadelphia, PA 19139 4534 SPRUCE STREET #C4 Philadelphia, PA 19139 4534 SPRUCE STREET #C4 Philadelphia, PA 19139 4534 SPRUCE STREET #C4 Philadelphia, PA 19139 4534 SPRUCE STREET #C4 Philadelphia, PA 19139 4534 SPRUCE STREET #C4 Philadelphia, PA 19139 View All Photos

$2,550

| ACTIVE

4534 SPRUCE STREET #C4

Philadelphia, PA 19139

897
Square Feet
2
Beds
2
Baths
64
Days on Market
PAPH2642712
MLS#
Rental
Type
House
Structure
Residential
Zone
Contact
Listing OfficeKW Empower

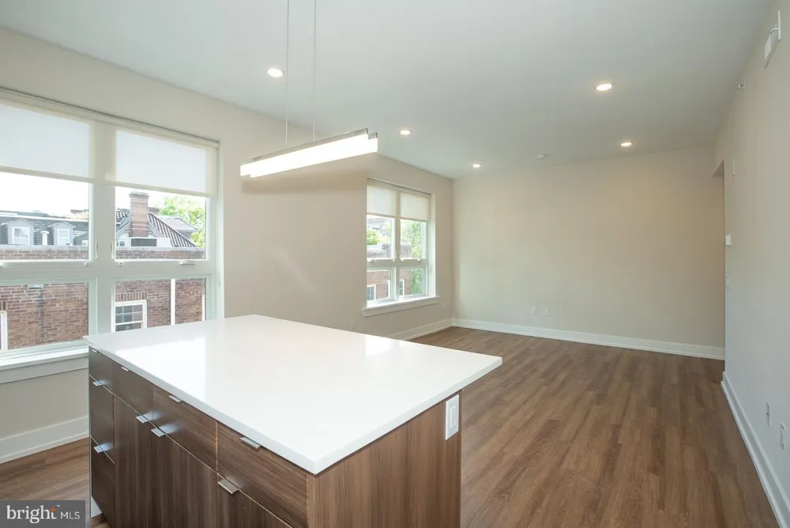
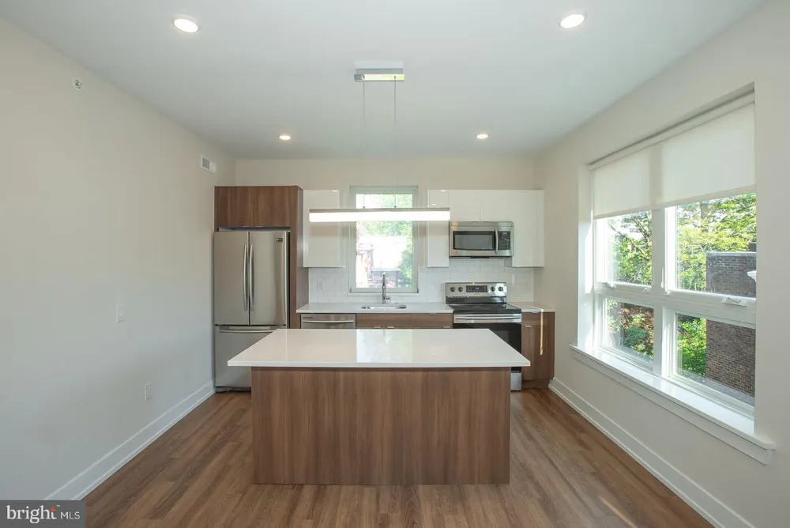
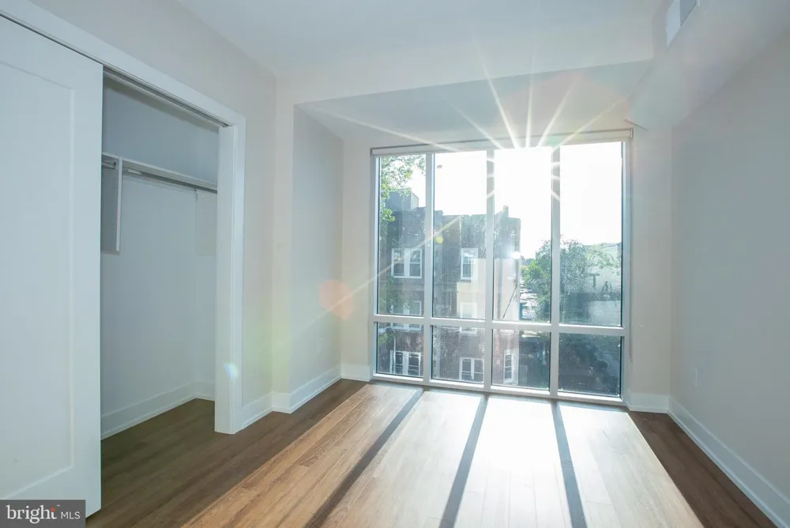
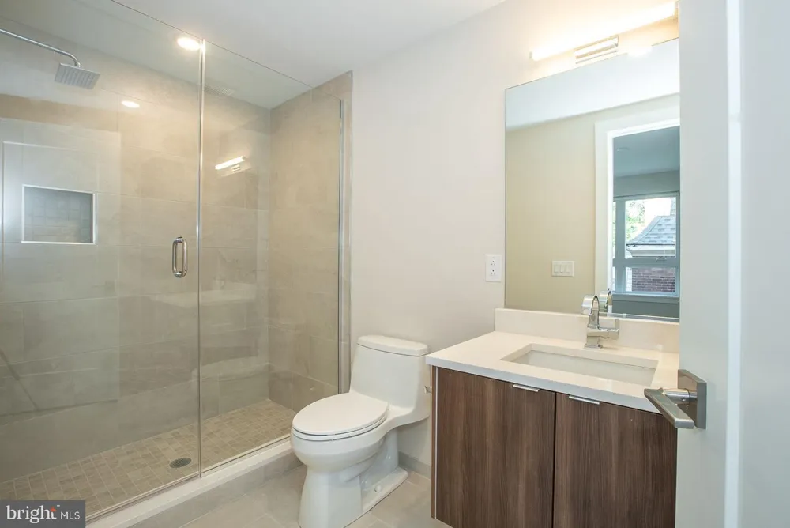
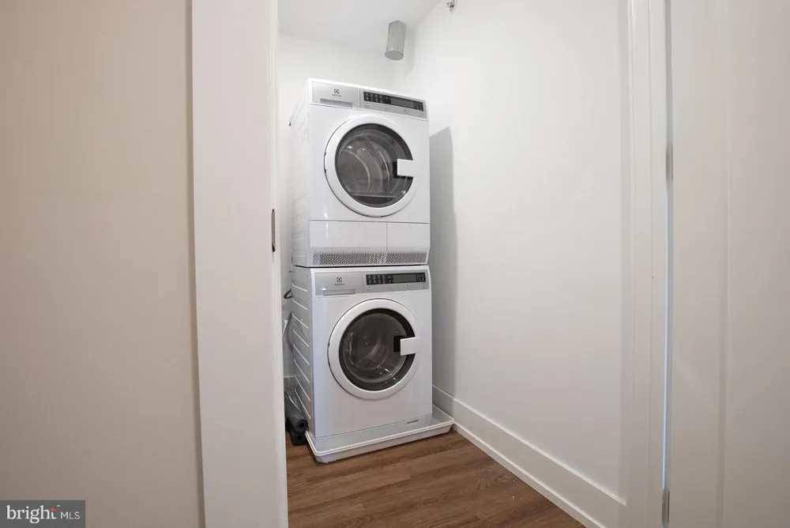
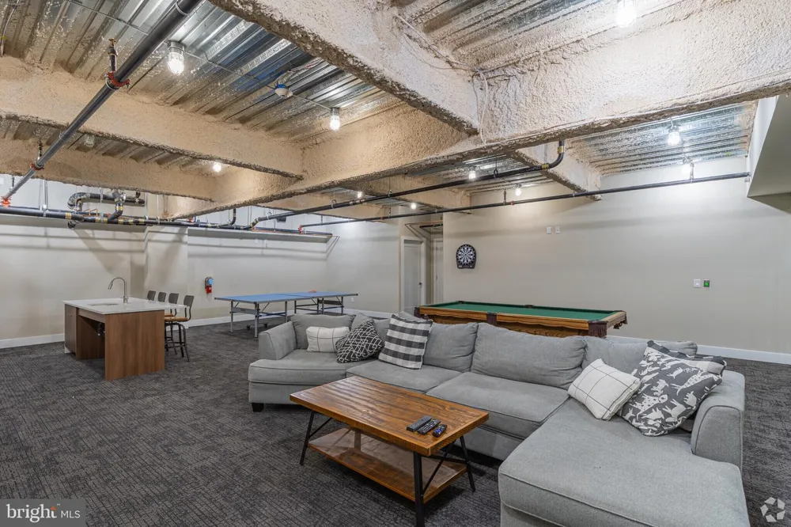
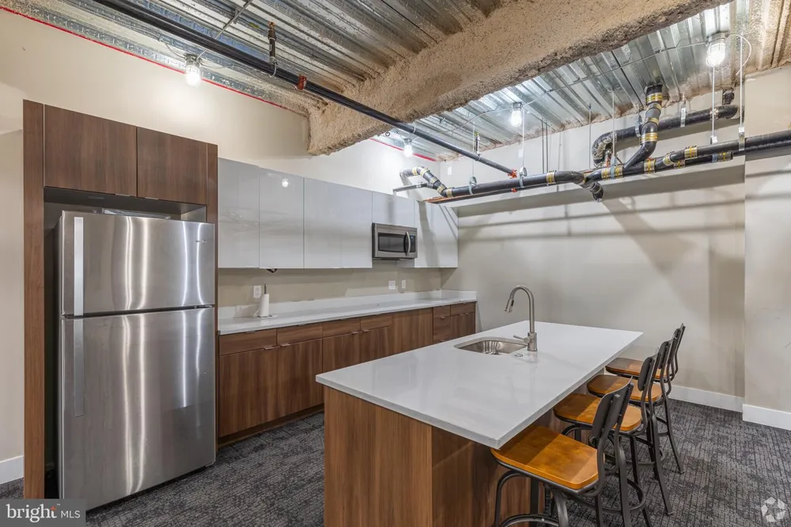
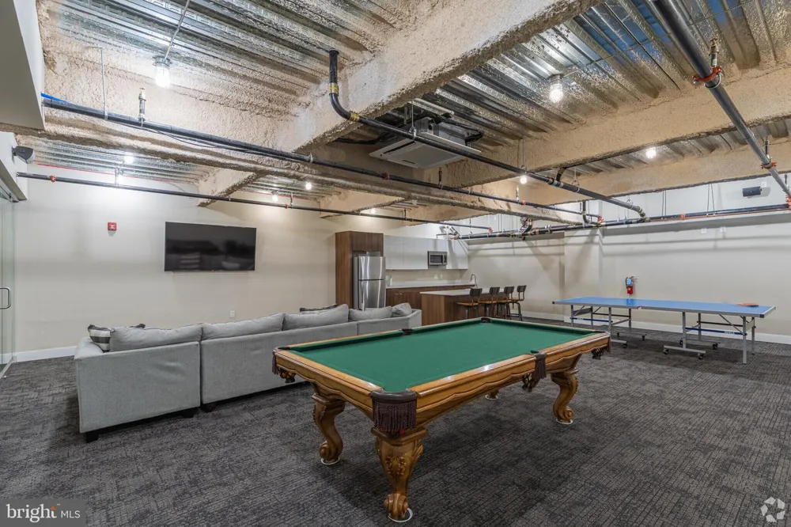
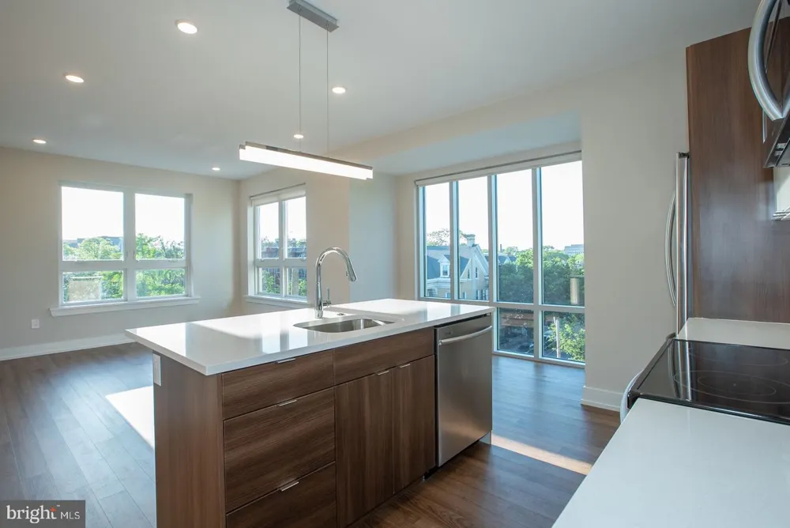
An open kitchen flows into a living room framed by clean sight lines and an abundance of natural light, setting the tone the moment you cross the threshold of this two-bedroom, two-bathroom residence at Spruce Square in University City. At 897 square feet, the layout breathes easily, with each room connecting to the next in a way that makes the space feel both purposeful and unhurried. The kitchen anchors the heart of the home. Upgraded countertops stretch across the workspace, and stainless steel appliances — refrigerator, stove, microwave, dishwasher, and disposal — line up with quiet efficiency, ready for everything from a rushed weekday breakfast to a slow Sunday meal you actually sit down to enjoy. The open plan means whoever is cooking stays part of the conversation, the living area just steps away, never separated. Window treatments throughout give you control over the light at any hour, and the in-unit washer and dryer tuck away the kind of errand that used to take up an entire afternoon. Both bedrooms offer their own sense of retreat. Walk-in closets create genuine breathing room for your wardrobe and storage needs, and with two full bathrooms serving a two-bedroom layout, mornings run on your schedule rather than someone else's. One bedroom sits at entry level, which lends flexibility — a guest room, a home office, a quiet landing away from the main living space. Life at Spruce Square extends well beyond your front door. The fitness center means your workout routine doesn't require a separate commute, just an elevator ride. When the day calls for open air and a longer exhale, the roof deck delivers — a shared perch above the neighborhood where the skyline reminds you that you live in a city that moves, even when you choose to be still. Residents also have access to a community center, a bike room for those who prefer two wheels to two trains, secured storage bins for the things that don't fit in an apartment but still need a home, and building security that keeps the environment calm and consistent. Pets are welcome here — both cats and dogs — so your four-legged housemate is never an afterthought. University City places you at one of Philadelphia's most connected points. The neighborhood is threaded with walkable blocks that lead to coffee shops, restaurants, groceries, and green space, all within the kind of proximity that makes a car feel optional on most days. The broader transit network running through this part of the city puts Center City within easy reach, whether you are heading in for work, a meal, or an evening out. Street parking is available for those who do keep a car, while cyclists will find the dedicated bike room a genuinely useful perk rather than an afterthought. In a neighborhood built for people who move through the city on their own terms, this residence gives you the infrastructure to do exactly that. Pricing and availability subject to change on a daily basis. Photos are of model units. Parking may be available subject to availability and may be an additional fee.

Property Details
Interior
Bathroom - Tub Shower,Breakfast Area,Built-Ins,Combination Dining/Living,Combination Kitchen/Dining,Combination Kitchen/Living,D
Bedrooms
2
Bathrooms
2.0
Full Baths
2
Exterior Materials
Roof Deck
Square Feet
897
Property Type
Rental
Year Built
2019
Sewer Information
Public Sewer
Utility Source
Public
Subdivision
UNIVERSITY CITY
Pets
1
Pets Allowed
Case by Case Basis,Cats OK,Dogs OK,Pet Addendum/Deposit
MLS #
PAPH2642712
Property Subtype
Residential Lease
MLS #
PAPH2642712
Date Listed
June 30, 2026
Address
4534 SPRUCE STREET #C4
Location
Legal

© 2022 Bright MLS. All rights reserved. Information Deemed Reliable, but Not Guaranteed. Listing information is from various brokers who participate in IDX and not all listings may be visible on the site. The property information being provided is for consumers personal, non-commercial use and may not be used for any purpose other than to identify prospective properties consumers may be interested in purchasing.
Provided By
Listed by Brad R Levinson (#3183790)
Listing Office: KW Empower (#KWEMPWR)

Tom Governale | Keller Williams Have a question about this home?

Interested in Purchasing 4534 SPRUCE STREET #C4?

Get an estimate on monthly payments on this property.

$
years
Down Payment
$
%
Interest Rate
%
Tax Rate
%
$
$annually
$monthly
Estimated Monthly Payment
$0.00
Loan Amount
$0.00