(732) 689-2072 info@kwseniors.com Seniors Moving Forward
Traffic Dashboard
Home
  • Home
  • Search for Homes
  • Blogs
  • Testimonials
  • Videos
  • About
    • Meet Tom
    • My Portfolio
  • Contact
  • Resources
    • Care Needs Assessment
    • Home Health Care
    • Financial Advisory
    • Move Management
    • Eldercare Law
    • Hospice Care
    • Real Estate Services
    • Construction Services
    • Probate Services
    • Assisted Living Communities
    • Active Adult Communities
    • Age in Place Options
  • Free Consultation
Traffic Dashboard
Tom Governale
(732) 689-2072 info@kwseniors.com
  • 1513 Richmond Ave.
    Point Pleasant, NJ 08742
Home
  • Home
  • Search for Homes
  • Blogs
  • Testimonials
  • Videos
  • About
  • Contact
  • Resources
  • Free Consultation
Legal
  • Privacy
  • Terms
  • DMCA
  • Accessibility
  • Fair Housing
Account
  • Dashboard
  • Logout
  • Login
Tom Governale | Keller Williams - Footer Logo
©2026 Seniors Moving Forward. All rights reserved.
Website built by CloseHack.
Bright MLS

The data relating to real estate for sale on this website appears in part through the BRIGHT Internet Data Exchange program, a voluntary cooperative exchange of property listing data between licensed real estate brokerage firms, and is provided by BRIGHT through a licensing agreement. Listing information is from various brokers who participate in the Bright MLS IDX program and not all listings may be visible on the site. The property information being provided on or through the website is for the personal, non-commercial use of consumers and such information may not be used for any purpose other than to identify prospective properties consumers may be interested in purchasing. Some properties which appear for sale on the website may no longer be available because they are for instance, under contract, sold or are no longer being offered for sale. Property information displayed is deemed reliable but is not guaranteed. Copyright 2022 Bright MLS, Inc

All Jersey MLS

The data relating to real estate for sale on this web-site comes in part from the Internet Listing Display database of the CENTRAL JERSEY MULTIPLE LISTING SYSTEM, INC. Real estate listings held by brokerage firms other than this site-owner are marked with the ILD logo. The CENTRAL JERSEY MULTIPLE LISTING SYSTEM, INC does not warrant the accuracy, quality, reliability, suitability, completeness, usefulness or effectiveness of any information provided. Copyright 2023, CENTRAL JERSEY MULTIPLE LISTING SYSTEM, INC. All rights reserved. The CENTRAL JERSEY MULTIPLE LISTING SYSTEM, INC retains all rights, title and interest in and to its trademarks, service marks and copyrighted material. The information being provided is for consumers' personal, non-commercial use and may not be used for any purpose other than to identify properties the consumer may be interested in purchasing or renting.

Monmouth Ocean Regional MLS

© Monmouth Ocean Regional MLS. All rights reserved. Information Deemed Reliable, but Not Guaranteed. Listing information is from various brokers who participate in IDX and not all listings may be visible on the site. The property information being provided is for consumers personal, non-commercial use and may not be used for any purpose other than to identify prospective properties consumers may be interested in purchasing.
Return
  • All Types
  • House+2 more
  • Price
  • Bed/Bath
  • Size
  • Dates
  • Filters
  • Amenities
  • Save
  • Share
Listings
No results
Sort
Home / California / 44321 OCELOT WAY
44321 OCELOT WAY California, MD 20619 44321 OCELOT WAY California, MD 20619 44321 OCELOT WAY California, MD 20619 44321 OCELOT WAY California, MD 20619 44321 OCELOT WAY California, MD 20619 44321 OCELOT WAY California, MD 20619 44321 OCELOT WAY California, MD 20619 44321 OCELOT WAY California, MD 20619 44321 OCELOT WAY California, MD 20619 44321 OCELOT WAY California, MD 20619 44321 OCELOT WAY California, MD 20619 44321 OCELOT WAY California, MD 20619 44321 OCELOT WAY California, MD 20619 44321 OCELOT WAY California, MD 20619 44321 OCELOT WAY California, MD 20619 44321 OCELOT WAY California, MD 20619 44321 OCELOT WAY California, MD 20619 44321 OCELOT WAY California, MD 20619 44321 OCELOT WAY California, MD 20619 44321 OCELOT WAY California, MD 20619 44321 OCELOT WAY California, MD 20619 44321 OCELOT WAY California, MD 20619 44321 OCELOT WAY California, MD 20619 44321 OCELOT WAY California, MD 20619 44321 OCELOT WAY California, MD 20619 44321 OCELOT WAY California, MD 20619 View All Photos

$2,650

| ACTIVE

44321 OCELOT WAY

California, MD 20619

2,068
Square Feet
3
Beds
3.5
Baths
0.07
Acres
7
Days on Market
MDSM2031972
MLS#
Rental
Type
House
Structure
Residential
Zone
Contact
Listing OfficeO'Brien Realty ERA Powered

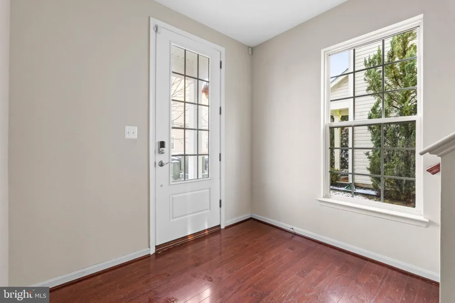
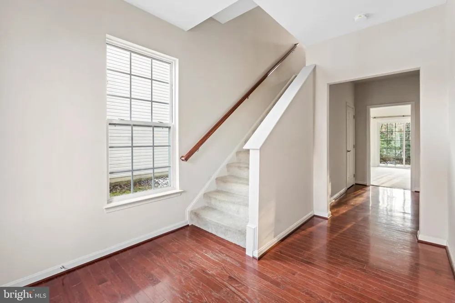
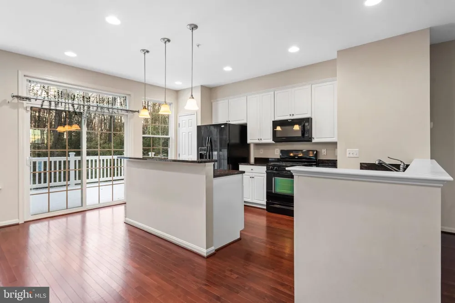
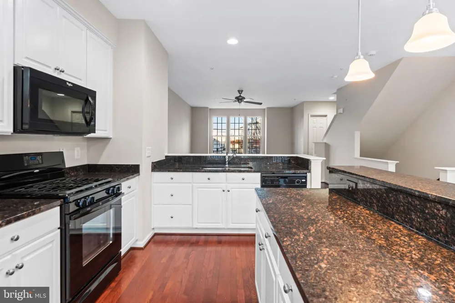
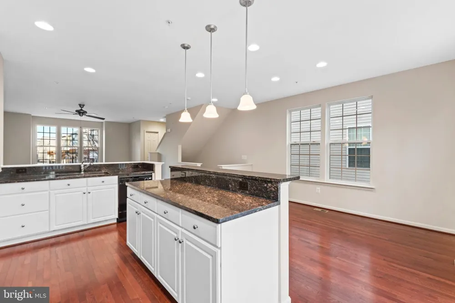
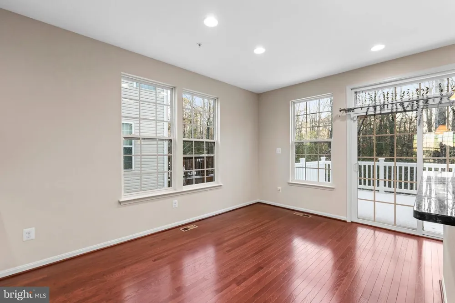
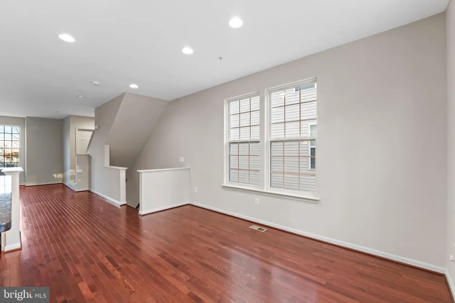
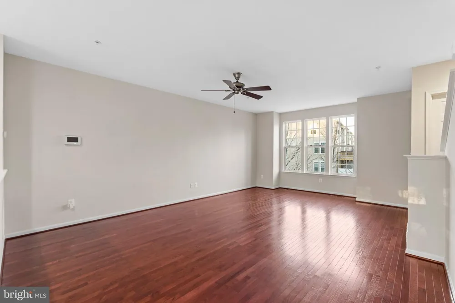
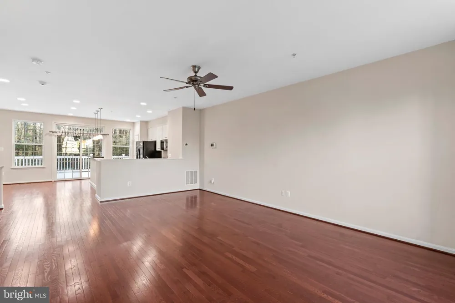
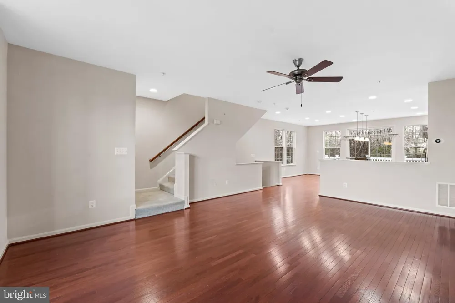
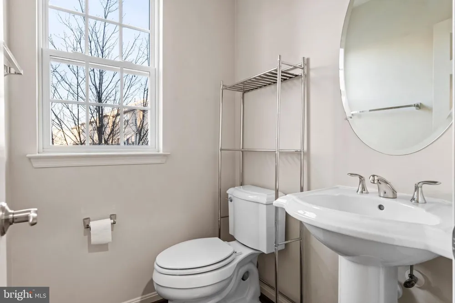
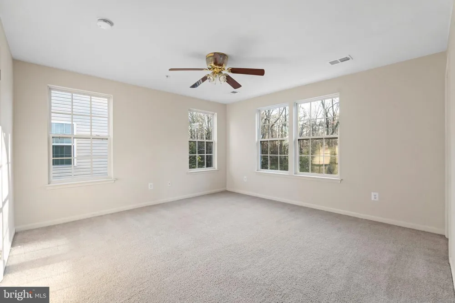
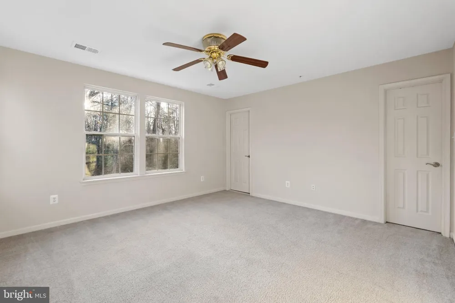
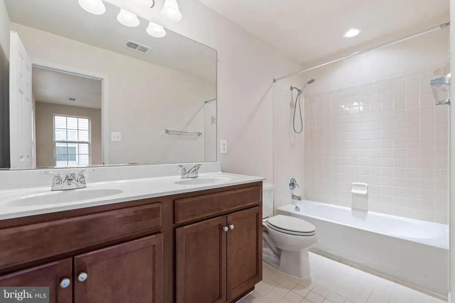
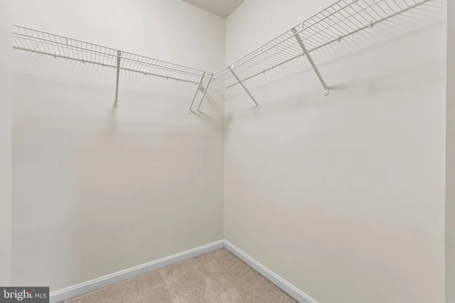
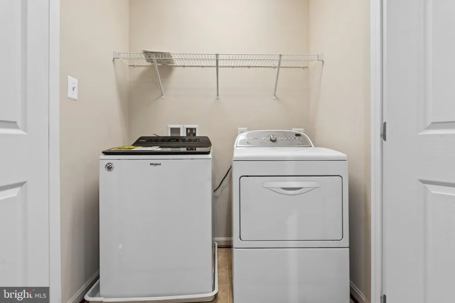
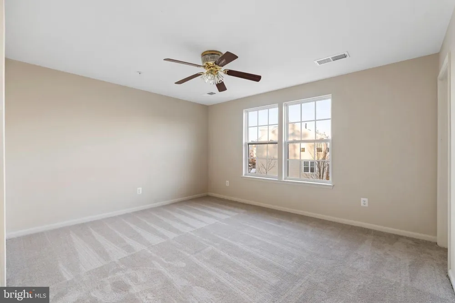
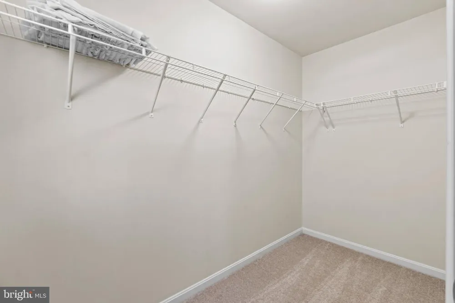
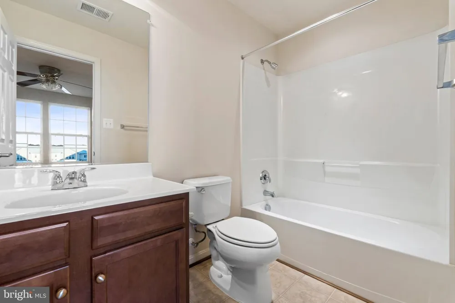
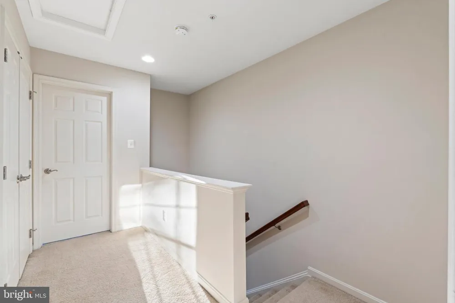
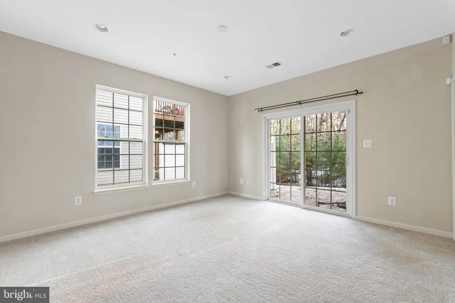
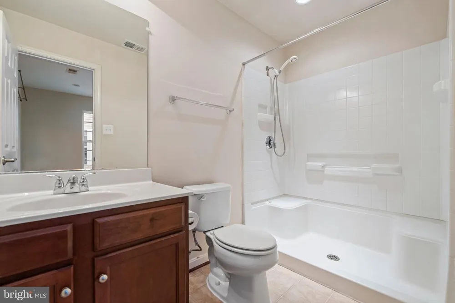
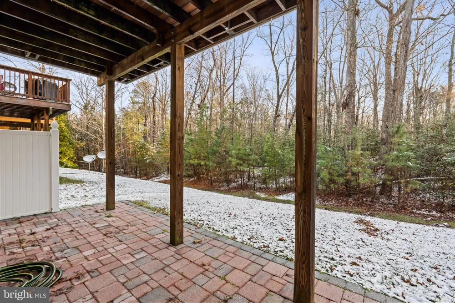
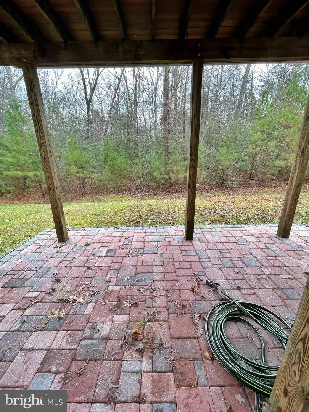
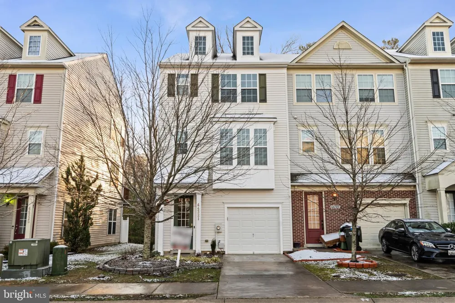
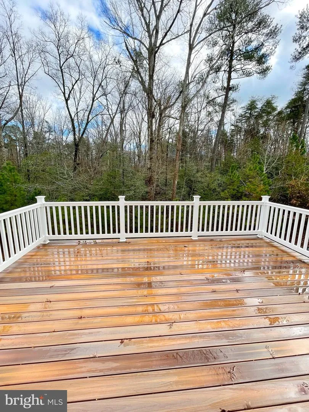
This lovely 3 Bedroom/3.5 Bath contemporary Wildewood Town Home is light, bright and airy. Over 2000sf of living space. Neutral paint and carpet throughout with hardwood flooring through Foyer and main living level. 9' ceilings. Two spacious Primary suites upstairs and a third on the lower level. Each bedroom has it's own private bathroom and walk-in closets. Lower Level Bedroom has slider to exterior patio space. Upstairs Laundry w/ washer and dryer in unit. Modern luxury kitchen with 42" white cabinetry, black granite counter tops and black appliances. Large kitchen island with bar seating as well as an ample dining area. Open sight-lines across the entire living and dining spaces. Hardwood flows from the kitchen and dining rooms through the spacious Living Room. A big composite deck off the kitchen backs to trees for serene views, more privacy and perfect for entertaining in warmer months. Enjoy all Wildewoods' amenities with the community pool, tennis, basketball, parks and bike/running/walking lanes. Close to all area shopping and 15 minutes to NAS Patuxent River. Good Credit is required and a longer lease preferred. Pets considered case by case but preference is for no pets.

Property Details
Interior
Breakfast Area,Carpet,Ceiling Fan(s),Dining Area,Entry Level Bedroom,Recessed Lighting
Bedrooms
3
Bathrooms
3.5
Full Baths
3
Half Baths
1
View
Garden/Lawn,Trees/Woods,Street
Lot Description
Backs to Trees,Landscaping,Rear Yard
Exterior Materials
Sidewalks,Street Lights
Acres
0.07
Square Feet
2068
Parking Spaces
1
Property Type
Rental
Year Built
2010
Foundation
Slab
Sewer Information
Public Sewer
Utility Source
Public
Subdivision
WOODLAND PARK
Elementary School
EVERGREEN
Middle School
ESPERANZA
High School
LEONARDTOWN
HOA
1
HOA Fees
0.00
Pets
1
Pets Allowed
Case by Case Basis,Size/Weight Restriction,Breed Restrictions,Number Limit,Pet Addendum/Deposit
MLS #
MDSM2031972
Property Subtype
Residential Lease
MLS #
MDSM2031972
Property Condition
Very Good
Date Listed
August 12, 2026
Club House
1
Tennis Courts
1
Address
44321 OCELOT WAY
Location
Legal

© 2022 Bright MLS. All rights reserved. Information Deemed Reliable, but Not Guaranteed. Listing information is from various brokers who participate in IDX and not all listings may be visible on the site. The property information being provided is for consumers personal, non-commercial use and may not be used for any purpose other than to identify prospective properties consumers may be interested in purchasing.
Provided By
Listed by MaryAnne Crewse (#143781)
Listing Office: O'Brien Realty ERA Powered (#OBRE1)

Tom Governale | Keller Williams Have a question about this home?

Interested in Purchasing 44321 OCELOT WAY?

Get an estimate on monthly payments on this property.

$
years
Down Payment
$
%
Interest Rate
%
Tax Rate
%
$
$annually
$monthly
Estimated Monthly Payment
$0.00
Loan Amount
$0.00