(732) 689-2072 info@kwseniors.com Seniors Moving Forward
Traffic Dashboard
Home
  • Home
  • Search for Homes
  • Blogs
  • Testimonials
  • Videos
  • About
    • Meet Tom
    • My Portfolio
  • Contact
  • Resources
    • Care Needs Assessment
    • Home Health Care
    • Financial Advisory
    • Move Management
    • Eldercare Law
    • Hospice Care
    • Real Estate Services
    • Construction Services
    • Probate Services
    • Assisted Living Communities
    • Active Adult Communities
    • Age in Place Options
  • Free Consultation
Traffic Dashboard
Tom Governale
(732) 689-2072 info@kwseniors.com
  • 1513 Richmond Ave.
    Point Pleasant, NJ 08742
Home
  • Home
  • Search for Homes
  • Blogs
  • Testimonials
  • Videos
  • About
  • Contact
  • Resources
  • Free Consultation
Legal
  • Privacy
  • Terms
  • DMCA
  • Accessibility
  • Fair Housing
Account
  • Dashboard
  • Logout
  • Login
Tom Governale | Keller Williams - Footer Logo
©2026 Seniors Moving Forward. All rights reserved.
Website built by CloseHack.
Bright MLS

The data relating to real estate for sale on this website appears in part through the BRIGHT Internet Data Exchange program, a voluntary cooperative exchange of property listing data between licensed real estate brokerage firms, and is provided by BRIGHT through a licensing agreement. Listing information is from various brokers who participate in the Bright MLS IDX program and not all listings may be visible on the site. The property information being provided on or through the website is for the personal, non-commercial use of consumers and such information may not be used for any purpose other than to identify prospective properties consumers may be interested in purchasing. Some properties which appear for sale on the website may no longer be available because they are for instance, under contract, sold or are no longer being offered for sale. Property information displayed is deemed reliable but is not guaranteed. Copyright 2022 Bright MLS, Inc

All Jersey MLS

The data relating to real estate for sale on this web-site comes in part from the Internet Listing Display database of the CENTRAL JERSEY MULTIPLE LISTING SYSTEM, INC. Real estate listings held by brokerage firms other than this site-owner are marked with the ILD logo. The CENTRAL JERSEY MULTIPLE LISTING SYSTEM, INC does not warrant the accuracy, quality, reliability, suitability, completeness, usefulness or effectiveness of any information provided. Copyright 2023, CENTRAL JERSEY MULTIPLE LISTING SYSTEM, INC. All rights reserved. The CENTRAL JERSEY MULTIPLE LISTING SYSTEM, INC retains all rights, title and interest in and to its trademarks, service marks and copyrighted material. The information being provided is for consumers' personal, non-commercial use and may not be used for any purpose other than to identify properties the consumer may be interested in purchasing or renting.

Monmouth Ocean Regional MLS

© Monmouth Ocean Regional MLS. All rights reserved. Information Deemed Reliable, but Not Guaranteed. Listing information is from various brokers who participate in IDX and not all listings may be visible on the site. The property information being provided is for consumers personal, non-commercial use and may not be used for any purpose other than to identify prospective properties consumers may be interested in purchasing.
Return
  • All Types
  • House+2 more
  • Price
  • Bed/Bath
  • Size
  • Dates
  • Filters
  • Amenities
  • Save
  • Share
Listings
No results
Sort
Home / Townsend / 435 GLENTURRET WAY
435 GLENTURRET WAY Townsend, DE 19734 435 GLENTURRET WAY Townsend, DE 19734 435 GLENTURRET WAY Townsend, DE 19734 435 GLENTURRET WAY Townsend, DE 19734 435 GLENTURRET WAY Townsend, DE 19734 435 GLENTURRET WAY Townsend, DE 19734 435 GLENTURRET WAY Townsend, DE 19734 435 GLENTURRET WAY Townsend, DE 19734 435 GLENTURRET WAY Townsend, DE 19734 435 GLENTURRET WAY Townsend, DE 19734 435 GLENTURRET WAY Townsend, DE 19734 435 GLENTURRET WAY Townsend, DE 19734 435 GLENTURRET WAY Townsend, DE 19734 435 GLENTURRET WAY Townsend, DE 19734 435 GLENTURRET WAY Townsend, DE 19734 435 GLENTURRET WAY Townsend, DE 19734 435 GLENTURRET WAY Townsend, DE 19734 435 GLENTURRET WAY Townsend, DE 19734 435 GLENTURRET WAY Townsend, DE 19734 435 GLENTURRET WAY Townsend, DE 19734 435 GLENTURRET WAY Townsend, DE 19734 435 GLENTURRET WAY Townsend, DE 19734 435 GLENTURRET WAY Townsend, DE 19734 435 GLENTURRET WAY Townsend, DE 19734 435 GLENTURRET WAY Townsend, DE 19734 435 GLENTURRET WAY Townsend, DE 19734 435 GLENTURRET WAY Townsend, DE 19734 435 GLENTURRET WAY Townsend, DE 19734 435 GLENTURRET WAY Townsend, DE 19734 435 GLENTURRET WAY Townsend, DE 19734 435 GLENTURRET WAY Townsend, DE 19734 435 GLENTURRET WAY Townsend, DE 19734 435 GLENTURRET WAY Townsend, DE 19734 435 GLENTURRET WAY Townsend, DE 19734 435 GLENTURRET WAY Townsend, DE 19734 435 GLENTURRET WAY Townsend, DE 19734 435 GLENTURRET WAY Townsend, DE 19734 435 GLENTURRET WAY Townsend, DE 19734 435 GLENTURRET WAY Townsend, DE 19734 435 GLENTURRET WAY Townsend, DE 19734 435 GLENTURRET WAY Townsend, DE 19734 435 GLENTURRET WAY Townsend, DE 19734 435 GLENTURRET WAY Townsend, DE 19734 435 GLENTURRET WAY Townsend, DE 19734 435 GLENTURRET WAY Townsend, DE 19734 435 GLENTURRET WAY Townsend, DE 19734 435 GLENTURRET WAY Townsend, DE 19734 435 GLENTURRET WAY Townsend, DE 19734 435 GLENTURRET WAY Townsend, DE 19734 435 GLENTURRET WAY Townsend, DE 19734 435 GLENTURRET WAY Townsend, DE 19734 435 GLENTURRET WAY Townsend, DE 19734 View All Photos

$525,000

| ACTIVE

435 GLENTURRET WAY

Townsend, DE 19734

3,551
Square Feet
3
Beds
3.5
Baths
0.16
Acres
1
Days on Market
DENC2110666
MLS#
House
Structure
Residential
Zone
Contact
Listing OfficeLong & Foster Real Estate, Inc.

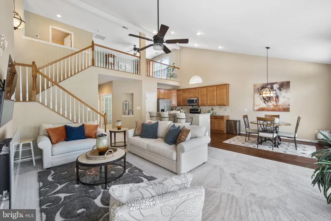
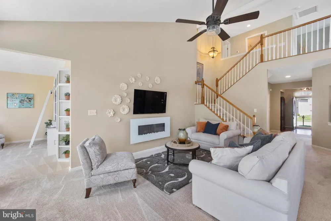
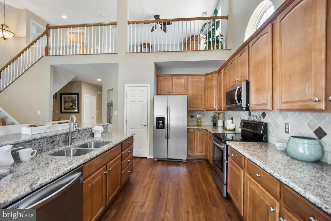
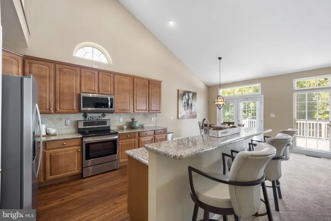
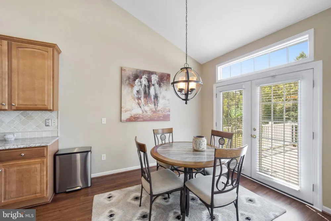
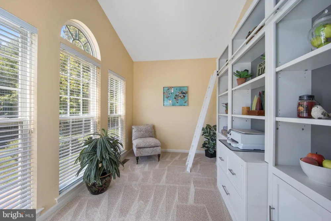
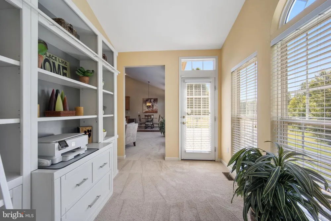
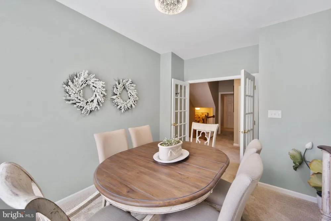
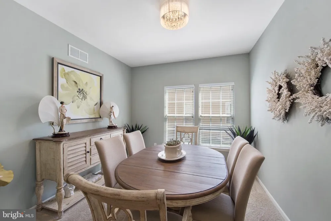
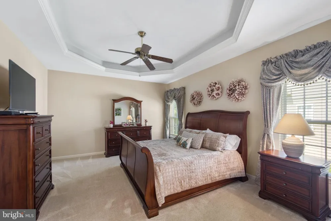
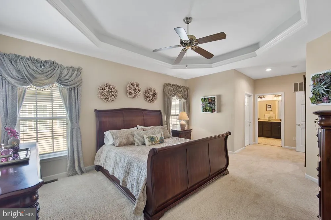
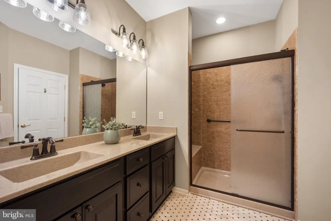
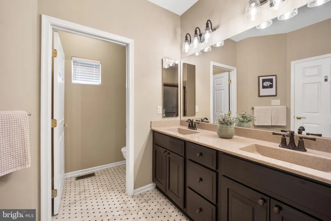
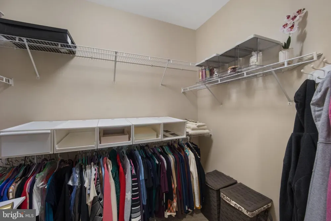
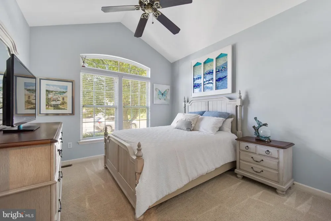
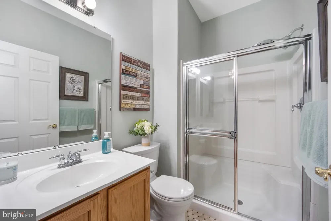
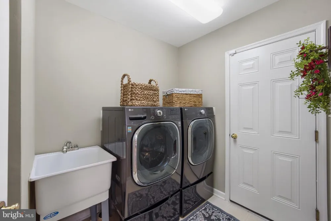
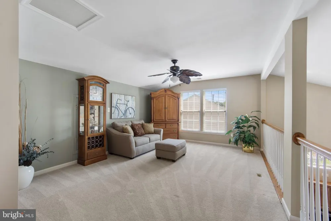
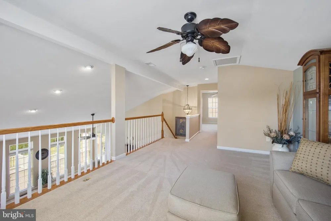
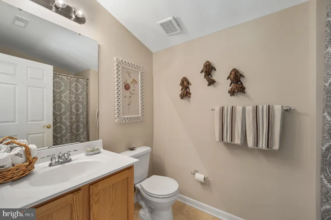
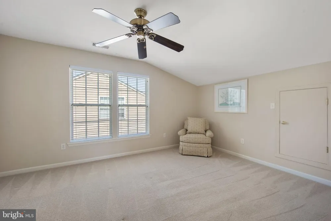
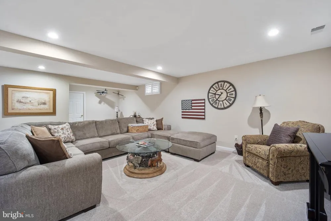
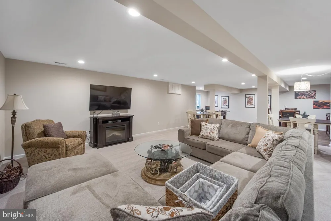
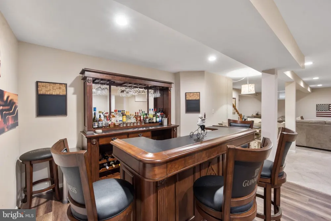
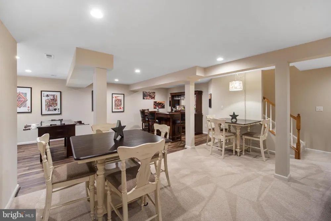
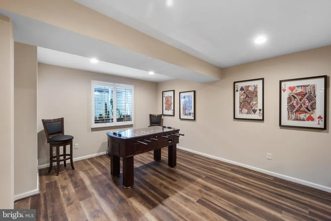
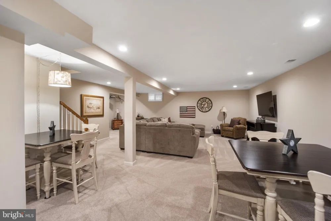
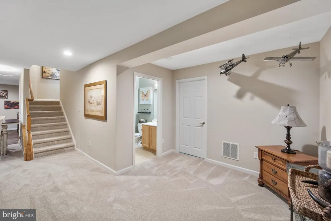
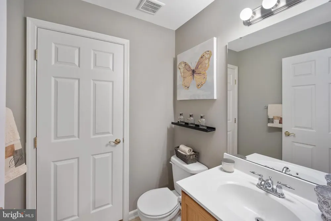
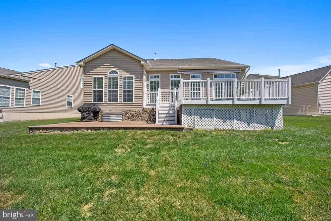
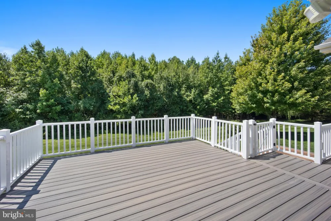
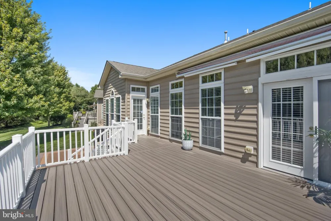
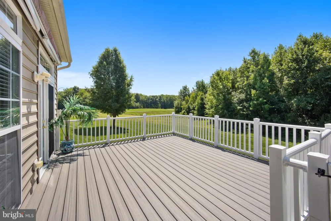
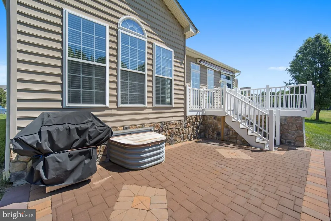
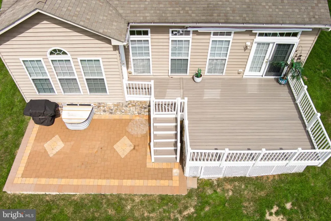
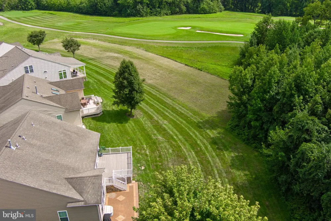
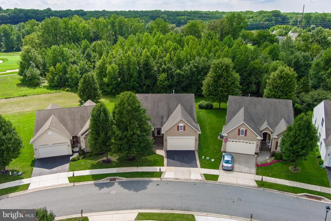
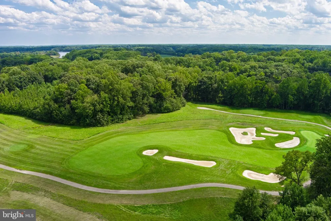
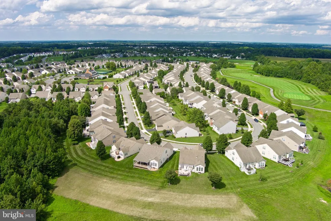
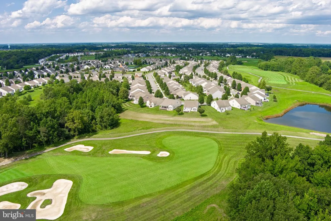
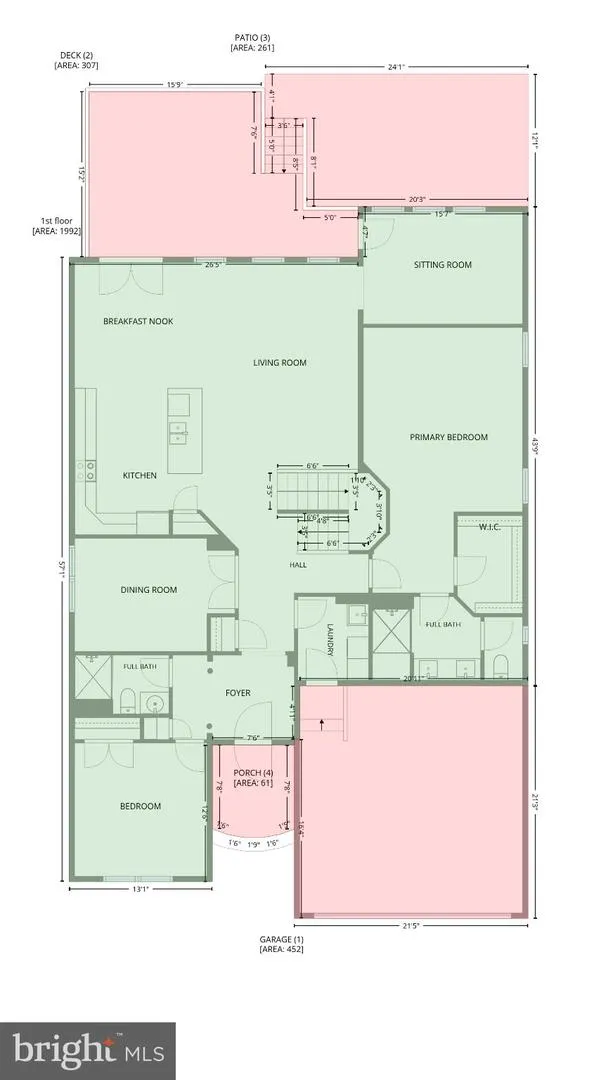
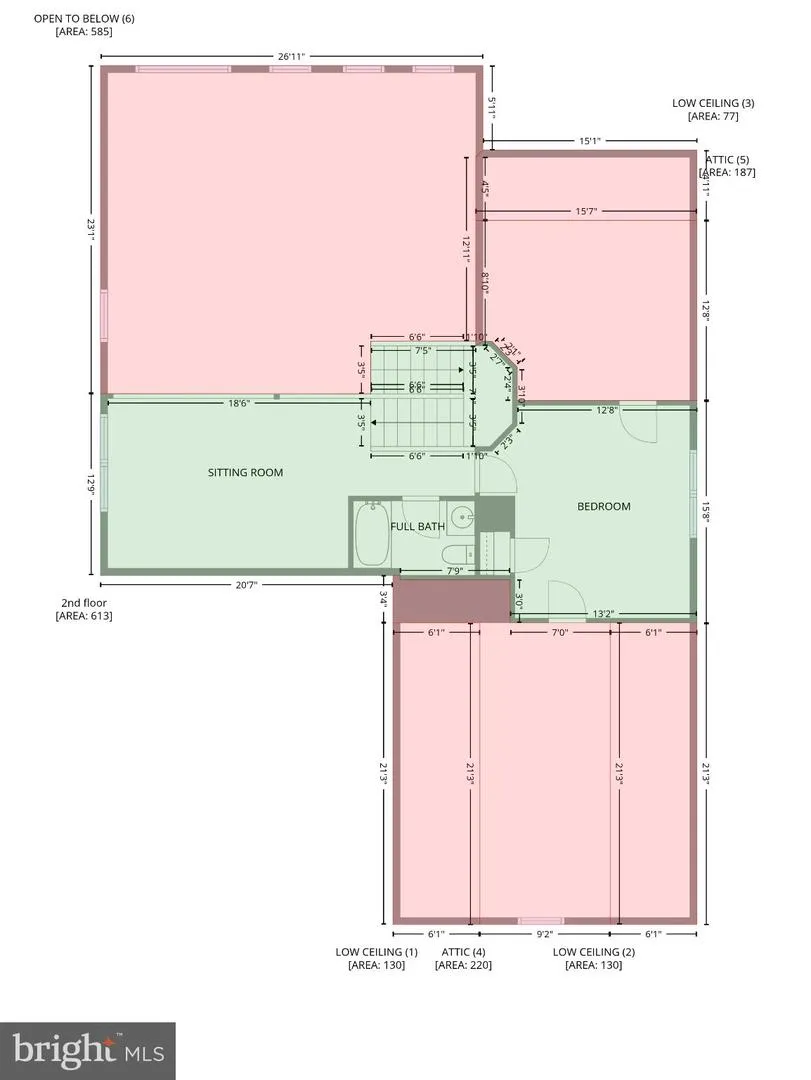
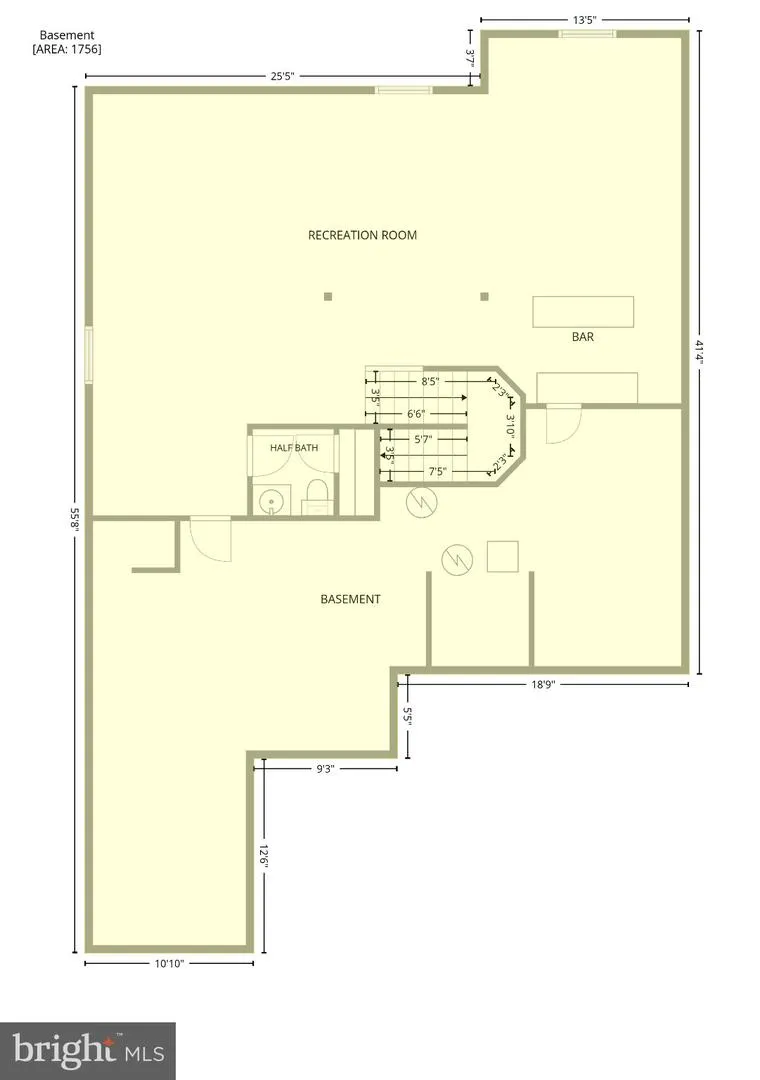
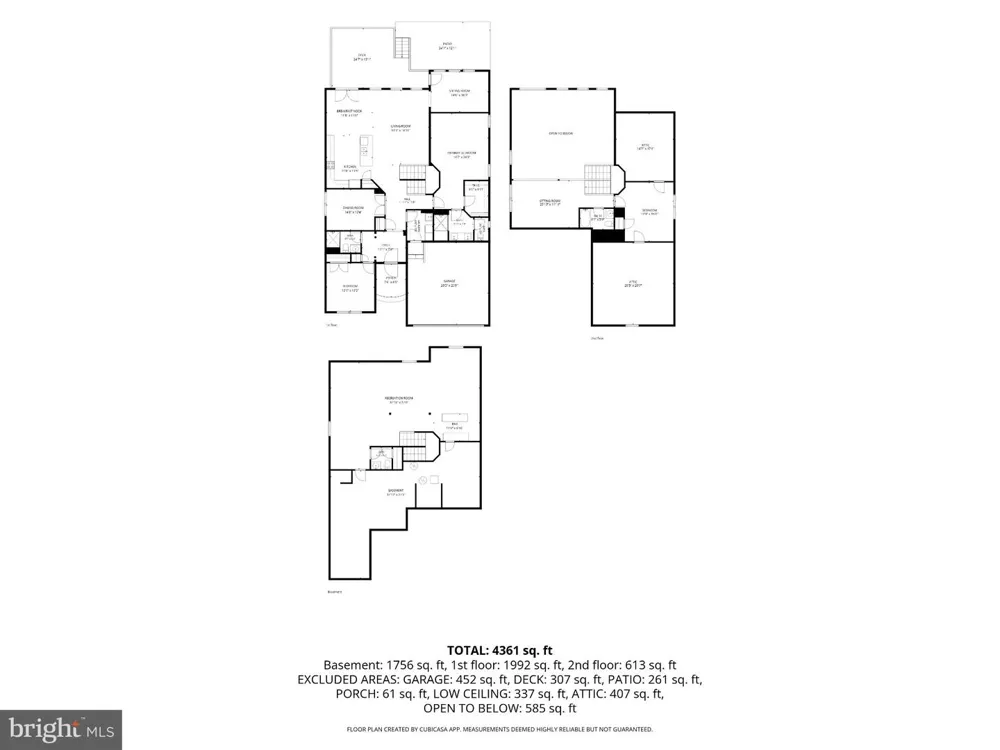
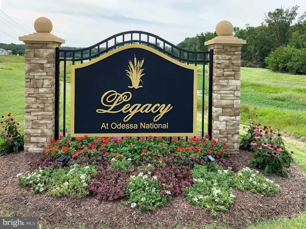
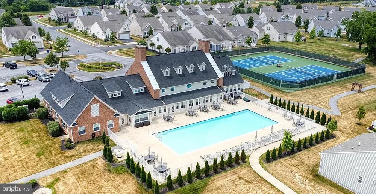
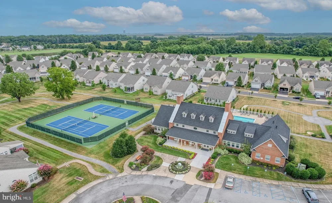
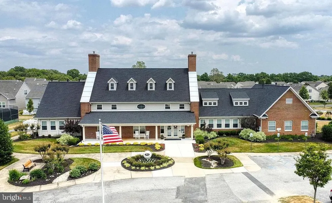
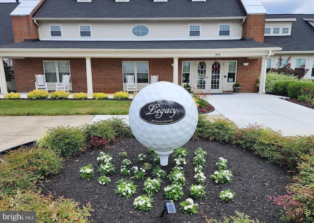
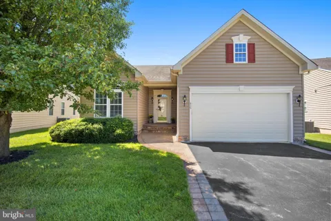
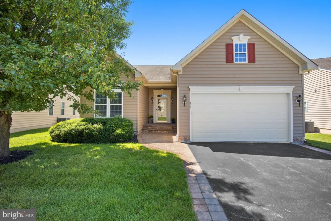
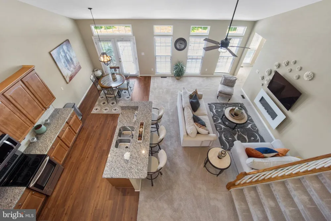
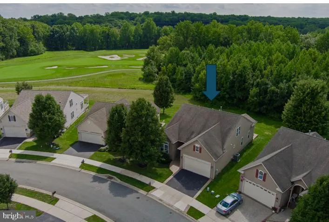
Welcome to Legacy at Odessa National, where effortless living meets an exceptional 55+ lifestyle! This beautifully appointed home is perfectly positioned on one of the community’s most desirable lots, offering picturesque views of mature trees and the 4th fairway. And with Delaware’s reputation as a premier retirement destination, there’s even more to love, including no sales tax, relatively low property taxes, and state income tax exemptions on Social Security benefits. Now, let’s talk about this exquisite home! The welcoming foyer features hardwood flooring and a tray ceiling, setting the tone for what awaits. To the left is a spacious front bedroom and full bathroom, providing an ideal retreat for overnight guests. Next is the elegant dining room, highlighted by French doors and double windows. To the right, you’ll find the laundry room and luxurious primary suite. The primary suite features a tray ceiling and walk-in closet, while the beautifully renovated primary bathroom brings together luxury and functionality with a gorgeous double vanity, tile flooring, updated lighting, and an oversized walk-in shower with a built-in bench and grab bars. As you make your way toward the back of the home, the heart of the house unfolds. The impressive eat-in kitchen and great room are surrounded by windows, inviting soft natural light to fill the space. The kitchen features maple cabinetry, stainless steel appliances, updated flooring, granite countertops, and a timeless backsplash in warm, neutral tones. Additional details include both under- and over-cabinet lighting and a beautiful antique-bronze chandelier that adds a touch of elegance. The adjoining great room offers plenty of space to relax, with an electric fireplace that adds ambiance and warmth on cooler evenings. Just beyond the great room is the sun-filled morning room, overlooking the private backyard. This versatile space would make a wonderful home office or library. Upstairs, an open loft provides even more flexibility and could easily serve as a second living area or hobby space. This level also features an additional bedroom and full bathroom. And there’s even more downstairs! The finished lower level is designed for entertaining and relaxing, featuring a stunning bar, half bathroom, and a large unfinished area providing an abundance of storage. Whether you envision game nights, watching the big game, entertaining friends, or simply relaxing at the bar, this space offers endless possibilities. As a bonus, the HVAC and water heater were replaced in 2019. Finally, step outside and enjoy the peaceful setting from the composite deck and patio! Living at Legacy at Odessa National means more than owning a beautiful home. The monthly HOA includes the clubhouse, fitness center, walking paths, outdoor pool, tennis, pickleball, snow removal, trash, and lawn maintenance—including mulching, seeding, and aeration. With beautiful surroundings and exceptional amenities, this home offers the perfect combination of comfort, convenience, and carefree living. The seller is also willing to include the beautiful furnishings and artwork with an acceptable offer, making this home truly move-in ready! Don't forget to click on the virtual tour for a walk-through video. All that is left to say is, Welcome Home!

Property Details
Heating
Forced Air
Cooling Features
Central A/C
Bedrooms
3
Bathrooms
3.5
Full Baths
3
Half Baths
1
Acres
0.16
Square Feet
3551
Parking
1
Parking Spaces
2
Parking Type
Garage
Parking Garage Spaces
2.00
Property Type
Purchase
Style
Cape Cod
Basement
1
Basement Description
Partially Finished
Basement Finished
1
Year Built
2007
Foundation
Concrete Perimeter
Sewer Information
Public Sewer
Utility Source
Public
Subdivision
LEGACY AT ODESSA NATIONAL
Senior Community
1
County
NEW CASTLE
Region
TOWNSEND
Zoning
S
Taxes Annual
$3,769
HOA
1
HOA Fees
205.00
Ownership
Fee Simple
MLS #
DENC2110666
Location
Legal

© 2022 Bright MLS. All rights reserved. Information Deemed Reliable, but Not Guaranteed. Listing information is from various brokers who participate in IDX and not all listings may be visible on the site. The property information being provided is for consumers personal, non-commercial use and may not be used for any purpose other than to identify prospective properties consumers may be interested in purchasing.
Provided By
Listed by Renee C Wolhar (#3184940)
Listing Office: Long & Foster Real Estate, Inc. (#LNFGREEN)
Tom Governale | Keller Williams Have a question about this home?

Interested in Purchasing 435 GLENTURRET WAY?

Get an estimate on monthly payments on this property.

$
years
Down Payment
$
%
Interest Rate
%
Tax Rate
%
$
$annually
$monthly
Estimated Monthly Payment
$0.00
Loan Amount
$0.00