(732) 689-2072 info@kwseniors.com Seniors Moving Forward
Traffic Dashboard
Home
  • Home
  • Search for Homes
  • Blogs
  • Testimonials
  • Videos
  • About
    • Meet Tom
    • My Portfolio
  • Contact
  • Resources
    • Care Needs Assessment
    • Home Health Care
    • Financial Advisory
    • Move Management
    • Eldercare Law
    • Hospice Care
    • Real Estate Services
    • Construction Services
    • Probate Services
    • Assisted Living Communities
    • Active Adult Communities
    • Age in Place Options
  • Free Consultation
Traffic Dashboard
Tom Governale
(732) 689-2072 info@kwseniors.com
  • 1513 Richmond Ave.
    Point Pleasant, NJ 08742
Home
  • Home
  • Search for Homes
  • Blogs
  • Testimonials
  • Videos
  • About
  • Contact
  • Resources
  • Free Consultation
Legal
  • Privacy
  • Terms
  • DMCA
  • Accessibility
  • Fair Housing
Account
  • Dashboard
  • Logout
  • Login
Tom Governale | Keller Williams - Footer Logo
©2026 Seniors Moving Forward. All rights reserved.
Website built by CloseHack.
Bright MLS

The data relating to real estate for sale on this website appears in part through the BRIGHT Internet Data Exchange program, a voluntary cooperative exchange of property listing data between licensed real estate brokerage firms, and is provided by BRIGHT through a licensing agreement. Listing information is from various brokers who participate in the Bright MLS IDX program and not all listings may be visible on the site. The property information being provided on or through the website is for the personal, non-commercial use of consumers and such information may not be used for any purpose other than to identify prospective properties consumers may be interested in purchasing. Some properties which appear for sale on the website may no longer be available because they are for instance, under contract, sold or are no longer being offered for sale. Property information displayed is deemed reliable but is not guaranteed. Copyright 2022 Bright MLS, Inc

All Jersey MLS

The data relating to real estate for sale on this web-site comes in part from the Internet Listing Display database of the CENTRAL JERSEY MULTIPLE LISTING SYSTEM, INC. Real estate listings held by brokerage firms other than this site-owner are marked with the ILD logo. The CENTRAL JERSEY MULTIPLE LISTING SYSTEM, INC does not warrant the accuracy, quality, reliability, suitability, completeness, usefulness or effectiveness of any information provided. Copyright 2023, CENTRAL JERSEY MULTIPLE LISTING SYSTEM, INC. All rights reserved. The CENTRAL JERSEY MULTIPLE LISTING SYSTEM, INC retains all rights, title and interest in and to its trademarks, service marks and copyrighted material. The information being provided is for consumers' personal, non-commercial use and may not be used for any purpose other than to identify properties the consumer may be interested in purchasing or renting.

Monmouth Ocean Regional MLS

© Monmouth Ocean Regional MLS. All rights reserved. Information Deemed Reliable, but Not Guaranteed. Listing information is from various brokers who participate in IDX and not all listings may be visible on the site. The property information being provided is for consumers personal, non-commercial use and may not be used for any purpose other than to identify prospective properties consumers may be interested in purchasing.
Return
  • All Types
  • House+2 more
  • Price
  • Bed/Bath
  • Size
  • Dates
  • Filters
  • Amenities
  • Save
  • Share
Listings
No results
Sort
Home / Washington / 4347 HAWTHORNE STREET NW
4347 HAWTHORNE STREET NW Washington, DC 20016 4347 HAWTHORNE STREET NW Washington, DC 20016 4347 HAWTHORNE STREET NW Washington, DC 20016 4347 HAWTHORNE STREET NW Washington, DC 20016 4347 HAWTHORNE STREET NW Washington, DC 20016 4347 HAWTHORNE STREET NW Washington, DC 20016 4347 HAWTHORNE STREET NW Washington, DC 20016 4347 HAWTHORNE STREET NW Washington, DC 20016 4347 HAWTHORNE STREET NW Washington, DC 20016 4347 HAWTHORNE STREET NW Washington, DC 20016 4347 HAWTHORNE STREET NW Washington, DC 20016 4347 HAWTHORNE STREET NW Washington, DC 20016 4347 HAWTHORNE STREET NW Washington, DC 20016 4347 HAWTHORNE STREET NW Washington, DC 20016 4347 HAWTHORNE STREET NW Washington, DC 20016 4347 HAWTHORNE STREET NW Washington, DC 20016 4347 HAWTHORNE STREET NW Washington, DC 20016 4347 HAWTHORNE STREET NW Washington, DC 20016 4347 HAWTHORNE STREET NW Washington, DC 20016 4347 HAWTHORNE STREET NW Washington, DC 20016 4347 HAWTHORNE STREET NW Washington, DC 20016 4347 HAWTHORNE STREET NW Washington, DC 20016 4347 HAWTHORNE STREET NW Washington, DC 20016 4347 HAWTHORNE STREET NW Washington, DC 20016 4347 HAWTHORNE STREET NW Washington, DC 20016 4347 HAWTHORNE STREET NW Washington, DC 20016 4347 HAWTHORNE STREET NW Washington, DC 20016 4347 HAWTHORNE STREET NW Washington, DC 20016 4347 HAWTHORNE STREET NW Washington, DC 20016 4347 HAWTHORNE STREET NW Washington, DC 20016 View All Photos

$4,995,000

| ACTIVE

4347 HAWTHORNE STREET NW

Washington, DC 20016

7,500
Square Feet
5
Beds
6.5
Baths
0.25
Acres
16
Days on Market
DCDC2278858
MLS#
House
Structure
Residential
Zone
Contact
Listing OfficeTTR Sotheby's International Realty

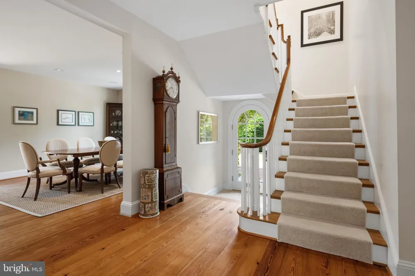
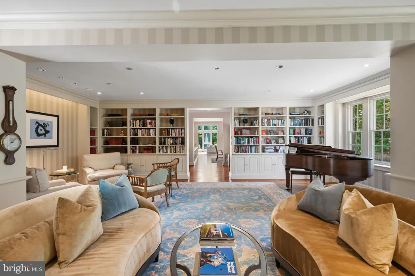
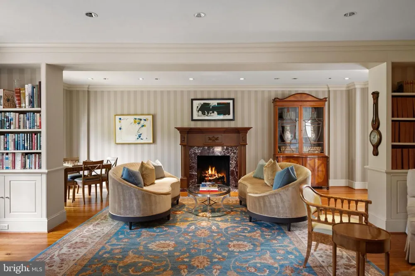
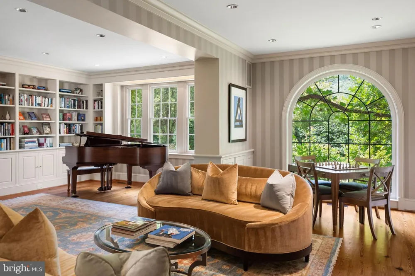
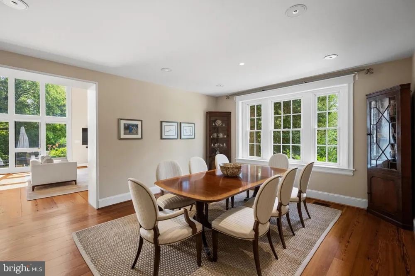
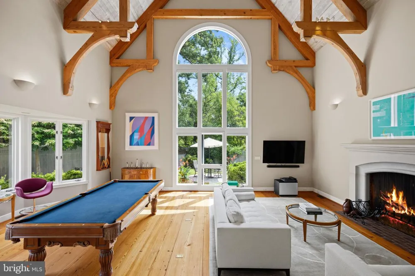
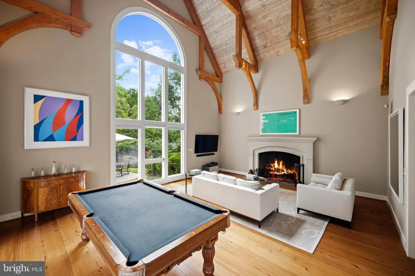
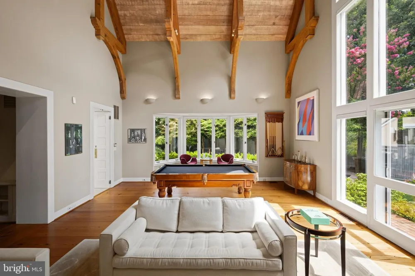
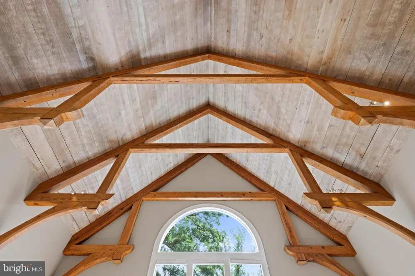
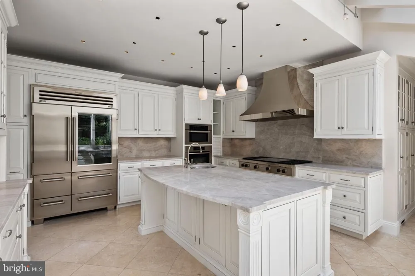
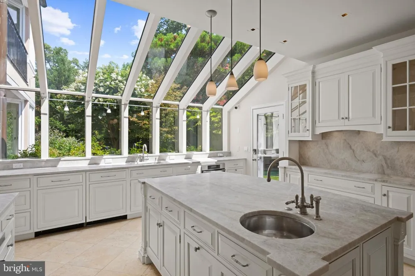
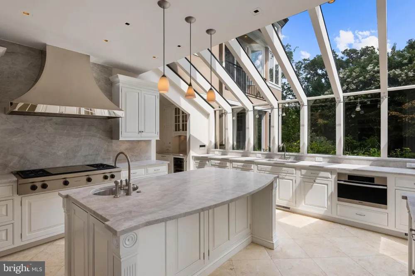
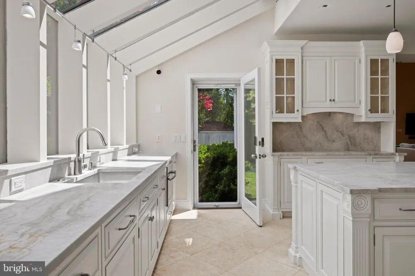
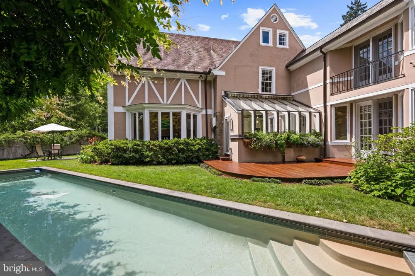
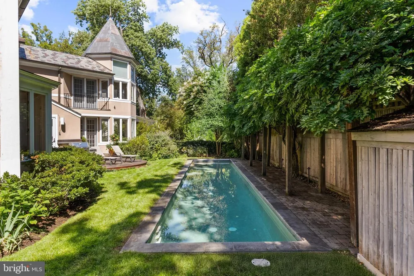
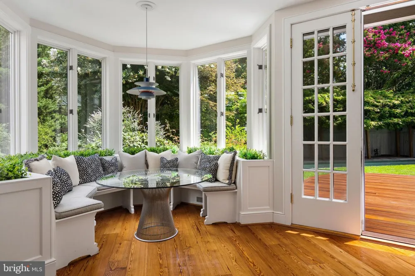
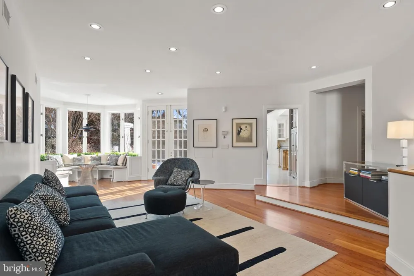
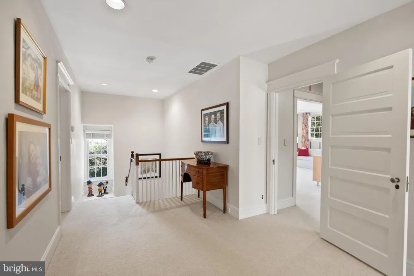
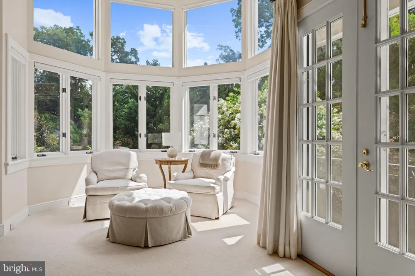
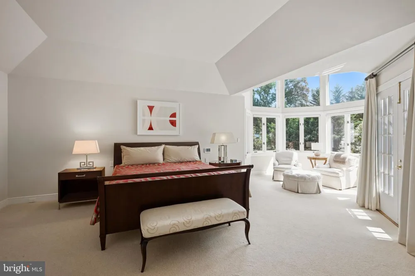
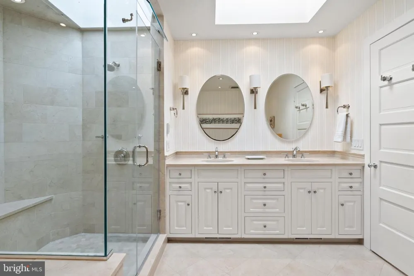
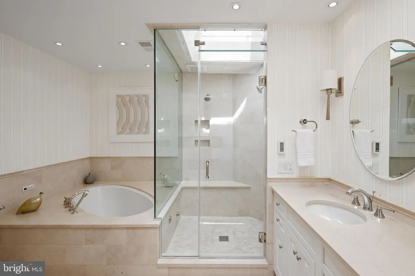
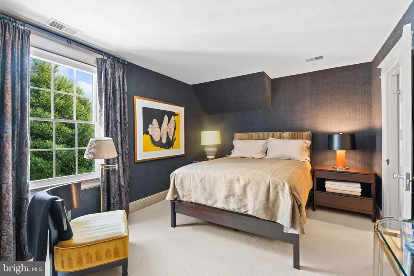
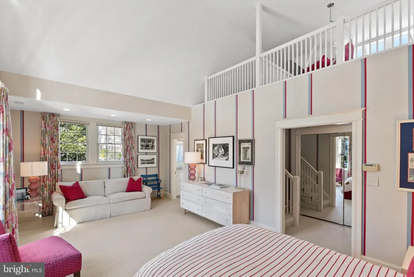
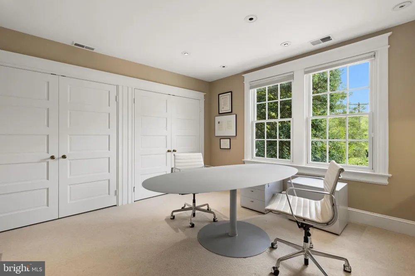
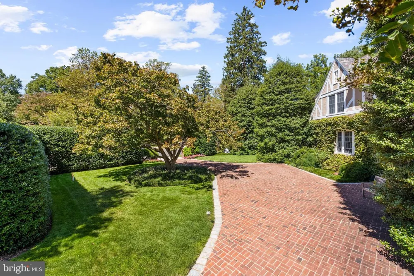
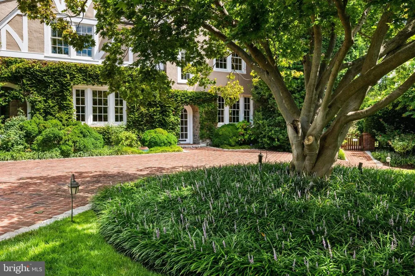
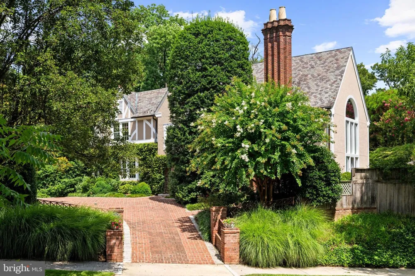
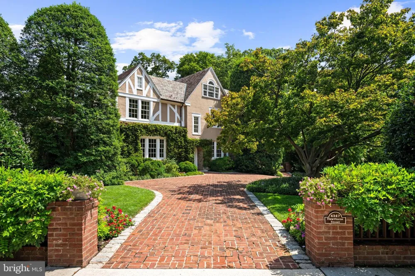
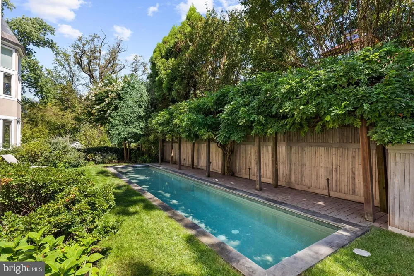
Located in Wesley Heights, 4347 Hawthorne St, NW is a Tudor Revival manor home distinguished by architectural integrity & rare site features. Sited on a level corner lot with a sought-after crescent driveway extending from 44th St to Hawthorne St, the 10,800-SF parcel is surrounded by mature landscaping & swimming pool. The façade blends stucco, timber, & stone beneath a slate roof, anchored by substantially detailed wide ornate chimney with antique terra cotta pots. The gardens provide privacy & seclusion while remaining just steps from neighborhood shops & restaurants. Inside, the home is defined by scale & light. A dramatic great room with over 30-foot ceiling & limestone fireplace forms the architectural centerpiece, showcasing 18” wide southern pine floors & bracketed ceiling crafted from reclaimed 19th-century sawmill wood. The 26' x 25' living room offers a second fireplace & built-ins. The main level is ideally suited for grand entertaining, accommodating gatherings of 60 or more guests. The greenhouse-style kitchen features inset custom cabinetry & glass-paneled refrigerator, opening to a comfortable family room through a butler pantry station. There are four bedroom suites on the second level, including a generous primary suite with dressing room and steam bath, plus a large secondary suite with an 18’ ceiling & study loft. A fifth bedroom & bath occupy the top floor; the lower level provides guest space, storage, garage access, & dedicated exercise room. A generator provides additional peace of mind.

Property Details
Fireplaces
2
Heating
Forced Air
Cooling Features
Central A/C
Bedrooms
5
Bathrooms
6.5
Full Baths
6
Half Baths
1
Acres
0.25
Square Feet
7500
Parking Features
Surface, Circular Driveway, Brick Driveway
Parking
1
Parking Spaces
1
Parking Type
Driveway
Parking Garage Spaces
1.00
Property Type
Purchase
Style
Tudor
Basement
1
Basement Description
Connecting Stairway,Garage Access,Interior Access
Year Built
1926
Foundation
Other
Sewer Information
Public Sewer
Utility Source
Public
Subdivision
WESLEY HEIGHTS
Elementary School
HORACE MANN
Middle School
HARDY
High School
JACKSON-REED
County
WASHINGTON
Region
WASHINGTON
Zoning
RES
Taxes Annual
$37,273
Ownership
Fee Simple
MLS #
DCDC2278858
Location
Legal

© 2022 Bright MLS. All rights reserved. Information Deemed Reliable, but Not Guaranteed. Listing information is from various brokers who participate in IDX and not all listings may be visible on the site. The property information being provided is for consumers personal, non-commercial use and may not be used for any purpose other than to identify prospective properties consumers may be interested in purchasing.
Provided By
Listed by Robert Hryniewicki (#110750)
Listing Office: TTR Sotheby's International Realty (#TTRS15)

Tom Governale | Keller Williams Have a question about this home?

Interested in Purchasing 4347 HAWTHORNE STREET NW?

Get an estimate on monthly payments on this property.

$
years
Down Payment
$
%
Interest Rate
%
Tax Rate
%
$
$annually
$monthly
Estimated Monthly Payment
$0.00
Loan Amount
$0.00