(732) 689-2072 info@kwseniors.com Seniors Moving Forward
Traffic Dashboard
Home
  • Home
  • Search for Homes
  • Blogs
  • Testimonials
  • Videos
  • About
    • Meet Tom
    • My Portfolio
  • Contact
  • Resources
    • Care Needs Assessment
    • Home Health Care
    • Financial Advisory
    • Move Management
    • Eldercare Law
    • Hospice Care
    • Real Estate Services
    • Construction Services
    • Probate Services
    • Assisted Living Communities
    • Active Adult Communities
    • Age in Place Options
  • Free Consultation
Traffic Dashboard
Tom Governale
(732) 689-2072 info@kwseniors.com
  • 1513 Richmond Ave.
    Point Pleasant, NJ 08742
Home
  • Home
  • Search for Homes
  • Blogs
  • Testimonials
  • Videos
  • About
  • Contact
  • Resources
  • Free Consultation
Legal
  • Privacy
  • Terms
  • DMCA
  • Accessibility
  • Fair Housing
Account
  • Dashboard
  • Logout
  • Login
Tom Governale | Keller Williams - Footer Logo
©2026 Seniors Moving Forward. All rights reserved.
Website built by CloseHack.
Bright MLS

The data relating to real estate for sale on this website appears in part through the BRIGHT Internet Data Exchange program, a voluntary cooperative exchange of property listing data between licensed real estate brokerage firms, and is provided by BRIGHT through a licensing agreement. Listing information is from various brokers who participate in the Bright MLS IDX program and not all listings may be visible on the site. The property information being provided on or through the website is for the personal, non-commercial use of consumers and such information may not be used for any purpose other than to identify prospective properties consumers may be interested in purchasing. Some properties which appear for sale on the website may no longer be available because they are for instance, under contract, sold or are no longer being offered for sale. Property information displayed is deemed reliable but is not guaranteed. Copyright 2022 Bright MLS, Inc

All Jersey MLS

The data relating to real estate for sale on this web-site comes in part from the Internet Listing Display database of the CENTRAL JERSEY MULTIPLE LISTING SYSTEM, INC. Real estate listings held by brokerage firms other than this site-owner are marked with the ILD logo. The CENTRAL JERSEY MULTIPLE LISTING SYSTEM, INC does not warrant the accuracy, quality, reliability, suitability, completeness, usefulness or effectiveness of any information provided. Copyright 2023, CENTRAL JERSEY MULTIPLE LISTING SYSTEM, INC. All rights reserved. The CENTRAL JERSEY MULTIPLE LISTING SYSTEM, INC retains all rights, title and interest in and to its trademarks, service marks and copyrighted material. The information being provided is for consumers' personal, non-commercial use and may not be used for any purpose other than to identify properties the consumer may be interested in purchasing or renting.

Monmouth Ocean Regional MLS

© Monmouth Ocean Regional MLS. All rights reserved. Information Deemed Reliable, but Not Guaranteed. Listing information is from various brokers who participate in IDX and not all listings may be visible on the site. The property information being provided is for consumers personal, non-commercial use and may not be used for any purpose other than to identify prospective properties consumers may be interested in purchasing.
Return
  • All Types
  • House+2 more
  • Price
  • Bed/Bath
  • Size
  • Dates
  • Filters
  • Amenities
  • Save
  • Share
Listings
No results
Sort
Home / Huntingtown / 4331 ESTATE DRIVE
4331 ESTATE DRIVE Huntingtown, MD 20639 4331 ESTATE DRIVE Huntingtown, MD 20639 4331 ESTATE DRIVE Huntingtown, MD 20639 4331 ESTATE DRIVE Huntingtown, MD 20639 4331 ESTATE DRIVE Huntingtown, MD 20639 View All Photos

$574,000

| ACTIVE

4331 ESTATE DRIVE

Huntingtown, MD 20639

3,456
Square Feet
5
Beds
3
Baths
3.12
Acres
1
Days on Market
MDCA2028124
MLS#
House
Structure
Residential
Zone
Contact
Listing OfficeRE/MAX United Real Estate

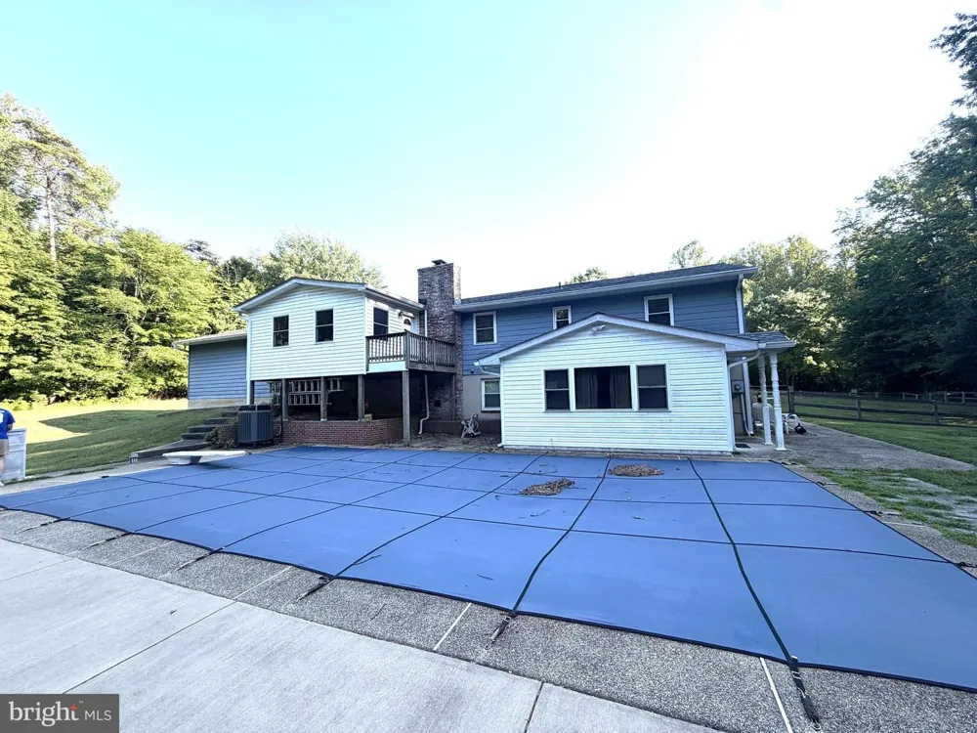
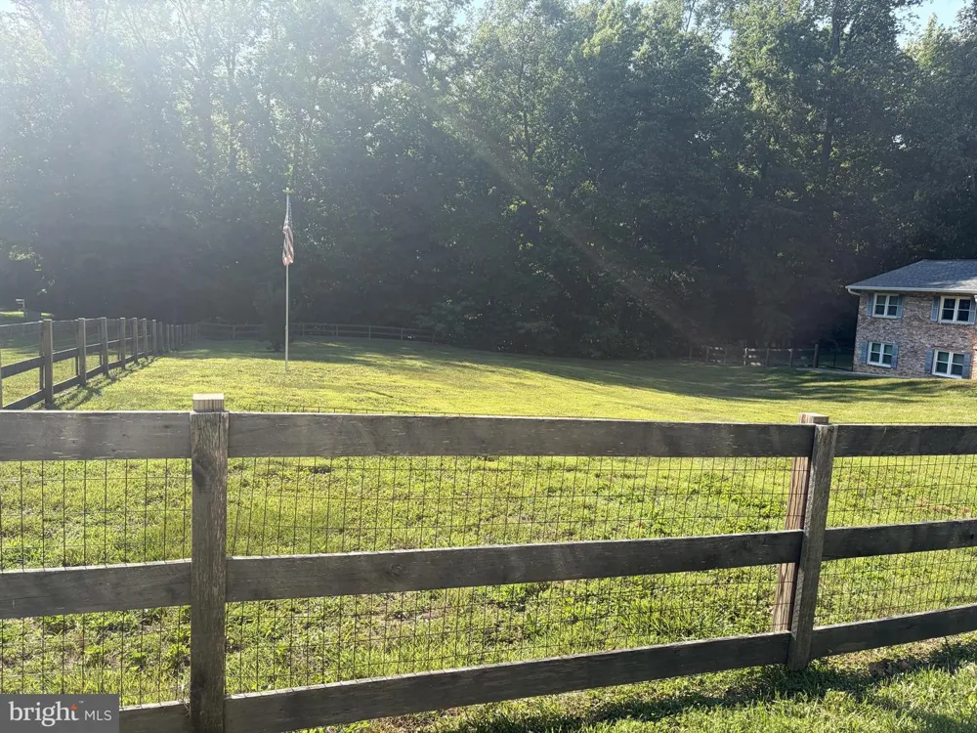
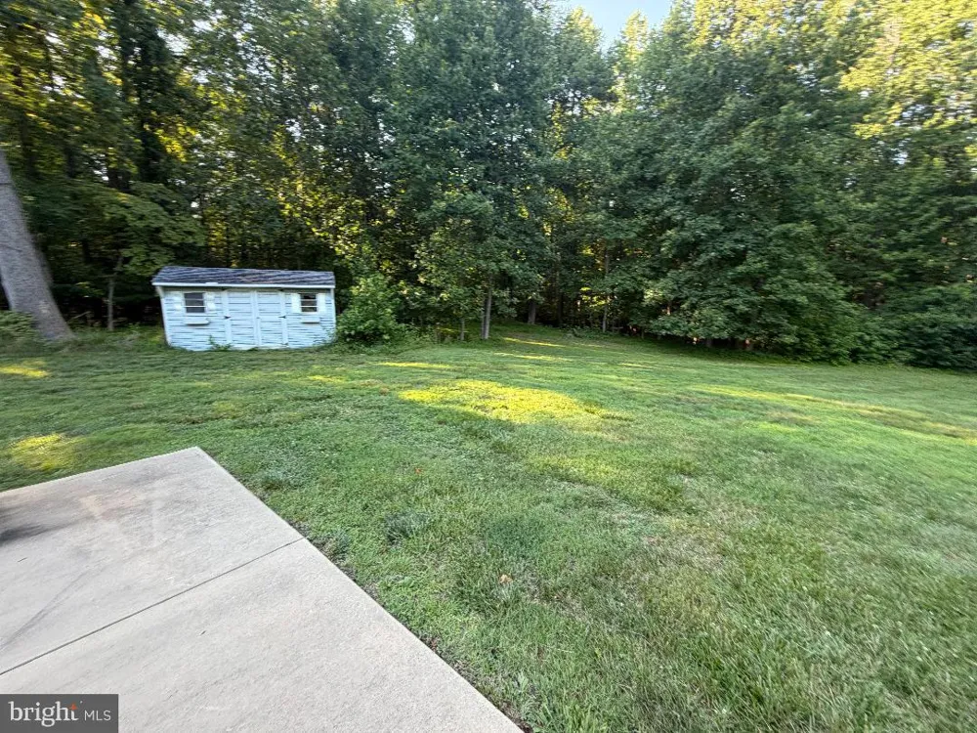
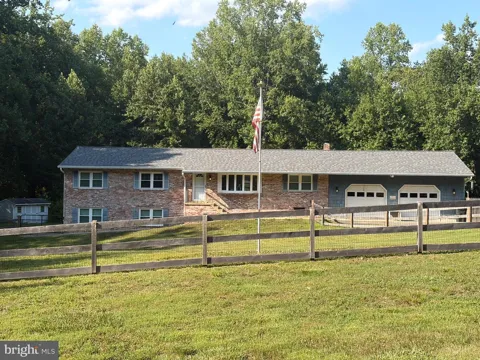
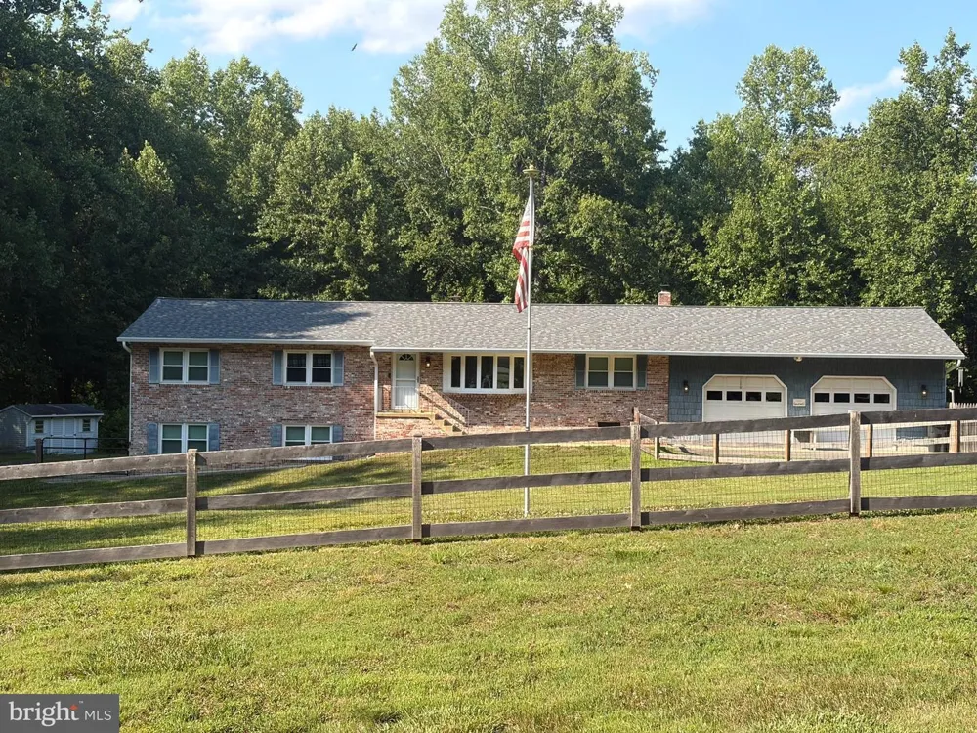
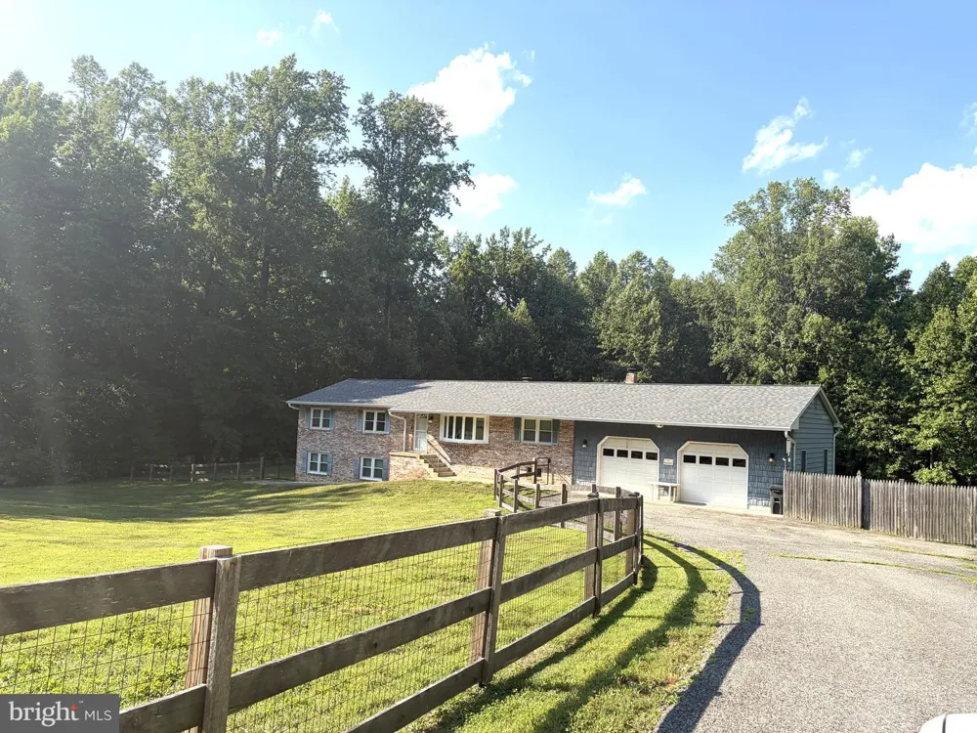
Perfect for a 203K RENOVATION loan! Rare opportunity in highly desirable Hallmark Estates! Nestled on a private 3.12-acre cul-de-sac lot, this spacious home offers flexible living space in one of North/Central Calvert County's most sought-after neighborhoods. Home is priced to reflect the updates many buyers may choose to make. The main level features a spacious living room, formal dining room, large kitchen, hardwood floors, recessed lighting, a wood-burning fireplace, and three bedrooms, including a primary suite with a private bath. The finished lower level offers 2 additional bedrooms, a full bath, 2nd kitchen and a flex room perfect for a 6th bedroom, office, or hobby space—ideal for multigenerational living or guests. Major updates include Andersen windows (2024), roof (less than 10 years old), septic system (2014), front yard fencing (2021), and pool pump and filter (2022). Enjoy outdoor living with an in-ground pool featuring a Loop-Loc safety cover, upper and lower enclosed porches providing additional versatile living space, and a beautiful mix of open yard and mature trees. A two-car garage, two sets of washers and dryers, and no HOA complete the package. Conveniently located near commuter routes, shopping, dining, recreation, and top-rated Calvert County schools. This property offers the space, privacy, and opportunity today's buyers have been waiting for. GREAT BONES * SWEAT EQUITY = GREAT INVESTMENT! BIG HOME!! GREAT LOT!

Property Details
Interior
2nd Kitchen,Bathroom - Tub Shower,Bathroom - Walk-In Shower,Ceiling Fan(s),Dining Area,Entry Level Bedroom,Family Room Off Kitch
Fireplaces
1
Heating
Heat Pump(s)
Cooling Features
Central A/C,Ceiling Fan(s),Heat Pump(s)
Bedrooms
5
Bathrooms
3.0
Full Baths
3
Pool
1
Pool Description
Concrete,Gunite,In Ground
Pool Features
Concrete,Gunite,In Ground
Acres
3.12
Square Feet
3456
Parking Features
Asphalt Driveway, Lighted Parking, Paved Driveway
Parking
1
Parking Spaces
2
Parking Type
Driveway
Parking Garage Spaces
2.00
Property Type
Purchase
Style
Ranch/Rambler
Basement
1
Basement Description
Daylight, Full,Fully Finished,Full,Heated,Improved,Interior Access,Walkout Level
Basement Finished
1
Year Built
1979
Foundation
Other,Concrete Perimeter
Sewer Information
Private Septic Tank,On Site Septic
Utility Source
Well
Appliances
Stove,Dishwasher,Washer,Dryer,Trash Compactor,Built-In Microwave,Refrigerator,Extra Refrigerator/Freezer
Subdivision
HALLMARK ESTATES
Elementary School
HUNTINGTOWN
Middle School
NORTHERN
High School
HUNTINGTOWN
County
CALVERT
Region
HUNTINGTOWN
Zoning
A
Taxes Annual
$5,312
Ownership
Fee Simple
MLS #
MDCA2028124
Location
Legal

© 2022 Bright MLS. All rights reserved. Information Deemed Reliable, but Not Guaranteed. Listing information is from various brokers who participate in IDX and not all listings may be visible on the site. The property information being provided is for consumers personal, non-commercial use and may not be used for any purpose other than to identify prospective properties consumers may be interested in purchasing.
Provided By
Listed by Lara J Owings (#149262)
Listing Office: RE/MAX United Real Estate (#RMXD1)

Tom Governale | Keller Williams Have a question about this home?

Interested in Purchasing 4331 ESTATE DRIVE?

Get an estimate on monthly payments on this property.

$
years
Down Payment
$
%
Interest Rate
%
Tax Rate
%
$
$annually
$monthly
Estimated Monthly Payment
$0.00
Loan Amount
$0.00