(732) 689-2072 info@kwseniors.com Seniors Moving Forward
Traffic Dashboard
Home
  • Home
  • Search for Homes
  • Blogs
  • Testimonials
  • Videos
  • About
    • Meet Tom
    • My Portfolio
  • Contact
  • Resources
    • Care Needs Assessment
    • Home Health Care
    • Financial Advisory
    • Move Management
    • Eldercare Law
    • Hospice Care
    • Real Estate Services
    • Construction Services
    • Probate Services
    • Assisted Living Communities
    • Active Adult Communities
    • Age in Place Options
  • Free Consultation
Traffic Dashboard
Tom Governale
(732) 689-2072 info@kwseniors.com
  • 1513 Richmond Ave.
    Point Pleasant, NJ 08742
Home
  • Home
  • Search for Homes
  • Blogs
  • Testimonials
  • Videos
  • About
  • Contact
  • Resources
  • Free Consultation
Legal
  • Privacy
  • Terms
  • DMCA
  • Accessibility
  • Fair Housing
Account
  • Dashboard
  • Logout
  • Login
Tom Governale | Keller Williams - Footer Logo
©2026 Seniors Moving Forward. All rights reserved.
Website built by CloseHack.
Bright MLS

The data relating to real estate for sale on this website appears in part through the BRIGHT Internet Data Exchange program, a voluntary cooperative exchange of property listing data between licensed real estate brokerage firms, and is provided by BRIGHT through a licensing agreement. Listing information is from various brokers who participate in the Bright MLS IDX program and not all listings may be visible on the site. The property information being provided on or through the website is for the personal, non-commercial use of consumers and such information may not be used for any purpose other than to identify prospective properties consumers may be interested in purchasing. Some properties which appear for sale on the website may no longer be available because they are for instance, under contract, sold or are no longer being offered for sale. Property information displayed is deemed reliable but is not guaranteed. Copyright 2022 Bright MLS, Inc

All Jersey MLS

The data relating to real estate for sale on this web-site comes in part from the Internet Listing Display database of the CENTRAL JERSEY MULTIPLE LISTING SYSTEM, INC. Real estate listings held by brokerage firms other than this site-owner are marked with the ILD logo. The CENTRAL JERSEY MULTIPLE LISTING SYSTEM, INC does not warrant the accuracy, quality, reliability, suitability, completeness, usefulness or effectiveness of any information provided. Copyright 2023, CENTRAL JERSEY MULTIPLE LISTING SYSTEM, INC. All rights reserved. The CENTRAL JERSEY MULTIPLE LISTING SYSTEM, INC retains all rights, title and interest in and to its trademarks, service marks and copyrighted material. The information being provided is for consumers' personal, non-commercial use and may not be used for any purpose other than to identify properties the consumer may be interested in purchasing or renting.

Monmouth Ocean Regional MLS

© Monmouth Ocean Regional MLS. All rights reserved. Information Deemed Reliable, but Not Guaranteed. Listing information is from various brokers who participate in IDX and not all listings may be visible on the site. The property information being provided is for consumers personal, non-commercial use and may not be used for any purpose other than to identify prospective properties consumers may be interested in purchasing.
Return
  • All Types
  • House+2 more
  • Price
  • Bed/Bath
  • Size
  • Dates
  • Filters
  • Amenities
  • Save
  • Share
Listings
No results
Sort
Home / Basye / 433 BRIAN DRIVE
433 BRIAN DRIVE Basye, VA 22810 433 BRIAN DRIVE Basye, VA 22810 433 BRIAN DRIVE Basye, VA 22810 433 BRIAN DRIVE Basye, VA 22810 View All Photos

$589,000

| ACTIVE

433 BRIAN DRIVE

Basye, VA 22810

2,951
Square Feet
4
Beds
4.5
Baths
0.41
Acres
1
Days on Market
VASH2015596
MLS#
House
Structure
Residential
Zone
Contact
Listing OfficeERA Valley Realty

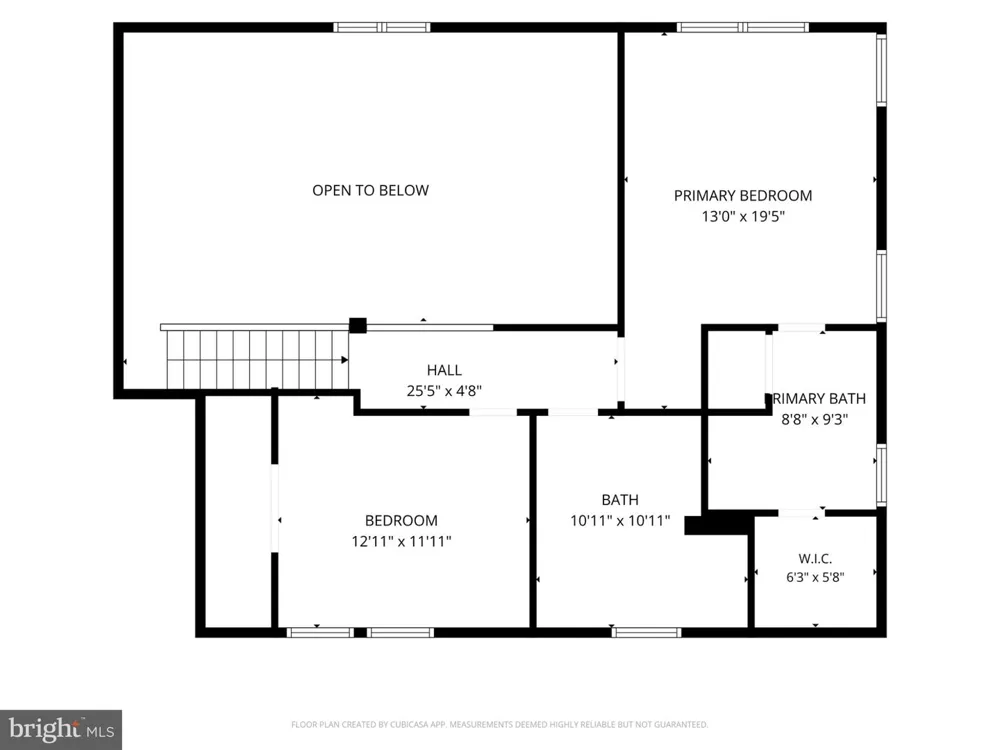
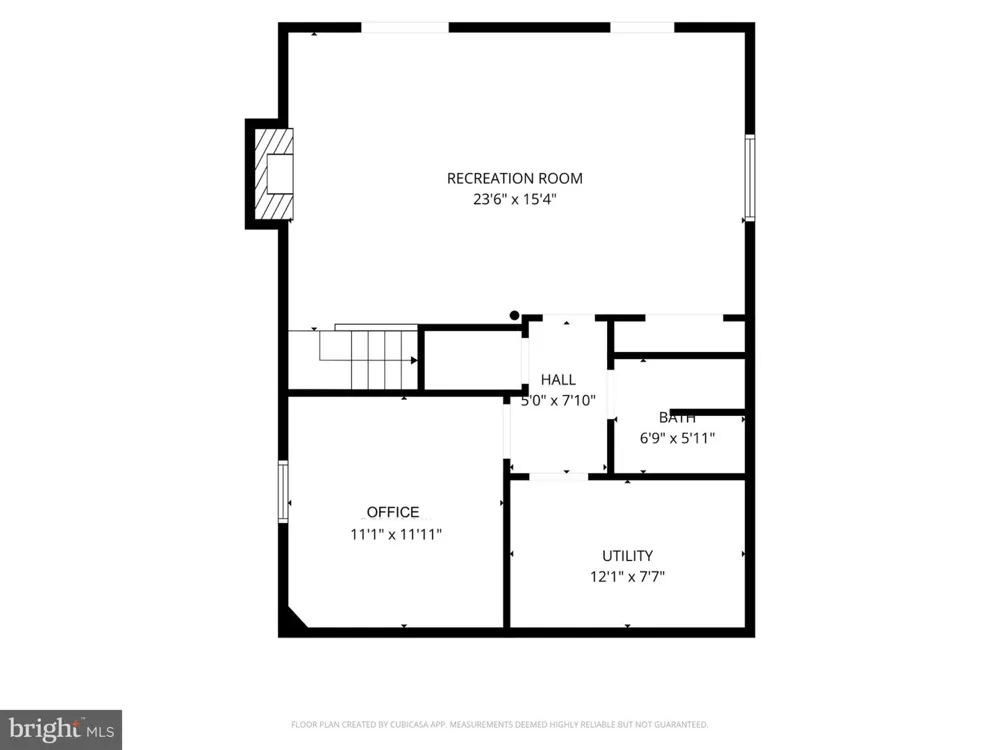
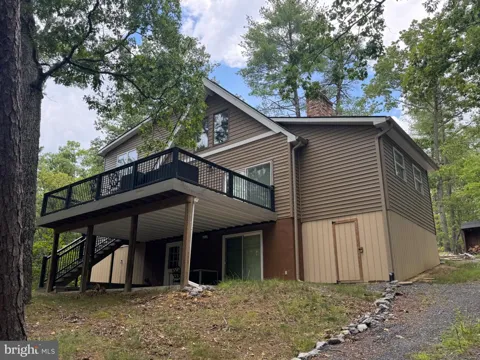
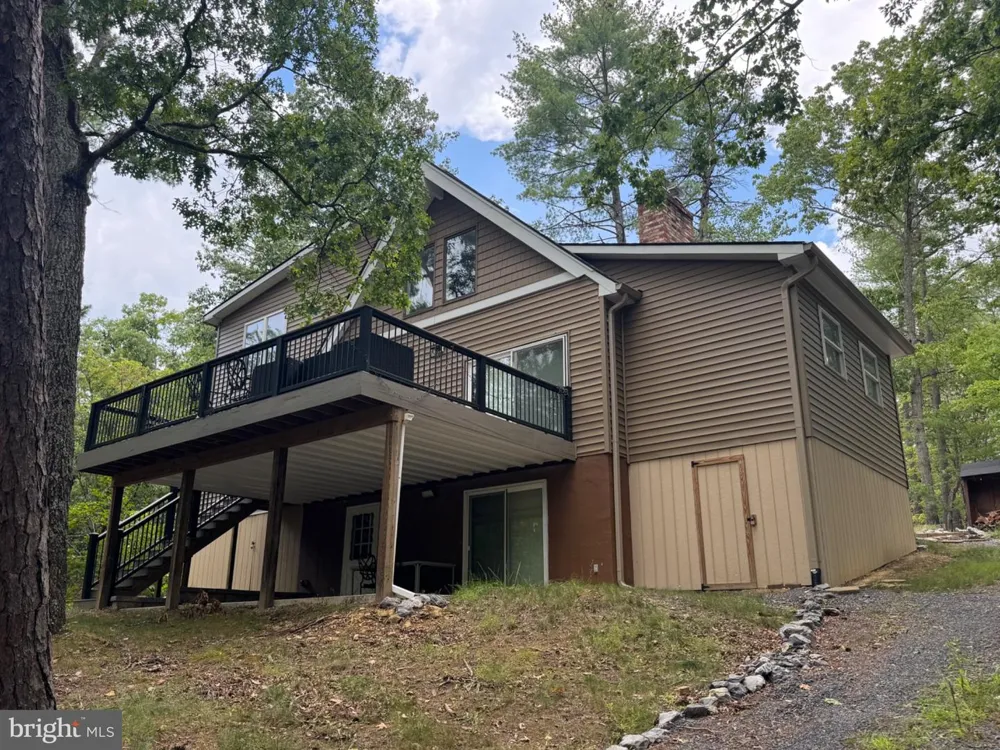
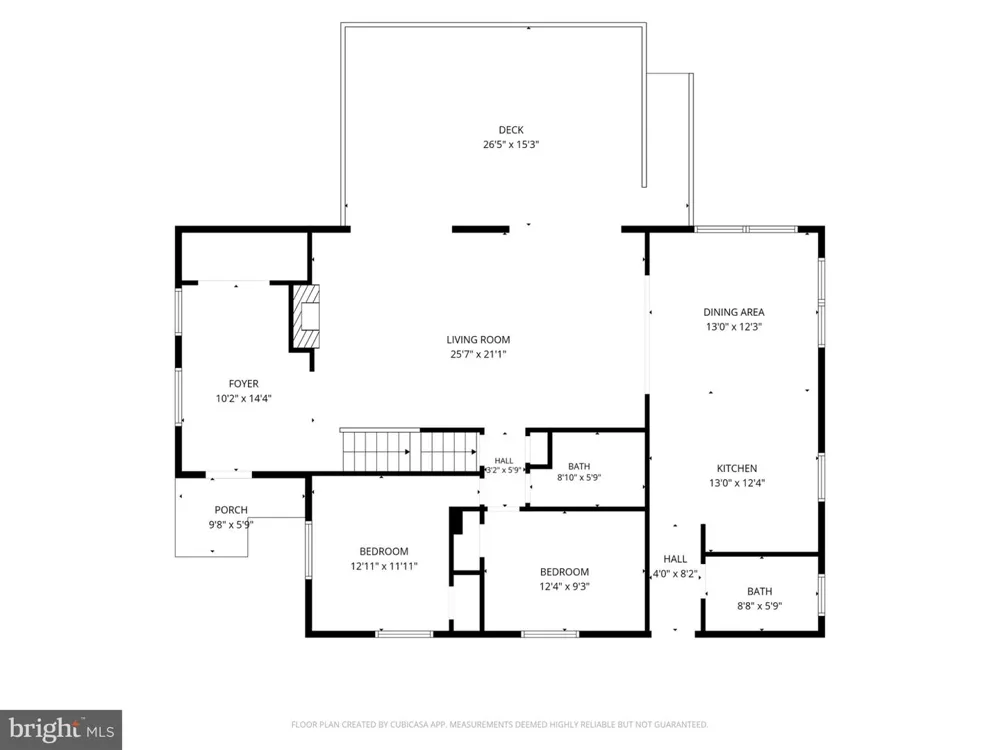
Extensively renovated and reimagined in 2023, this spacious 4-bedroom, 4.5-bath home offers three finished levels and a flexible layout in the Bryce Resort community. The renovation went well beyond cosmetic updates, adding finished square footage, reworking the interior layout, and updating nearly every part of the home. A large foyer/mudroom opens to a large living room with vaulted ceilings, hardwood flooring, a fireplace, and direct access to the new large deck. The living space flows naturally into the dining area and renovated kitchen, creating an open, comfortable setting for gathering and entertaining. Two bedrooms and a full bath are also located on the main level, along with a half bath just off the kitchen. Upstairs, the spacious primary suite features a private bath and large walk-in closet, while a fourth bedroom and another generously sized full bath complete the upper level. The finished lower level provides even more room to spread out with a large recreation area, full bath, utility room, and bonus room currently used as a fifth bedroom. The bonus room does not currently meet bedroom egress requirements. The comprehensive 2023 renovation included a new roof, siding, deck, flooring, drywall, interior doors, kitchen cabinetry, bathroom vanities, tubs and tile, water heater, second-floor A/C, main electrical breaker panel, and all appliances, including the washer and dryer. The main water supply line from the street to the home was also fully replaced approximately two years ago. Outside, access from both Brian Drive and Morrie Drive provides ample parking and added convenience. Historically, the property has enjoyed seasonal winter views toward the Bryce ski slopes, including a great vantage point for watching the resort fireworks when the leaves are down. With extensive improvements already completed, generous living space, and a versatile three-level layout, 433 Brian Drive is well suited as a full-time residence, mountain getaway, or investment property in the four-season Bryce Resort community.

Property Details
Interior
Bathroom - Tub Shower,Bathroom - Walk-In Shower,Breakfast Area,Combination Kitchen/Dining,Entry Level Bedroom,Family Room Off Ki
Fireplaces
2
Heating
Heat Pump(s)
Cooling Features
Central A/C,Heat Pump(s)
Bedrooms
4
Bathrooms
4.5
Full Baths
4
Half Baths
1
View
Mountain,Scenic Vista,Trees/Woods
Exterior Features
Exterior Lighting,Gutter System
Exterior Materials
Exterior Lighting,Gutter System
Pool Shared
1
Acres
0.41
Square Feet
2951
Parking Features
Gravel Driveway, Private
Parking Type
Driveway
Property Type
Purchase
Style
Cabin/Lodge,Chalet
Basement
1
Basement Description
Daylight, Full,Full,Fully Finished,Heated,Improved,Interior Access,Walkout Level,Windows
Basement Finished
1
Year Built
1986
Foundation
Block
Roof
Architectural Shingle
Sewer Information
Public Sewer
Utility Source
Public
Utility Features
Cable TV Available,Electric Available,Phone Available,Sewer Available,Water Available,Under Ground
Appliances
Dishwasher,Dryer - Electric,Exhaust Fan,Microwave,Oven/Range - Electric,Refrigerator,Stainless Steel Appliances,Washer,Water Hea
Subdivision
SKY BRYCE
Elementary School
ASHBY-LEE
Middle School
NORTH FORK
High School
STONEWALL JACKSON
County
Shenandoah
Region
BASYE
Zoning
R2
Taxes Annual
$2,515
HOA
1
HOA Fees
766.00
Ownership
Fee Simple
MLS #
VASH2015596
Location
Legal

© 2022 Bright MLS. All rights reserved. Information Deemed Reliable, but Not Guaranteed. Listing information is from various brokers who participate in IDX and not all listings may be visible on the site. The property information being provided is for consumers personal, non-commercial use and may not be used for any purpose other than to identify prospective properties consumers may be interested in purchasing.
Provided By
Listed by Sara Long Anderson (#3321456)
Listing Office: ERA Valley Realty (#EBR1)

Tom Governale | Keller Williams Have a question about this home?

Interested in Purchasing 433 BRIAN DRIVE?

Get an estimate on monthly payments on this property.

$
years
Down Payment
$
%
Interest Rate
%
Tax Rate
%
$
$annually
$monthly
Estimated Monthly Payment
$0.00
Loan Amount
$0.00