(732) 689-2072 info@kwseniors.com Seniors Moving Forward
Traffic Dashboard
Home
  • Home
  • Search for Homes
  • Blogs
  • Testimonials
  • Videos
  • About
    • Meet Tom
    • My Portfolio
  • Contact
  • Resources
    • Care Needs Assessment
    • Home Health Care
    • Financial Advisory
    • Move Management
    • Eldercare Law
    • Hospice Care
    • Real Estate Services
    • Construction Services
    • Probate Services
    • Assisted Living Communities
    • Active Adult Communities
    • Age in Place Options
  • Free Consultation
Traffic Dashboard
Tom Governale
(732) 689-2072 info@kwseniors.com
  • 1513 Richmond Ave.
    Point Pleasant, NJ 08742
Home
  • Home
  • Search for Homes
  • Blogs
  • Testimonials
  • Videos
  • About
  • Contact
  • Resources
  • Free Consultation
Legal
  • Privacy
  • Terms
  • DMCA
  • Accessibility
  • Fair Housing
Account
  • Dashboard
  • Logout
  • Login
Tom Governale | Keller Williams - Footer Logo
©2026 Seniors Moving Forward. All rights reserved.
Website built by CloseHack.
Bright MLS

The data relating to real estate for sale on this website appears in part through the BRIGHT Internet Data Exchange program, a voluntary cooperative exchange of property listing data between licensed real estate brokerage firms, and is provided by BRIGHT through a licensing agreement. Listing information is from various brokers who participate in the Bright MLS IDX program and not all listings may be visible on the site. The property information being provided on or through the website is for the personal, non-commercial use of consumers and such information may not be used for any purpose other than to identify prospective properties consumers may be interested in purchasing. Some properties which appear for sale on the website may no longer be available because they are for instance, under contract, sold or are no longer being offered for sale. Property information displayed is deemed reliable but is not guaranteed. Copyright 2022 Bright MLS, Inc

All Jersey MLS

The data relating to real estate for sale on this web-site comes in part from the Internet Listing Display database of the CENTRAL JERSEY MULTIPLE LISTING SYSTEM, INC. Real estate listings held by brokerage firms other than this site-owner are marked with the ILD logo. The CENTRAL JERSEY MULTIPLE LISTING SYSTEM, INC does not warrant the accuracy, quality, reliability, suitability, completeness, usefulness or effectiveness of any information provided. Copyright 2023, CENTRAL JERSEY MULTIPLE LISTING SYSTEM, INC. All rights reserved. The CENTRAL JERSEY MULTIPLE LISTING SYSTEM, INC retains all rights, title and interest in and to its trademarks, service marks and copyrighted material. The information being provided is for consumers' personal, non-commercial use and may not be used for any purpose other than to identify properties the consumer may be interested in purchasing or renting.

Monmouth Ocean Regional MLS

© Monmouth Ocean Regional MLS. All rights reserved. Information Deemed Reliable, but Not Guaranteed. Listing information is from various brokers who participate in IDX and not all listings may be visible on the site. The property information being provided is for consumers personal, non-commercial use and may not be used for any purpose other than to identify prospective properties consumers may be interested in purchasing.
Return
  • All Types
  • House+2 more
  • Price
  • Bed/Bath
  • Size
  • Dates
  • Filters
  • Amenities
  • Save
  • Share
Listings
No results
Sort
Home / Baltimore / 4302 ETHLAND AVENUE
4302 ETHLAND AVENUE Baltimore, MD 21207 4302 ETHLAND AVENUE Baltimore, MD 21207 4302 ETHLAND AVENUE Baltimore, MD 21207 4302 ETHLAND AVENUE Baltimore, MD 21207 View All Photos

$289,900

| ACTIVE

4302 ETHLAND AVENUE

Baltimore, MD 21207

1,380
Square Feet
3
Beds
2
Baths
0.17
Acres
109
Days on Market
MDBA2212522
MLS#
House
Structure
Residential
Zone
Contact
Listing OfficeDouglas Realty LLC

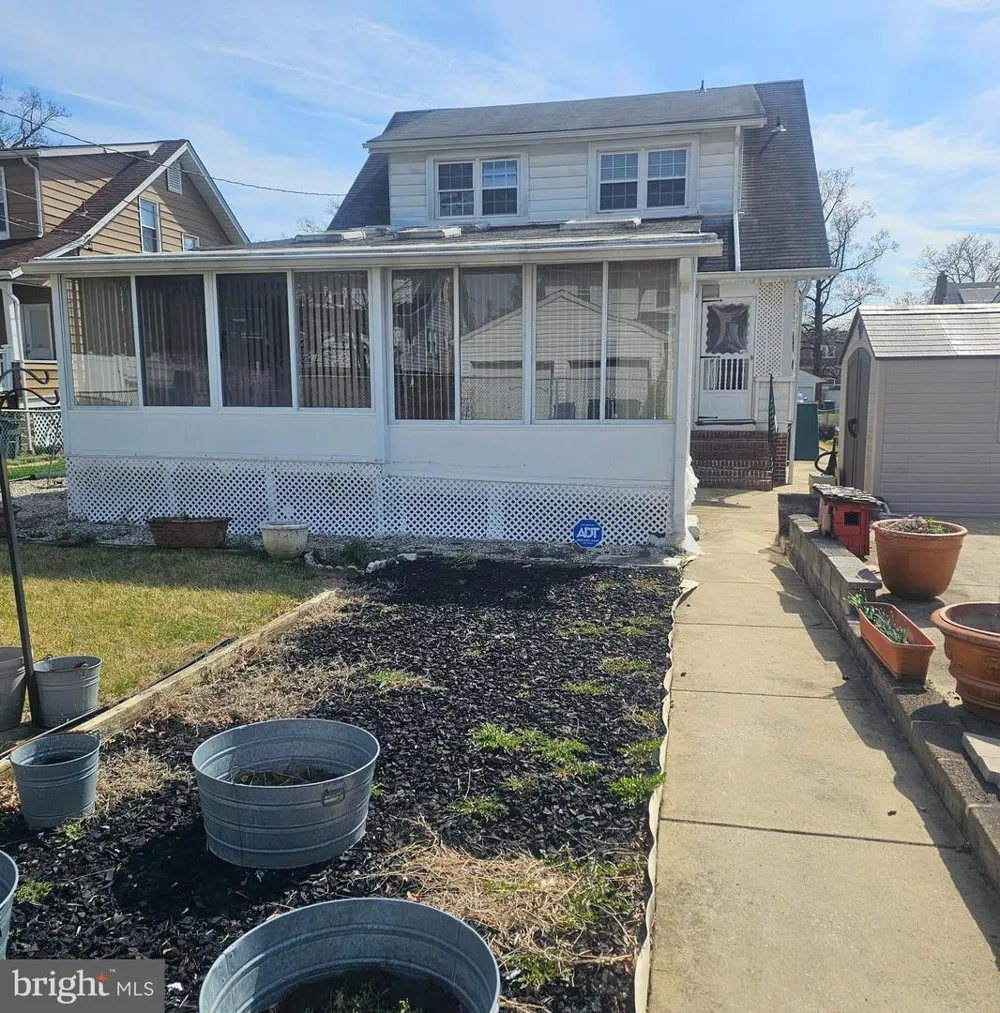
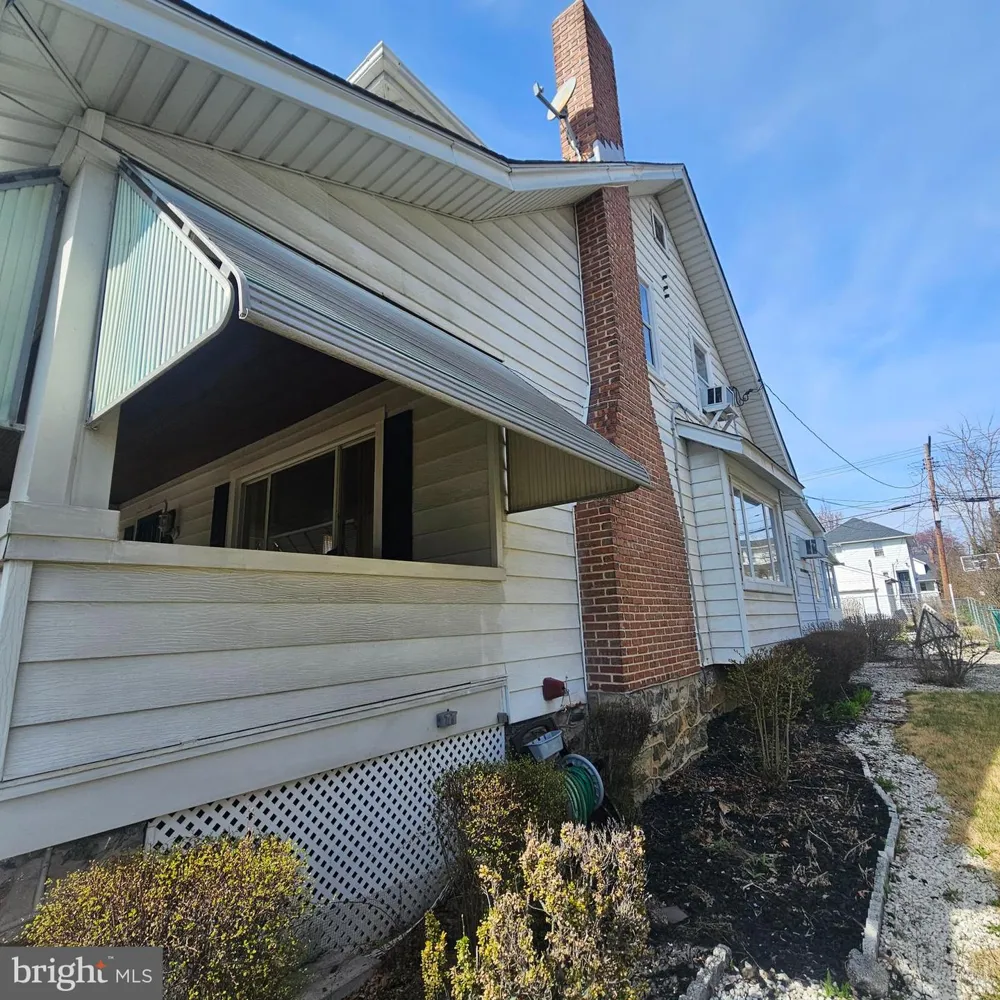
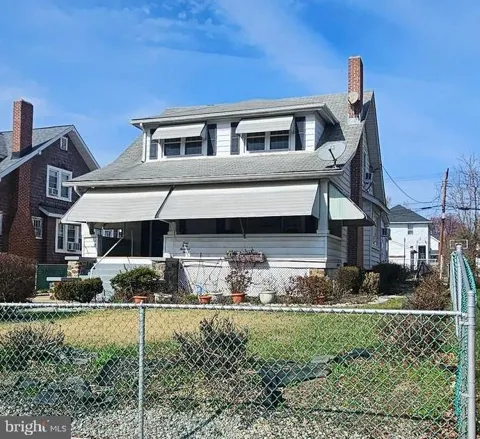
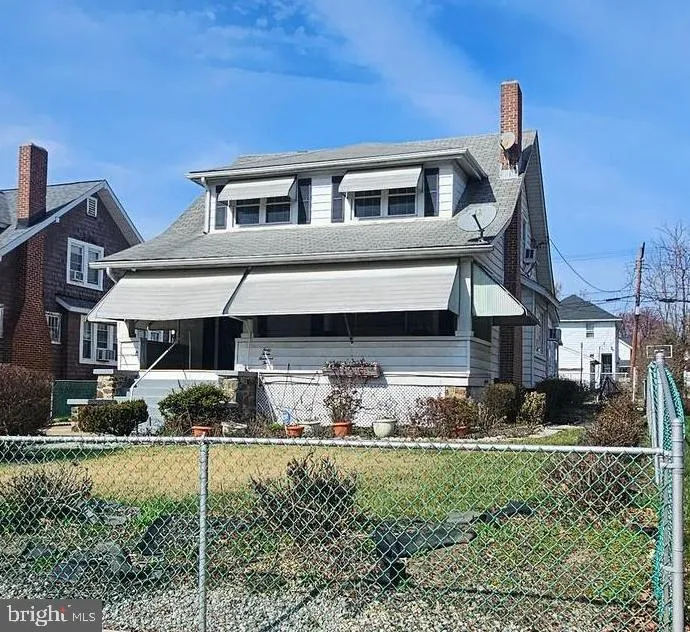
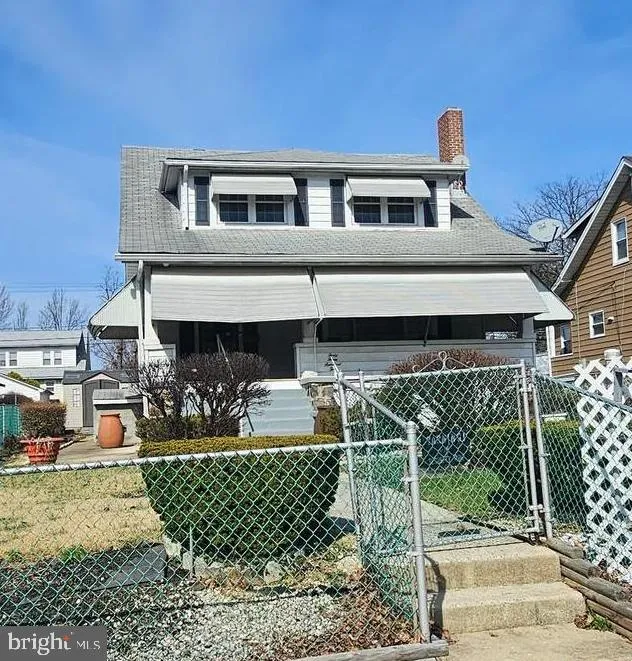
PRICE REDUCED! Welcome to the Estate Sale of 4302 Ethland Ave in Baltimore’s Gwynn Oak/Forest Park area. This charming Cape Code home has been owned by the same family since 1961, reflecting generations of pride in ownership. The home features a bright and open floor plan, 4 Bedrooms (however, the fourth bedroom is currently being used as a laundry area, as the closet has been converted to accommodate a front-loading washer and dryer which can easily be converted back to a traditional bedroom), 2 full Bathrooms, two additions (Family and Sunroom), an estimated 2,100+ sq. ft. of living space, 2 fireplaces, skylights, custom built-ins and blinds throughout, a full basement, rear concrete 2 car parking pad, shed, and fully fenced yard. The MAIN LEVEL features: Foyer entrance with engineered hardwood flooring opens to the formal Living Room with fireplace, large window, built-in shelving, crown molding, and hardwood floor under carpet; a formal Dining Room with built-in storage underneath large window with two side casement windows that crank open, allowing for natural light and ventilation, crown and chair molding, a closet, hardwood under carpet, and double French doors leading to a spacious custom Family Room. The custom Family room includes a bricked-in gas fireplace, butler’s pantry, mirrored wall, skylights with custom blinds, ceiling fan, ceramic tile flooring, and access to a uniquely designed full bath with jacuzzi tub, separate stand-up shower, bidet, custom vanity with sink, mirrored walls, and ceramic tile finishes. The Kitchen offers a stove, dishwasher, built-in pantry, ceiling fan, tile flooring, and a back door leading to the rear yard. The Sunroom features ceramic/stone tile flooring, custom vertical blinds, ceiling fan, Anderson sliding door to enter and exit Family Room, and side door provides access to the concrete parking pad and fenced yard. The UPPER LEVEL features: four Bedrooms with beautiful custom engineered hardwood floors, ceiling fans, custom radiator covers and some built-ins; third Bedroom has built-in storage and cedar wood closet; fourth Bedroom converted into bedroom-level Laundry room with front-loading washer and dryer and tiled flooring; and full Bathroom with linen closet and tiled floor. The LOWER LEVEL offers a large open area with blocked windows, concrete floors, and partial sheet-rocked walls, ready for future finishing. OUTSIDE features: a covered front porch; established blooms and perennials surrounding the home; exterior protective hood/covering over lower level access; and a fenced yard with potted plants alongside the concrete parking pad. Though dated, the home is clean, solid, and ready for the perfect buyer looking to personalize over time. Conveniently located minutes from historic Forest Park Golf Course, shopping, and major commuter routes.

Property Details
Interior
Bathroom - Jetted Tub,Bathroom - Stall Shower,Bathroom - Walk-In Shower,Built-Ins,Butlers Pantry,Carpet,Cedar Closet(s),Ceiling
Fireplaces
1
Heating
Radiator
Cooling Features
Ceiling Fan(s),Window Unit(s)
Bedrooms
3
Bathrooms
2.0
Full Baths
2
Acres
0.17
Square Feet
1380
Property Type
Purchase
Style
Cape Cod
Basement
1
Basement Description
Connecting Stairway,Full,Sump Pump,Poured Concrete,Windows
Year Built
1926
Foundation
Concrete Perimeter
Sewer Information
Public Sewer
Utility Source
Public
Appliances
Dryer - Front Loading,Exhaust Fan,Washer - Front Loading,Oven/Range - Gas
Subdivision
GWYNN OAK
County
BALTIMORE CITY
Region
BALTIMORE
Zoning
R-1
Taxes Annual
$3,852
Ownership
Fee Simple
MLS #
MDBA2212522
Property Subtype
Residential
MLS #
MDBA2212522
Date Listed
May 02, 2026
Address
4302 ETHLAND AVENUE
Location
Legal

© 2022 Bright MLS. All rights reserved. Information Deemed Reliable, but Not Guaranteed. Listing information is from various brokers who participate in IDX and not all listings may be visible on the site. The property information being provided is for consumers personal, non-commercial use and may not be used for any purpose other than to identify prospective properties consumers may be interested in purchasing.
Provided By
Listed by LaTonya Bell-Jones (#61932)
Listing Office: Douglas Realty LLC (#DOGR4)

Tom Governale | Keller Williams Have a question about this home?

Interested in Purchasing 4302 ETHLAND AVENUE?

Get an estimate on monthly payments on this property.

$
years
Down Payment
$
%
Interest Rate
%
Tax Rate
%
$
$annually
$monthly
Estimated Monthly Payment
$0.00
Loan Amount
$0.00