(732) 689-2072 info@kwseniors.com Seniors Moving Forward
Traffic Dashboard
Home
  • Home
  • Search for Homes
  • Blogs
  • Testimonials
  • Videos
  • About
    • Meet Tom
    • My Portfolio
  • Contact
  • Resources
    • Care Needs Assessment
    • Home Health Care
    • Financial Advisory
    • Move Management
    • Eldercare Law
    • Hospice Care
    • Real Estate Services
    • Construction Services
    • Probate Services
    • Assisted Living Communities
    • Active Adult Communities
    • Age in Place Options
  • Free Consultation
Traffic Dashboard
Tom Governale
(732) 689-2072 info@kwseniors.com
  • 1513 Richmond Ave.
    Point Pleasant, NJ 08742
Home
  • Home
  • Search for Homes
  • Blogs
  • Testimonials
  • Videos
  • About
  • Contact
  • Resources
  • Free Consultation
Legal
  • Privacy
  • Terms
  • DMCA
  • Accessibility
  • Fair Housing
Account
  • Dashboard
  • Logout
  • Login
Tom Governale | Keller Williams - Footer Logo
©2026 Seniors Moving Forward. All rights reserved.
Website built by CloseHack.
Bright MLS

The data relating to real estate for sale on this website appears in part through the BRIGHT Internet Data Exchange program, a voluntary cooperative exchange of property listing data between licensed real estate brokerage firms, and is provided by BRIGHT through a licensing agreement. Listing information is from various brokers who participate in the Bright MLS IDX program and not all listings may be visible on the site. The property information being provided on or through the website is for the personal, non-commercial use of consumers and such information may not be used for any purpose other than to identify prospective properties consumers may be interested in purchasing. Some properties which appear for sale on the website may no longer be available because they are for instance, under contract, sold or are no longer being offered for sale. Property information displayed is deemed reliable but is not guaranteed. Copyright 2022 Bright MLS, Inc

All Jersey MLS

The data relating to real estate for sale on this web-site comes in part from the Internet Listing Display database of the CENTRAL JERSEY MULTIPLE LISTING SYSTEM, INC. Real estate listings held by brokerage firms other than this site-owner are marked with the ILD logo. The CENTRAL JERSEY MULTIPLE LISTING SYSTEM, INC does not warrant the accuracy, quality, reliability, suitability, completeness, usefulness or effectiveness of any information provided. Copyright 2023, CENTRAL JERSEY MULTIPLE LISTING SYSTEM, INC. All rights reserved. The CENTRAL JERSEY MULTIPLE LISTING SYSTEM, INC retains all rights, title and interest in and to its trademarks, service marks and copyrighted material. The information being provided is for consumers' personal, non-commercial use and may not be used for any purpose other than to identify properties the consumer may be interested in purchasing or renting.

Monmouth Ocean Regional MLS

© Monmouth Ocean Regional MLS. All rights reserved. Information Deemed Reliable, but Not Guaranteed. Listing information is from various brokers who participate in IDX and not all listings may be visible on the site. The property information being provided is for consumers personal, non-commercial use and may not be used for any purpose other than to identify prospective properties consumers may be interested in purchasing.
Return
  • All Types
  • House+2 more
  • Price
  • Bed/Bath
  • Size
  • Dates
  • Filters
  • Amenities
  • Save
  • Share
Listings
No results
Sort
Home / Kintnersville / 4273 DURHAM ROAD
4273 DURHAM ROAD Kintnersville, PA 18930 4273 DURHAM ROAD Kintnersville, PA 18930 4273 DURHAM ROAD Kintnersville, PA 18930 4273 DURHAM ROAD Kintnersville, PA 18930 View All Photos

$1,099,000

| ACTIVE

4273 DURHAM ROAD

Kintnersville, PA 18930

3,034
Square Feet
3
Beds
2.5
Baths
7.57
Acres
9
Days on Market
PABU2130164
MLS#
House
Structure
Residential
Zone
Contact
Listing OfficeBHHS Fox & Roach-New Hope

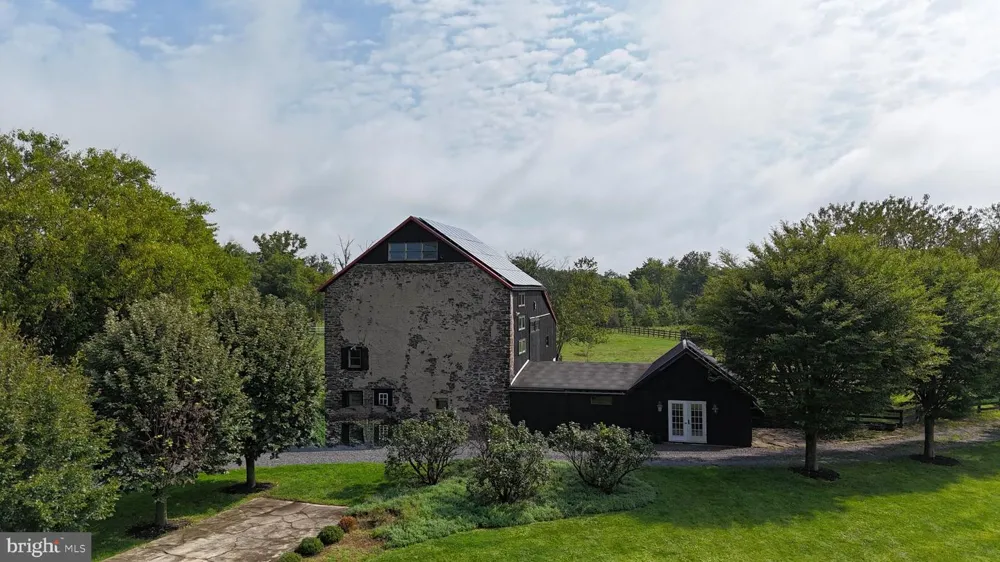
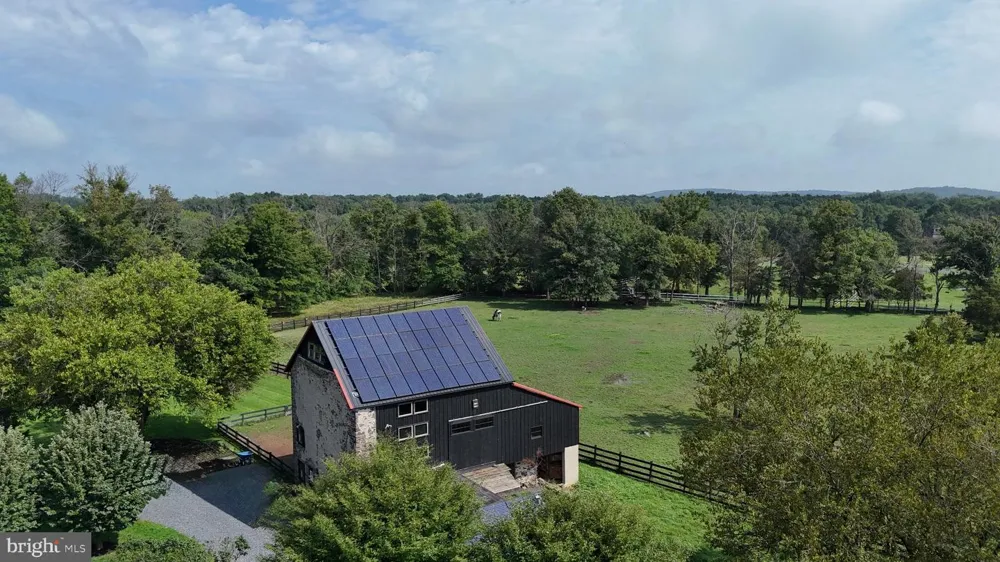
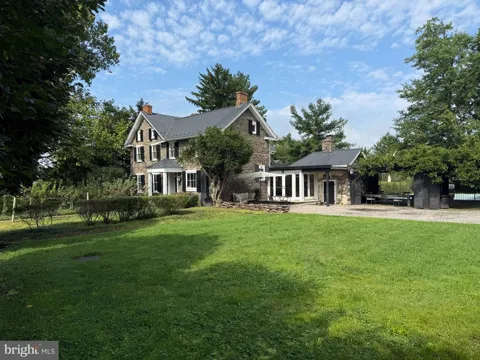
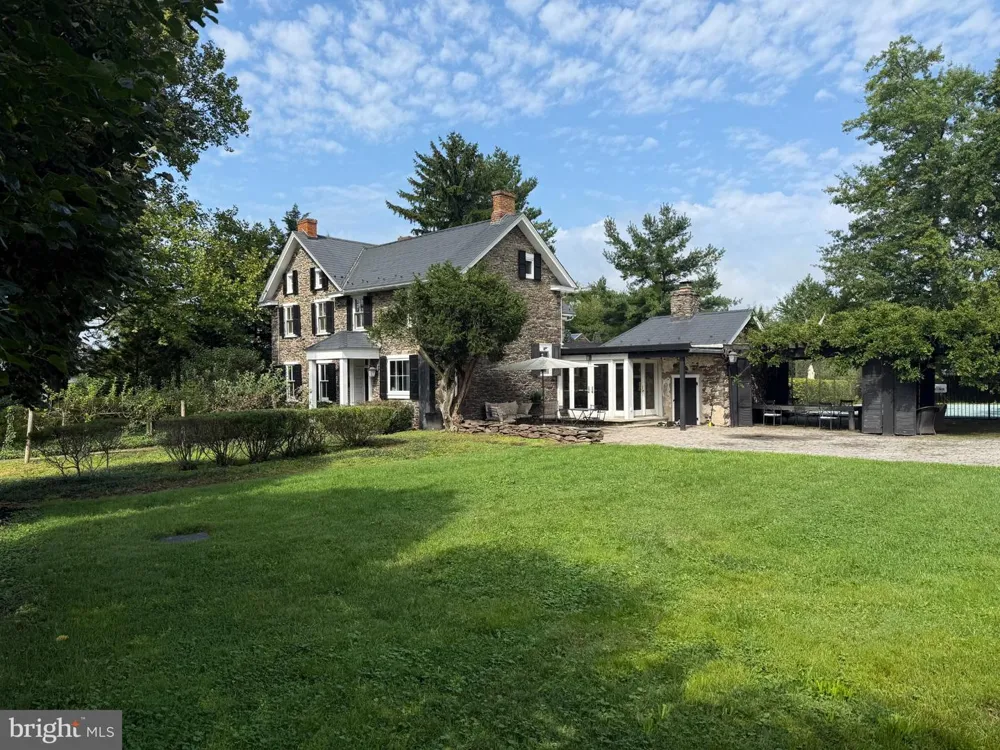
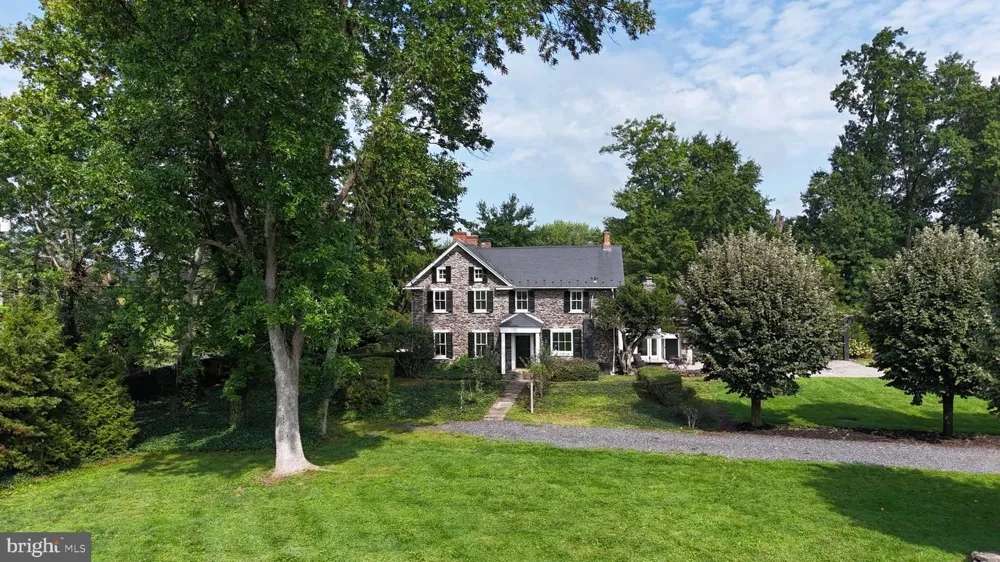
A Bucks County Classic! This c.1744 antique stone farmhouse seamlessly blends historic character with modern efficiency, set on 7.5 storybook acres. This property currently operates as an active farm; a fusion of historic craftsmanship and country living. Tucked away at the end of a curved tree-lined drive, this 3,034 sq ft, 3-bedroom, 2.5-bath residence is ready to support your dreams—whether for creative enterprise or a quiet retreat. And priced at $1,099,000 this is an exceptional value opportunity! Inside, centuries-old charm is preserved in the wide-plank Southern Pine "pumpkin" floors, deep-set windows, exposed interior stone walls, beamed ceilings, and the home's two staircases: a rustic iron spiral and original pie stairs. Modern updates include radiant heat floors in the kitchen, family room, and powder room, a tankless water heater, central air, a whole-house fan, and dual heat sources with a high-efficiency heat pump and propane furnace. Solar panels on the barn power the home, blending sustainability with historic soul. The heart of the property is a magnificent three-story bank barn, rich with original pegged beams and updated with an insulated steel roof. Equipped with heat, electricity, and water, plus dedicated office space, the barn is brimming with potential—imagine a working studio, party barn, boutique agricultural business, guest quarters, or simply the ultimate personal workshop. Stables, a paddock, and garage space further expand the property’s versatility. The entire property is fully fenced, featuring several pastures. A small orchard offers apples, peaches, pears, and persimmons. while the sport court and a seasonal retention pond (designed for winter ice skating) elevate recreation at home. Mature specimen trees and thoughtfully curated landscaping by acclaimed landscape designer Jerry Fritz provide a tranquil and private setting year-round. Because this is an active farm for everyone's safety and security showings are strictly limited to scheduled open houses only.

Property Details
Interior
Additional Stairway,Attic/House Fan,Built-Ins,Combination Dining/Living,Exposed Beams,Primary Bath(s),Skylight(s),Spiral Stairca
Fireplaces
1
Heating
Heat Pump - Electric BackUp,Hot Water,Radiant,Solar - Active
Cooling Features
Central A/C,Ductless/Mini-Split
Bedrooms
3
Bathrooms
2.5
Full Baths
2
Half Baths
1
View
Pasture
Lot Features
Level
Lot Description
Level
Exterior Features
Exterior Lighting,Sport Court,Tennis Court(s)
Exterior Materials
Exterior Lighting,Sport Court,Tennis Court(s)
Acres
7.57
Square Feet
3034
Parking Features
Crushed Stone
Property Type
Purchase
Style
Farmhouse/National Folk,Colonial
Basement
1
Basement Description
Interior Access,Outside Entrance,Sump Pump,Unfinished,Water Proofing System
Basement Finished
1
Year Built
1850
Foundation
Stone
Roof
Slate
Sewer Information
On Site Septic
Utility Source
Well
Appliances
Dishwasher,Dryer - Electric,Oven - Single,Oven/Range - Electric,Refrigerator,Washer,Water Heater - Tankless
Subdivision
KINTNERSVILLE
County
BUCKS
Region
KINTNERSVILLE
Zoning
R1
Taxes Annual
$8,533
Ownership
Fee Simple
MLS #
PABU2130164
Location
Legal

© 2022 Bright MLS. All rights reserved. Information Deemed Reliable, but Not Guaranteed. Listing information is from various brokers who participate in IDX and not all listings may be visible on the site. The property information being provided is for consumers personal, non-commercial use and may not be used for any purpose other than to identify prospective properties consumers may be interested in purchasing.
Provided By
Listed by Molly Crosland (#3351445)
Listing Office: BHHS Fox & Roach-New Hope (#61031)

Tom Governale | Keller Williams Have a question about this home?

Interested in Purchasing 4273 DURHAM ROAD?

Get an estimate on monthly payments on this property.

$
years
Down Payment
$
%
Interest Rate
%
Tax Rate
%
$
$annually
$monthly
Estimated Monthly Payment
$0.00
Loan Amount
$0.00