(732) 689-2072 info@kwseniors.com Seniors Moving Forward
Traffic Dashboard
Home
  • Home
  • Search for Homes
  • Blogs
  • Testimonials
  • Videos
  • About
    • Meet Tom
    • My Portfolio
  • Contact
  • Resources
    • Care Needs Assessment
    • Home Health Care
    • Financial Advisory
    • Move Management
    • Eldercare Law
    • Hospice Care
    • Real Estate Services
    • Construction Services
    • Probate Services
    • Assisted Living Communities
    • Active Adult Communities
    • Age in Place Options
  • Free Consultation
Traffic Dashboard
Tom Governale
(732) 689-2072 info@kwseniors.com
  • 1513 Richmond Ave.
    Point Pleasant, NJ 08742
Home
  • Home
  • Search for Homes
  • Blogs
  • Testimonials
  • Videos
  • About
  • Contact
  • Resources
  • Free Consultation
Legal
  • Privacy
  • Terms
  • DMCA
  • Accessibility
  • Fair Housing
Account
  • Dashboard
  • Logout
  • Login
Tom Governale | Keller Williams - Footer Logo
©2026 Seniors Moving Forward. All rights reserved.
Website built by CloseHack.
Bright MLS

The data relating to real estate for sale on this website appears in part through the BRIGHT Internet Data Exchange program, a voluntary cooperative exchange of property listing data between licensed real estate brokerage firms, and is provided by BRIGHT through a licensing agreement. Listing information is from various brokers who participate in the Bright MLS IDX program and not all listings may be visible on the site. The property information being provided on or through the website is for the personal, non-commercial use of consumers and such information may not be used for any purpose other than to identify prospective properties consumers may be interested in purchasing. Some properties which appear for sale on the website may no longer be available because they are for instance, under contract, sold or are no longer being offered for sale. Property information displayed is deemed reliable but is not guaranteed. Copyright 2022 Bright MLS, Inc

All Jersey MLS

The data relating to real estate for sale on this web-site comes in part from the Internet Listing Display database of the CENTRAL JERSEY MULTIPLE LISTING SYSTEM, INC. Real estate listings held by brokerage firms other than this site-owner are marked with the ILD logo. The CENTRAL JERSEY MULTIPLE LISTING SYSTEM, INC does not warrant the accuracy, quality, reliability, suitability, completeness, usefulness or effectiveness of any information provided. Copyright 2023, CENTRAL JERSEY MULTIPLE LISTING SYSTEM, INC. All rights reserved. The CENTRAL JERSEY MULTIPLE LISTING SYSTEM, INC retains all rights, title and interest in and to its trademarks, service marks and copyrighted material. The information being provided is for consumers' personal, non-commercial use and may not be used for any purpose other than to identify properties the consumer may be interested in purchasing or renting.

Monmouth Ocean Regional MLS

© Monmouth Ocean Regional MLS. All rights reserved. Information Deemed Reliable, but Not Guaranteed. Listing information is from various brokers who participate in IDX and not all listings may be visible on the site. The property information being provided is for consumers personal, non-commercial use and may not be used for any purpose other than to identify prospective properties consumers may be interested in purchasing.
Return
  • All Types
  • House+2 more
  • Price
  • Bed/Bath
  • Size
  • Dates
  • Filters
  • Amenities
  • Save
  • Share
Listings
No results
Sort
Home / Baltimore / 4218 SKYVIEW
4218 SKYVIEW Baltimore, MD 21211 4218 SKYVIEW Baltimore, MD 21211 4218 SKYVIEW Baltimore, MD 21211 4218 SKYVIEW Baltimore, MD 21211 4218 SKYVIEW Baltimore, MD 21211 4218 SKYVIEW Baltimore, MD 21211 4218 SKYVIEW Baltimore, MD 21211 4218 SKYVIEW Baltimore, MD 21211 4218 SKYVIEW Baltimore, MD 21211 4218 SKYVIEW Baltimore, MD 21211 4218 SKYVIEW Baltimore, MD 21211 4218 SKYVIEW Baltimore, MD 21211 4218 SKYVIEW Baltimore, MD 21211 4218 SKYVIEW Baltimore, MD 21211 4218 SKYVIEW Baltimore, MD 21211 4218 SKYVIEW Baltimore, MD 21211 4218 SKYVIEW Baltimore, MD 21211 4218 SKYVIEW Baltimore, MD 21211 4218 SKYVIEW Baltimore, MD 21211 4218 SKYVIEW Baltimore, MD 21211 4218 SKYVIEW Baltimore, MD 21211 4218 SKYVIEW Baltimore, MD 21211 4218 SKYVIEW Baltimore, MD 21211 4218 SKYVIEW Baltimore, MD 21211 4218 SKYVIEW Baltimore, MD 21211 4218 SKYVIEW Baltimore, MD 21211 4218 SKYVIEW Baltimore, MD 21211 4218 SKYVIEW Baltimore, MD 21211 4218 SKYVIEW Baltimore, MD 21211 4218 SKYVIEW Baltimore, MD 21211 4218 SKYVIEW Baltimore, MD 21211 4218 SKYVIEW Baltimore, MD 21211 4218 SKYVIEW Baltimore, MD 21211 4218 SKYVIEW Baltimore, MD 21211 4218 SKYVIEW Baltimore, MD 21211 4218 SKYVIEW Baltimore, MD 21211 4218 SKYVIEW Baltimore, MD 21211 4218 SKYVIEW Baltimore, MD 21211 4218 SKYVIEW Baltimore, MD 21211 4218 SKYVIEW Baltimore, MD 21211 4218 SKYVIEW Baltimore, MD 21211 4218 SKYVIEW Baltimore, MD 21211 4218 SKYVIEW Baltimore, MD 21211 4218 SKYVIEW Baltimore, MD 21211 4218 SKYVIEW Baltimore, MD 21211 4218 SKYVIEW Baltimore, MD 21211 4218 SKYVIEW Baltimore, MD 21211 4218 SKYVIEW Baltimore, MD 21211 4218 SKYVIEW Baltimore, MD 21211 4218 SKYVIEW Baltimore, MD 21211 4218 SKYVIEW Baltimore, MD 21211 4218 SKYVIEW Baltimore, MD 21211 4218 SKYVIEW Baltimore, MD 21211 4218 SKYVIEW Baltimore, MD 21211 4218 SKYVIEW Baltimore, MD 21211 4218 SKYVIEW Baltimore, MD 21211 4218 SKYVIEW Baltimore, MD 21211 4218 SKYVIEW Baltimore, MD 21211 4218 SKYVIEW Baltimore, MD 21211 4218 SKYVIEW Baltimore, MD 21211 4218 SKYVIEW Baltimore, MD 21211 View All Photos

$625,000

| ACTIVE

4218 SKYVIEW

Baltimore, MD 21211

2,683
Square Feet
3
Beds
5
Baths
0.03
Acres
2
Days on Market
MDBA2229740
MLS#
House
Structure
Residential
Zone
Contact
Listing OfficeEXP Realty, LLC

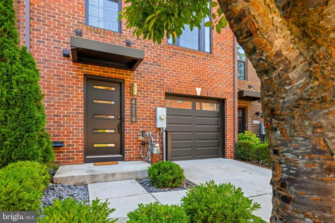
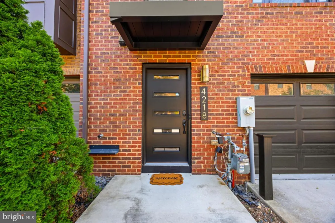
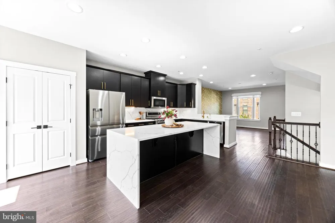
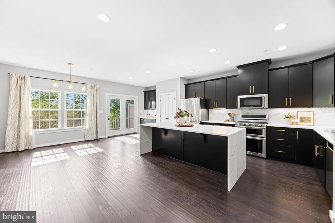
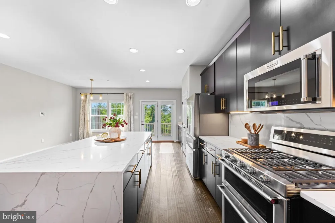
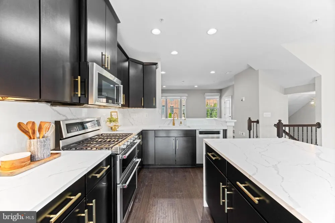
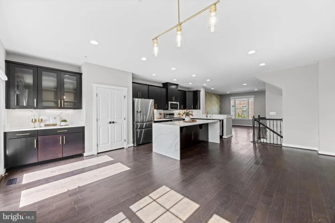
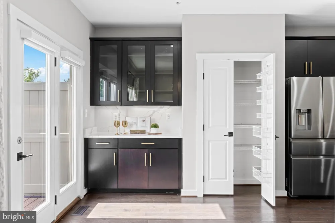
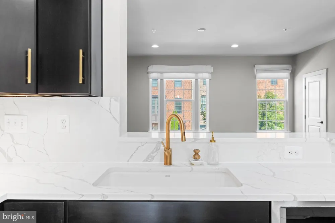
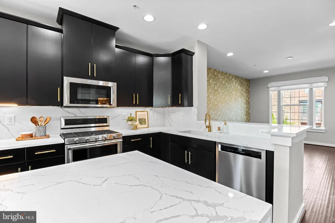
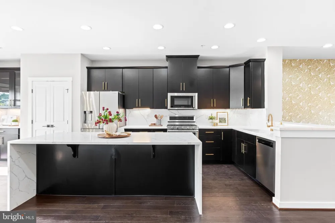
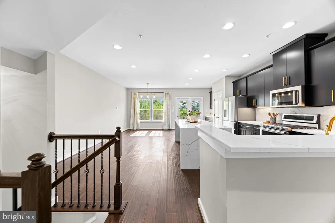
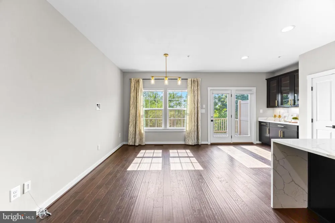
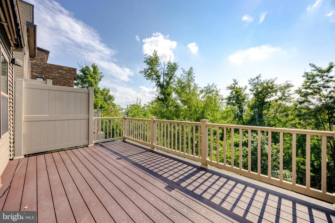
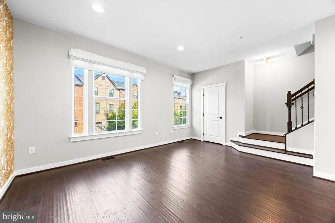
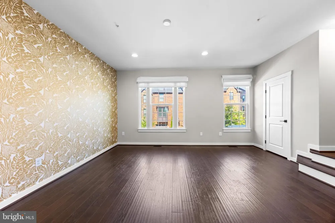
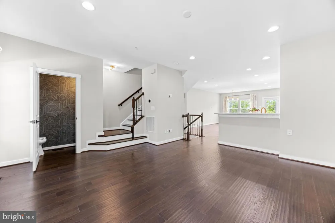
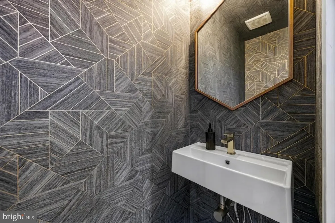
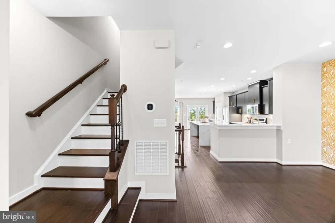
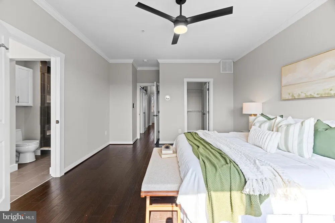
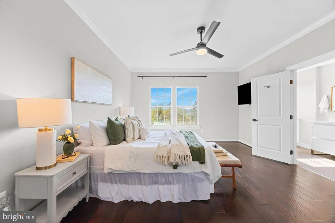
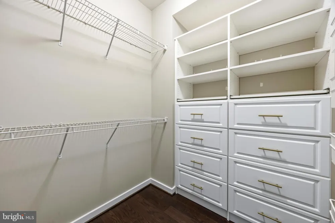
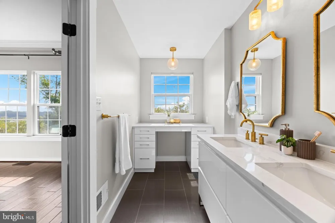
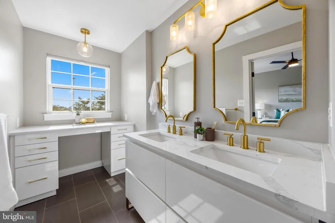
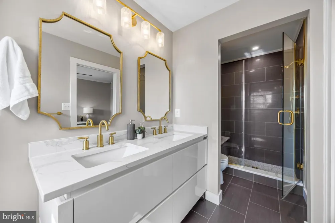
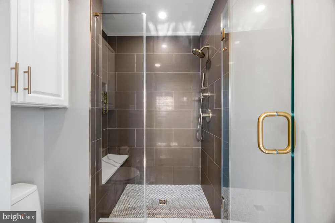
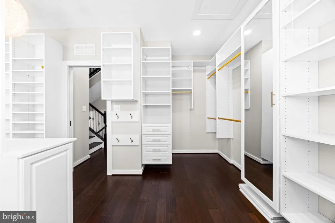
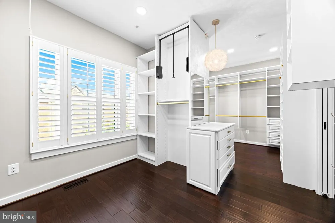
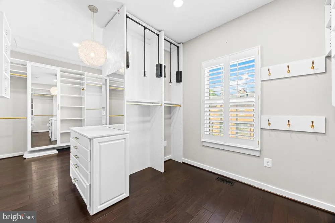
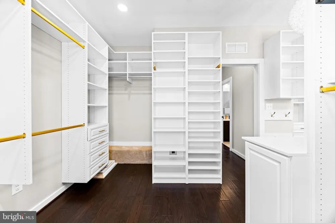
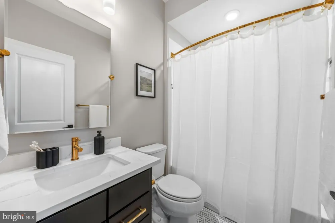
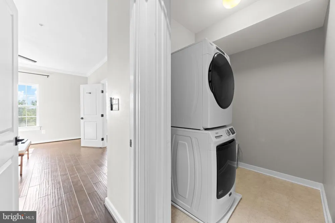
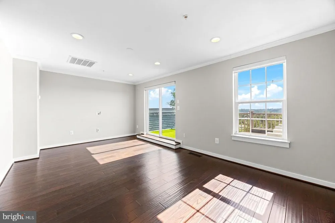
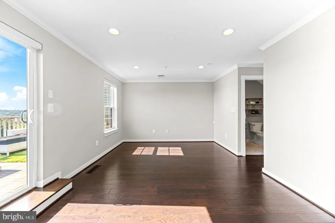
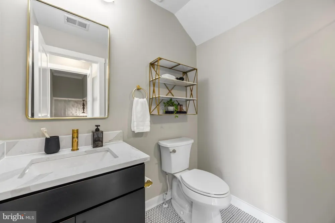
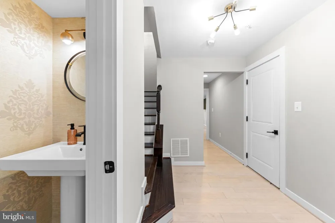
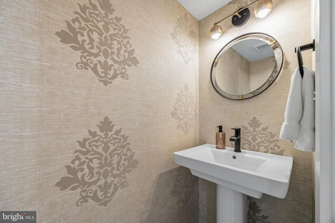
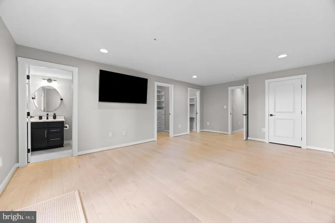
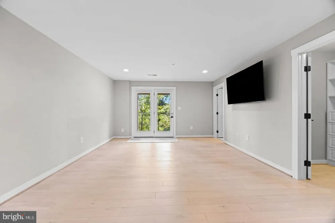
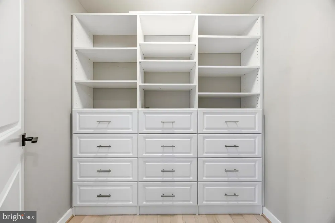
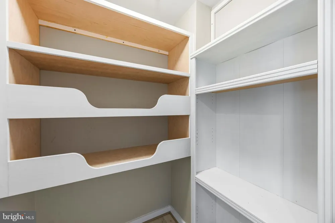
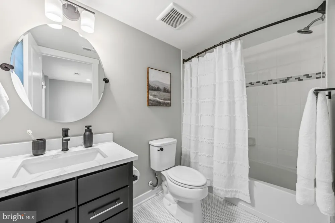
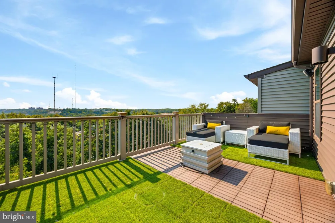
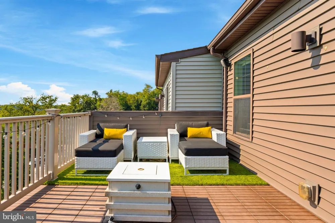
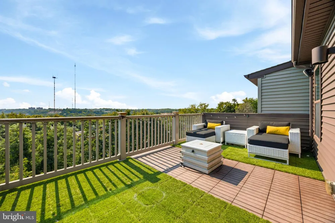
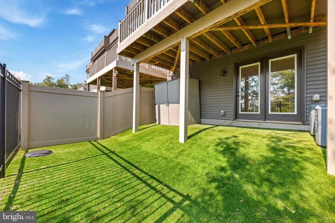
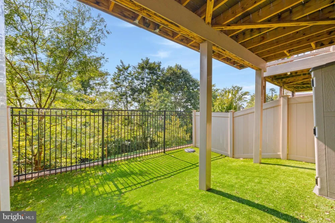
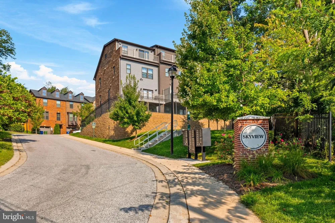
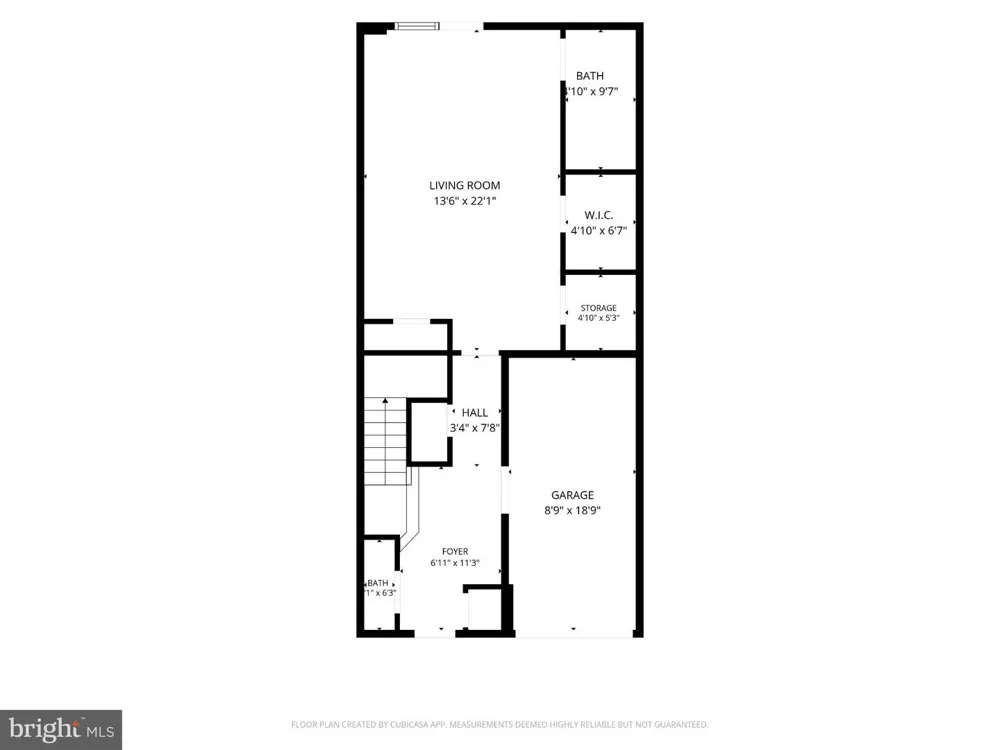
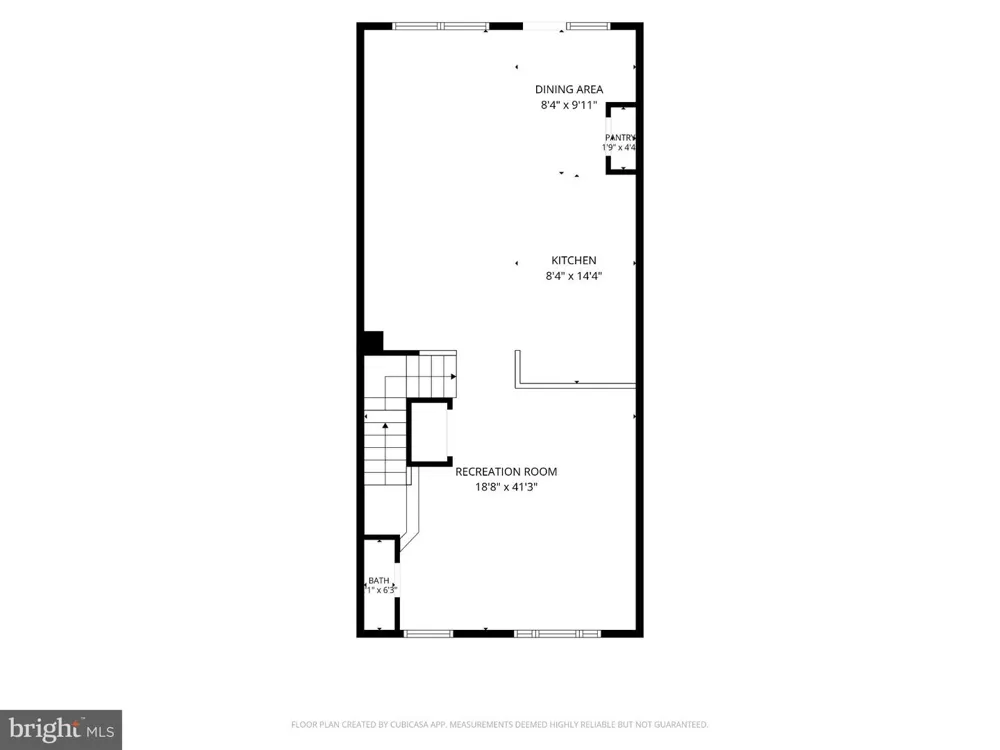
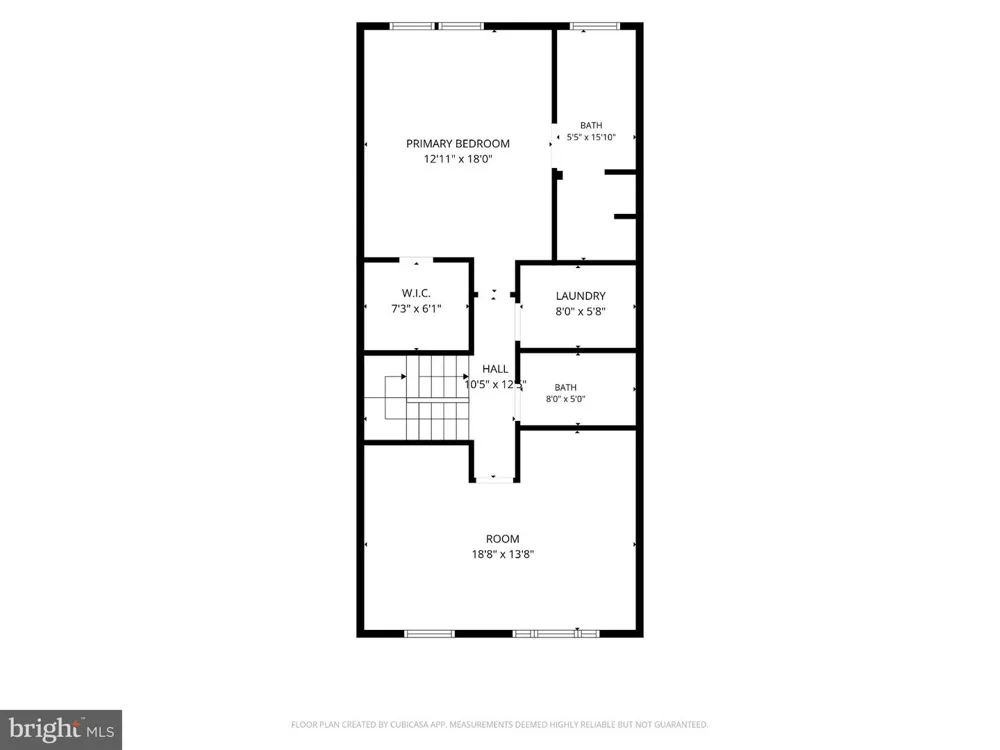
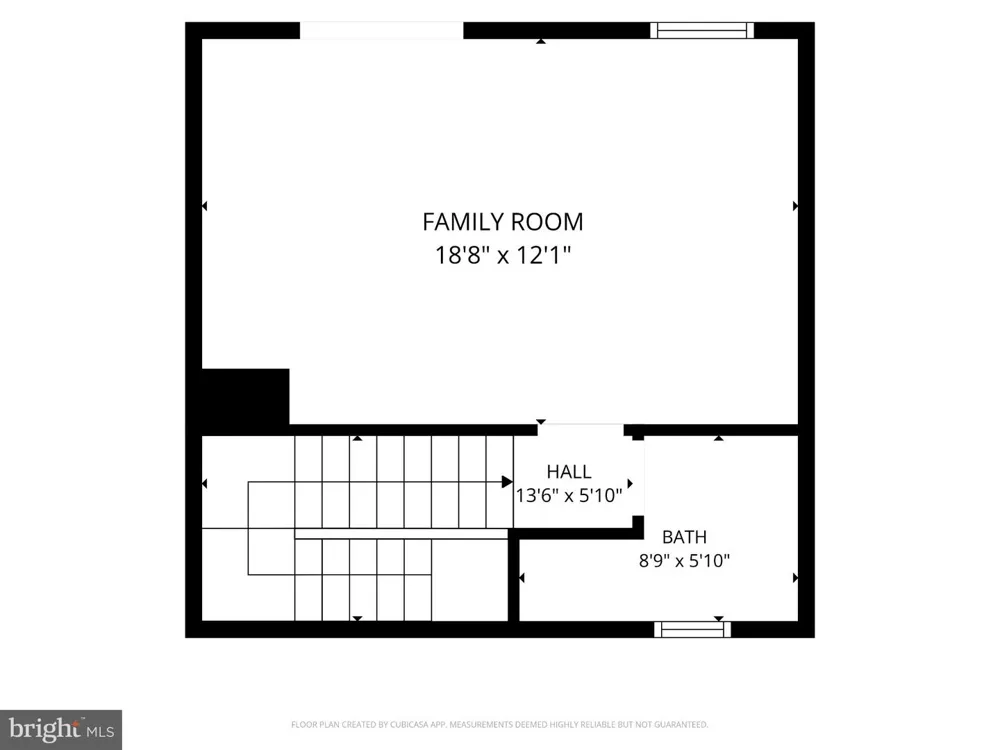
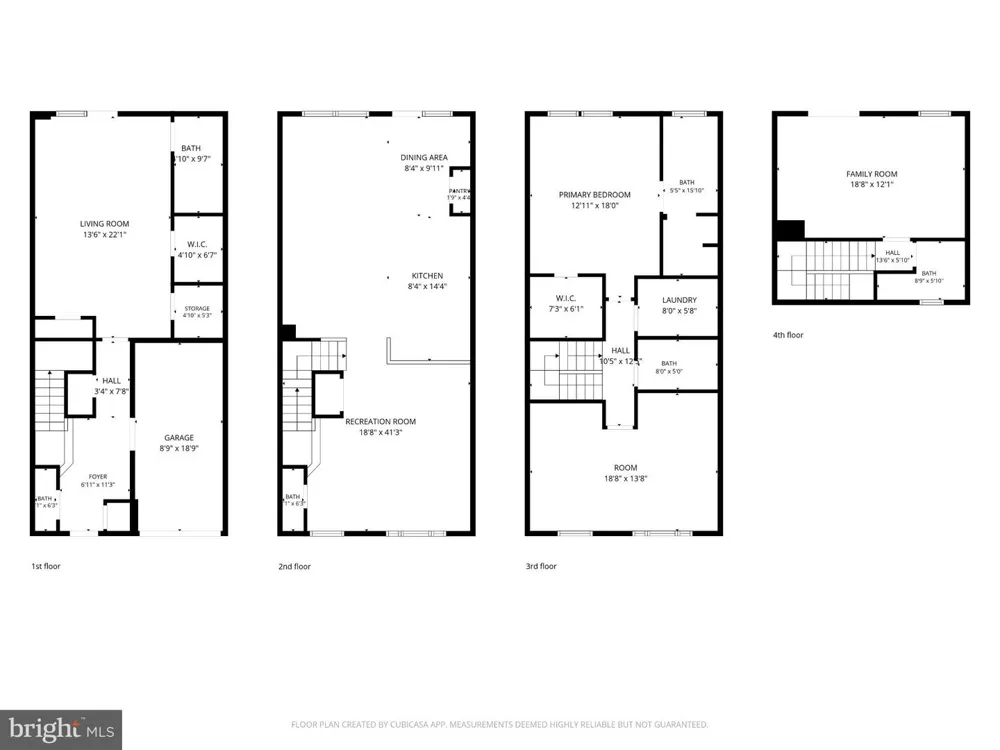
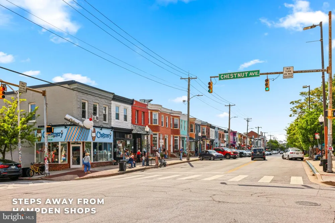
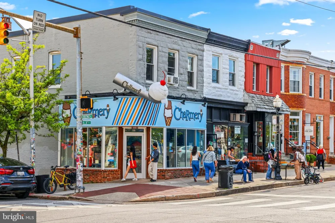
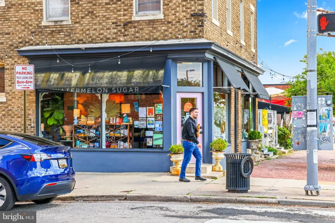
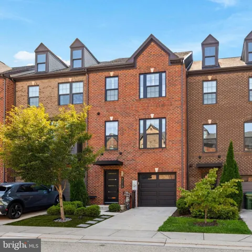
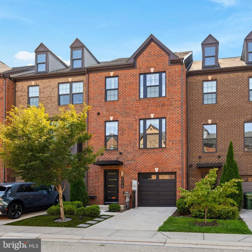
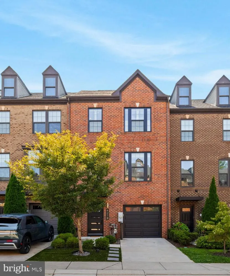
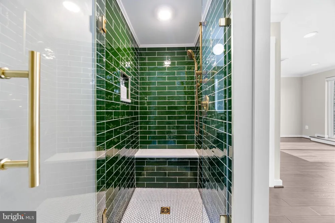
Forty townhomes sit on this hilltop off West 41st Street, tucked away and quiet, yet fifteen walkable minutes from the Avenue in Hampden. This is the one where the list of upgrades is extensive. Built in 2017, then upgraded with real taste over the years since: hardwood added throughout the first, third, and fourth floors, custom closets, designer wallpaper, and a kitchen that is a real show stopper. Black cabinetry and gold hardware, a waterfall quartz island with seating, KitchenAid oven gas range, walk-in pantry, and a built-in bar with glass front cabinetry, all of it opening to a dining area under a brass chandelier and a living room warmed by a gold botanical wall. French doors lead to a deck at treetop level with a retractable awning you can run by remote. The whole third floor belongs to the owners: a double vanity bath with a seated makeup station and glass shower, laundry just outside the door, and a dressing room so generous it could convert back to one or two additional bedrooms, currently fitted with custom shelving, pull-down rods, mirrors and plantation shutters. One more flight up, an additional family room or flexible space with an emerald tiled bath opens onto the rooftop deck, where the trees fall away and the horizon runs clear to the Television Hill towers. Downstairs, the entry level holds a full suite with its own bath and a walkout to a fenced turf yard backing to woods, plus the attached garage with epoxy flooring. There's nothing left to do here but decide which deck you want your coffee on!

Property Details
Interior
Combination Kitchen/Dining,Dining Area,Floor Plan - Open,Kitchen - Island,Kitchen - Table Space,Sprinkler System,Walk-in Closet(
Heating
Forced Air
Cooling Features
Central A/C
Bedrooms
3
Bathrooms
5.0
Full Baths
4
Half Baths
2
View
City,Panoramic,Street
Lot Features
Interior,Landscaping,No Thru Street,Rear Yard,Road Frontage,Sloping
Lot Description
Interior,Landscaping,No Thru Street,Rear Yard,Road Frontage,Sloping
Exterior Features
Awning(s),Exterior Lighting,Sidewalks,Street Lights
Exterior Materials
Awning(s),Exterior Lighting,Sidewalks,Street Lights
Acres
0.03
Square Feet
2683
Parking Features
Concrete Driveway
Parking
1
Parking Spaces
1
Parking Type
Driveway
Parking Garage Spaces
1.00
Property Type
Purchase
Style
Traditional
Year Built
2017
Foundation
Slab
Roof
Asphalt
Sewer Information
Public Sewer
Utility Source
Public
Appliances
Built-In Microwave,Dishwasher,Disposal,Dryer - Front Loading,Icemaker,Oven/Range - Gas,Range Hood,Refrigerator,Washer - Front Lo
Subdivision
Skyview
County
BALTIMORE CITY
Region
BALTIMORE
Zoning
R-7
Taxes Annual
$9,390
HOA
1
HOA Fees
115.00
Pets
1
Ownership
Fee Simple
MLS #
MDBA2229740
Location
Legal

© 2022 Bright MLS. All rights reserved. Information Deemed Reliable, but Not Guaranteed. Listing information is from various brokers who participate in IDX and not all listings may be visible on the site. The property information being provided is for consumers personal, non-commercial use and may not be used for any purpose other than to identify prospective properties consumers may be interested in purchasing.
Provided By
Listed by Diana Pham (#3267434)
Listing Office: EXP Realty, LLC (#EXXP1)

Tom Governale | Keller Williams Have a question about this home?

Interested in Purchasing 4218 SKYVIEW?

Get an estimate on monthly payments on this property.
$
years
Down Payment
$
%
Interest Rate
%
Tax Rate
%
$
$annually
$monthly
Estimated Monthly Payment
$0.00
Loan Amount
$0.00