(732) 689-2072 info@kwseniors.com Seniors Moving Forward
Traffic Dashboard
Home
  • Home
  • Search for Homes
  • Blogs
  • Testimonials
  • Videos
  • About
    • Meet Tom
    • My Portfolio
  • Contact
  • Resources
    • Care Needs Assessment
    • Home Health Care
    • Financial Advisory
    • Move Management
    • Eldercare Law
    • Hospice Care
    • Real Estate Services
    • Construction Services
    • Probate Services
    • Assisted Living Communities
    • Active Adult Communities
    • Age in Place Options
  • Free Consultation
Traffic Dashboard
Tom Governale
(732) 689-2072 info@kwseniors.com
  • 1513 Richmond Ave.
    Point Pleasant, NJ 08742
Home
  • Home
  • Search for Homes
  • Blogs
  • Testimonials
  • Videos
  • About
  • Contact
  • Resources
  • Free Consultation
Legal
  • Privacy
  • Terms
  • DMCA
  • Accessibility
  • Fair Housing
Account
  • Dashboard
  • Logout
  • Login
Tom Governale | Keller Williams - Footer Logo
©2026 Seniors Moving Forward. All rights reserved.
Website built by CloseHack.
Bright MLS

The data relating to real estate for sale on this website appears in part through the BRIGHT Internet Data Exchange program, a voluntary cooperative exchange of property listing data between licensed real estate brokerage firms, and is provided by BRIGHT through a licensing agreement. Listing information is from various brokers who participate in the Bright MLS IDX program and not all listings may be visible on the site. The property information being provided on or through the website is for the personal, non-commercial use of consumers and such information may not be used for any purpose other than to identify prospective properties consumers may be interested in purchasing. Some properties which appear for sale on the website may no longer be available because they are for instance, under contract, sold or are no longer being offered for sale. Property information displayed is deemed reliable but is not guaranteed. Copyright 2022 Bright MLS, Inc

All Jersey MLS

The data relating to real estate for sale on this web-site comes in part from the Internet Listing Display database of the CENTRAL JERSEY MULTIPLE LISTING SYSTEM, INC. Real estate listings held by brokerage firms other than this site-owner are marked with the ILD logo. The CENTRAL JERSEY MULTIPLE LISTING SYSTEM, INC does not warrant the accuracy, quality, reliability, suitability, completeness, usefulness or effectiveness of any information provided. Copyright 2023, CENTRAL JERSEY MULTIPLE LISTING SYSTEM, INC. All rights reserved. The CENTRAL JERSEY MULTIPLE LISTING SYSTEM, INC retains all rights, title and interest in and to its trademarks, service marks and copyrighted material. The information being provided is for consumers' personal, non-commercial use and may not be used for any purpose other than to identify properties the consumer may be interested in purchasing or renting.

Monmouth Ocean Regional MLS

© Monmouth Ocean Regional MLS. All rights reserved. Information Deemed Reliable, but Not Guaranteed. Listing information is from various brokers who participate in IDX and not all listings may be visible on the site. The property information being provided is for consumers personal, non-commercial use and may not be used for any purpose other than to identify prospective properties consumers may be interested in purchasing.

Return
  • All Types
  • House+2 more
  • Price
  • Bed/Bath
  • Size
  • Dates
  • Filters
  • Amenities
  • Save
  • Share
Listings
No results
Sort
Home / Doylestown / 4205 MICHENER ROAD
4205 MICHENER ROAD Doylestown, PA 18902 4205 MICHENER ROAD Doylestown, PA 18902 4205 MICHENER ROAD Doylestown, PA 18902 4205 MICHENER ROAD Doylestown, PA 18902 4205 MICHENER ROAD Doylestown, PA 18902 4205 MICHENER ROAD Doylestown, PA 18902 4205 MICHENER ROAD Doylestown, PA 18902 4205 MICHENER ROAD Doylestown, PA 18902 4205 MICHENER ROAD Doylestown, PA 18902 4205 MICHENER ROAD Doylestown, PA 18902 4205 MICHENER ROAD Doylestown, PA 18902 4205 MICHENER ROAD Doylestown, PA 18902 4205 MICHENER ROAD Doylestown, PA 18902 4205 MICHENER ROAD Doylestown, PA 18902 4205 MICHENER ROAD Doylestown, PA 18902 4205 MICHENER ROAD Doylestown, PA 18902 4205 MICHENER ROAD Doylestown, PA 18902 4205 MICHENER ROAD Doylestown, PA 18902 4205 MICHENER ROAD Doylestown, PA 18902 4205 MICHENER ROAD Doylestown, PA 18902 4205 MICHENER ROAD Doylestown, PA 18902 4205 MICHENER ROAD Doylestown, PA 18902 4205 MICHENER ROAD Doylestown, PA 18902 4205 MICHENER ROAD Doylestown, PA 18902 4205 MICHENER ROAD Doylestown, PA 18902 4205 MICHENER ROAD Doylestown, PA 18902 4205 MICHENER ROAD Doylestown, PA 18902 4205 MICHENER ROAD Doylestown, PA 18902 4205 MICHENER ROAD Doylestown, PA 18902 4205 MICHENER ROAD Doylestown, PA 18902 4205 MICHENER ROAD Doylestown, PA 18902 4205 MICHENER ROAD Doylestown, PA 18902 4205 MICHENER ROAD Doylestown, PA 18902 4205 MICHENER ROAD Doylestown, PA 18902 4205 MICHENER ROAD Doylestown, PA 18902 4205 MICHENER ROAD Doylestown, PA 18902 4205 MICHENER ROAD Doylestown, PA 18902 4205 MICHENER ROAD Doylestown, PA 18902 4205 MICHENER ROAD Doylestown, PA 18902 4205 MICHENER ROAD Doylestown, PA 18902 4205 MICHENER ROAD Doylestown, PA 18902 4205 MICHENER ROAD Doylestown, PA 18902 4205 MICHENER ROAD Doylestown, PA 18902 4205 MICHENER ROAD Doylestown, PA 18902 4205 MICHENER ROAD Doylestown, PA 18902 4205 MICHENER ROAD Doylestown, PA 18902 4205 MICHENER ROAD Doylestown, PA 18902 4205 MICHENER ROAD Doylestown, PA 18902 4205 MICHENER ROAD Doylestown, PA 18902 4205 MICHENER ROAD Doylestown, PA 18902 4205 MICHENER ROAD Doylestown, PA 18902 4205 MICHENER ROAD Doylestown, PA 18902 4205 MICHENER ROAD Doylestown, PA 18902 4205 MICHENER ROAD Doylestown, PA 18902 4205 MICHENER ROAD Doylestown, PA 18902 4205 MICHENER ROAD Doylestown, PA 18902 View All Photos

$949,999

| ACTIVE

4205 MICHENER ROAD

Doylestown, PA 18902

3,172
Square Feet
4
Beds
2.5
Baths
53
Days on Market
PABU2125020
MLS#
House
Structure
Residential
Zone
Contact
Listing OfficeEXP Realty, LLC

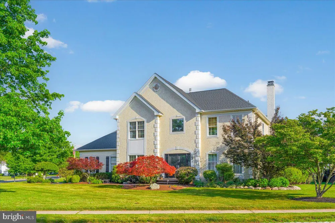
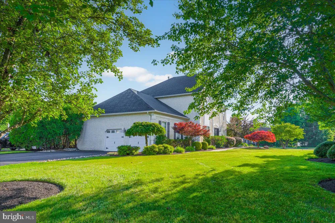
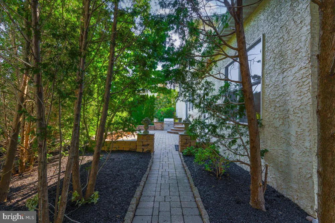
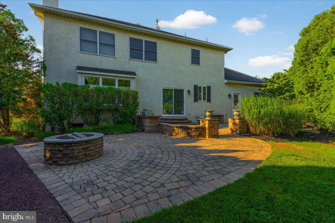
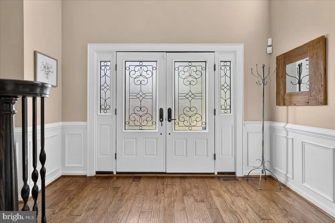
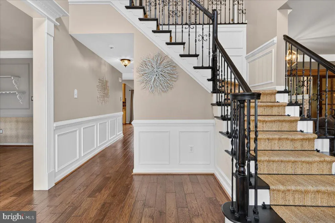
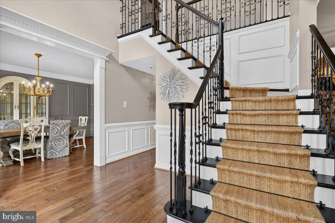
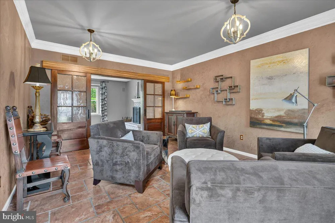
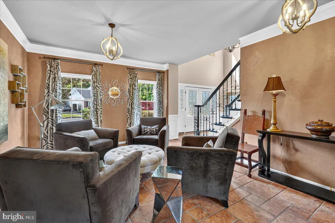
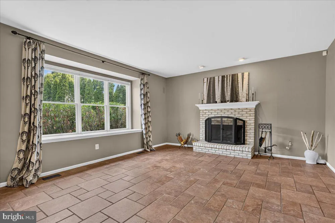
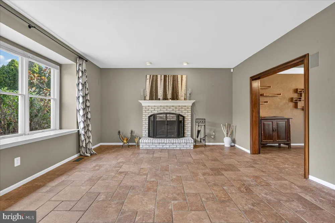
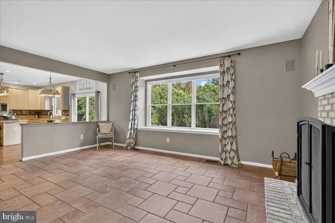
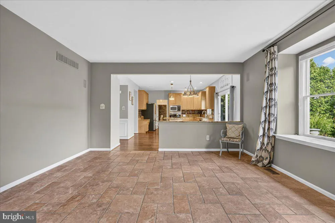
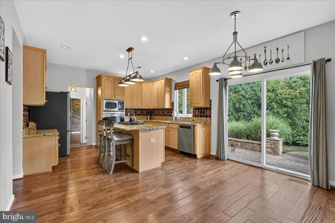
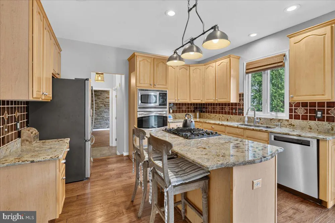
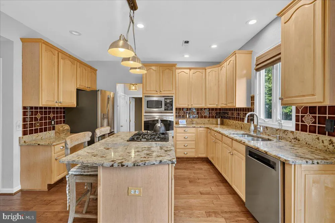
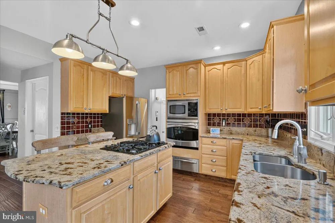
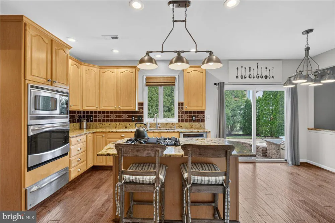
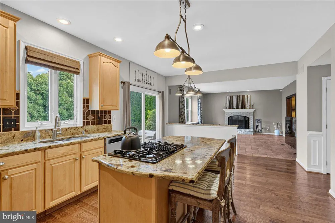
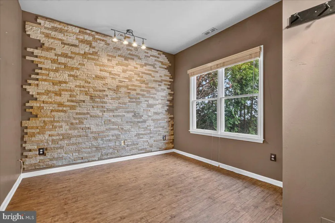
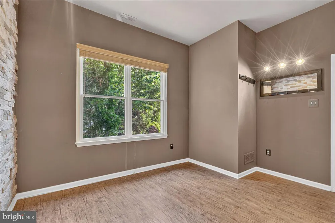
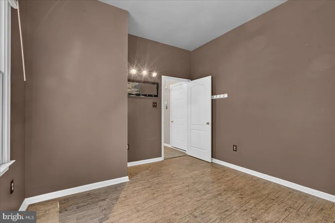
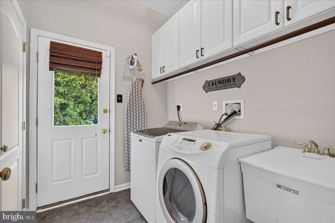
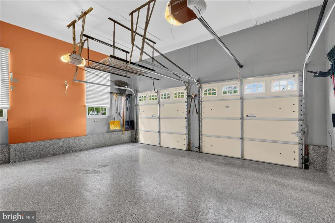
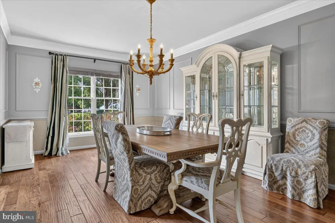
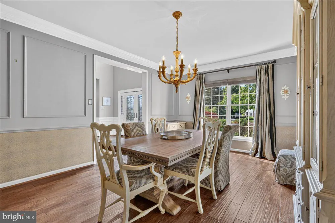
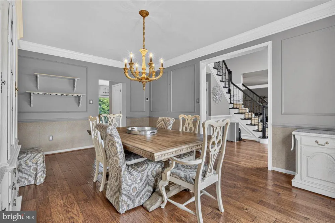
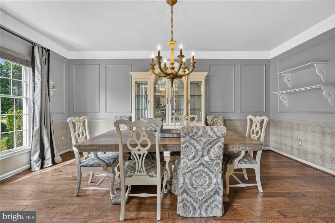
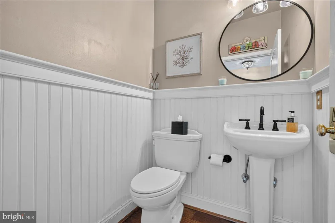
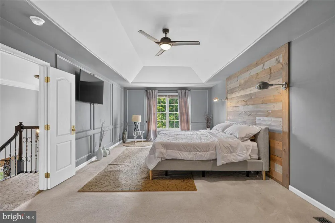
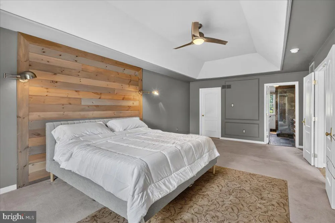
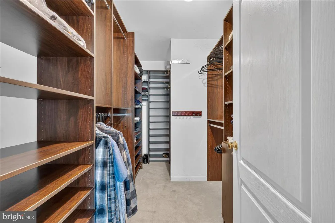
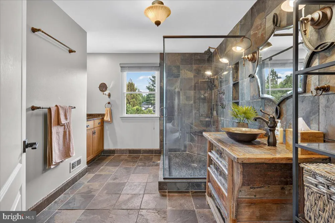
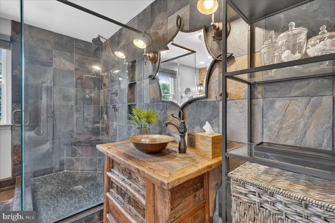
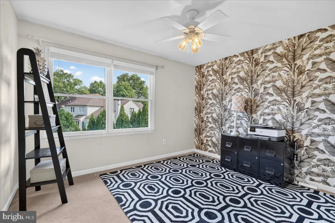
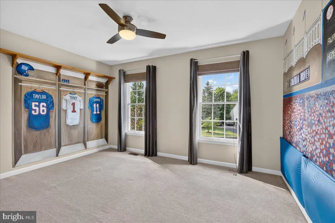
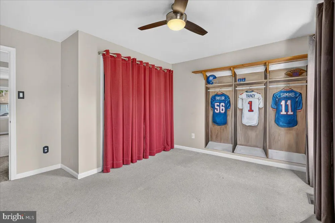
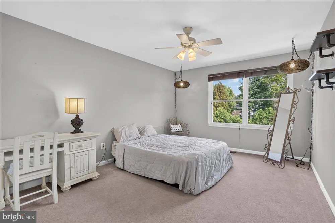
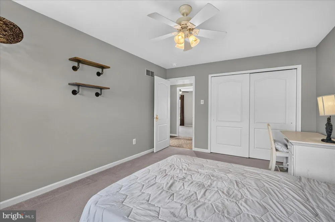
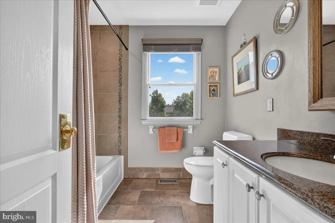
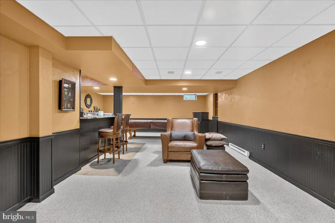
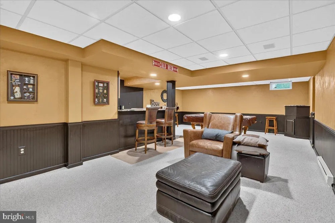
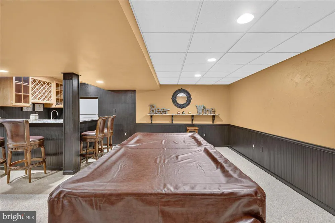
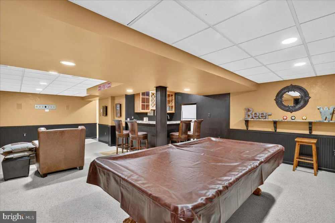
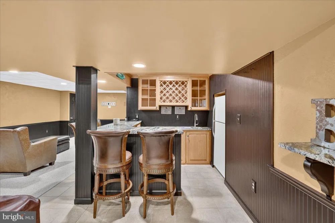
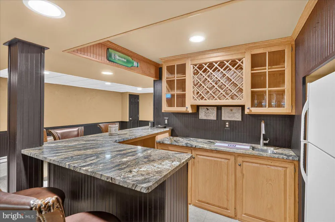
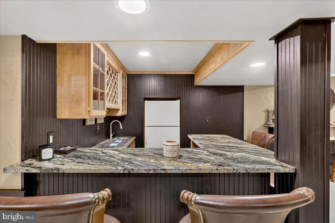
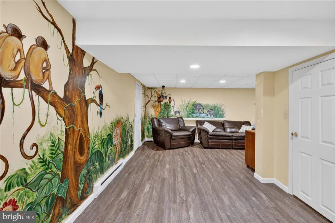
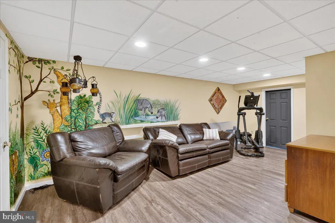
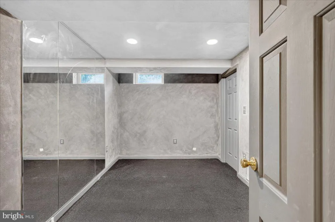
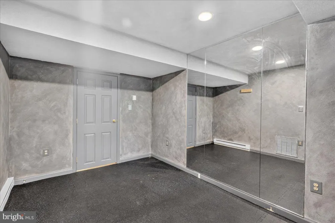
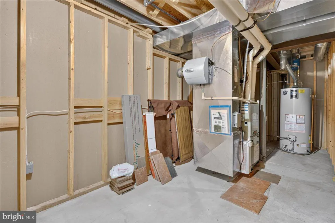
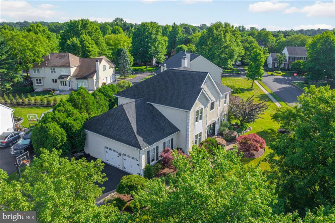
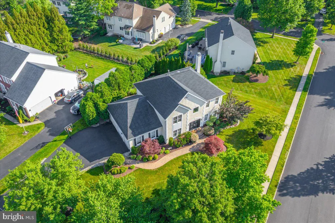
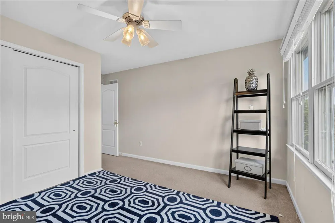
Nestled in the highly sought-after Cold Spring Hunt community, this exceptional Buckingham model offers timeless elegance, thoughtful updates, and outstanding curb appeal. A beautifully landscaped exterior, accented by an EP Henry walkway and tasteful outdoor lighting, creates a warm welcome from the moment you arrive. Step inside to a dramatic two-story foyer featuring gleaming hardwood floors, custom architectural moldings, and a striking staircase with decorative iron balusters. Designed with both everyday living and entertaining in mind, the formal dining room flows effortlessly into the living room through elegant French doors, creating an inviting space for hosting family and friends. At the heart of the home, the spacious kitchen blends warmth and sophistication with granite countertops, stainless steel appliances, a large center island, and two generous pantry closets, offering both style and functionality. Just beyond, the sun-filled family room features oversized windows and a cozy wood-burning fireplace, making it the perfect gathering place year-round. Outdoor living is equally impressive. Step onto the expansive paver patio overlooking a private, tree-lined backyard complete with a built-in AOG gas grill (2024) and a charming wood-burning fire pit—an ideal setting for relaxing evenings or entertaining guests. The main level also includes a private home office, a convenient laundry room with direct backyard access, and an attached two-car garage featuring an epoxy-coated floor and abundant storage. Upstairs, the spacious primary suite serves as a peaceful retreat with a tray ceiling, walk-in closet, and a beautifully appointed spa-inspired bath featuring a large glass-enclosed shower. California Closet systems enhance the primary suite and two additional bedrooms, while a fourth bedroom and a full hall bath complete the second floor. The finished lower level offers exceptional flexibility with multiple spaces for recreation and entertaining, including a granite-topped bar, billiards area, fitness room, and an additional family room. Lovingly maintained and thoughtfully updated by its original owners, this approximately 3,200-square-foot home showcases pride of ownership throughout. Recent improvements include a newer roof, hot water heater, and freshly paved driveway, providing added value and peace of mind. Ideally situated within walking distance of Cold Spring Elementary School, Hansell Park, George M. Bush Park, and the scenic Bike & Hike Trail, while just minutes from shopping, dining, and everyday conveniences, this home offers the perfect combination of luxury, comfort, and location.

Property Details
Fireplaces
1
Heating
Heat Pump(s)
Cooling Features
Central A/C
Bedrooms
4
Bathrooms
2.5
Full Baths
2
Half Baths
1
Acres
0.00
Square Feet
3172
Parking
1
Parking Spaces
2
Parking Type
Garage
Parking Garage Spaces
2.00
Property Type
Purchase
Style
Colonial,Traditional
Basement
1
Basement Description
Fully Finished
Basement Finished
1
Year Built
1999
Foundation
Block
Sewer Information
Public Sewer
Utility Source
Public
Utility Features
Natural Gas Available
Appliances
Built-In Microwave,Dryer,Oven/Range - Gas,Refrigerator,Washer
Subdivision
COLD SPRING HUNT
High School
CENTRAL BUCKS HIGH SCHOOL EAST
County
BUCKS
Region
DOYLESTOWN
Zoning
R1
Taxes Annual
$10,857
Ownership
Fee Simple
MLS #
PABU2125020
Location
Legal

© 2022 Bright MLS. All rights reserved. Information Deemed Reliable, but Not Guaranteed. Listing information is from various brokers who participate in IDX and not all listings may be visible on the site. The property information being provided is for consumers personal, non-commercial use and may not be used for any purpose other than to identify prospective properties consumers may be interested in purchasing.
Provided By
Listed by Nicole Maria Lerro (#3358563)
Listing Office: EXP Realty, LLC (#EXPREALYPA)

Tom Governale | Keller Williams Have a question about this home?

Interested in Purchasing 4205 MICHENER ROAD?

Get an estimate on monthly payments on this property.
$
years
Down Payment
$
%
Interest Rate
%
Tax Rate
%
$
$annually
$monthly
Estimated Monthly Payment
$0.00
Loan Amount
$0.00