(732) 689-2072 info@kwseniors.com Seniors Moving Forward
Traffic Dashboard
Home
  • Home
  • Search for Homes
  • Blogs
  • Testimonials
  • Videos
  • About
    • Meet Tom
    • My Portfolio
  • Contact
  • Resources
    • Care Needs Assessment
    • Home Health Care
    • Financial Advisory
    • Move Management
    • Eldercare Law
    • Hospice Care
    • Real Estate Services
    • Construction Services
    • Probate Services
    • Assisted Living Communities
    • Active Adult Communities
    • Age in Place Options
  • Free Consultation
Traffic Dashboard
Tom Governale
(732) 689-2072 info@kwseniors.com
  • 1513 Richmond Ave.
    Point Pleasant, NJ 08742
Home
  • Home
  • Search for Homes
  • Blogs
  • Testimonials
  • Videos
  • About
  • Contact
  • Resources
  • Free Consultation
Legal
  • Privacy
  • Terms
  • DMCA
  • Accessibility
  • Fair Housing
Account
  • Dashboard
  • Logout
  • Login
Tom Governale | Keller Williams - Footer Logo
©2026 Seniors Moving Forward. All rights reserved.
Website built by CloseHack.
Bright MLS

The data relating to real estate for sale on this website appears in part through the BRIGHT Internet Data Exchange program, a voluntary cooperative exchange of property listing data between licensed real estate brokerage firms, and is provided by BRIGHT through a licensing agreement. Listing information is from various brokers who participate in the Bright MLS IDX program and not all listings may be visible on the site. The property information being provided on or through the website is for the personal, non-commercial use of consumers and such information may not be used for any purpose other than to identify prospective properties consumers may be interested in purchasing. Some properties which appear for sale on the website may no longer be available because they are for instance, under contract, sold or are no longer being offered for sale. Property information displayed is deemed reliable but is not guaranteed. Copyright 2022 Bright MLS, Inc

All Jersey MLS

The data relating to real estate for sale on this web-site comes in part from the Internet Listing Display database of the CENTRAL JERSEY MULTIPLE LISTING SYSTEM, INC. Real estate listings held by brokerage firms other than this site-owner are marked with the ILD logo. The CENTRAL JERSEY MULTIPLE LISTING SYSTEM, INC does not warrant the accuracy, quality, reliability, suitability, completeness, usefulness or effectiveness of any information provided. Copyright 2023, CENTRAL JERSEY MULTIPLE LISTING SYSTEM, INC. All rights reserved. The CENTRAL JERSEY MULTIPLE LISTING SYSTEM, INC retains all rights, title and interest in and to its trademarks, service marks and copyrighted material. The information being provided is for consumers' personal, non-commercial use and may not be used for any purpose other than to identify properties the consumer may be interested in purchasing or renting.

Monmouth Ocean Regional MLS

© Monmouth Ocean Regional MLS. All rights reserved. Information Deemed Reliable, but Not Guaranteed. Listing information is from various brokers who participate in IDX and not all listings may be visible on the site. The property information being provided is for consumers personal, non-commercial use and may not be used for any purpose other than to identify prospective properties consumers may be interested in purchasing.

Return
  • All Types
  • House+2 more
  • Price
  • Bed/Bath
  • Size
  • Dates
  • Filters
  • Amenities
  • Save
  • Share
Listings
No results
Sort
Home / Milton / 402 VILLAGE CENTER BOULEVARD
402 VILLAGE CENTER BOULEVARD Milton, DE 19968 402 VILLAGE CENTER BOULEVARD Milton, DE 19968 402 VILLAGE CENTER BOULEVARD Milton, DE 19968 402 VILLAGE CENTER BOULEVARD Milton, DE 19968 402 VILLAGE CENTER BOULEVARD Milton, DE 19968 402 VILLAGE CENTER BOULEVARD Milton, DE 19968 402 VILLAGE CENTER BOULEVARD Milton, DE 19968 402 VILLAGE CENTER BOULEVARD Milton, DE 19968 402 VILLAGE CENTER BOULEVARD Milton, DE 19968 402 VILLAGE CENTER BOULEVARD Milton, DE 19968 402 VILLAGE CENTER BOULEVARD Milton, DE 19968 402 VILLAGE CENTER BOULEVARD Milton, DE 19968 402 VILLAGE CENTER BOULEVARD Milton, DE 19968 402 VILLAGE CENTER BOULEVARD Milton, DE 19968 402 VILLAGE CENTER BOULEVARD Milton, DE 19968 402 VILLAGE CENTER BOULEVARD Milton, DE 19968 402 VILLAGE CENTER BOULEVARD Milton, DE 19968 402 VILLAGE CENTER BOULEVARD Milton, DE 19968 402 VILLAGE CENTER BOULEVARD Milton, DE 19968 402 VILLAGE CENTER BOULEVARD Milton, DE 19968 402 VILLAGE CENTER BOULEVARD Milton, DE 19968 402 VILLAGE CENTER BOULEVARD Milton, DE 19968 402 VILLAGE CENTER BOULEVARD Milton, DE 19968 402 VILLAGE CENTER BOULEVARD Milton, DE 19968 402 VILLAGE CENTER BOULEVARD Milton, DE 19968 402 VILLAGE CENTER BOULEVARD Milton, DE 19968 402 VILLAGE CENTER BOULEVARD Milton, DE 19968 402 VILLAGE CENTER BOULEVARD Milton, DE 19968 402 VILLAGE CENTER BOULEVARD Milton, DE 19968 402 VILLAGE CENTER BOULEVARD Milton, DE 19968 402 VILLAGE CENTER BOULEVARD Milton, DE 19968 402 VILLAGE CENTER BOULEVARD Milton, DE 19968 402 VILLAGE CENTER BOULEVARD Milton, DE 19968 402 VILLAGE CENTER BOULEVARD Milton, DE 19968 402 VILLAGE CENTER BOULEVARD Milton, DE 19968 402 VILLAGE CENTER BOULEVARD Milton, DE 19968 402 VILLAGE CENTER BOULEVARD Milton, DE 19968 402 VILLAGE CENTER BOULEVARD Milton, DE 19968 402 VILLAGE CENTER BOULEVARD Milton, DE 19968 402 VILLAGE CENTER BOULEVARD Milton, DE 19968 402 VILLAGE CENTER BOULEVARD Milton, DE 19968 402 VILLAGE CENTER BOULEVARD Milton, DE 19968 402 VILLAGE CENTER BOULEVARD Milton, DE 19968 402 VILLAGE CENTER BOULEVARD Milton, DE 19968 402 VILLAGE CENTER BOULEVARD Milton, DE 19968 402 VILLAGE CENTER BOULEVARD Milton, DE 19968 402 VILLAGE CENTER BOULEVARD Milton, DE 19968 402 VILLAGE CENTER BOULEVARD Milton, DE 19968 402 VILLAGE CENTER BOULEVARD Milton, DE 19968 402 VILLAGE CENTER BOULEVARD Milton, DE 19968 402 VILLAGE CENTER BOULEVARD Milton, DE 19968 402 VILLAGE CENTER BOULEVARD Milton, DE 19968 402 VILLAGE CENTER BOULEVARD Milton, DE 19968 402 VILLAGE CENTER BOULEVARD Milton, DE 19968 402 VILLAGE CENTER BOULEVARD Milton, DE 19968 402 VILLAGE CENTER BOULEVARD Milton, DE 19968 402 VILLAGE CENTER BOULEVARD Milton, DE 19968 402 VILLAGE CENTER BOULEVARD Milton, DE 19968 402 VILLAGE CENTER BOULEVARD Milton, DE 19968 402 VILLAGE CENTER BOULEVARD Milton, DE 19968 402 VILLAGE CENTER BOULEVARD Milton, DE 19968 402 VILLAGE CENTER BOULEVARD Milton, DE 19968 402 VILLAGE CENTER BOULEVARD Milton, DE 19968 402 VILLAGE CENTER BOULEVARD Milton, DE 19968 402 VILLAGE CENTER BOULEVARD Milton, DE 19968 402 VILLAGE CENTER BOULEVARD Milton, DE 19968 402 VILLAGE CENTER BOULEVARD Milton, DE 19968 402 VILLAGE CENTER BOULEVARD Milton, DE 19968 View All Photos

$460,000

| ACTIVE

402 VILLAGE CENTER BOULEVARD

Milton, DE 19968

3,177
Square Feet
4
Beds
3.5
Baths
0.08
Acres
1
Days on Market
DESU2119678
MLS#
House
Structure
Residential
Zone
Contact
Listing OfficeNorthrop Realty

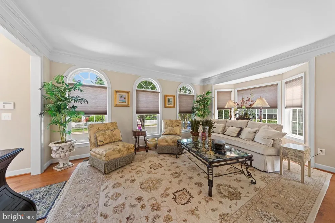
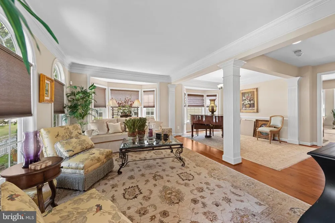
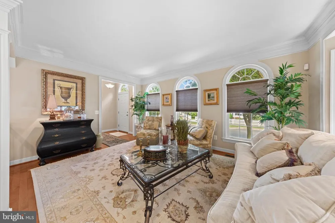
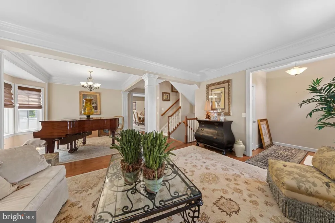
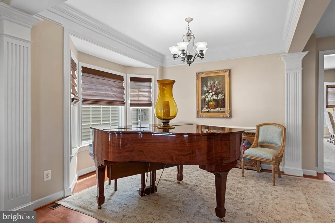
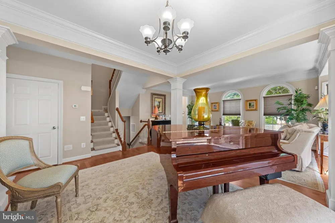
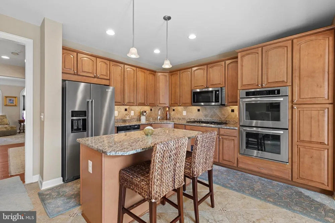
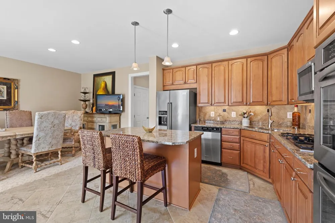
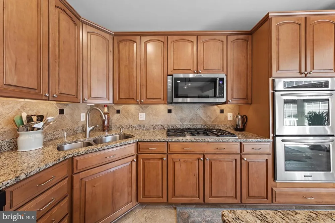
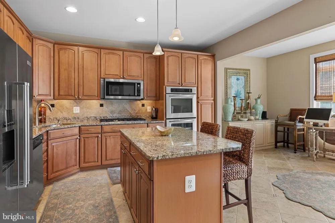
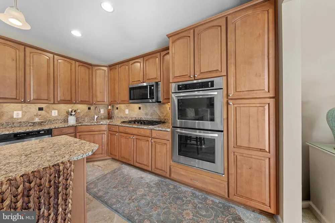
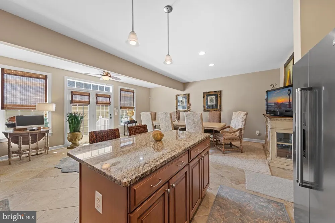
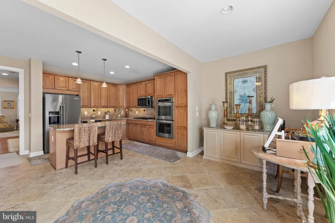
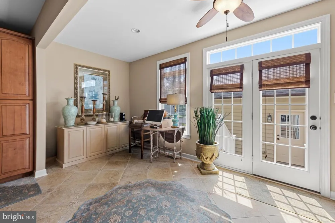
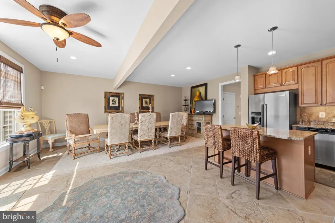
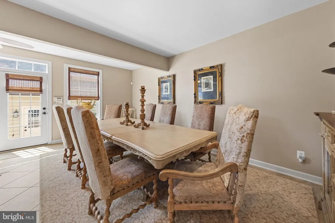
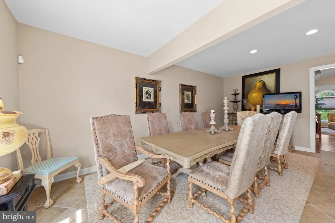
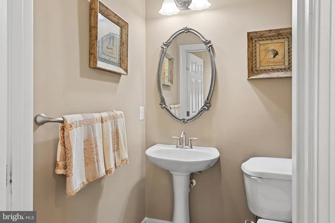
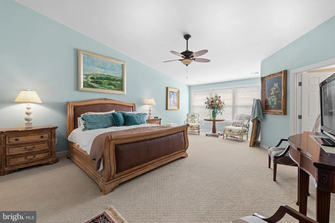
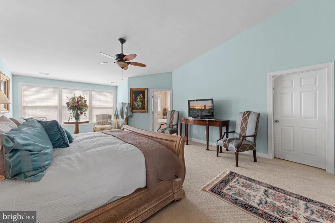
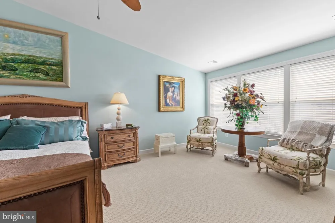
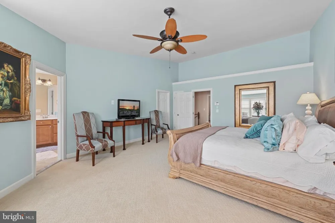
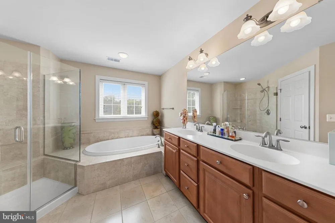
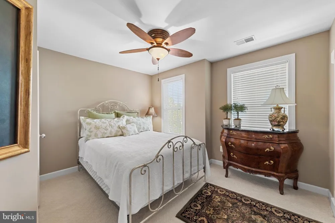
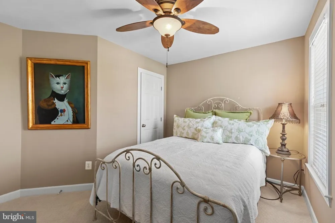
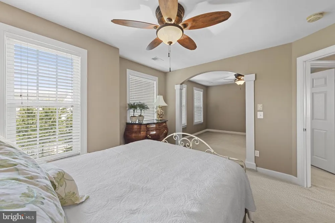
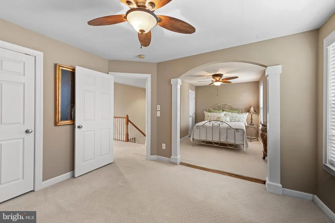
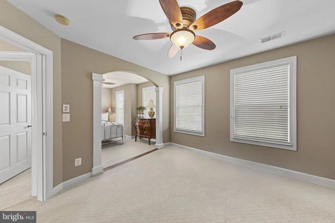
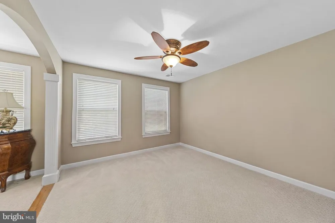
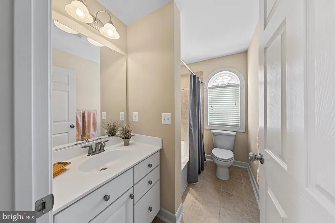
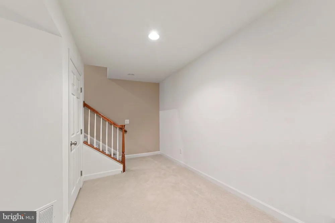
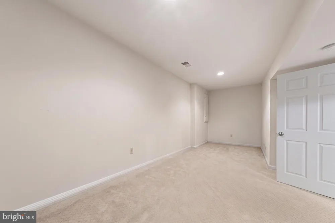
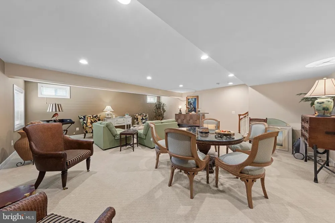
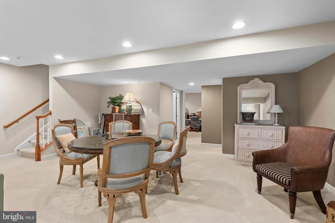
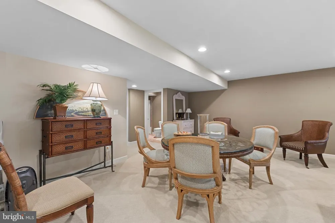
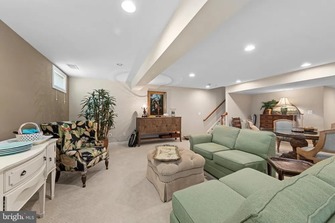
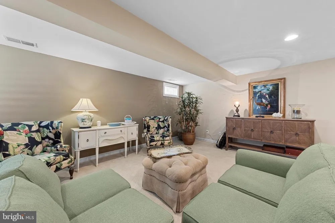
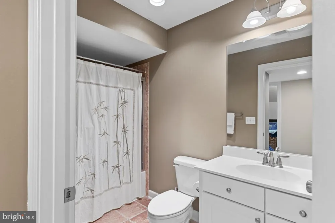
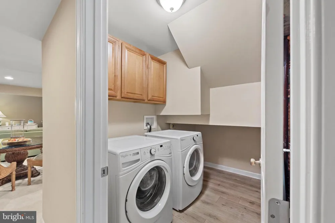
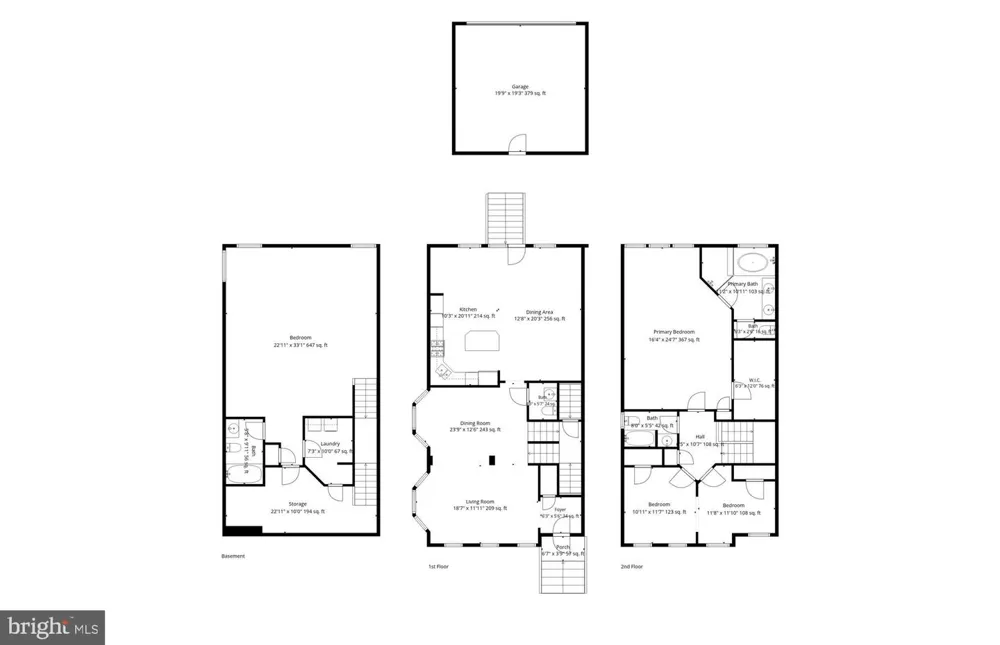
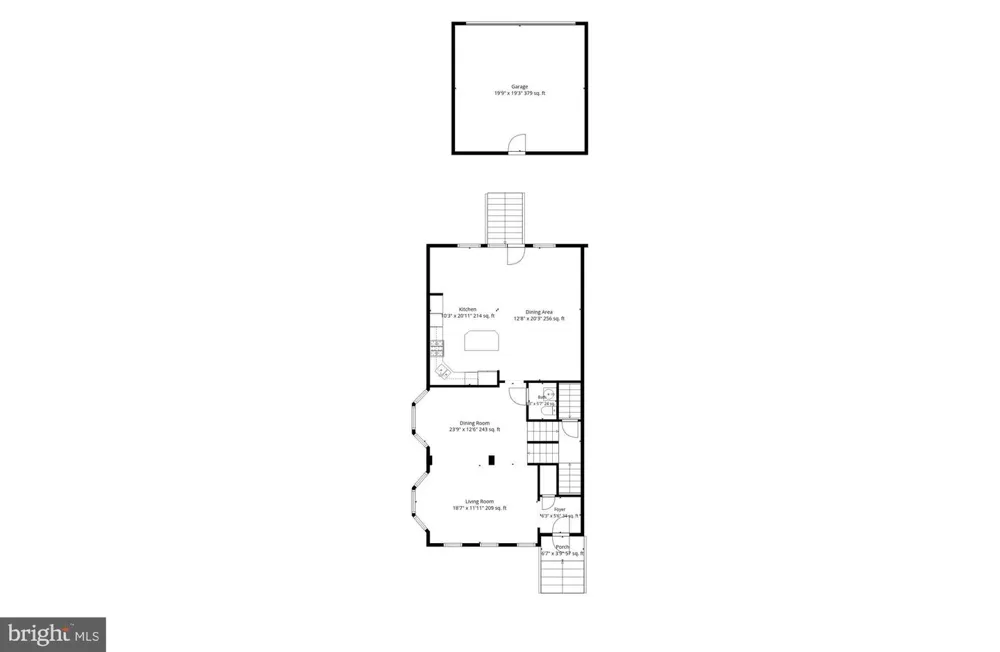
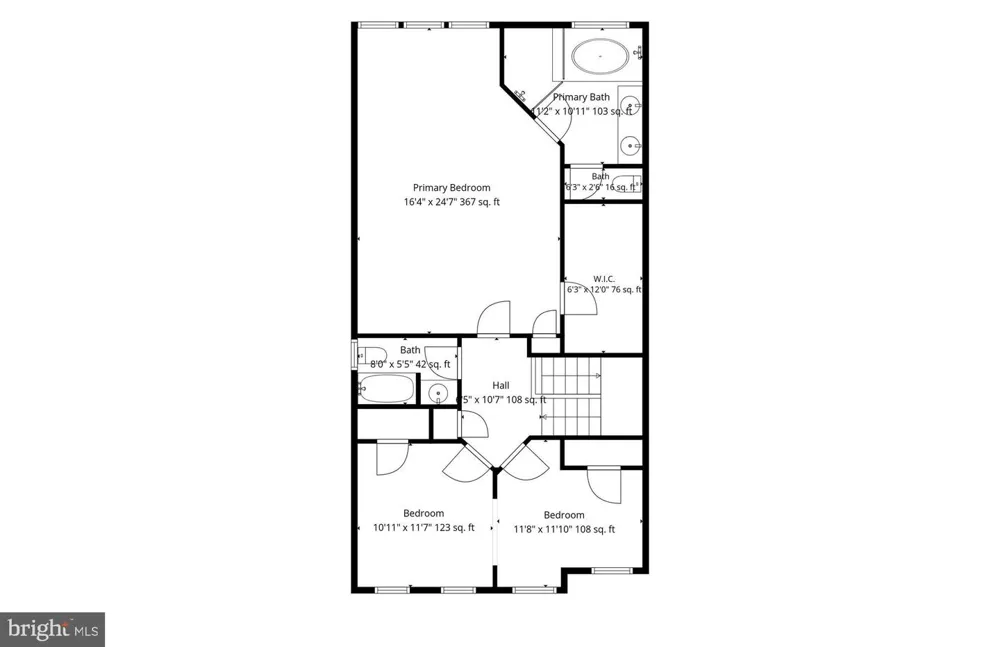
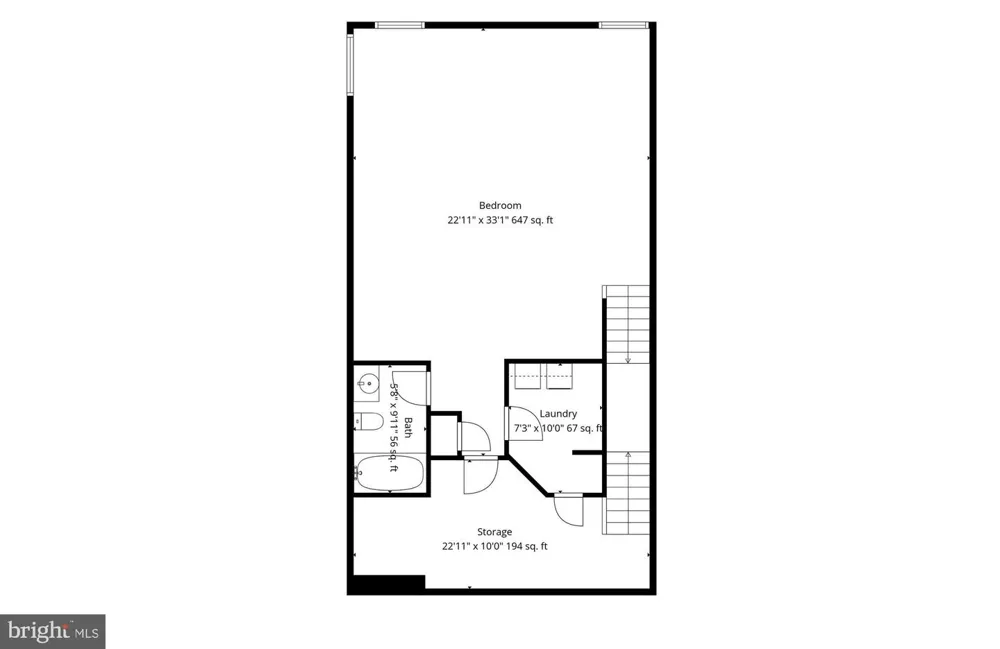
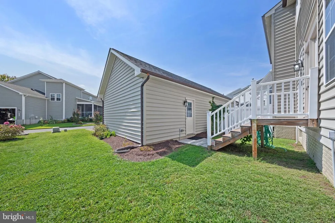
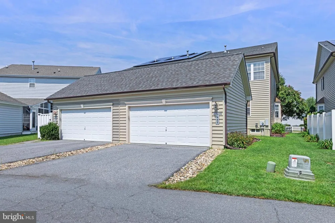
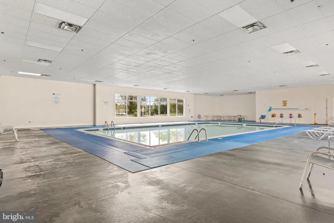
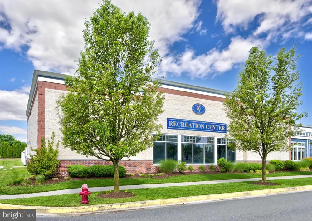
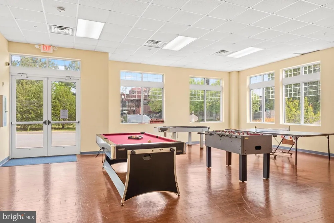
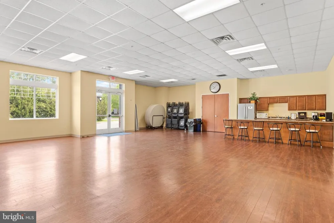
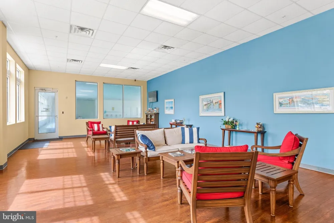
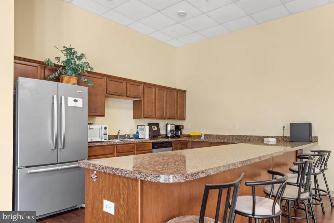
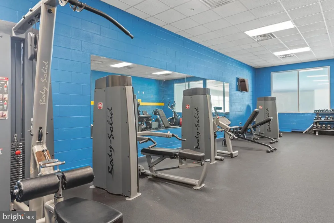
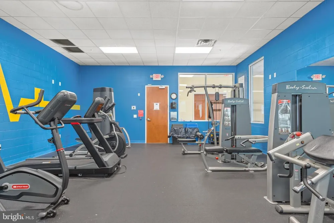
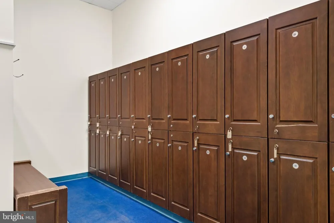
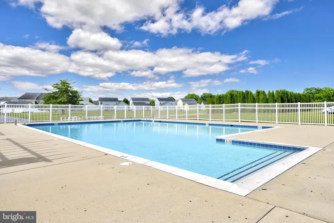
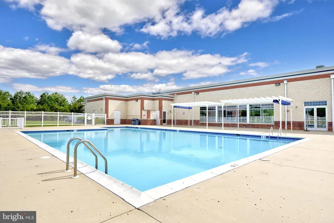
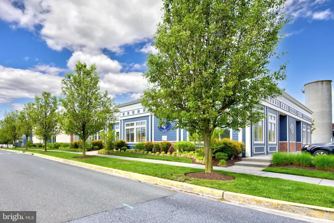
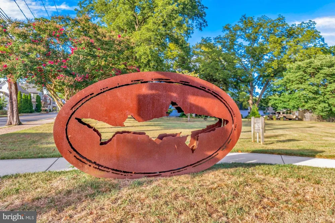
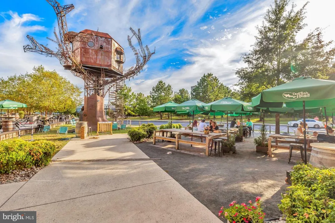
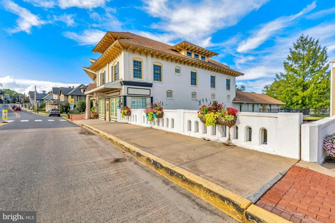
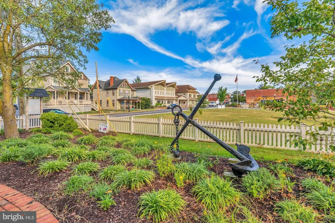
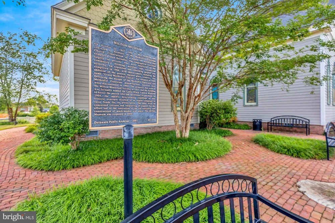
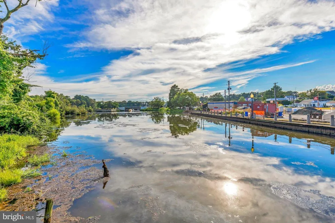
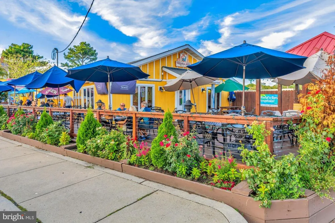
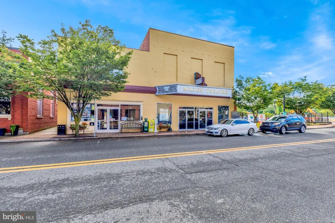
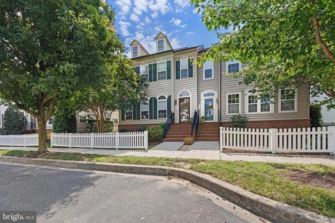
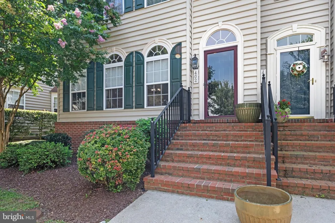
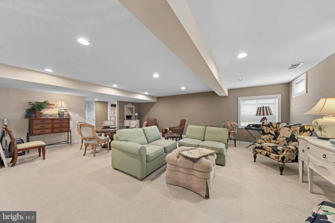
Welcome to 402 Village Center Boulevard, a storybook escape in the heart of Milton. Set within the charming Cannery Village community, this inviting townhome blends classic curb appeal, and a wonderfully convenient location. Framed by a white picket fence and handsome brick steps, the home offers a warm welcome reminiscent of a small-town postcard. Just moments from downtown Milton and the iconic Dogfish Head Brewery, you’ll enjoy easy access to local festivals, coffee shops, dining, craft beer tastings, and all the charm of small-town living. Inside, the thoughtfully designed layout offers comfortable spaces for both everyday living and entertaining. The lovely living room is enhanced by beautiful hardwood flooring, deep crown molding, and fluted architectural columns that create an elegant transition to the formal dining area, an inviting setting for holiday dinners and special gatherings. The spacious gourmet kitchen is equally suited for entertaining and daily life, showcasing rich wood cabinetry, granite countertops, a travertine tile backsplash, and a suite of KitchenAid appliances, including a five-burner gas cooktop and double wall ovens. A generously sized center island, illuminated by pendant lighting, provides additional seating and workspace, while the expansive dining area can comfortably accommodate a table for eight. From here, step outside to the private backyard with access to the detached two-car garage. A turned staircase leads to the upper level, where you’ll find three bedrooms. The spacious primary suite features a walk-in closet and private ensuite bath complete with a dual-sink vanity, soaking tub, separate stall shower, and private water closet. Two additional bedrooms and a full hall bath provide comfortable accommodations for family and guests, with the flexibility to create a home office if desired. The lower level adds even more versatility with a spacious fourth bedroom/flex space featuring an attached full bath, creating a comfortable and private retreat for guests or extended stays. A laundry room and additional storage area complete this level, adding valuable function and convenience to the home. Cannery Village offers more than a beautiful setting; it provides a wonderful lifestyle. Residents enjoy an impressive collection of community amenities, including a clubhouse, indoor and outdoor pools, fitness center, game room, and locker rooms. With schools nearby, downtown Milton within easy reach, and Delaware’s coastal destinations just a short drive away, 402 Village Center Boulevard offers an appealing combination of small-town charm, generous living space, and modern-day convenience

Property Details
Interior
Breakfast Area,Carpet,Ceiling Fan(s),Crown Moldings,Dining Area,Floor Plan - Traditional,Kitchen - Gourmet,Primary Bath(s),Pantr
Heating
Forced Air,Heat Pump(s)
Cooling Features
Central A/C
Bedrooms
4
Bathrooms
3.5
Full Baths
3
Half Baths
1
View
Garden/Lawn
Lot Features
Front Yard,Landscaping,Rear Yard,SideYard(s)
Lot Description
Front Yard,Landscaping,Rear Yard,SideYard(s)
Exterior Features
Sidewalks
Exterior Materials
Sidewalks
Pool Shared
1
Acres
0.08
Square Feet
3177
Parking
1
Parking Spaces
2
Parking Type
Garage
Parking Garage Spaces
2.00
Property Type
Purchase
Style
Colonial,Contemporary
Basement
1
Basement Description
Fully Finished,Connecting Stairway,Heated,Improved,Interior Access,Windows
Basement Finished
1
Year Built
2008
Foundation
Concrete Perimeter
Roof
Architectural Shingle
Sewer Information
Public Sewer
Utility Source
Public
Appliances
Oven - Wall,Refrigerator,Icemaker,Dishwasher,Disposal,Microwave,Washer,Dryer,Water Heater,Exhaust Fan,Built-In Microwave,Cooktop
Subdivision
CANNERY VILLAGE
Elementary School
MILTON
Middle School
MARINER
High School
CAPE HENLOPEN
County
SUSSEX
Region
MILTON
Zoning
TN
Taxes Annual
$813
HOA
1
HOA Fees
437.00
Ownership
Fee Simple
MLS #
DESU2119678
Location
Legal

© 2022 Bright MLS. All rights reserved. Information Deemed Reliable, but Not Guaranteed. Listing information is from various brokers who participate in IDX and not all listings may be visible on the site. The property information being provided is for consumers personal, non-commercial use and may not be used for any purpose other than to identify prospective properties consumers may be interested in purchasing.
Provided By
Listed by James Christian Schaffer (#3348809)
Listing Office: Northrop Realty (#NRP16)

Tom Governale | Keller Williams Have a question about this home?

Interested in Purchasing 402 VILLAGE CENTER BOULEVARD?

Get an estimate on monthly payments on this property.
$
years
Down Payment
$
%
Interest Rate
%
Tax Rate
%
$
$annually
$monthly
Estimated Monthly Payment
$0.00
Loan Amount
$0.00