(732) 689-2072 info@kwseniors.com Seniors Moving Forward
Traffic Dashboard
Home
  • Home
  • Search for Homes
  • Blogs
  • Testimonials
  • Videos
  • About
    • Meet Tom
    • My Portfolio
  • Contact
  • Resources
    • Care Needs Assessment
    • Home Health Care
    • Financial Advisory
    • Move Management
    • Eldercare Law
    • Hospice Care
    • Real Estate Services
    • Construction Services
    • Probate Services
    • Assisted Living Communities
    • Active Adult Communities
    • Age in Place Options
  • Free Consultation
Traffic Dashboard
Tom Governale
(732) 689-2072 info@kwseniors.com
  • 1513 Richmond Ave.
    Point Pleasant, NJ 08742
Home
  • Home
  • Search for Homes
  • Blogs
  • Testimonials
  • Videos
  • About
  • Contact
  • Resources
  • Free Consultation
Legal
  • Privacy
  • Terms
  • DMCA
  • Accessibility
  • Fair Housing
Account
  • Dashboard
  • Logout
  • Login
Tom Governale | Keller Williams - Footer Logo
©2026 Seniors Moving Forward. All rights reserved.
Website built by CloseHack.
Bright MLS

The data relating to real estate for sale on this website appears in part through the BRIGHT Internet Data Exchange program, a voluntary cooperative exchange of property listing data between licensed real estate brokerage firms, and is provided by BRIGHT through a licensing agreement. Listing information is from various brokers who participate in the Bright MLS IDX program and not all listings may be visible on the site. The property information being provided on or through the website is for the personal, non-commercial use of consumers and such information may not be used for any purpose other than to identify prospective properties consumers may be interested in purchasing. Some properties which appear for sale on the website may no longer be available because they are for instance, under contract, sold or are no longer being offered for sale. Property information displayed is deemed reliable but is not guaranteed. Copyright 2022 Bright MLS, Inc

All Jersey MLS

The data relating to real estate for sale on this web-site comes in part from the Internet Listing Display database of the CENTRAL JERSEY MULTIPLE LISTING SYSTEM, INC. Real estate listings held by brokerage firms other than this site-owner are marked with the ILD logo. The CENTRAL JERSEY MULTIPLE LISTING SYSTEM, INC does not warrant the accuracy, quality, reliability, suitability, completeness, usefulness or effectiveness of any information provided. Copyright 2023, CENTRAL JERSEY MULTIPLE LISTING SYSTEM, INC. All rights reserved. The CENTRAL JERSEY MULTIPLE LISTING SYSTEM, INC retains all rights, title and interest in and to its trademarks, service marks and copyrighted material. The information being provided is for consumers' personal, non-commercial use and may not be used for any purpose other than to identify properties the consumer may be interested in purchasing or renting.

Monmouth Ocean Regional MLS

© Monmouth Ocean Regional MLS. All rights reserved. Information Deemed Reliable, but Not Guaranteed. Listing information is from various brokers who participate in IDX and not all listings may be visible on the site. The property information being provided is for consumers personal, non-commercial use and may not be used for any purpose other than to identify prospective properties consumers may be interested in purchasing.
Return
  • All Types
  • House+2 more
  • Price
  • Bed/Bath
  • Size
  • Dates
  • Filters
  • Amenities
  • Save
  • Share
Listings
No results
Sort
Home / Malvern / 40 SAGEWOOD DRIVE #162
40 SAGEWOOD DRIVE #162 Malvern, PA 19355 40 SAGEWOOD DRIVE #162 Malvern, PA 19355 40 SAGEWOOD DRIVE #162 Malvern, PA 19355 40 SAGEWOOD DRIVE #162 Malvern, PA 19355 40 SAGEWOOD DRIVE #162 Malvern, PA 19355 40 SAGEWOOD DRIVE #162 Malvern, PA 19355 40 SAGEWOOD DRIVE #162 Malvern, PA 19355 40 SAGEWOOD DRIVE #162 Malvern, PA 19355 40 SAGEWOOD DRIVE #162 Malvern, PA 19355 40 SAGEWOOD DRIVE #162 Malvern, PA 19355 40 SAGEWOOD DRIVE #162 Malvern, PA 19355 40 SAGEWOOD DRIVE #162 Malvern, PA 19355 40 SAGEWOOD DRIVE #162 Malvern, PA 19355 40 SAGEWOOD DRIVE #162 Malvern, PA 19355 40 SAGEWOOD DRIVE #162 Malvern, PA 19355 40 SAGEWOOD DRIVE #162 Malvern, PA 19355 40 SAGEWOOD DRIVE #162 Malvern, PA 19355 40 SAGEWOOD DRIVE #162 Malvern, PA 19355 40 SAGEWOOD DRIVE #162 Malvern, PA 19355 40 SAGEWOOD DRIVE #162 Malvern, PA 19355 40 SAGEWOOD DRIVE #162 Malvern, PA 19355 40 SAGEWOOD DRIVE #162 Malvern, PA 19355 40 SAGEWOOD DRIVE #162 Malvern, PA 19355 40 SAGEWOOD DRIVE #162 Malvern, PA 19355 40 SAGEWOOD DRIVE #162 Malvern, PA 19355 40 SAGEWOOD DRIVE #162 Malvern, PA 19355 40 SAGEWOOD DRIVE #162 Malvern, PA 19355 40 SAGEWOOD DRIVE #162 Malvern, PA 19355 40 SAGEWOOD DRIVE #162 Malvern, PA 19355 40 SAGEWOOD DRIVE #162 Malvern, PA 19355 40 SAGEWOOD DRIVE #162 Malvern, PA 19355 40 SAGEWOOD DRIVE #162 Malvern, PA 19355 40 SAGEWOOD DRIVE #162 Malvern, PA 19355 40 SAGEWOOD DRIVE #162 Malvern, PA 19355 40 SAGEWOOD DRIVE #162 Malvern, PA 19355 40 SAGEWOOD DRIVE #162 Malvern, PA 19355 40 SAGEWOOD DRIVE #162 Malvern, PA 19355 40 SAGEWOOD DRIVE #162 Malvern, PA 19355 40 SAGEWOOD DRIVE #162 Malvern, PA 19355 40 SAGEWOOD DRIVE #162 Malvern, PA 19355 40 SAGEWOOD DRIVE #162 Malvern, PA 19355 40 SAGEWOOD DRIVE #162 Malvern, PA 19355 40 SAGEWOOD DRIVE #162 Malvern, PA 19355 40 SAGEWOOD DRIVE #162 Malvern, PA 19355 40 SAGEWOOD DRIVE #162 Malvern, PA 19355 40 SAGEWOOD DRIVE #162 Malvern, PA 19355 40 SAGEWOOD DRIVE #162 Malvern, PA 19355 40 SAGEWOOD DRIVE #162 Malvern, PA 19355 40 SAGEWOOD DRIVE #162 Malvern, PA 19355 40 SAGEWOOD DRIVE #162 Malvern, PA 19355 40 SAGEWOOD DRIVE #162 Malvern, PA 19355 40 SAGEWOOD DRIVE #162 Malvern, PA 19355 40 SAGEWOOD DRIVE #162 Malvern, PA 19355 40 SAGEWOOD DRIVE #162 Malvern, PA 19355 View All Photos

$795,000

| ACTIVE

40 SAGEWOOD DRIVE #162

Malvern, PA 19355

3,754
Square Feet
3
Beds
3.5
Baths
0.05
Acres
30
Days on Market
PACT2130440
MLS#
House
Structure
Residential
Zone
Contact
Listing OfficeClassic Real Estate of Chester County, LLC

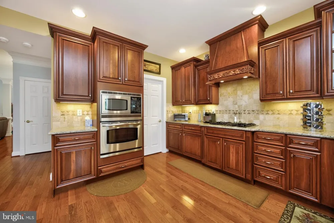
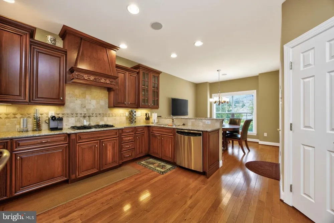
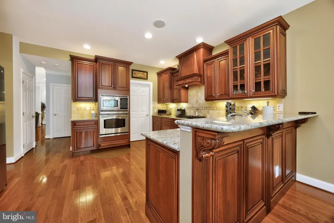
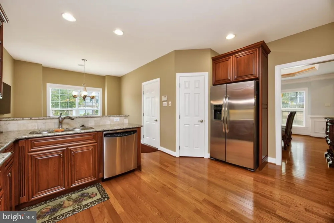
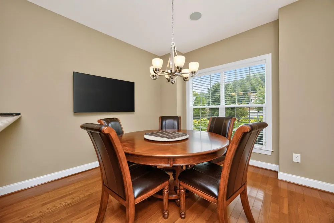
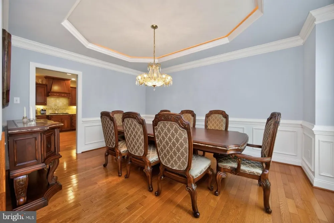
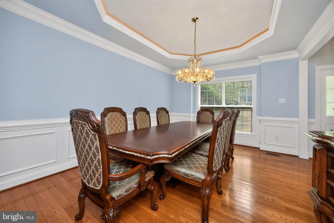
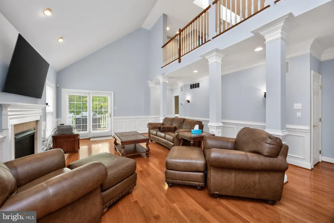
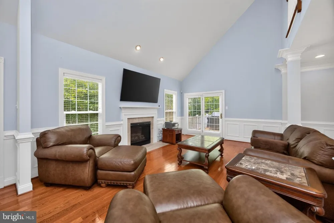
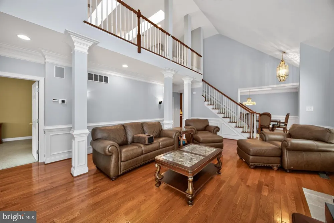
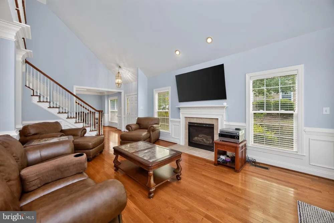
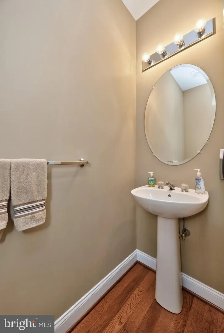
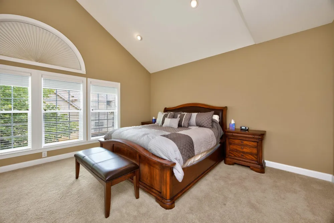
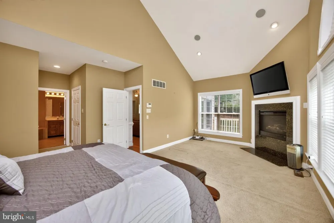
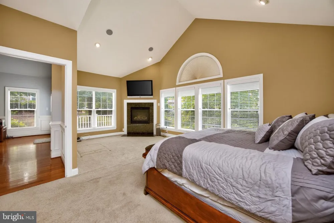
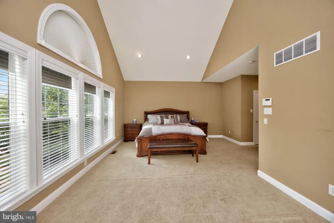
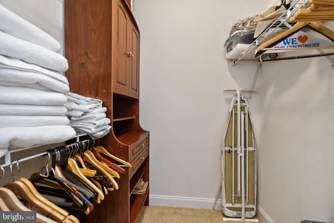
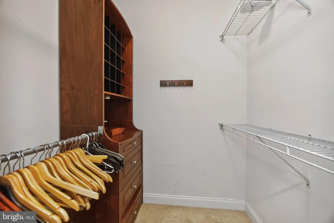
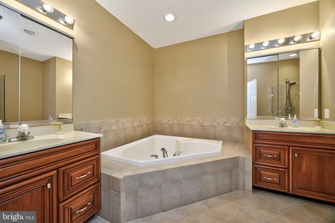
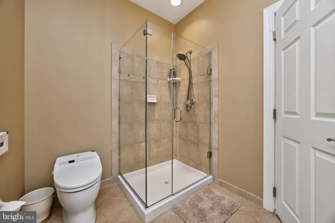
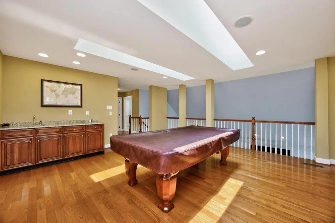
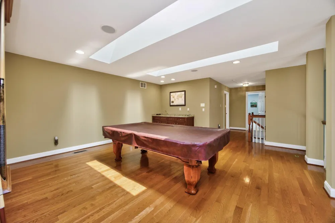
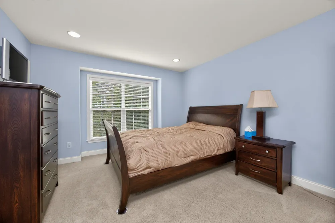
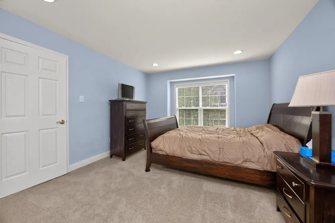
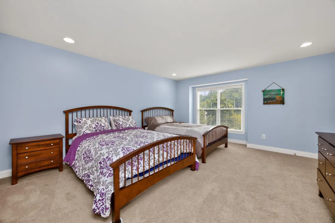
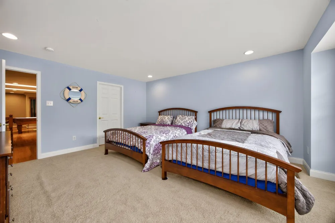
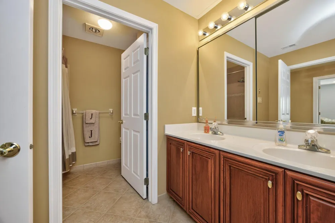
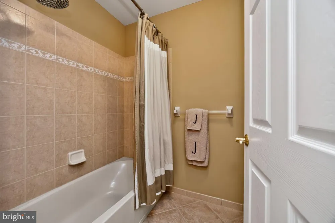
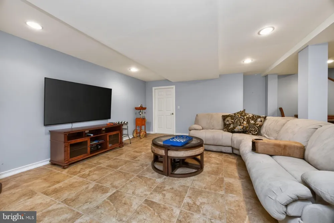
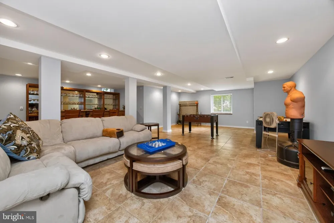
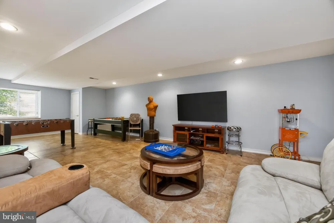
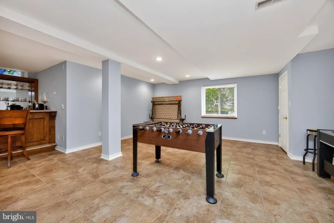
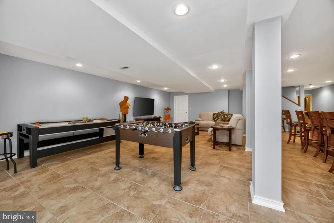
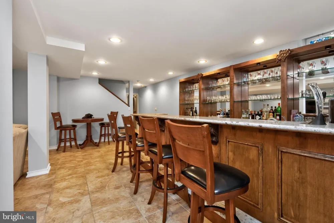
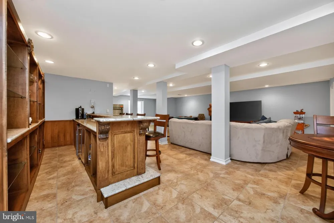
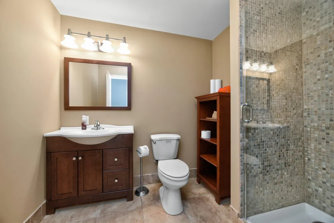
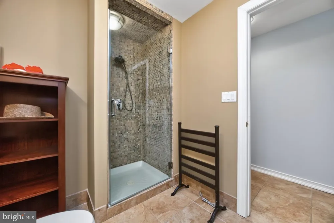
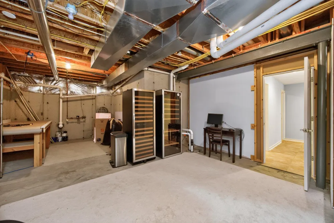
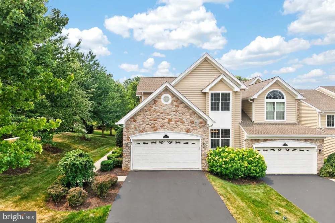
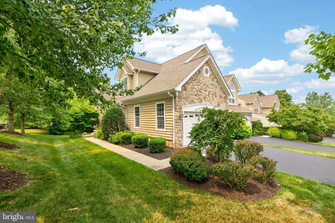
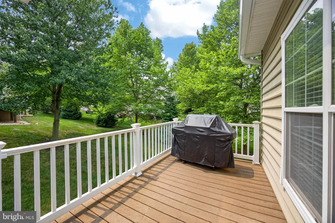
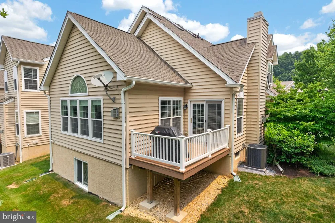
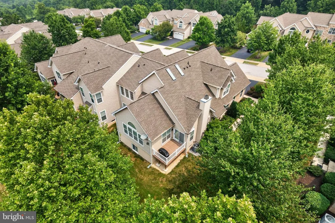
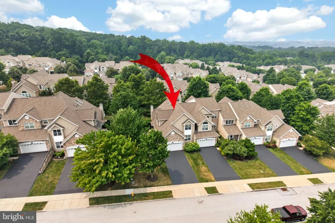
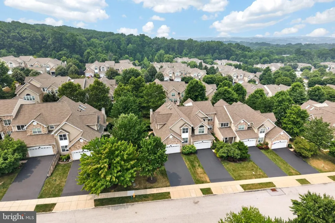
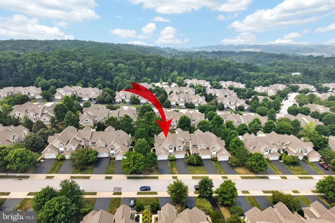
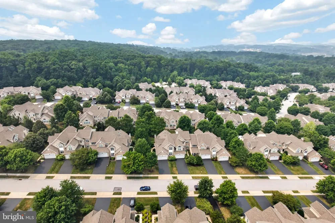
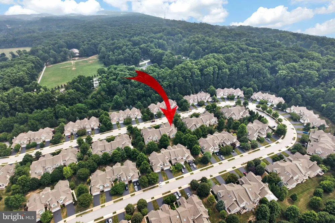
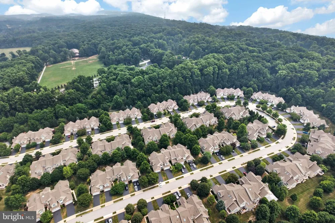
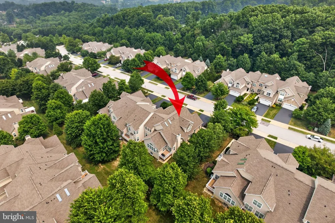
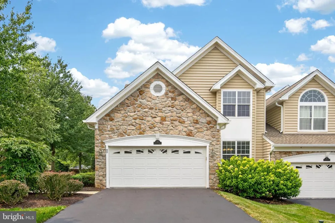
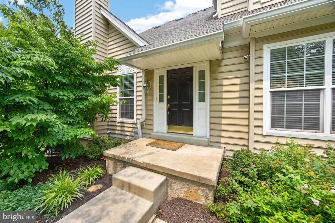
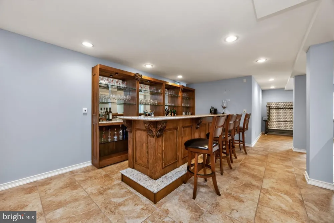
Upgrades galore in this lightly lived-in home! Nestled in the prestigious and conveniently located Charlestown Meadows, this exquisite end-of-row townhouse embodies the pinnacle of luxury living. This gem boasts 3,754 square feet of meticulously designed space, offering an unparalleled blend of comfort and sophistication. The main level features an inviting living area highlighted by a cozy fireplace, setting the stage for intimate gatherings or serene evenings at home. The thoughtful layout seamlessly connects the living, formal dining, and kitchen areas, ensuring effortless flow and an abundance of natural light. The gourmet kitchen is a culinary enthusiast's dream, equipped with high-end appliances and ample counter space, making it ideal for both casual meals and grand dinner parties. Retreat to the luxurious, main level, primary suite, where tranquility reigns, complemented by spa-like en-suite amenities, oversized closets, and a second fireplace. Upstairs you'll discover two well-appointed bedrooms and a large full bathroom as well as a second-level living room/game room complete with two large skylights and a built-in sound system that entertains throughout the home. Step downstairs to the lower level to discover a high-end, fully finished basement with bar area and full bath, radiant heated floors perfect for entertaining or creating a private retreat. The attached garage and driveway provide convenience and ease, while the low-maintenance, high-reward setting allows for more leisure time to indulge in the exclusive lifestyle this community offers. Experience the perfect blend of elegance and modern living in this stunning townhouse, where every detail has been curated for the discerning homeowner. The HOA covers all exterior maintenance, snow removal, and trash service. Enjoy the clubhouse, resort-style community pool, fitness center, tennis courts, and walking trails throughout. Embrace a lifestyle of luxury and comfort in Charlestown Meadows. This is the one you've been waiting for!

Property Details
Interior
Bar,Carpet,Ceiling Fan(s),Dining Area,Entry Level Bedroom,Floor Plan - Open,Formal/Separate Dining Room,Kitchen - Gourmet,Kitche
Fireplaces
2
Heating
Forced Air
Cooling Features
Central A/C
Bedrooms
3
Bathrooms
3.5
Full Baths
3
Half Baths
1
Exterior Features
BBQ Grill
Exterior Materials
BBQ Grill
Acres
0.05
Square Feet
3754
Parking
1
Parking Spaces
2
Parking Type
Garage
Parking Garage Spaces
2.00
Property Type
Purchase
Style
Traditional
Basement
1
Basement Description
Fully Finished,Sump Pump,Windows
Basement Finished
1
Year Built
2005
Foundation
Concrete Perimeter
Roof
Architectural Shingle
Sewer Information
Public Sewer
Utility Source
Public
Utility Features
Natural Gas Available,Cable TV,Sewer Available,Water Available
Appliances
Built-In Microwave,Built-In Range,Dishwasher,Disposal,Dryer,Oven - Self Cleaning,Oven/Range - Gas,Range Hood,Refrigerator,Stainl
Subdivision
CHARLESTOWN MEADOWS
County
CHESTER
Region
MALVERN
Zoning
RESIDENTIAL
Taxes Annual
$8,154
HOA
1
HOA Fees
544.00
Ownership
Fee Simple
MLS #
PACT2130440
Location
Legal

© 2022 Bright MLS. All rights reserved. Information Deemed Reliable, but Not Guaranteed. Listing information is from various brokers who participate in IDX and not all listings may be visible on the site. The property information being provided is for consumers personal, non-commercial use and may not be used for any purpose other than to identify prospective properties consumers may be interested in purchasing.
Provided By
Listed by Vernon MacIntyre (#3118222)
Listing Office: Classic Real Estate of Chester County, LLC (#CLSSCRE)

Tom Governale | Keller Williams Have a question about this home?

Interested in Purchasing 40 SAGEWOOD DRIVE #162?

Get an estimate on monthly payments on this property.
$
years
Down Payment
$
%
Interest Rate
%
Tax Rate
%
$
$annually
$monthly
Estimated Monthly Payment
$0.00
Loan Amount
$0.00