(732) 689-2072 info@kwseniors.com Seniors Moving Forward
Traffic Dashboard
Home
  • Home
  • Search for Homes
  • Blogs
  • Testimonials
  • Videos
  • About
    • Meet Tom
    • My Portfolio
  • Contact
  • Resources
    • Care Needs Assessment
    • Home Health Care
    • Financial Advisory
    • Move Management
    • Eldercare Law
    • Hospice Care
    • Real Estate Services
    • Construction Services
    • Probate Services
    • Assisted Living Communities
    • Active Adult Communities
    • Age in Place Options
  • Free Consultation
Traffic Dashboard
Tom Governale
(732) 689-2072 info@kwseniors.com
  • 1513 Richmond Ave.
    Point Pleasant, NJ 08742
Home
  • Home
  • Search for Homes
  • Blogs
  • Testimonials
  • Videos
  • About
  • Contact
  • Resources
  • Free Consultation
Legal
  • Privacy
  • Terms
  • DMCA
  • Accessibility
  • Fair Housing
Account
  • Dashboard
  • Logout
  • Login
Tom Governale | Keller Williams - Footer Logo
©2026 Seniors Moving Forward. All rights reserved.
Website built by CloseHack.
Bright MLS

The data relating to real estate for sale on this website appears in part through the BRIGHT Internet Data Exchange program, a voluntary cooperative exchange of property listing data between licensed real estate brokerage firms, and is provided by BRIGHT through a licensing agreement. Listing information is from various brokers who participate in the Bright MLS IDX program and not all listings may be visible on the site. The property information being provided on or through the website is for the personal, non-commercial use of consumers and such information may not be used for any purpose other than to identify prospective properties consumers may be interested in purchasing. Some properties which appear for sale on the website may no longer be available because they are for instance, under contract, sold or are no longer being offered for sale. Property information displayed is deemed reliable but is not guaranteed. Copyright 2022 Bright MLS, Inc

All Jersey MLS

The data relating to real estate for sale on this web-site comes in part from the Internet Listing Display database of the CENTRAL JERSEY MULTIPLE LISTING SYSTEM, INC. Real estate listings held by brokerage firms other than this site-owner are marked with the ILD logo. The CENTRAL JERSEY MULTIPLE LISTING SYSTEM, INC does not warrant the accuracy, quality, reliability, suitability, completeness, usefulness or effectiveness of any information provided. Copyright 2023, CENTRAL JERSEY MULTIPLE LISTING SYSTEM, INC. All rights reserved. The CENTRAL JERSEY MULTIPLE LISTING SYSTEM, INC retains all rights, title and interest in and to its trademarks, service marks and copyrighted material. The information being provided is for consumers' personal, non-commercial use and may not be used for any purpose other than to identify properties the consumer may be interested in purchasing or renting.

Monmouth Ocean Regional MLS

© Monmouth Ocean Regional MLS. All rights reserved. Information Deemed Reliable, but Not Guaranteed. Listing information is from various brokers who participate in IDX and not all listings may be visible on the site. The property information being provided is for consumers personal, non-commercial use and may not be used for any purpose other than to identify prospective properties consumers may be interested in purchasing.
Return
  • All Types
  • House+2 more
  • Price
  • Bed/Bath
  • Size
  • Dates
  • Filters
  • Amenities
  • Save
  • Share
Listings
No results
Sort
Home / Long Beach / 4 W Dune Lane
4 W Dune Lane Long Beach, NJ 08008 4 W Dune Lane Long Beach, NJ 08008 4 W Dune Lane Long Beach, NJ 08008 4 W Dune Lane Long Beach, NJ 08008 4 W Dune Lane Long Beach, NJ 08008 4 W Dune Lane Long Beach, NJ 08008 4 W Dune Lane Long Beach, NJ 08008 4 W Dune Lane Long Beach, NJ 08008 4 W Dune Lane Long Beach, NJ 08008 4 W Dune Lane Long Beach, NJ 08008 4 W Dune Lane Long Beach, NJ 08008 4 W Dune Lane Long Beach, NJ 08008 4 W Dune Lane Long Beach, NJ 08008 4 W Dune Lane Long Beach, NJ 08008 4 W Dune Lane Long Beach, NJ 08008 4 W Dune Lane Long Beach, NJ 08008 4 W Dune Lane Long Beach, NJ 08008 4 W Dune Lane Long Beach, NJ 08008 4 W Dune Lane Long Beach, NJ 08008 4 W Dune Lane Long Beach, NJ 08008 4 W Dune Lane Long Beach, NJ 08008 4 W Dune Lane Long Beach, NJ 08008 4 W Dune Lane Long Beach, NJ 08008 4 W Dune Lane Long Beach, NJ 08008 4 W Dune Lane Long Beach, NJ 08008 4 W Dune Lane Long Beach, NJ 08008 4 W Dune Lane Long Beach, NJ 08008 4 W Dune Lane Long Beach, NJ 08008 4 W Dune Lane Long Beach, NJ 08008 4 W Dune Lane Long Beach, NJ 08008 4 W Dune Lane Long Beach, NJ 08008 4 W Dune Lane Long Beach, NJ 08008 4 W Dune Lane Long Beach, NJ 08008 4 W Dune Lane Long Beach, NJ 08008 4 W Dune Lane Long Beach, NJ 08008 4 W Dune Lane Long Beach, NJ 08008 4 W Dune Lane Long Beach, NJ 08008 4 W Dune Lane Long Beach, NJ 08008 4 W Dune Lane Long Beach, NJ 08008 4 W Dune Lane Long Beach, NJ 08008 4 W Dune Lane Long Beach, NJ 08008 4 W Dune Lane Long Beach, NJ 08008 4 W Dune Lane Long Beach, NJ 08008 4 W Dune Lane Long Beach, NJ 08008 4 W Dune Lane Long Beach, NJ 08008 4 W Dune Lane Long Beach, NJ 08008 4 W Dune Lane Long Beach, NJ 08008 4 W Dune Lane Long Beach, NJ 08008 4 W Dune Lane Long Beach, NJ 08008 4 W Dune Lane Long Beach, NJ 08008 4 W Dune Lane Long Beach, NJ 08008 4 W Dune Lane Long Beach, NJ 08008 4 W Dune Lane Long Beach, NJ 08008 4 W Dune Lane Long Beach, NJ 08008 4 W Dune Lane Long Beach, NJ 08008 4 W Dune Lane Long Beach, NJ 08008 4 W Dune Lane Long Beach, NJ 08008 4 W Dune Lane Long Beach, NJ 08008 4 W Dune Lane Long Beach, NJ 08008 4 W Dune Lane Long Beach, NJ 08008 4 W Dune Lane Long Beach, NJ 08008 4 W Dune Lane Long Beach, NJ 08008 4 W Dune Lane Long Beach, NJ 08008 4 W Dune Lane Long Beach, NJ 08008 4 W Dune Lane Long Beach, NJ 08008 4 W Dune Lane Long Beach, NJ 08008 4 W Dune Lane Long Beach, NJ 08008 4 W Dune Lane Long Beach, NJ 08008 4 W Dune Lane Long Beach, NJ 08008 4 W Dune Lane Long Beach, NJ 08008 4 W Dune Lane Long Beach, NJ 08008 4 W Dune Lane Long Beach, NJ 08008 4 W Dune Lane Long Beach, NJ 08008 4 W Dune Lane Long Beach, NJ 08008 4 W Dune Lane Long Beach, NJ 08008 4 W Dune Lane Long Beach, NJ 08008 4 W Dune Lane Long Beach, NJ 08008 4 W Dune Lane Long Beach, NJ 08008 4 W Dune Lane Long Beach, NJ 08008 4 W Dune Lane Long Beach, NJ 08008 4 W Dune Lane Long Beach, NJ 08008 4 W Dune Lane Long Beach, NJ 08008 4 W Dune Lane Long Beach, NJ 08008 View All Photos

$4,599,000

| Active

4 W Dune Lane

Long Beach, NJ 08008

3,243
Square Feet
5
Beds
5
Baths
13
Days on Market
22627167
MLS#
House
Structure
Residential
Zone
Contact

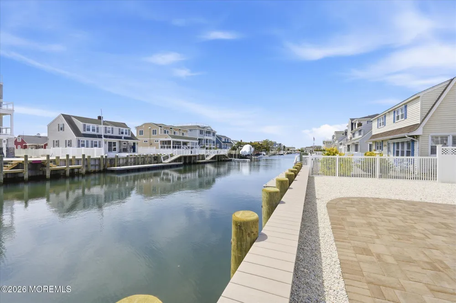
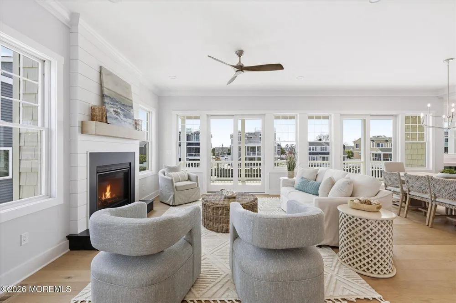
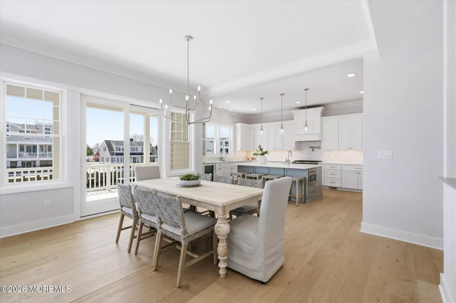
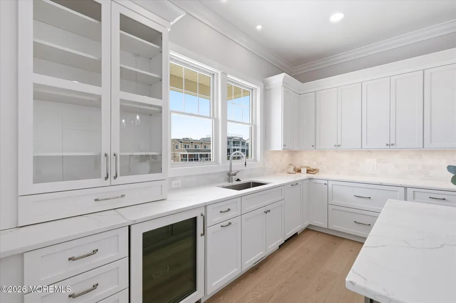
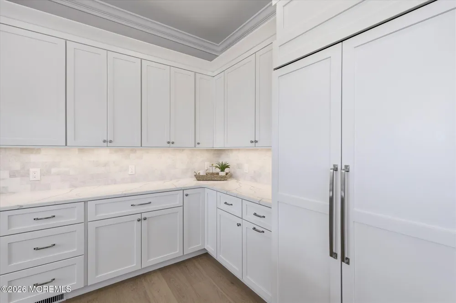
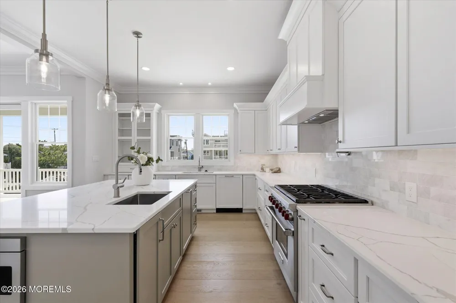
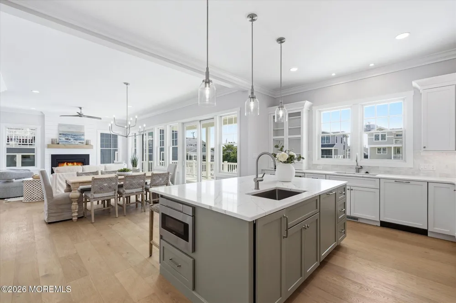
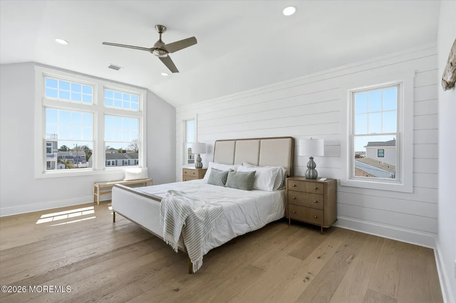
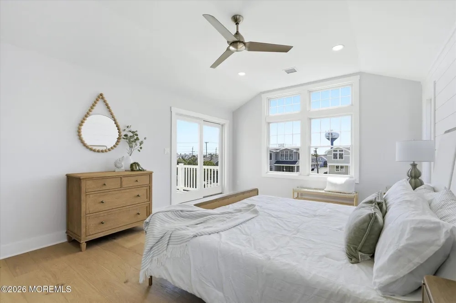
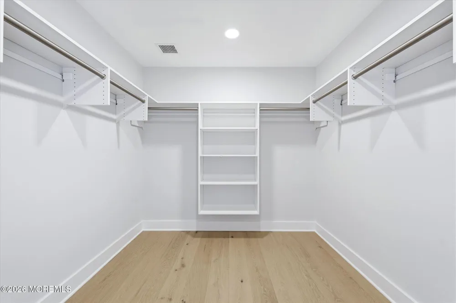
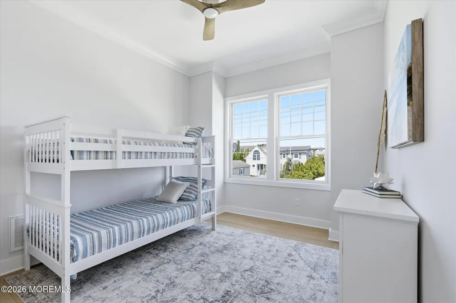
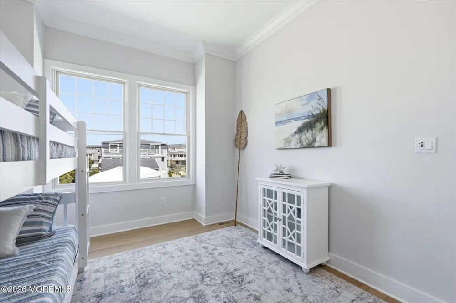
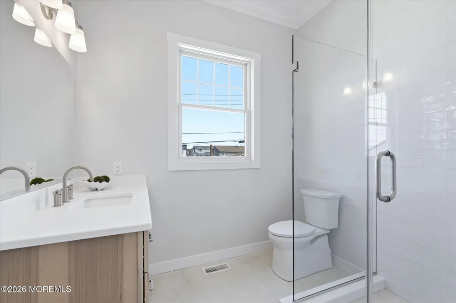
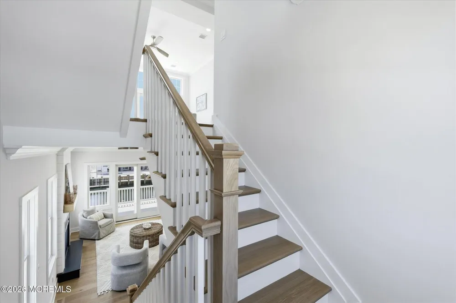
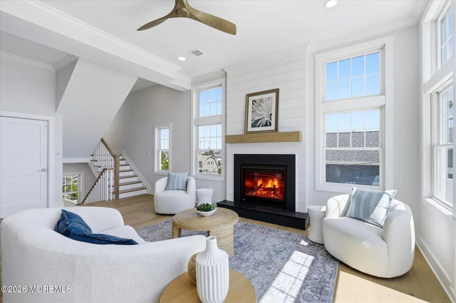
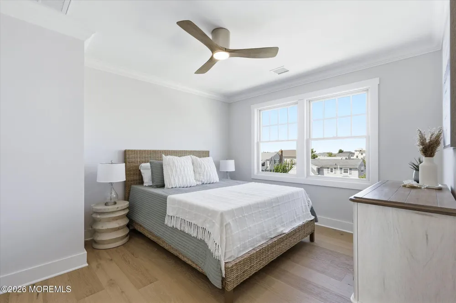
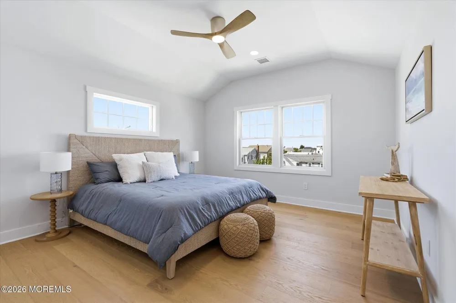
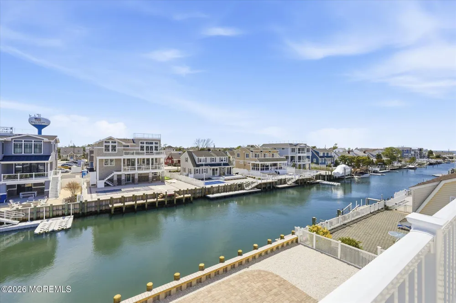
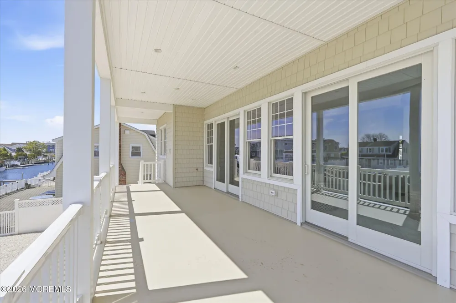
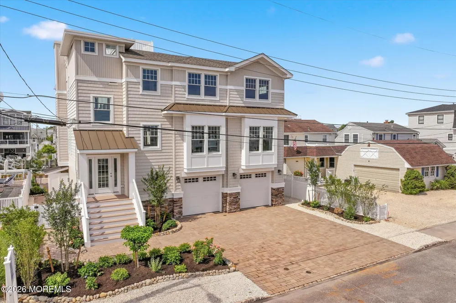
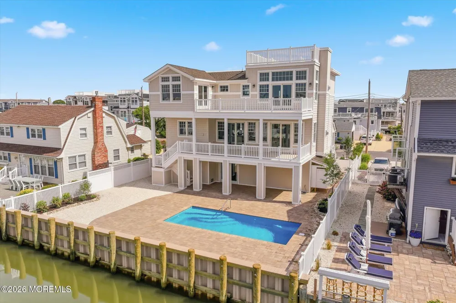
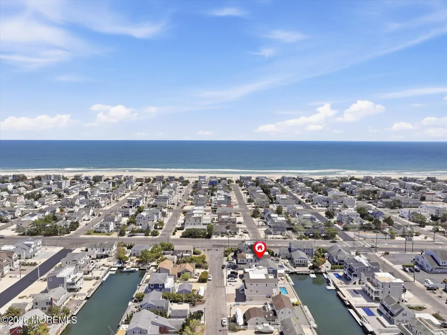
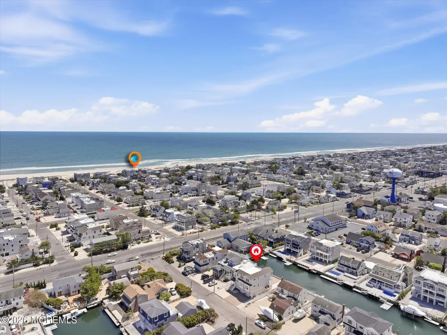
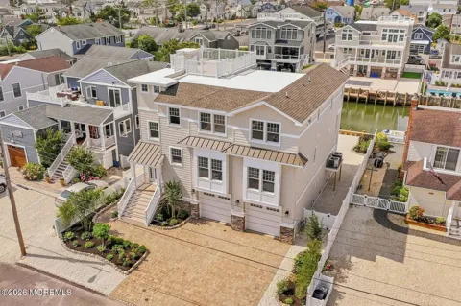
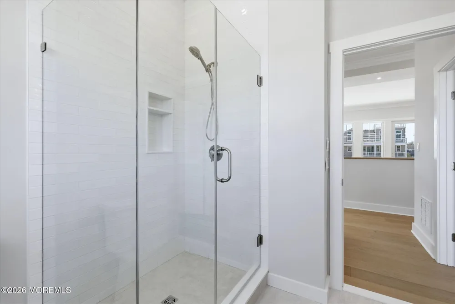
New Lagoon front construction built by Mancini Custom Homes in the much sought-after section of "The Dunes" in Long Beach Township. Sited on a wide, deep, free-running lagoon close to the open bay with 60' of bulkhead and a heated, saltwater swimming pool! Over 3,200 sf of non-reversed living space featuring 5 bedrooms and 5 bathrooms. The first floor features a light and airy open floor plan, including kitchen, dining and living areas, with a gas fireplace. This space also includes two sets of sliding glass doors that lead you to a large covered outdoor deck overlooking the pool and lagoon, where you can relax and enjoy beautiful water views and bay breezes. The cook's kitchen includes a 48" SubZero paneled fridge, Wolf 36" 6-burner range, two paneled dishwashers, 24" microwave drawer, wine cooler, ice maker, pantry, and glass-fronted china cabinet. A junior suite and additional bedroom and full bath complete the first floor. The upper floor features a family room with a second gas fireplace; wet bar with beautiful built-in cabinetry, a second ice maker, bar fridge; and a luxurious primary suite with large walk-in closet and spacious bathroom. The primary bathroom includes an over-sized tiled shower and double vanity. Another junior suite, a fifth bedroom , full bath and access to the rooftop deck complete the second floor. Experience all that summer has to offer by relaxing in your beautiful new pool and enjoying the bay views from any one of your 3 decks. A spacious two-car garage has a ton of storage space and grants convenient direct access to the back yard. Special touches include wide-plank engineered hardwood floors, fully tiled showers with hand-held shower heads, gorgeous costal finishes, vaulted ceilings, quartz and granite countertops, custom built-in carpentry and trim work along with modern hardware throughout. Short drive to restaurants, bakeries, shopping, entertainment and Bay Village. Taxes have not yet been assessed.

Property Details
Interior
Ceilings - 9Ft+ 1st Flr, Ceilings - 9Ft+ 2nd Flr, Dec Molding, Elevator, Wet Bar, Eat-in Kitchen, Recessed Lighting
Fireplaces
2
Cooling
1
Heating
Zoned, Natural Gas, Forced Air, 2 Zoned Heat
Cooling Features
Zoned, Electric, Central Air, 2 Zoned AC
Bedrooms
5
Bathrooms
5.0
Full Baths
5
View
Waterview
Lot Features
Bayside, Bulkhead, Lagoon
Stories
2
Lot Description
Bayside, Bulkhead, Lagoon
Pool
1
Pool Description
Heated, In Ground, Salt Water
Pool Features
Heated, In Ground, Salt Water
Exterior Features
Outdoor Shower
Exterior Materials
Outdoor Shower
Acres
0.0
Square Feet
3243.0
Lot Size (sqft)
0.13
Parking Features
Direct Access, Paver Block, Driveway, On Street, Oversized
Parking
1
Parking Type
Driveway
Parking Garage Spaces
2.0
Property Type
Purchase
Style
Contemporary
Year Built
2026
Roof
Shingle, Fiberglass
Sewer Information
Public Sewer
Utility Source
Public
Senior Community
1
County
Ocean
Region
Long Beach Twp
Zoning
Residential, Single Family
Taxes Annual
$9,449
MLS #
22627167
Location
Legal

© Monmouth Ocean Regional MLS. All rights reserved. Information Deemed Reliable, but Not Guaranteed. Listing information is from various brokers who participate in IDX and not all listings may be visible on the site. The property information being provided is for consumers personal, non-commercial use and may not be used for any purpose other than to identify prospective properties consumers may be interested in purchasing.

Provided By
Listed by Joseph H Mancini (#46084)
Listing Office: Mancini Realty Co. Inc. (#3759)
Tom Governale | Keller Williams Have a question about this home?

Interested in Purchasing 4 W Dune Lane?

Get an estimate on monthly payments on this property.

$
years
Down Payment
$
%
Interest Rate
%
Tax Rate
%
$
$annually
$monthly
Estimated Monthly Payment
$0.00
Loan Amount
$0.00