(732) 689-2072 info@kwseniors.com Seniors Moving Forward
Traffic Dashboard
Home
  • Home
  • Search for Homes
  • Blogs
  • Testimonials
  • Videos
  • About
    • Meet Tom
    • My Portfolio
  • Contact
  • Resources
    • Care Needs Assessment
    • Home Health Care
    • Financial Advisory
    • Move Management
    • Eldercare Law
    • Hospice Care
    • Real Estate Services
    • Construction Services
    • Probate Services
    • Assisted Living Communities
    • Active Adult Communities
    • Age in Place Options
  • Free Consultation
Traffic Dashboard
Tom Governale
(732) 689-2072 info@kwseniors.com
  • 1513 Richmond Ave.
    Point Pleasant, NJ 08742
Home
  • Home
  • Search for Homes
  • Blogs
  • Testimonials
  • Videos
  • About
  • Contact
  • Resources
  • Free Consultation
Legal
  • Privacy
  • Terms
  • DMCA
  • Accessibility
  • Fair Housing
Account
  • Dashboard
  • Logout
  • Login
Tom Governale | Keller Williams - Footer Logo
©2026 Seniors Moving Forward. All rights reserved.
Website built by CloseHack.
Bright MLS

The data relating to real estate for sale on this website appears in part through the BRIGHT Internet Data Exchange program, a voluntary cooperative exchange of property listing data between licensed real estate brokerage firms, and is provided by BRIGHT through a licensing agreement. Listing information is from various brokers who participate in the Bright MLS IDX program and not all listings may be visible on the site. The property information being provided on or through the website is for the personal, non-commercial use of consumers and such information may not be used for any purpose other than to identify prospective properties consumers may be interested in purchasing. Some properties which appear for sale on the website may no longer be available because they are for instance, under contract, sold or are no longer being offered for sale. Property information displayed is deemed reliable but is not guaranteed. Copyright 2022 Bright MLS, Inc

All Jersey MLS

The data relating to real estate for sale on this web-site comes in part from the Internet Listing Display database of the CENTRAL JERSEY MULTIPLE LISTING SYSTEM, INC. Real estate listings held by brokerage firms other than this site-owner are marked with the ILD logo. The CENTRAL JERSEY MULTIPLE LISTING SYSTEM, INC does not warrant the accuracy, quality, reliability, suitability, completeness, usefulness or effectiveness of any information provided. Copyright 2023, CENTRAL JERSEY MULTIPLE LISTING SYSTEM, INC. All rights reserved. The CENTRAL JERSEY MULTIPLE LISTING SYSTEM, INC retains all rights, title and interest in and to its trademarks, service marks and copyrighted material. The information being provided is for consumers' personal, non-commercial use and may not be used for any purpose other than to identify properties the consumer may be interested in purchasing or renting.

Monmouth Ocean Regional MLS

© Monmouth Ocean Regional MLS. All rights reserved. Information Deemed Reliable, but Not Guaranteed. Listing information is from various brokers who participate in IDX and not all listings may be visible on the site. The property information being provided is for consumers personal, non-commercial use and may not be used for any purpose other than to identify prospective properties consumers may be interested in purchasing.

Return
  • All Types
  • House+2 more
  • Price
  • Bed/Bath
  • Size
  • Dates
  • Filters
  • Amenities
  • Save
  • Share
Listings
No results
Sort
Home / Media / 365 ARBOR CIRCLE
365 ARBOR CIRCLE Media, PA 19063 365 ARBOR CIRCLE Media, PA 19063 365 ARBOR CIRCLE Media, PA 19063 365 ARBOR CIRCLE Media, PA 19063 365 ARBOR CIRCLE Media, PA 19063 365 ARBOR CIRCLE Media, PA 19063 365 ARBOR CIRCLE Media, PA 19063 365 ARBOR CIRCLE Media, PA 19063 365 ARBOR CIRCLE Media, PA 19063 365 ARBOR CIRCLE Media, PA 19063 365 ARBOR CIRCLE Media, PA 19063 365 ARBOR CIRCLE Media, PA 19063 365 ARBOR CIRCLE Media, PA 19063 365 ARBOR CIRCLE Media, PA 19063 365 ARBOR CIRCLE Media, PA 19063 365 ARBOR CIRCLE Media, PA 19063 365 ARBOR CIRCLE Media, PA 19063 365 ARBOR CIRCLE Media, PA 19063 365 ARBOR CIRCLE Media, PA 19063 365 ARBOR CIRCLE Media, PA 19063 365 ARBOR CIRCLE Media, PA 19063 365 ARBOR CIRCLE Media, PA 19063 365 ARBOR CIRCLE Media, PA 19063 365 ARBOR CIRCLE Media, PA 19063 365 ARBOR CIRCLE Media, PA 19063 365 ARBOR CIRCLE Media, PA 19063 365 ARBOR CIRCLE Media, PA 19063 365 ARBOR CIRCLE Media, PA 19063 365 ARBOR CIRCLE Media, PA 19063 365 ARBOR CIRCLE Media, PA 19063 365 ARBOR CIRCLE Media, PA 19063 365 ARBOR CIRCLE Media, PA 19063 365 ARBOR CIRCLE Media, PA 19063 365 ARBOR CIRCLE Media, PA 19063 365 ARBOR CIRCLE Media, PA 19063 365 ARBOR CIRCLE Media, PA 19063 365 ARBOR CIRCLE Media, PA 19063 365 ARBOR CIRCLE Media, PA 19063 365 ARBOR CIRCLE Media, PA 19063 365 ARBOR CIRCLE Media, PA 19063 365 ARBOR CIRCLE Media, PA 19063 365 ARBOR CIRCLE Media, PA 19063 365 ARBOR CIRCLE Media, PA 19063 365 ARBOR CIRCLE Media, PA 19063 365 ARBOR CIRCLE Media, PA 19063 365 ARBOR CIRCLE Media, PA 19063 365 ARBOR CIRCLE Media, PA 19063 365 ARBOR CIRCLE Media, PA 19063 365 ARBOR CIRCLE Media, PA 19063 365 ARBOR CIRCLE Media, PA 19063 365 ARBOR CIRCLE Media, PA 19063 365 ARBOR CIRCLE Media, PA 19063 365 ARBOR CIRCLE Media, PA 19063 365 ARBOR CIRCLE Media, PA 19063 365 ARBOR CIRCLE Media, PA 19063 365 ARBOR CIRCLE Media, PA 19063 365 ARBOR CIRCLE Media, PA 19063 365 ARBOR CIRCLE Media, PA 19063 365 ARBOR CIRCLE Media, PA 19063 365 ARBOR CIRCLE Media, PA 19063 365 ARBOR CIRCLE Media, PA 19063 365 ARBOR CIRCLE Media, PA 19063 365 ARBOR CIRCLE Media, PA 19063 365 ARBOR CIRCLE Media, PA 19063 365 ARBOR CIRCLE Media, PA 19063 365 ARBOR CIRCLE Media, PA 19063 365 ARBOR CIRCLE Media, PA 19063 365 ARBOR CIRCLE Media, PA 19063 365 ARBOR CIRCLE Media, PA 19063 365 ARBOR CIRCLE Media, PA 19063 365 ARBOR CIRCLE Media, PA 19063 365 ARBOR CIRCLE Media, PA 19063 365 ARBOR CIRCLE Media, PA 19063 365 ARBOR CIRCLE Media, PA 19063 365 ARBOR CIRCLE Media, PA 19063 365 ARBOR CIRCLE Media, PA 19063 365 ARBOR CIRCLE Media, PA 19063 365 ARBOR CIRCLE Media, PA 19063 365 ARBOR CIRCLE Media, PA 19063 365 ARBOR CIRCLE Media, PA 19063 365 ARBOR CIRCLE Media, PA 19063 365 ARBOR CIRCLE Media, PA 19063 365 ARBOR CIRCLE Media, PA 19063 365 ARBOR CIRCLE Media, PA 19063 365 ARBOR CIRCLE Media, PA 19063 365 ARBOR CIRCLE Media, PA 19063 365 ARBOR CIRCLE Media, PA 19063 365 ARBOR CIRCLE Media, PA 19063 365 ARBOR CIRCLE Media, PA 19063 365 ARBOR CIRCLE Media, PA 19063 365 ARBOR CIRCLE Media, PA 19063 365 ARBOR CIRCLE Media, PA 19063 365 ARBOR CIRCLE Media, PA 19063 365 ARBOR CIRCLE Media, PA 19063 View All Photos

$2,195,000

| ACTIVE UNDER CONTRACT

365 ARBOR CIRCLE

Media, PA 19063

10,910
Square Feet
6
Beds
8
Baths
0.66
Acres
57
Days on Market
PADE2119326
MLS#
House
Structure
Residential
Zone
Contact
Listing OfficeCompass Pennsylvania, LLC

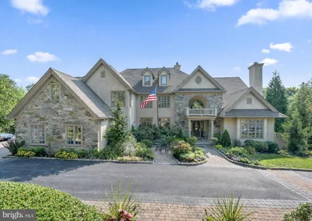
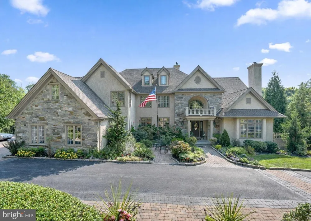
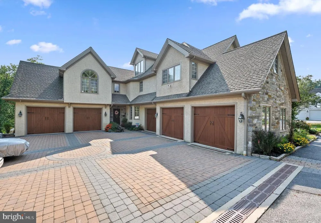
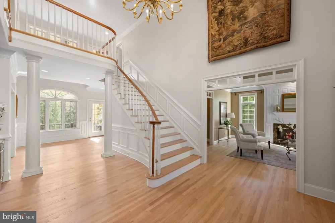
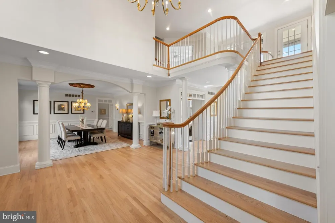
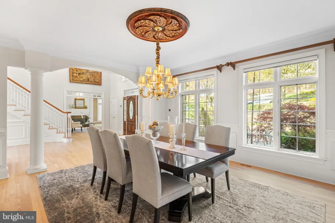
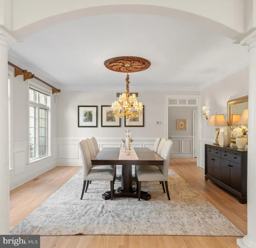
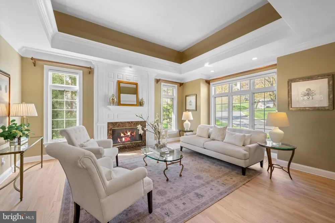
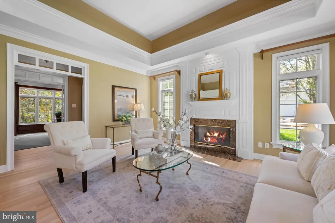
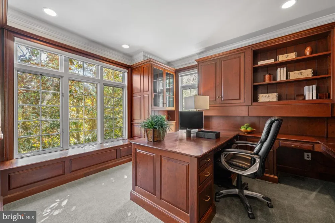
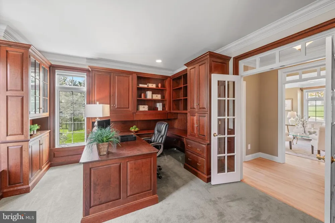
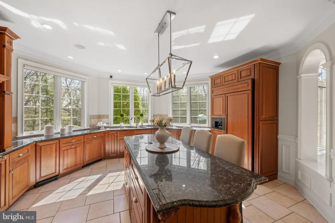
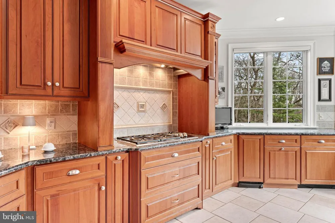
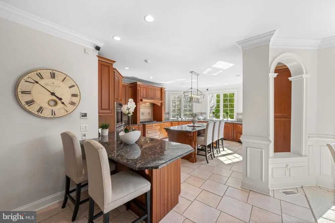
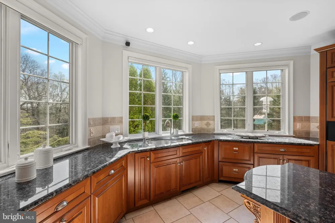
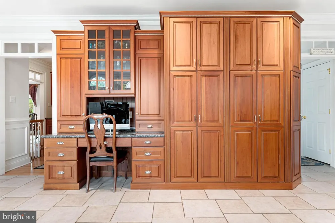
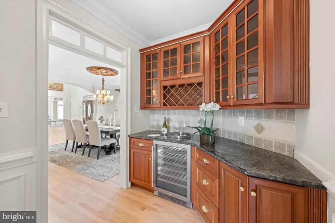
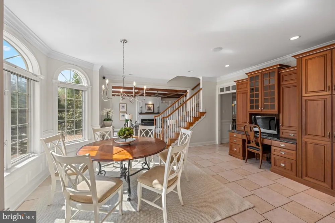
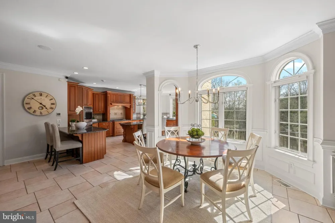
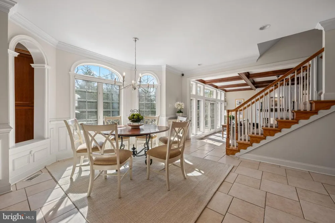
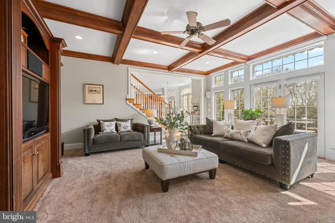
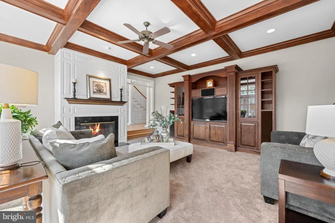
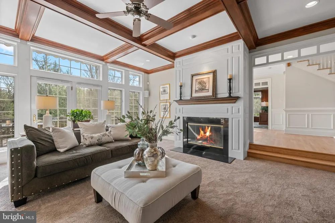
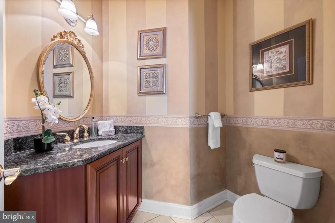
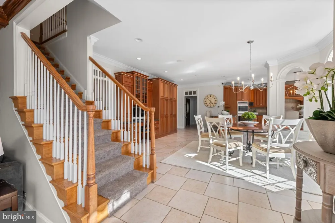
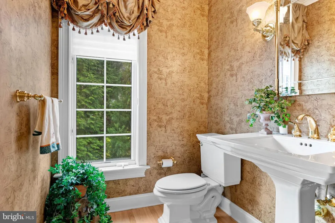
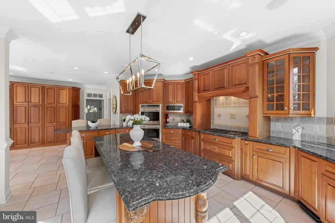
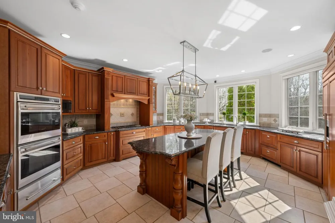
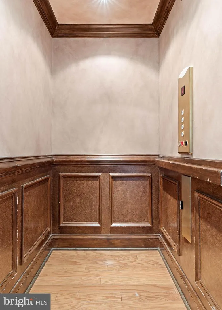
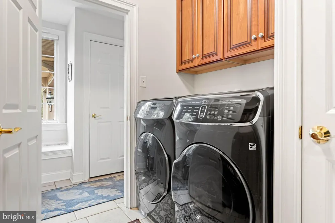
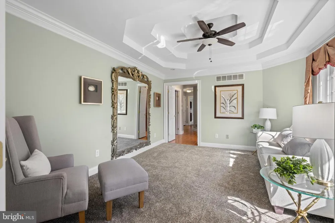
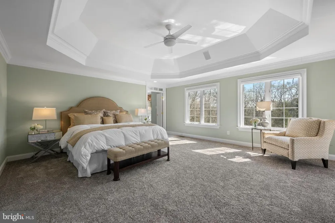
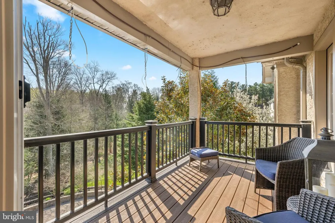
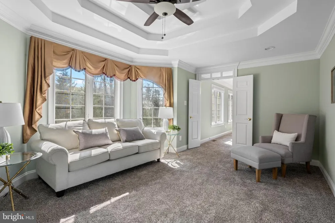
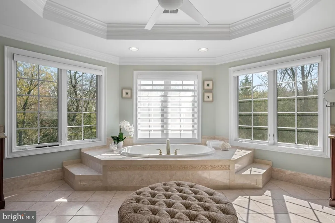
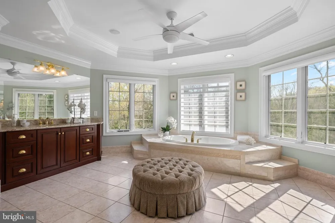
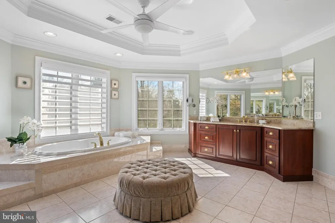
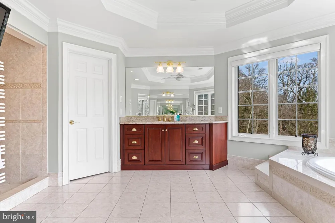
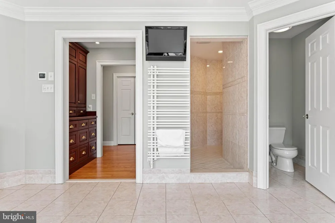
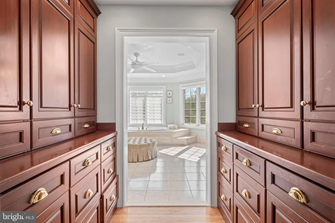
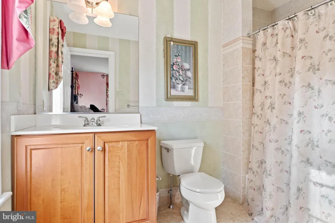
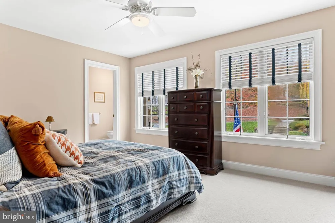
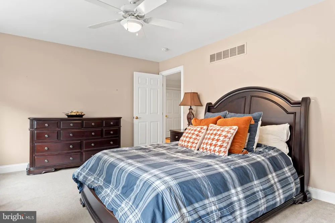
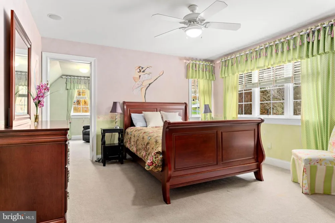
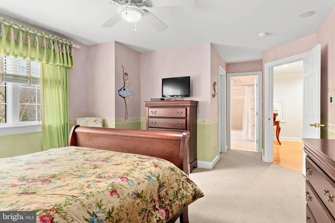
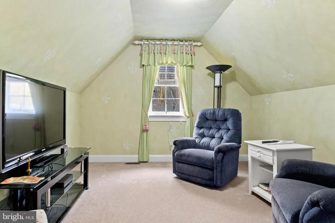
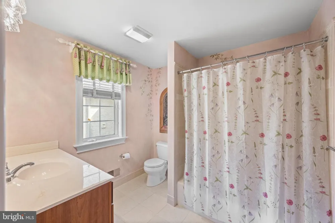
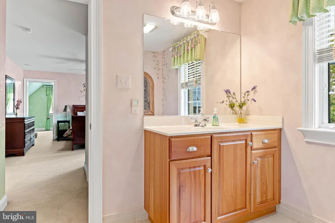
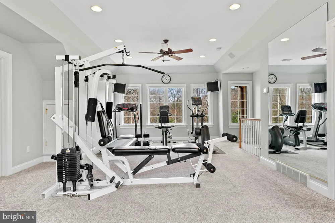
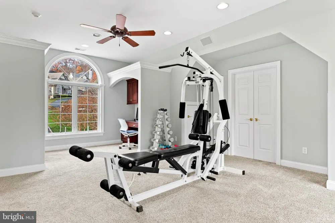
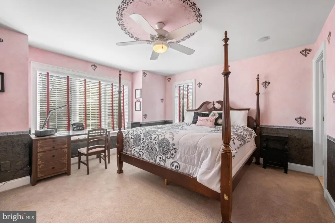
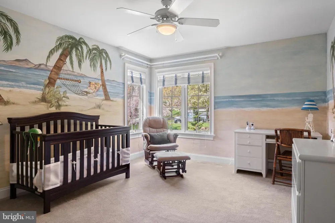
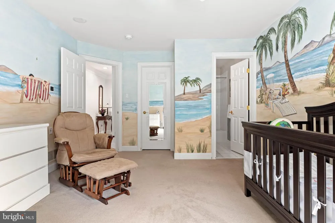
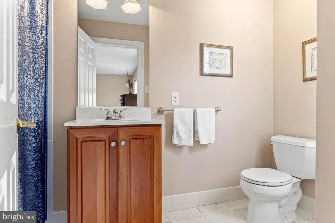
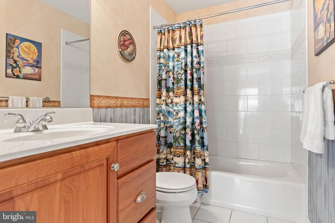
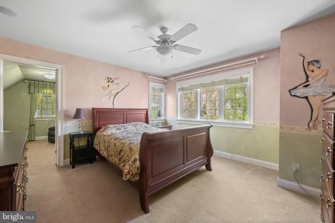
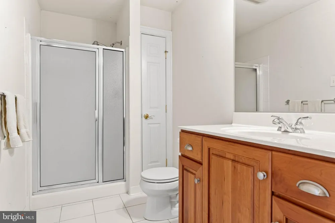
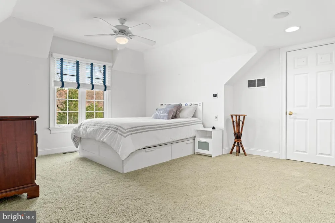
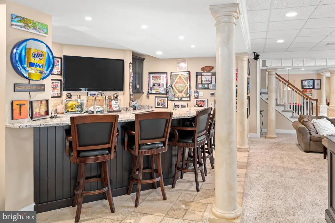
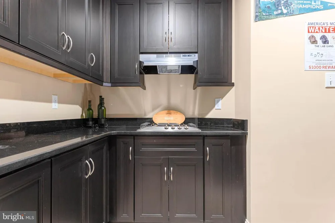
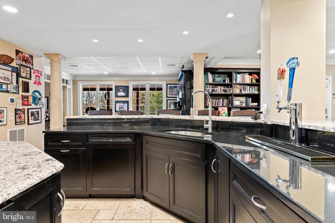
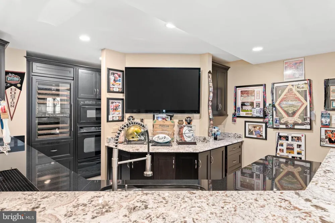
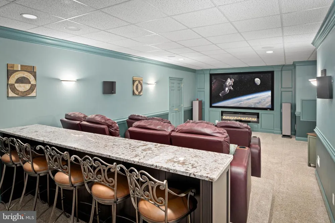
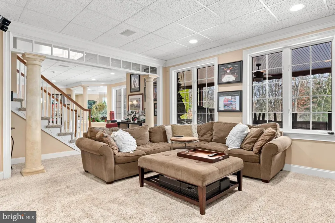
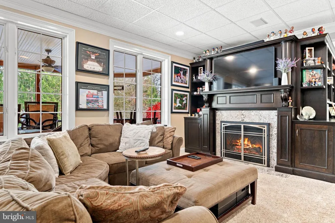
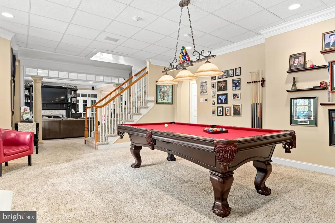
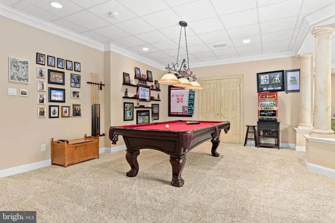
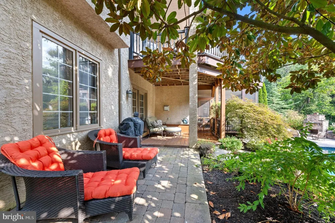
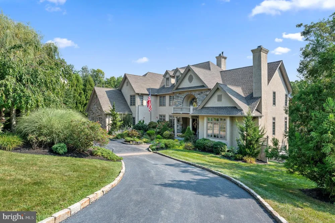
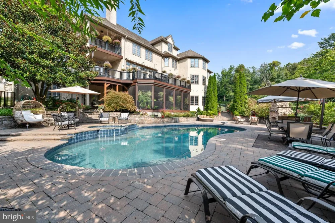
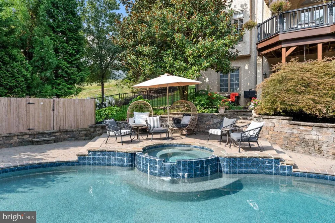
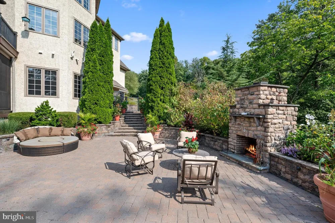
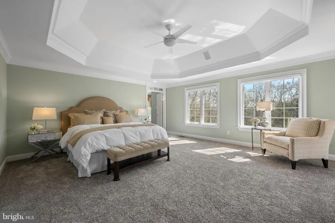
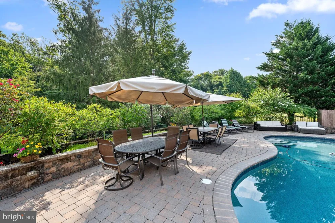
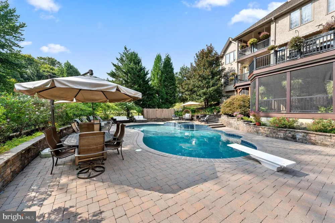
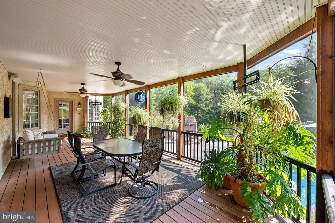
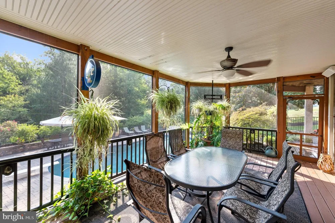
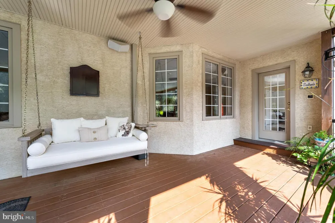
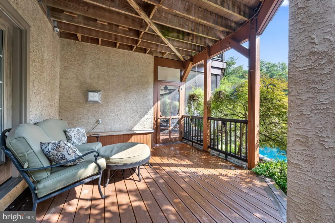
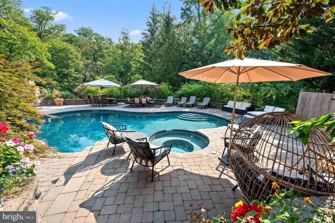
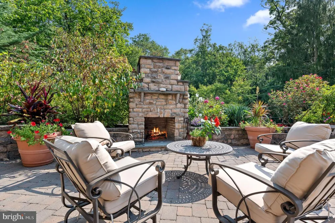
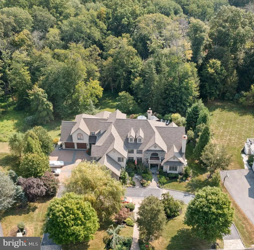
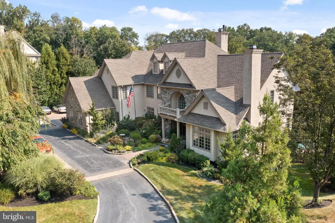
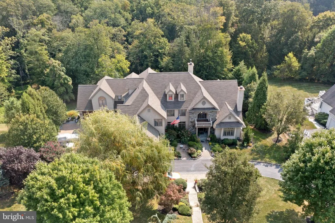
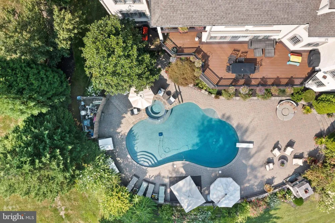
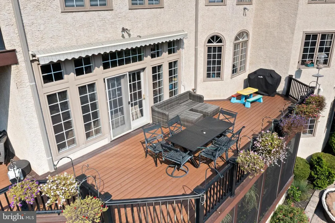
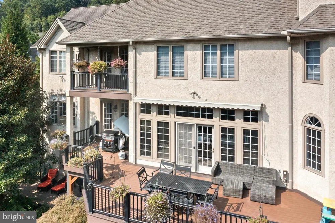
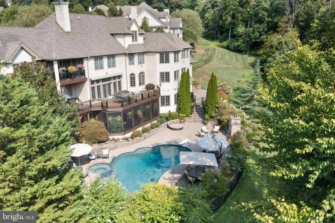
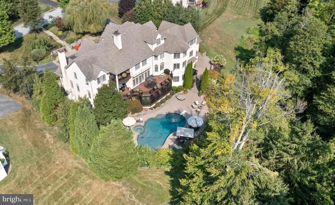
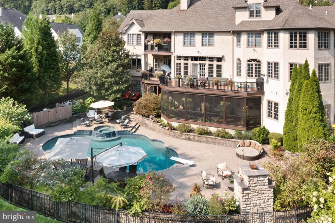
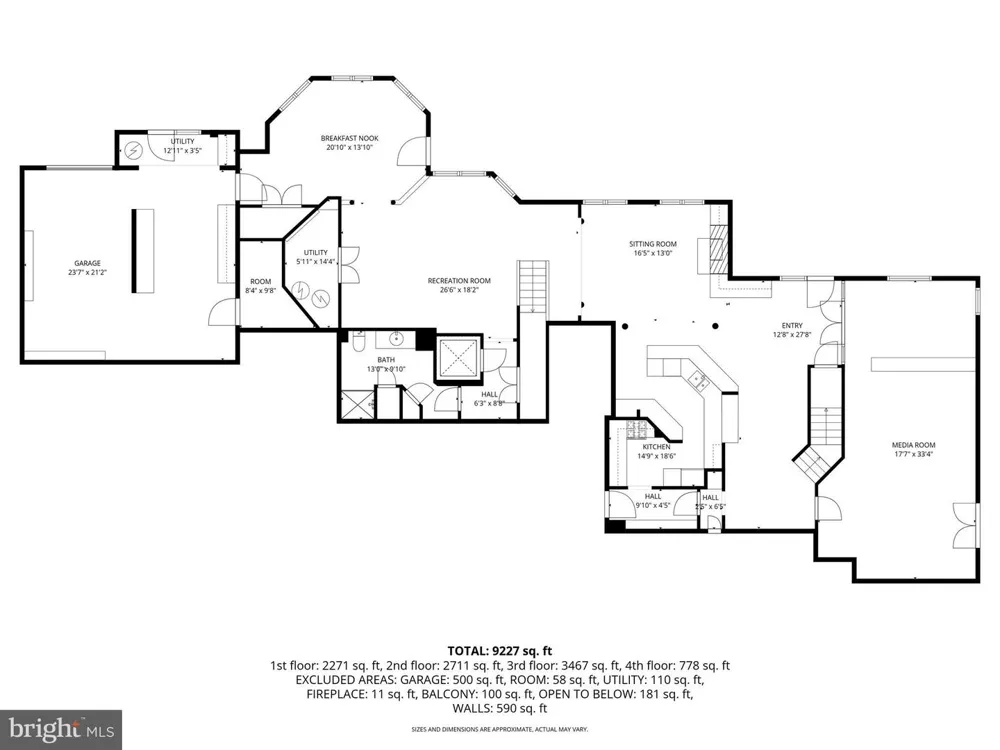
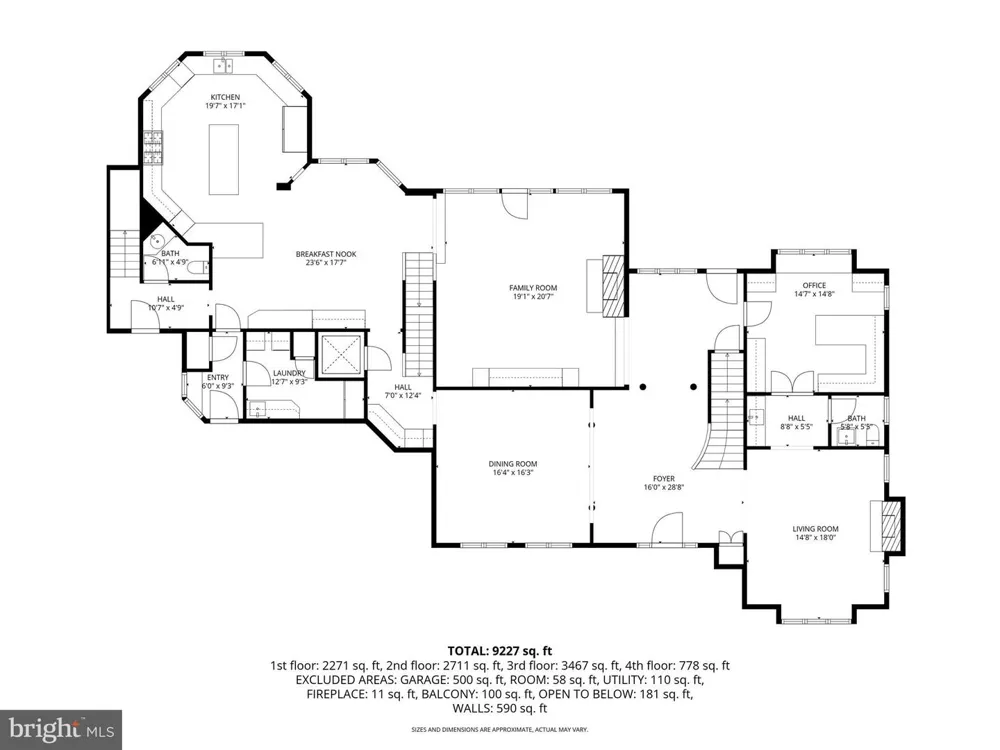
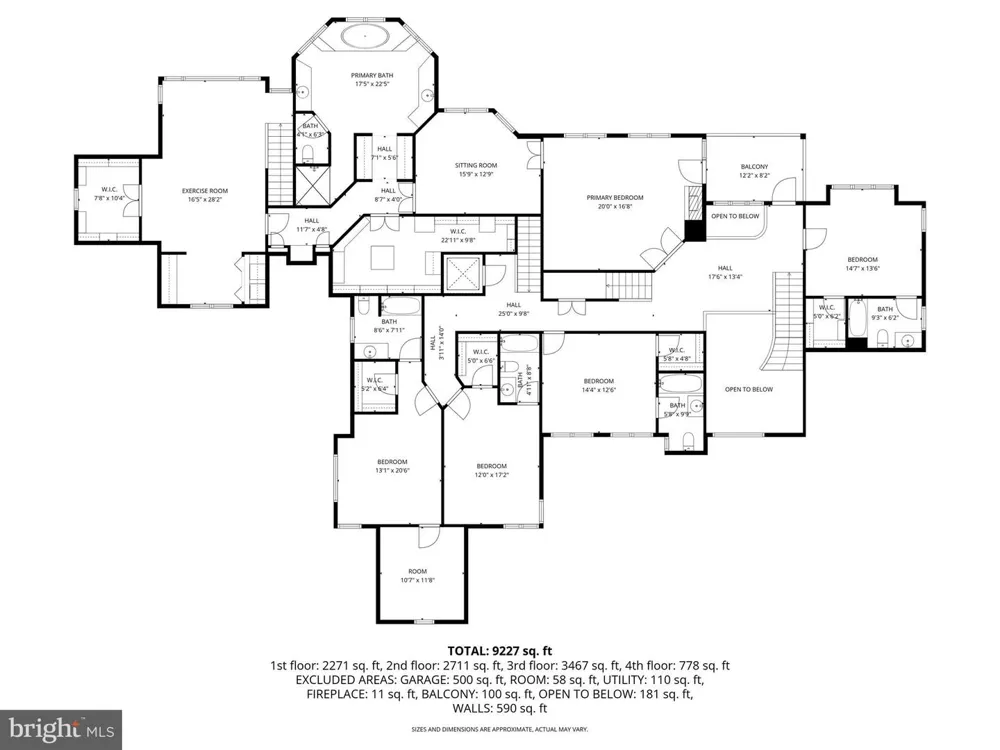
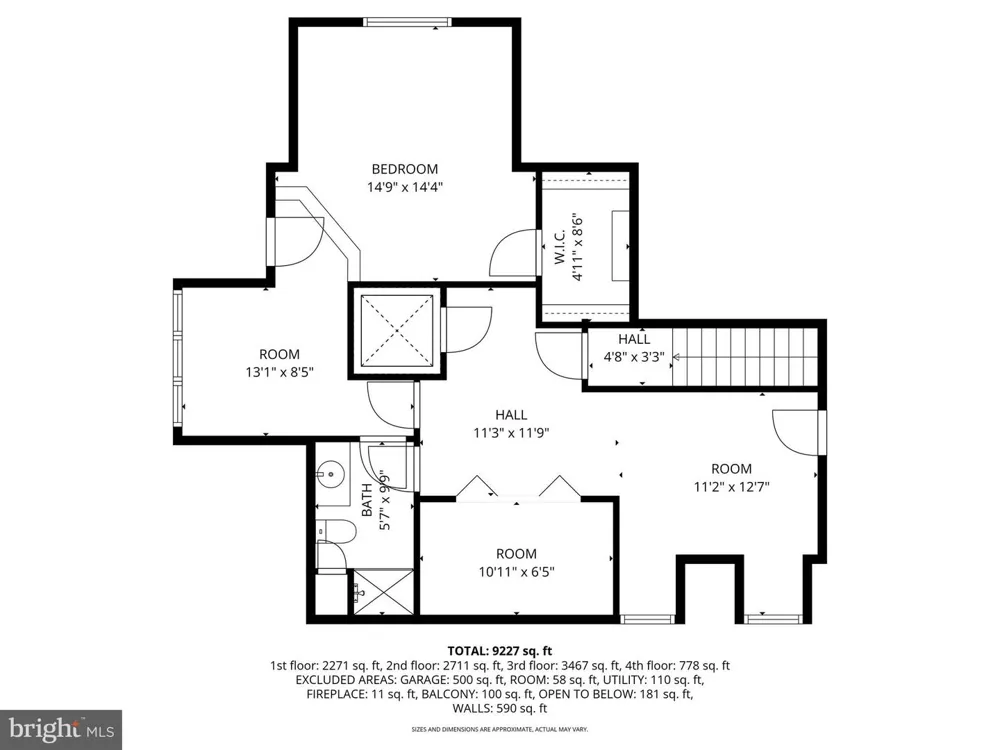
Taxes under appeal.....Welcome to 365 Arbor Circle, a beautiful estate home located in "The Arbors" neighborhood in popular Media. Custom built by master builder Jack Quinlen, this stately 6-bedroom, 9-bathroom beauty with an elevator, 5 CAR ATTACHED GARAGE and whole house generator redefines upscale living, offering a harmonious blend of impeccable design, amenities, & seamless blend of comfort and sophistication. As you enter, you're greeted by a grand 2-story foyer that sets the tone for the exquisite craftsmanship and attention to detail found throughout the home. The foyer is flanked by the formal dining room on the left and the living room with gas fireplace & tray ceiling on the right. Continue to the home office with cherry built-ins, amazing views and a wet bar connecting the office & living room with a formal half bath. The gourmet kitchen has been expanded & remodeled with high-end appliances, built-in refrigerator, dishwasher drawers (Bosch), beverage drawers, double ovens, gas cooktop, a warming drawer (all Wolf) and a large island. A butler’s pantry with wine fridge connects the kitchen and the dining room for seamless entertaining. The sunny breakfast room is adjacent to the kitchen with built-in cabinetry and a convenient desk. Off the kitchen is a huge Trex deck with retractable awning, ideal for alfresco dining. The cozy family room features a gas fireplace, built-ins and coffered ceiling, perfect for watching a movie on a chilly evening. A separate laundry room with a second refrigerator, casual powder room and 5 car attached garage complete this floor. The sellers installed Geothermal heating, which dramatically reduces utility costs. The second level includes 5 en-suite bedrooms. The primary suite is a sanctuary with a gas fireplace, tray ceiling, private balcony, sitting room, huge walk-in closet (with island) and a gorgeous bathroom with dual vanities, jetted tub, extra large shower and heated towel bar. Imaging relaxing in the jacuzzi tub with views of Ridley Creek! Also on this level is a private gym with back stairs to the mudroom area. There are 4 more spacious bedrooms, all with walk-in closets (with closet systems) and private bathrooms. The third level is well suited for overnight guests and features a separate suite with bedroom, full bathroom, and a living room. An elevator effortlessly connects the levels, adding a layer of seamless convenience, while the expansive 5-car attached garage (with lifts) provides ample space for car enthusiasts or multigenerational households. The heart of the home lies in its unparalleled entertaining spaces. The finished basement is nothing short of spectacular, designed to be the ultimate gathering place. Picture yourself hosting unforgettable Eagles parties at the full bar, whipping up culinary delights in the second kitchen, or enjoying movie nights in the state-of-the-art home theater. And when it’s time to relax, step outside to your own private resort—a heated in-ground pool and spa with outdoor fireplace, surrounded by lush landscaping, ideal for sun-soaked afternoons or serene evening dips under the stars. There is a large screened in porch under the deck with a view of the gorgeous pool. Recent upgrades include refinished hardwood floors, fresh paint & new fixtures. Tucked away in a serene neighborhood backing up to open space and yet conveniently close to top-rated Rose Tree Media schools. Just minutes away from the vibrant town of Media, with a myriad of restaurants, shopping and Dining Under the Stars. One can not build this home today at this price!

Property Details
Interior
Bar,Bathroom - Jetted Tub,Bathroom - Stall Shower,Bathroom - Walk-In Shower,Breakfast Area,Built-Ins,Butlers Pantry,Carpet,Ceili
Fireplaces
4
Heating
Forced Air
Cooling Features
Central A/C
Bedrooms
6
Bathrooms
8.0
Full Baths
7
Half Baths
2
View
Trees/Woods
Exterior Features
Awning(s),Extensive Hardscape,Exterior Lighting
Exterior Materials
Awning(s),Extensive Hardscape,Exterior Lighting
Acres
0.66
Square Feet
10910
Parking
1
Parking Spaces
5
Parking Type
Garage
Parking Garage Spaces
5.00
Property Type
Purchase
Style
Traditional
Basement
1
Basement Description
Walkout Level,Poured Concrete,Fully Finished
Basement Finished
1
Year Built
2003
Foundation
Concrete Perimeter
Roof
Architectural Shingle
Sewer Information
Public Sewer
Utility Source
Public
Appliances
Built-In Microwave,Built-In Range,Cooktop,Dishwasher,Disposal,Dryer - Front Loading,Extra Refrigerator/Freezer
Subdivision
NONE AVAILABLE
Elementary School
GLENWOOD
Middle School
SPRINGTON LAKE
High School
PENNCREST
County
DELAWARE
Region
MEDIA
Zoning
RES
Taxes Annual
$32,250
HOA
1
HOA Fees
40.00
Ownership
Fee Simple
MLS #
PADE2119326
Location
Legal

© 2022 Bright MLS. All rights reserved. Information Deemed Reliable, but Not Guaranteed. Listing information is from various brokers who participate in IDX and not all listings may be visible on the site. The property information being provided is for consumers personal, non-commercial use and may not be used for any purpose other than to identify prospective properties consumers may be interested in purchasing.

Provided By
Listed by Maria Doyle (#3155110)
Listing Office: Compass Pennsylvania, LLC (#COMPASS6)


Tom Governale | Keller Williams Have a question about this home?

Interested in Purchasing 365 ARBOR CIRCLE?

Get an estimate on monthly payments on this property.

$
years
Down Payment
$
%
Interest Rate
%
Tax Rate
%
$
$annually
$monthly
Estimated Monthly Payment
$0.00
Loan Amount
$0.00